trreb/IMG-W13883146_e2044e8d-752e-41e8-883e-705ae245cf10-l.jpg
8 hours on Market

519 Miller Way, Milton, Ontario L9T 8M1

Detached
4
3
~2000-2500 sqft
$1,355,000
Get pre-qualifiedPowered by nesto
Detached
4
3
~2000-2500 sqft

Contact us about this property

Call

Highlights

Property Estimate

Days on market8 hours

Estimated valueNot available

Price/Sqft$610/sqft

Monthly cost

Open Calculator

Description

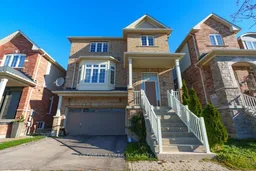
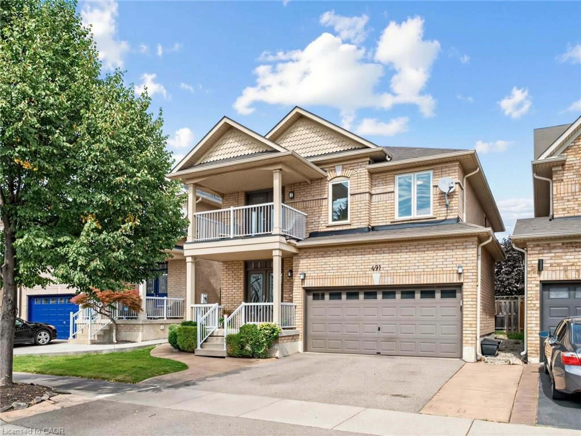
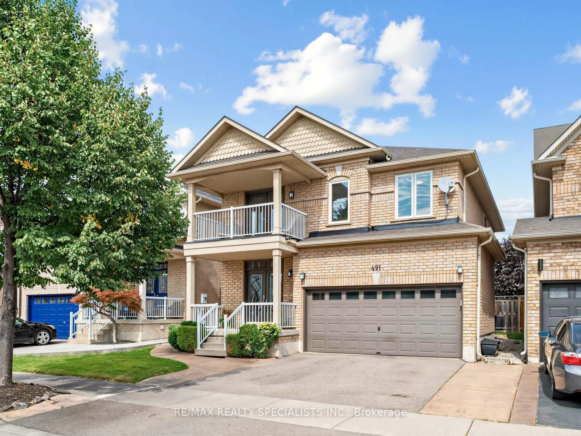
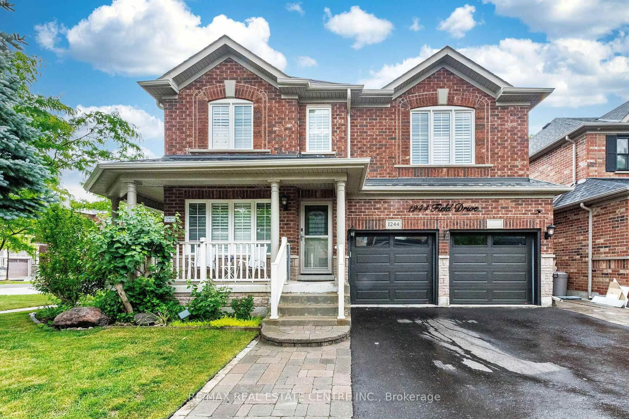
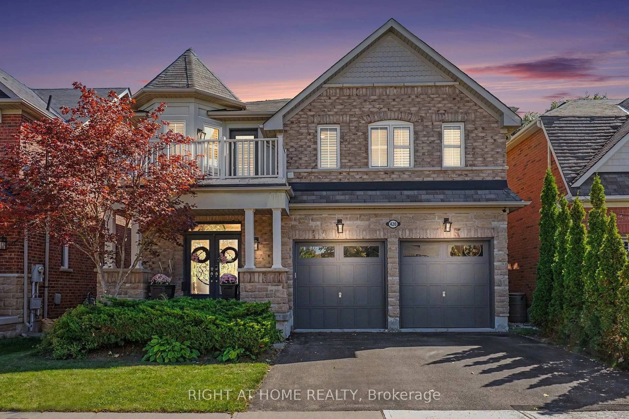
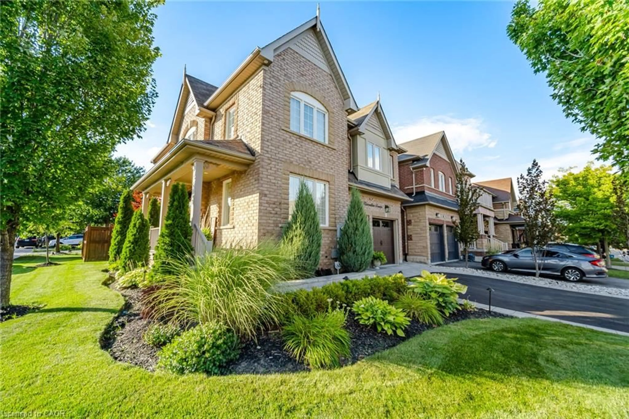
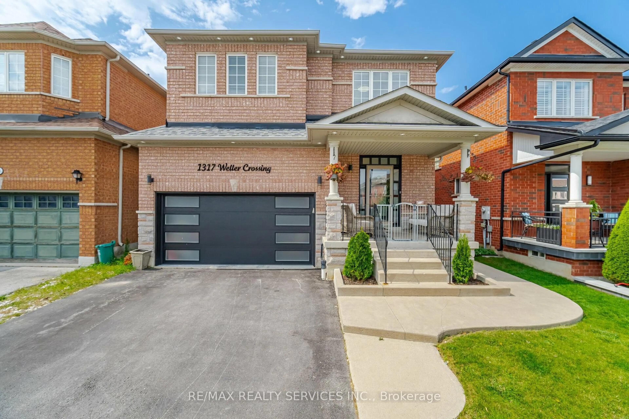
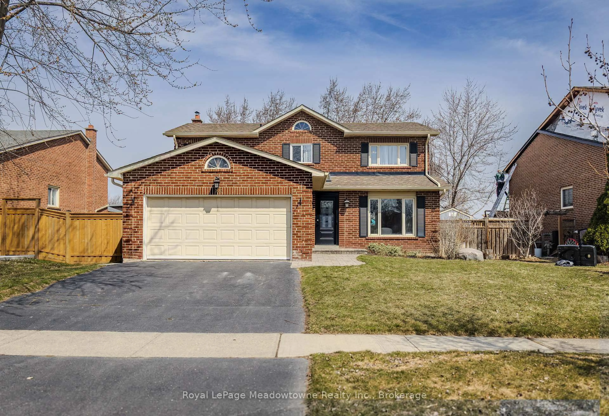
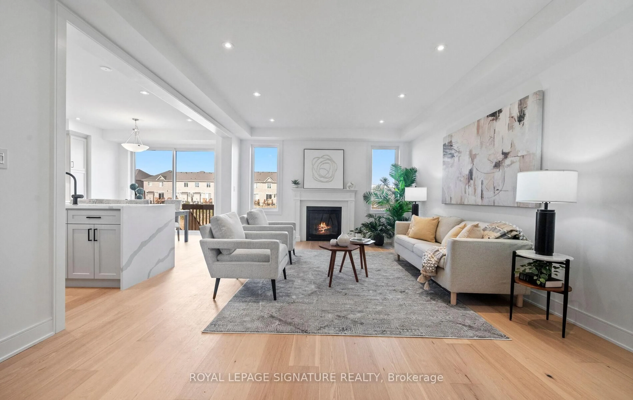
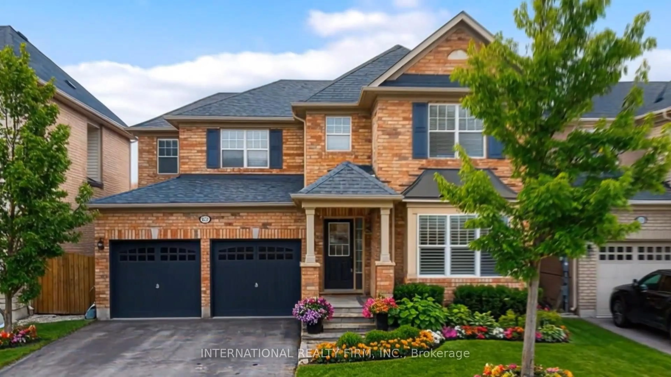
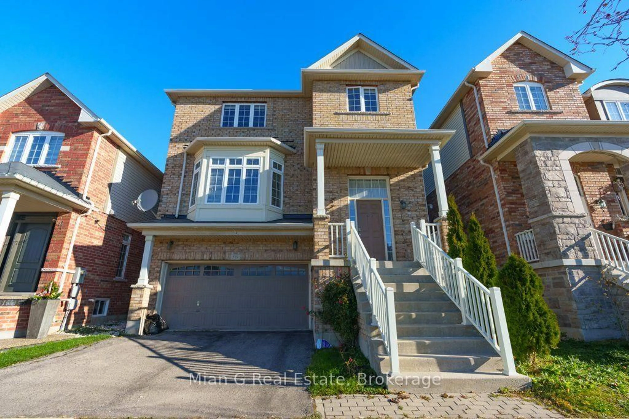
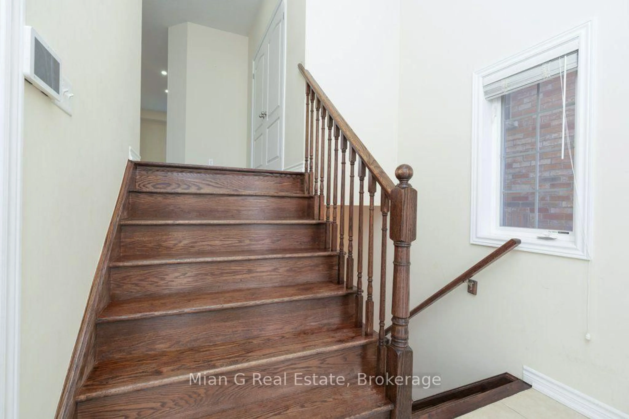
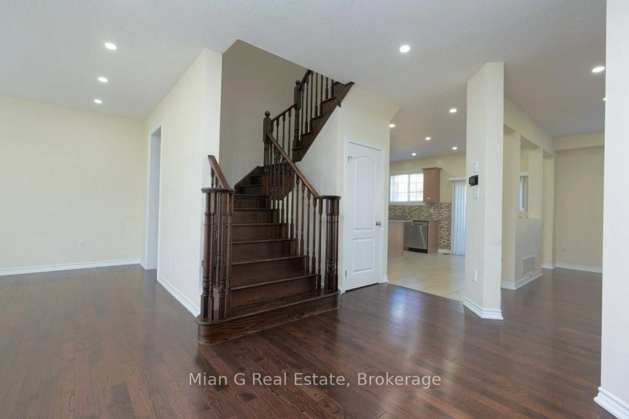
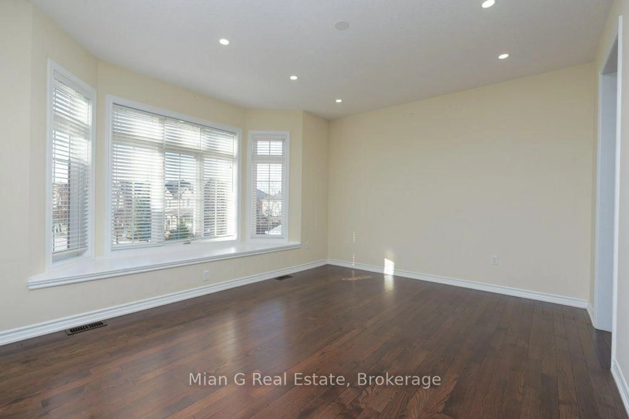
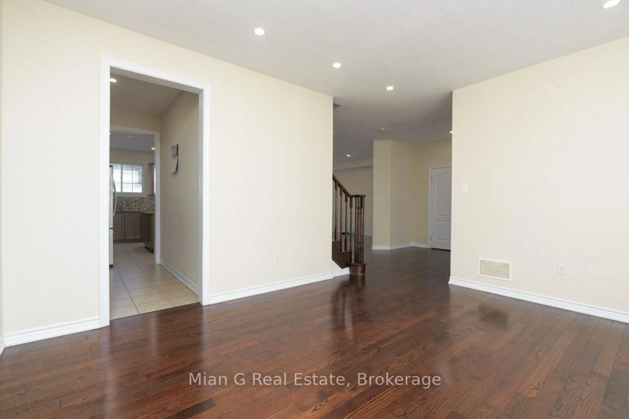
4-Bedroom, 2.5-Bath Home in Milton with an unfinished walk-out basement on the ground floor. * Hardwood floor, Carpet free". This home features approximately 2,350 sq. ft., with 9-ft ceilings and a unique, open-concept floor plan. The kitchen is equipped with quartz countertops, backsplash, and stainless steel appliances. Enjoy a walk-out balcony, beautiful escarpment views from multiple rooms. Additional features include main-floor laundry, pot lights, and a double garage with 2 driveway parking spots. Conveniently located near GO Transit, Highway 401, libraries, schools, and grocery stores, the floor plan of this home stands out as a rare find in Milton.


Property Details

Style2-Storey
View-
Age of property6-15
SqFt~2000-2500 SqFt
Lot Size2,841 SqFt(78.74 x 36.09)
Parking Spaces4
MLS ®NumberW13883146
Community NameClarke
Data SourceTRREB
Listing byMian G Real Estate

Features

Heating: Forced Air
Cooling: Central Air
Basement: W/O

Main Floor

Foyer

1.65 x 2.42

Family

3.79 x 4.6

Living

5.7 x 3.5

Kitchen

4.2 x 4.9


Features

Lot size: 2,841 SqFt

Parking

Garage spaces 2

Garage type Attached

Other parking spaces 2

Total parking spaces 4


Property History
Oct 10, 2026
ListedActive
$1,355,000
8 hours on market
history photo preview18
Listing by trreb®
Property listed by Mian G Real Estate, Brokerage
Agent Banner Image
Interested in this property?Get in touch to get the inside scoop.

Market Data - Clarke

Geo Zone Map ThumbnailClarke

Strong Buyer's Market

View Market Data

Detached house - for the past 30 days

Buyer's market Seller's market

Avg. Days on Market

Past 30 days

46 days

Compared to

2025

22 days

2024

21 days

2023

6 days

New Listings

Past 30 days

11 listings

Compared to

2025

6 listings

2024

18 listings

2023

15 listings

Units sold

Past 30 days

2 units

Compared to

2025

4 units

2024

2 units

2023

3 units

Median Sold Price

Past 30 days

$1,041,500

Compared to

2025

$1,154,000

2024

$992,500

2023

$1,287,000


Population and Demographics

Overview

Total population 12741
Average household income $142,188

Age (%)

0 to 19
33%
20 to 34
17%
35 to 49
28%
50 to 64
15%
65 and plus
7%

Household composition (%)

Single family
84%
Single person
13%
Multi person
2%
Multi family
1%

Mother tongue (%)

English
61%
Urdu
11%
Arabic
5%
Spanish
4%
Punjabi (Panjabi)
2%
Others
2%
Polish
2%
Tagalog (Pilipino, Filipino)
2%
Portuguese
2%

House tenancy (%)

Owners
85%
Renters
15%

What’s nearby?Essentials within 5 km

Local Logic

Transportation Scores

Estimated Budget