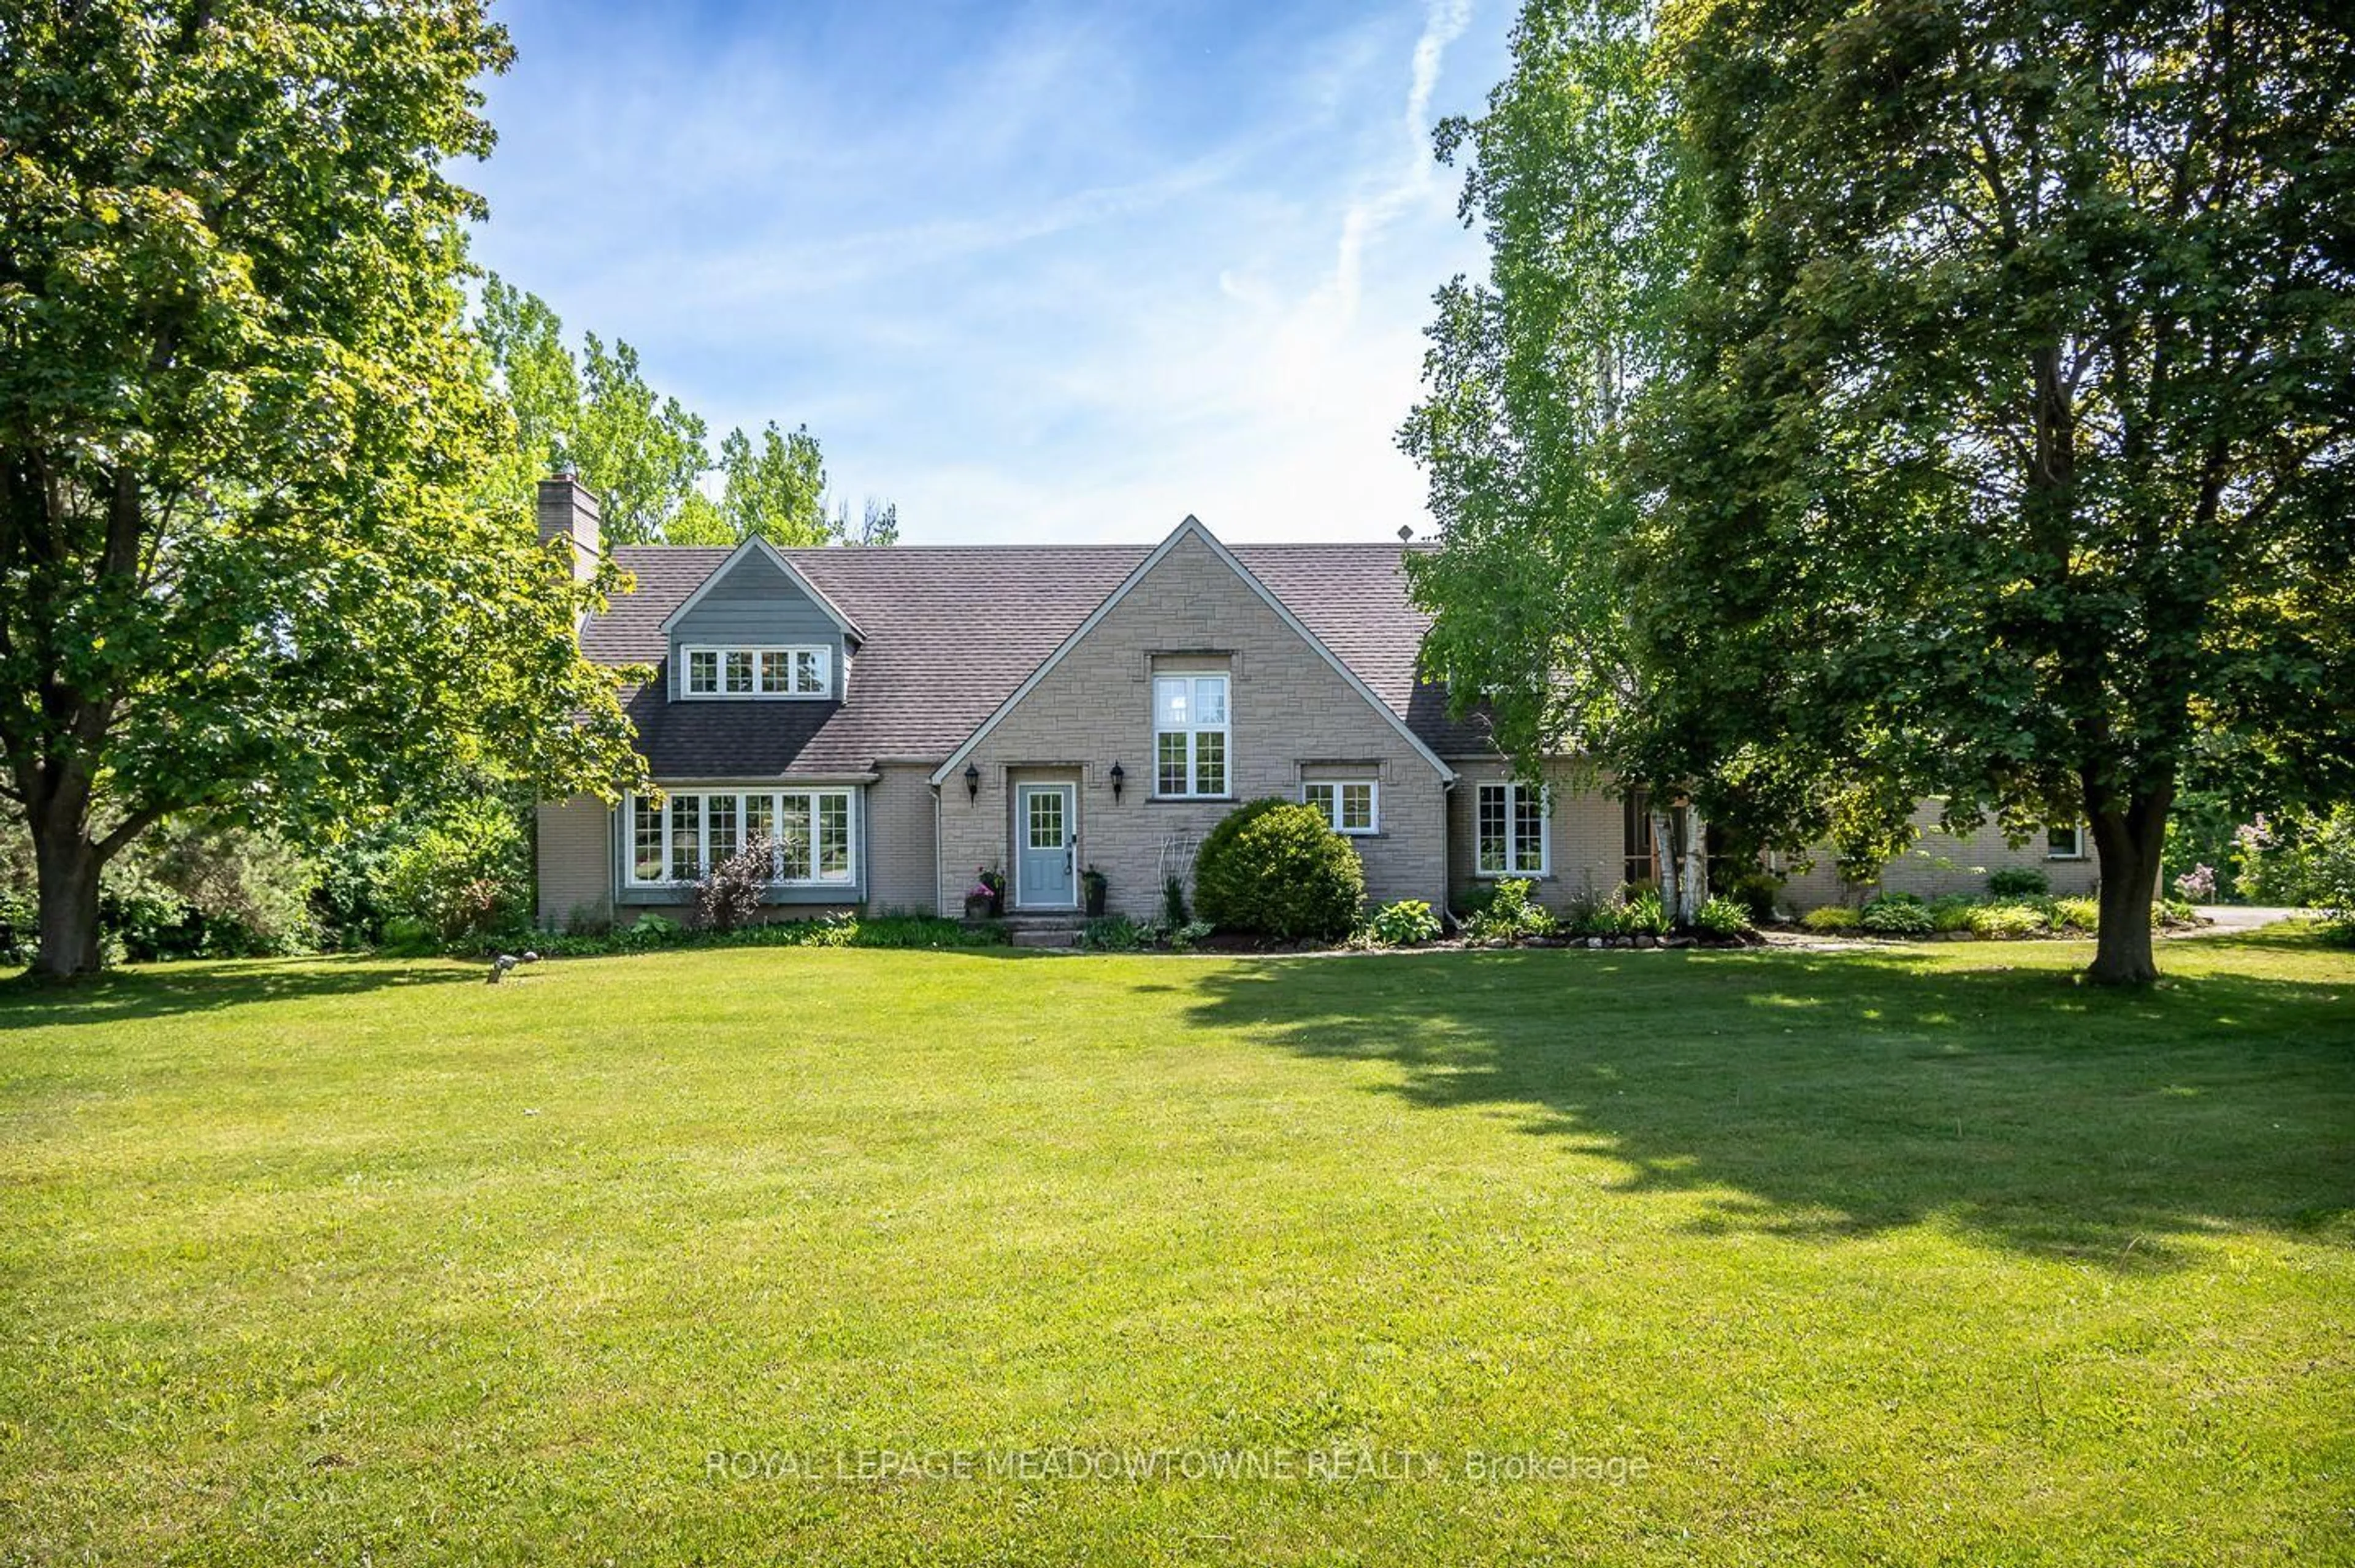
558 Hood Terr, Milton, Ontario L9T 0H2
Contact us about this property
Highlights
Estimated valueThis is the price Wahi expects this property to sell for.
The calculation is powered by our Instant Home Value Estimate, which uses current market and property price trends to estimate your home’s value with a 90% accuracy rate.Not available
Price/Sqft$494/sqft
Monthly cost
Open Calculator
Description
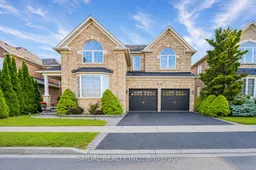
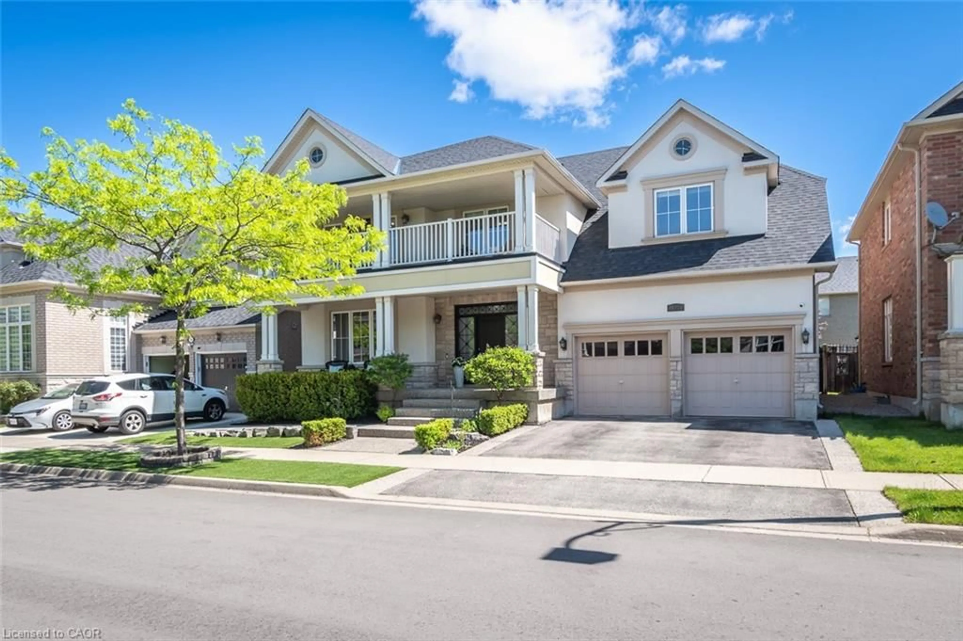
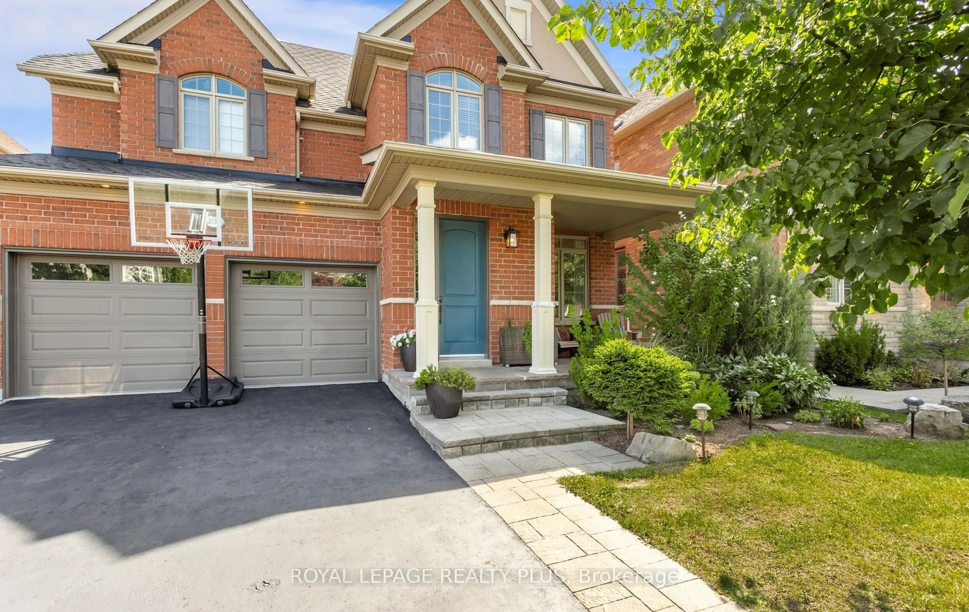
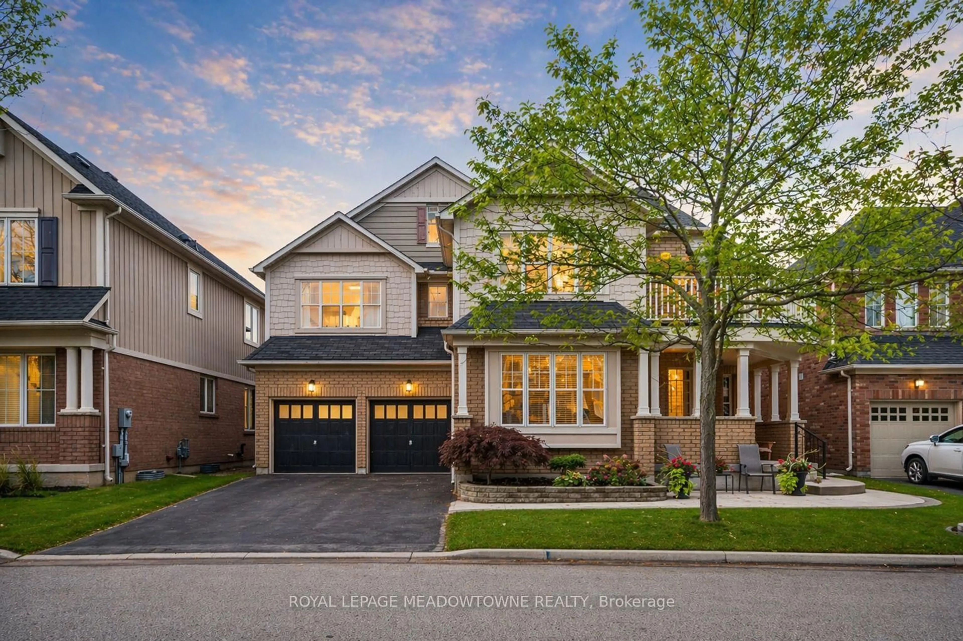
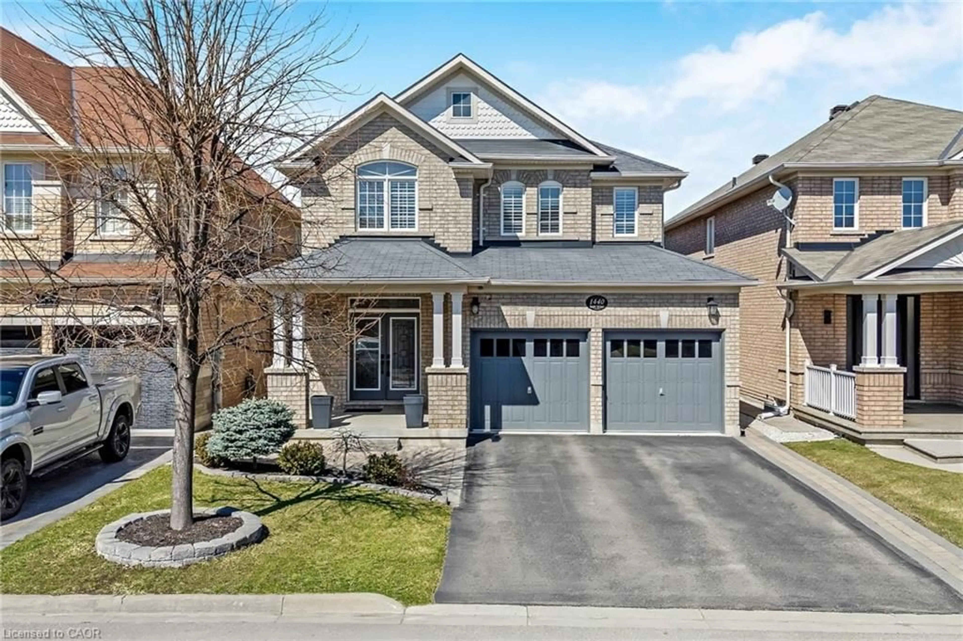
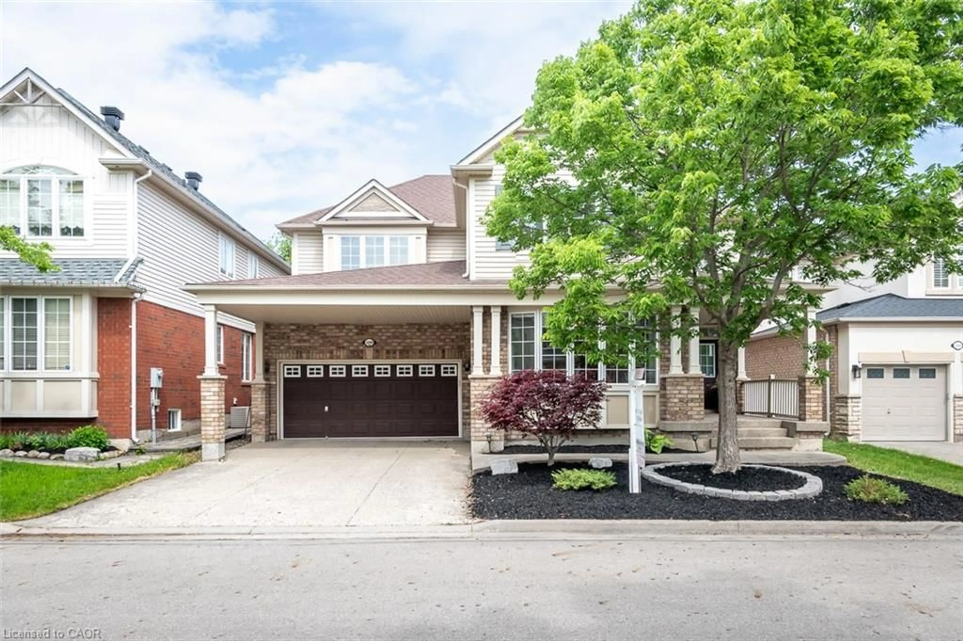
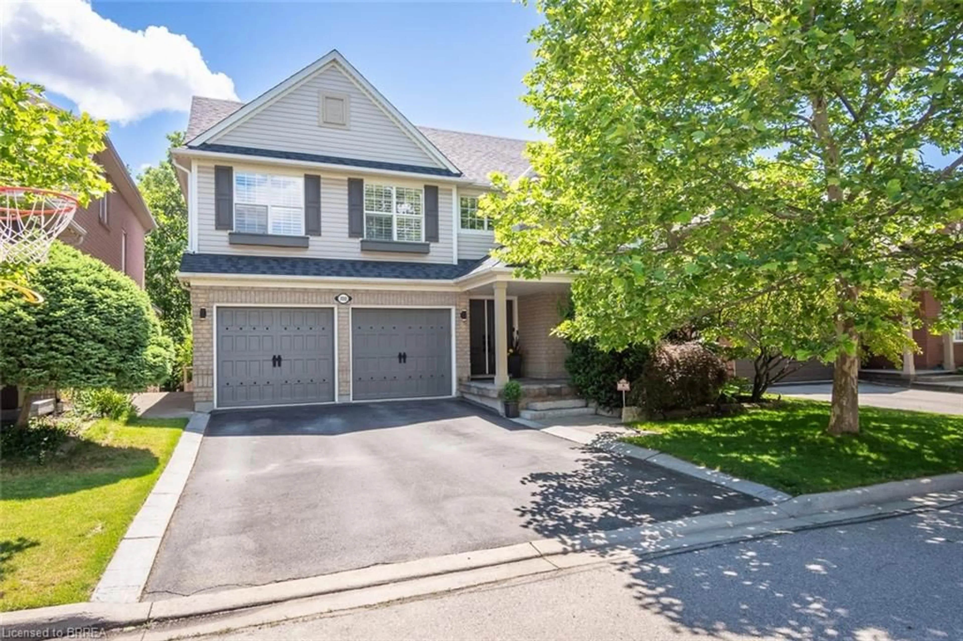
Welcome To This Upgraded Detached Home Situated On A Premium 46' Lot In The Highly Desirable Coates Community, Located On A Quiet Family-Friendly Terrace. Offering 4 Spacious Bedrooms, 4 Bathrooms, A Separate Den/Study Area, And A Finished Basement With Additional Living Space, This Home Is Designed For Comfortable Family Living And Entertaining. The Main Floor Features 9' Ceilings, Hardwood Flooring Throughout, Crown Moulding, Pot Lights, And An Impressive 18' Cathedral Ceiling In The Living Room With Oversized Windows Bringing In Plenty Of Natural Light. The Open-Concept Layout Includes A Formal Dining Area, Spacious Family Room With Fireplace, And A Family-Sized Kitchen Complete With Upgraded Cabinetry, Granite Countertops, Backsplash, Stainless Steel Appliances, And Breakfast Area Overlooking The Backyard.Upstairs, The Oversized Primary Bedroom Offers A 5-Piece Ensuite And Walk-In Closet, While The Additional Bedrooms Are Generously Sized With Hardwood Flooring And Ample Closet Space. A Separate Second-Floor Den Overlooking The Living Area Provides The Perfect Space For A Home Office Or Study Area.The Finished Basement Adds Valuable Extra Living Space With Additional Bedrooms, Living Area, And Kitchen Setup Potential - Ideal For Extended Family Or Entertainment Use. Complete With A Double Car Garage, Wood Staircase, Upgraded Finishes Throughout, And Located Close To Top-Rated Schools, Parks, Trails, Shopping, And All Amenities, This Is An Excellent Opportunity To Own A Spacious Family Home In One Of Milton's Most Sought-After Neighbourhoods.
Property Details
Interior
Features
Main Floor
Dining
3.66 x 4.27hardwood floor / Open Concept / Pot Lights
Living
3.87 x 3.64hardwood floor / Cathedral Ceiling / Large Window
Family
5.33 x 3.96hardwood floor / Fireplace / Window
Kitchen
3.35 x 3.66Tile Floor / Stainless Steel Appl / Backsplash
Exterior
Features
Parking
Garage spaces 2
Garage type Built-In
Other parking spaces 2
Total parking spaces 4
Property History
29