Open: Sun, 1PM to 4PM
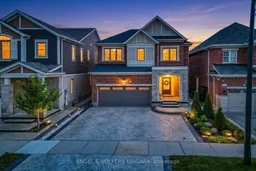
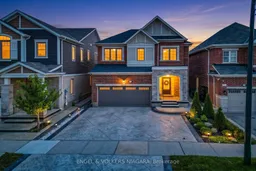
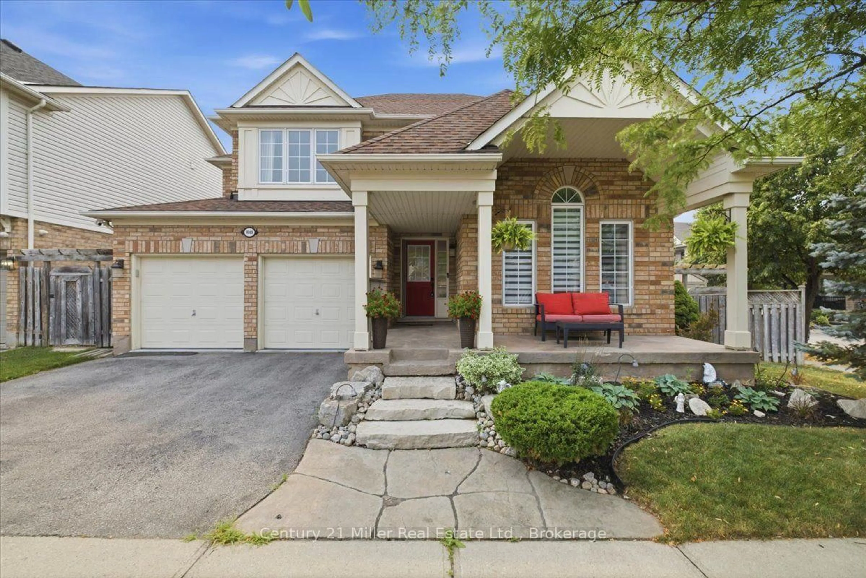
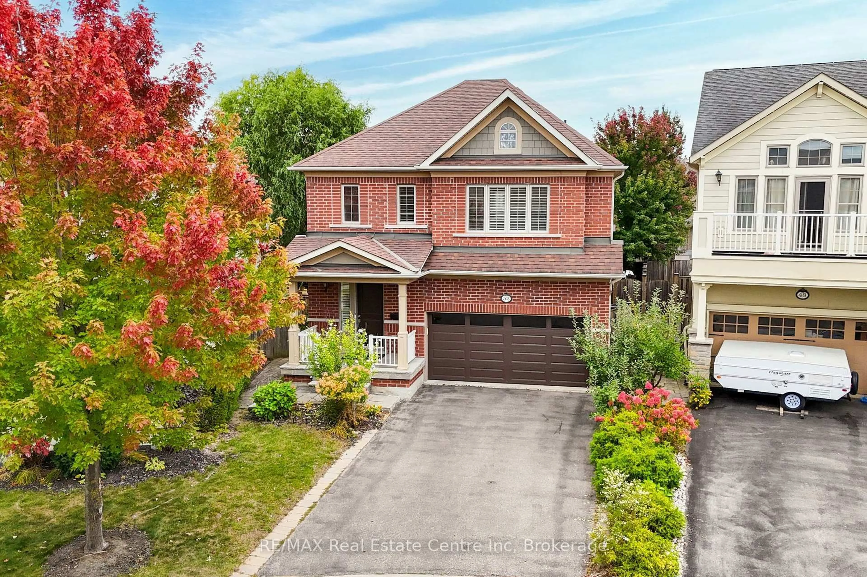
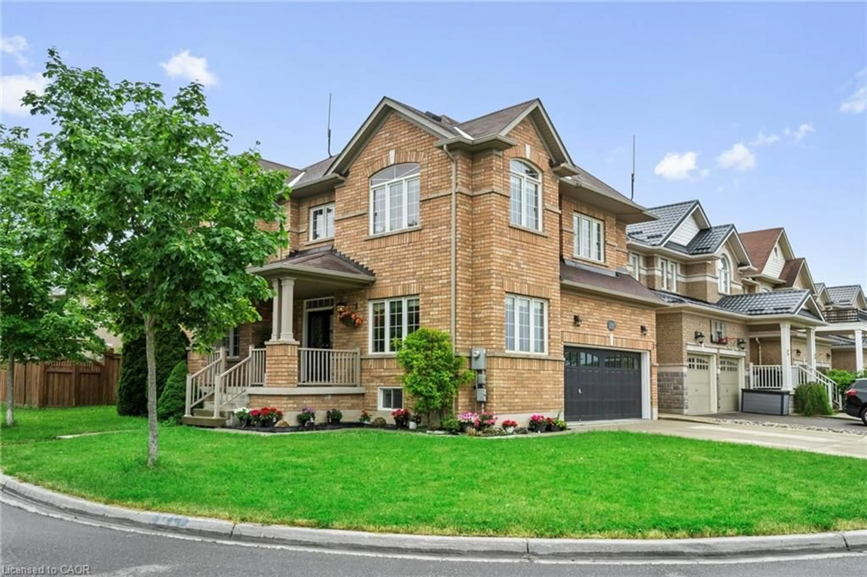
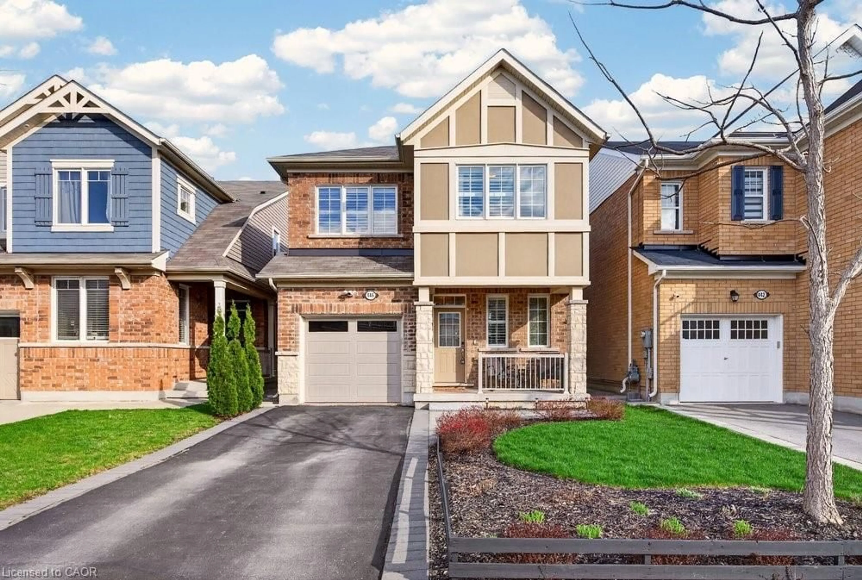
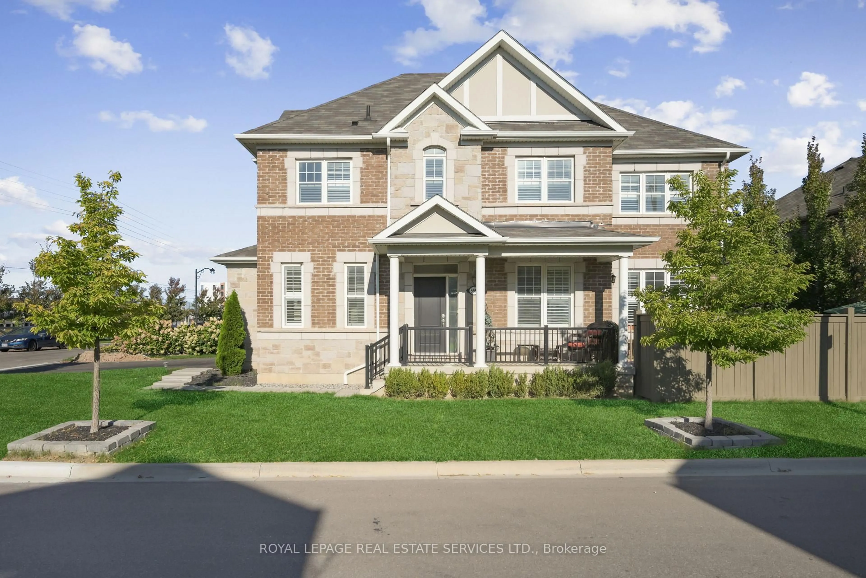
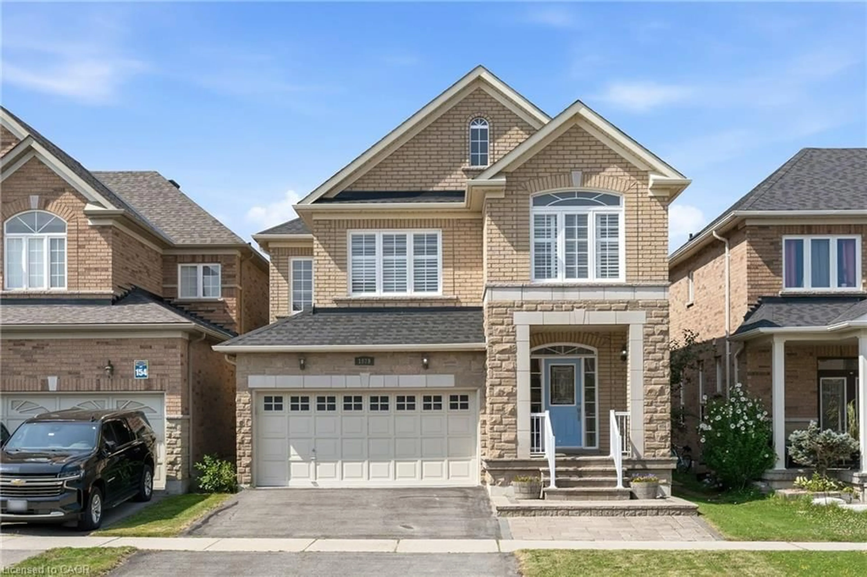
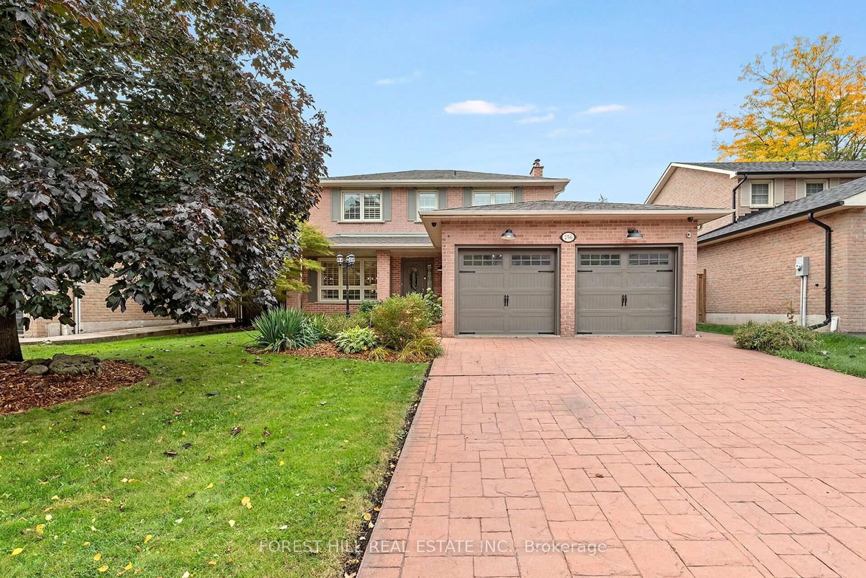
Home with brick exterior material, street for 1221 Rose Way, Milton Ontario L9E 1L9
1 hour on Market

1221 Rose Way, Milton, Ontario L9E 1L9

Detached
3
3
~1500-2000 sqft
$1,099,000
Get pre-qualifiedPowered by nesto
Detached
3
3
~1500-2000 sqft

Contact us about this property

Call

Highlights

Property Estimate

Days on market1 hour

Estimated valueNot available

Price/Sqft$641/sqft

Monthly cost

Open Calculator

Description

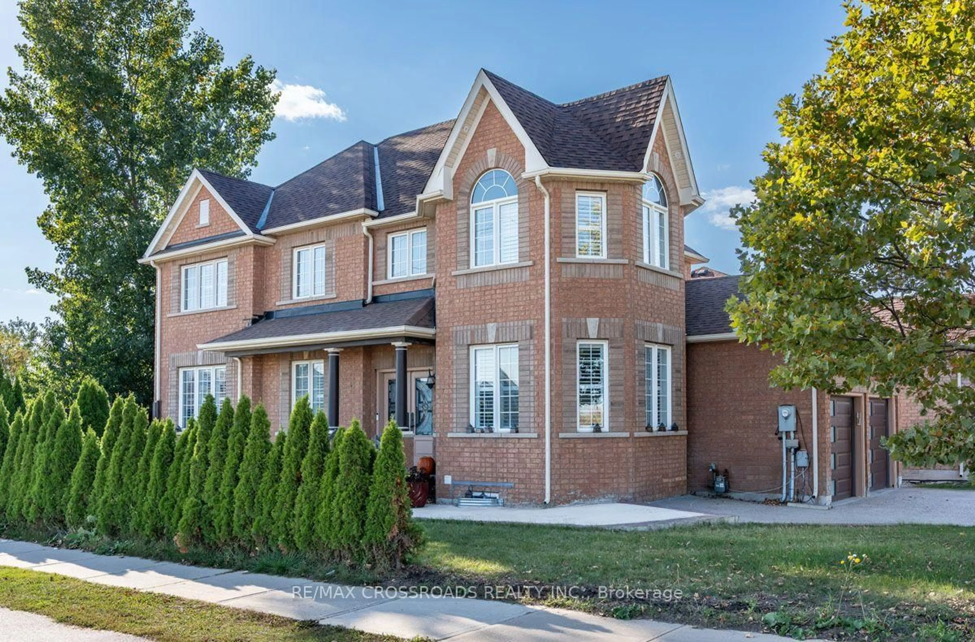
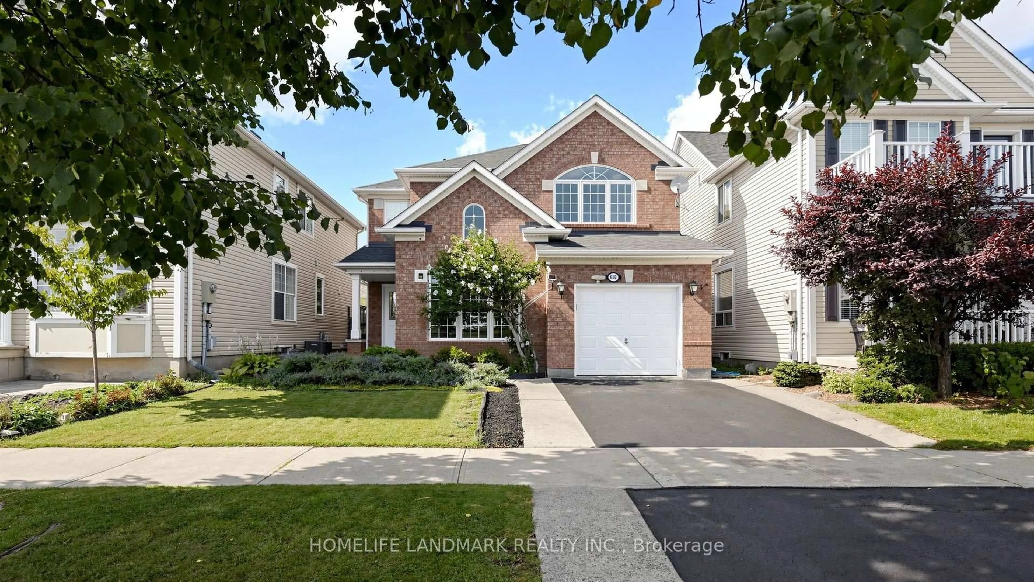
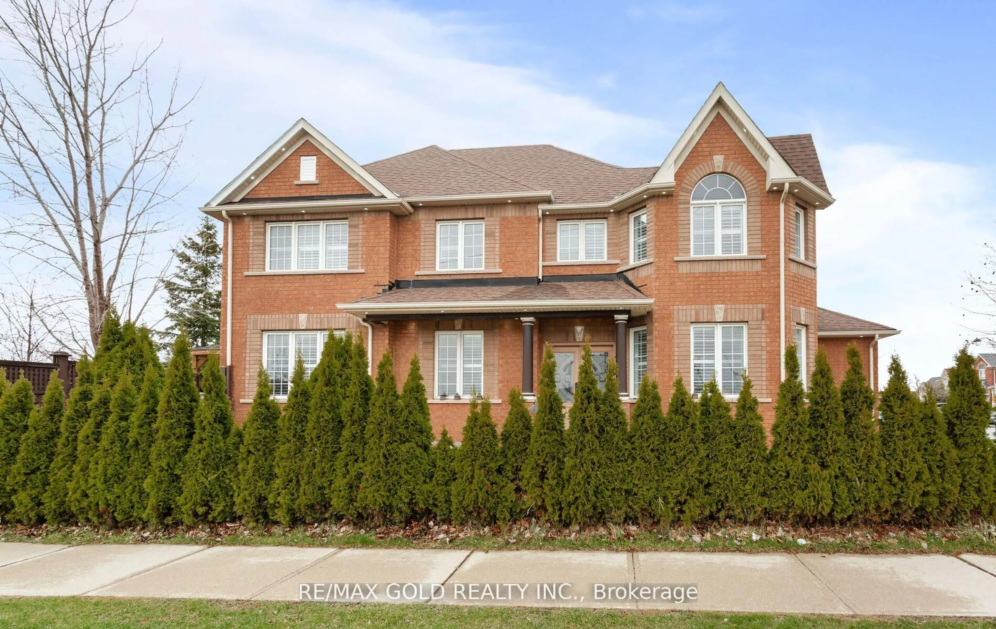
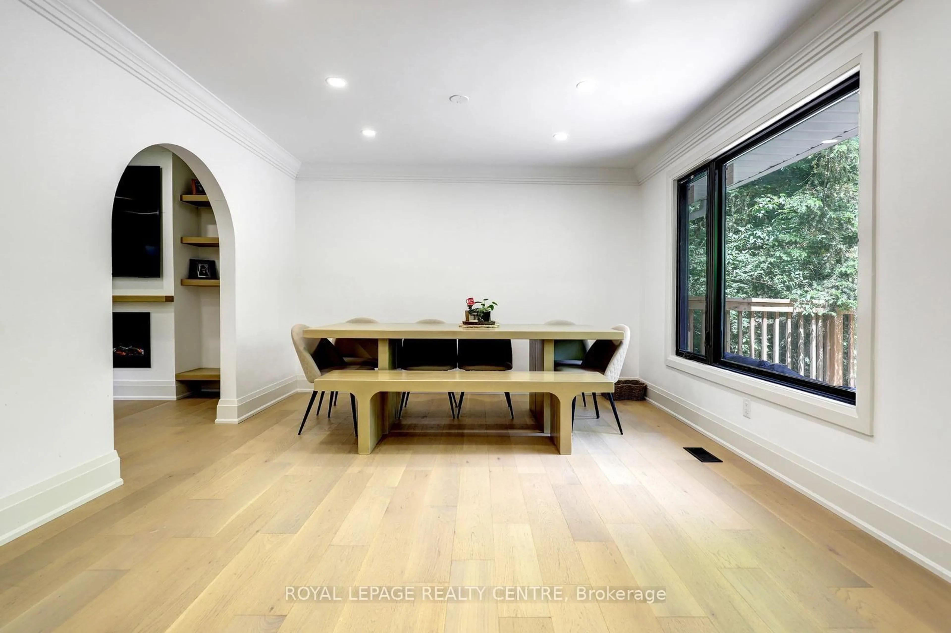
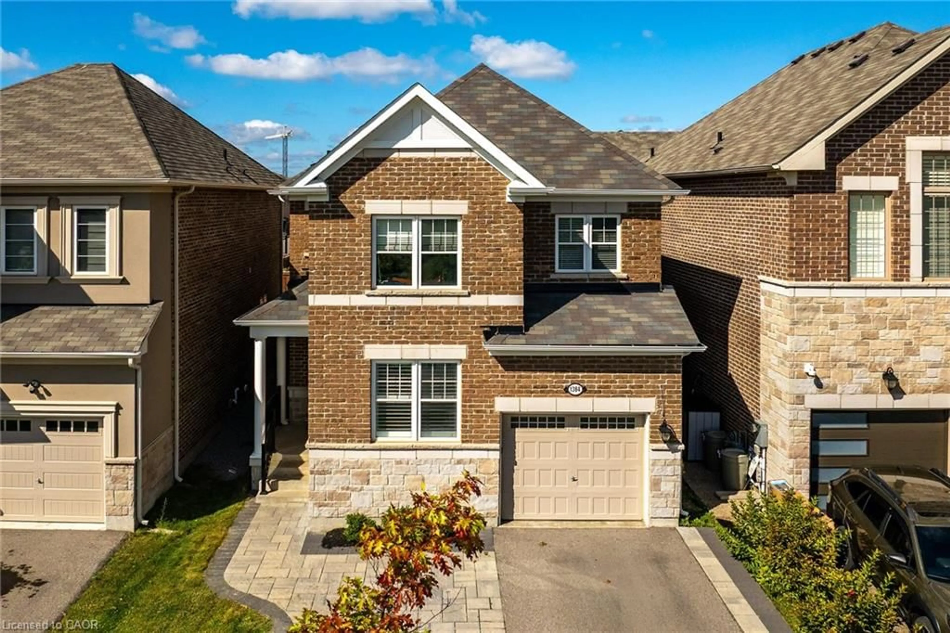
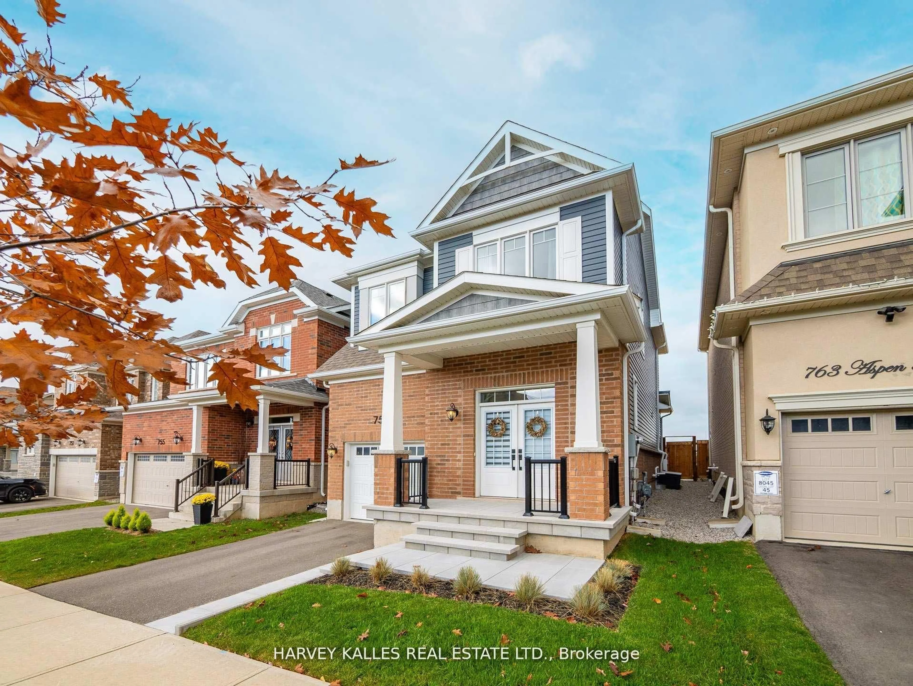
Welcome to 1221 Rose Way, a spacious 3-bedroom, 2.5-bathroom home in Milton's family-friendly Cobban community. The bright, open-concept main floor seamlessly connects the kitchen, living and dining areas-ideal for everyday family life and entertaining. Upstairs, the primary bedroom features a private ensuite and walk-in closet. A versatile loft offers additional space for a family room, home office or play area, with potential to convert into a fourth bedroom, subject to applicable approvals.Enjoy parking for five vehicles, including a double-car garage with automatic garage door opener and three driveway spaces. Extensive stamped concrete continues around the exterior and into the backyard, creating an attractive, low-maintenance space for outdoor dining and gatherings.Conveniently located close to Milton District Hospital, neighbourhood parks, playgrounds, schools, shopping, restaurants and everyday amenities. A nearby Milton Transit stop provides connections to Milton GO Station, while easy access to major roads makes commuting toward Highways 401 and 407 convenient. A flexible, well-located home designed to grow with your family.


Upcoming Open House

Aug 30Sun1:00 PM - 4:00 PM

Property Details

Style2-Storey
View-
Age of property6-15
SqFt~1500-2000 SqFt
Lot Size3,196 SqFt(88.58 x 36.09)
Parking Spaces5
MLS ®NumberW13715618
Community NameCobban
Data SourceTRREB
Listing byENGEL & VOLKERS NIAGARA

Features

Heating: Forced Air
Cooling: Central Air
Fireplace
Basement: Unfinished

Main Floor

Dining

2.74 x 2.93

Living

3.96 x 4.88

Fireplace

Kitchen

2.74 x 3.35

Powder Rm

1.83 x 1.52

3 Pc Bath


Features

Lot size: 3,196 SqFt

Parking

Garage spaces 2

Garage type Attached

Other parking spaces 3

Total parking spaces 5


Property History

Aug 26, 2026
ListedActive
$1,099,000
1 hour on market
history photo preview31
Listing by trreb®
Property listed by ENGEL & VOLKERS NIAGARA, Brokerage

Agent Banner Image
Interested in this property?Get in touch to get the inside scoop.
Market Data - Cobban

Geo Zone Map ThumbnailCobban

Strong Seller's Market

View Market Data

Detached house - for the past 30 days

Buyer's market Seller's market

Avg. Days on Market

Past 30 days

19 days

Compared to

2025

17 days

2024

29 days

2023

12 days

New Listings

Past 30 days

10 listings

Compared to

2025

15 listings

2024

14 listings

2023

3 listings

Units sold

Past 30 days

4 units

Compared to

2025

5 units

2024

4 units

2023

1 unit

Median Sold Price

Past 30 days

$1,395,000

Compared to

2025

$1,365,000

2024

$1,237,500

2023

$1,250,000


Population and Demographics

Overview

Total population 4551
Average household income $138,341

Age (%)

0 to 19
35%
20 to 34
21%
35 to 49
27%
50 to 64
11%
65 and plus
5%

Household composition (%)

Single family
88%
Single person
9%
Multi person
2%
Multi family
1%

Mother tongue (%)

English
50%
Urdu
17%
Arabic
7%
Spanish
3%
Punjabi (Panjabi)
3%
Mandarin
2%
Hindi
2%
Tagalog (Pilipino, Filipino)
2%
Others
2%

House tenancy (%)

Owners
81%
Renters
19%

What’s nearby?Essentials within 5 km

Local Logic

Transportation Scores

Estimated Budget