1110 DAVIS Lane, Milton, Ontario L9T 5P9
Contact us about this property
Highlights
Estimated valueThis is the price Wahi expects this property to sell for.
The calculation is powered by our Instant Home Value Estimate, which uses current market and property price trends to estimate your home’s value with a 90% accuracy rate.Not available
Price/Sqft$565/sqft
Monthly cost
Open Calculator
Description
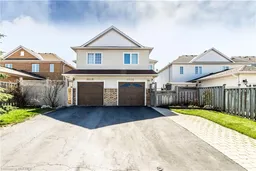
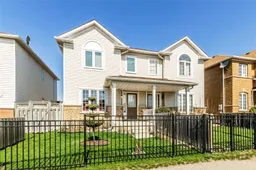
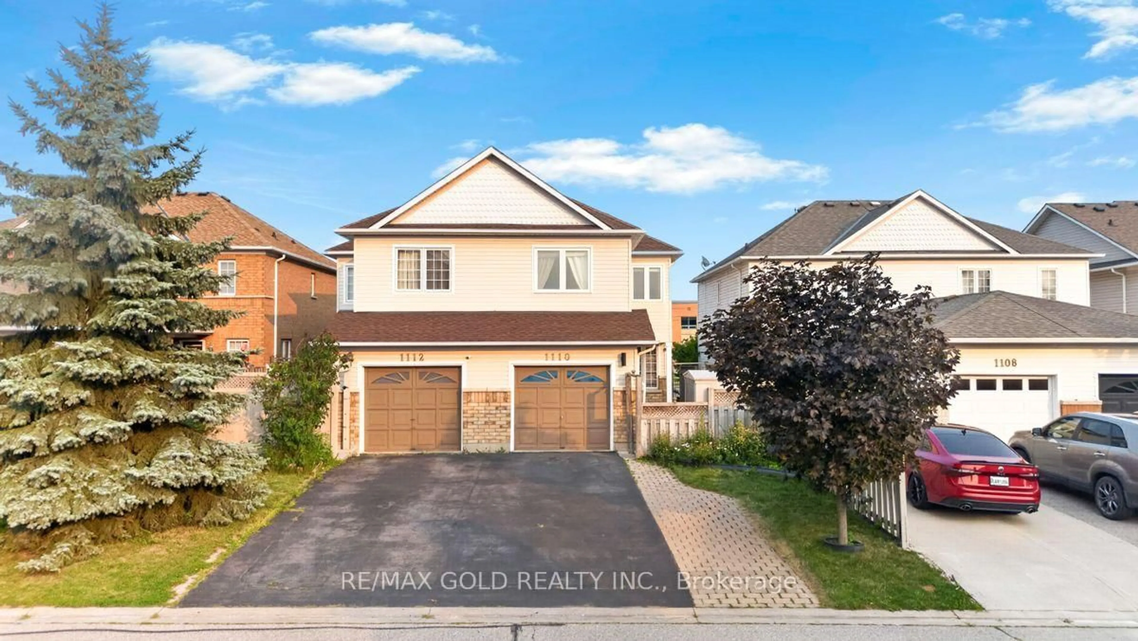
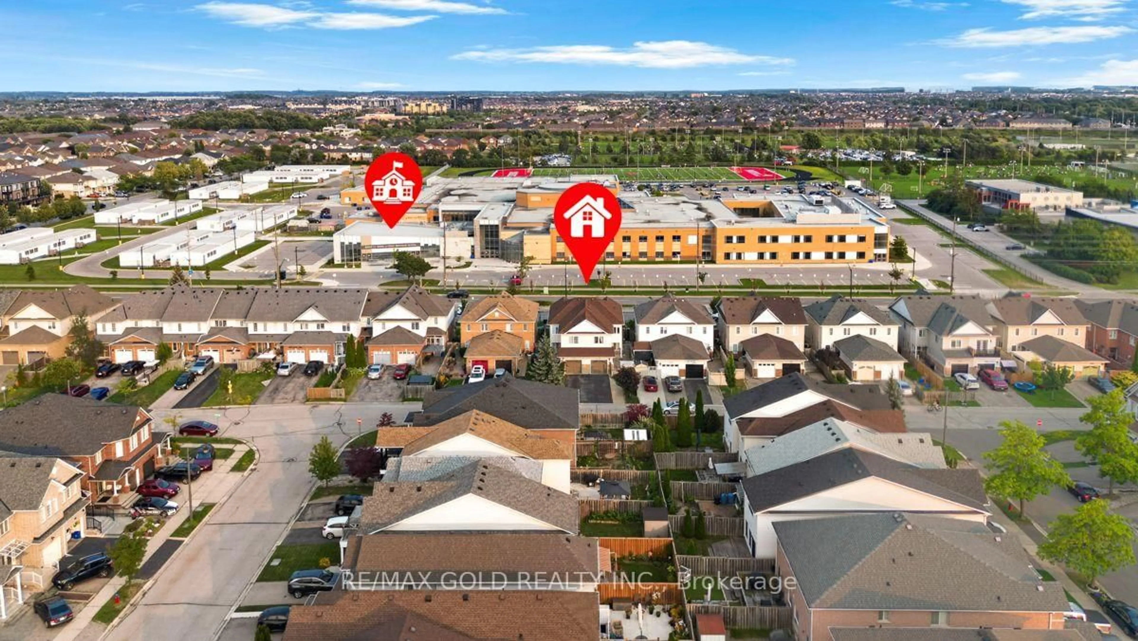
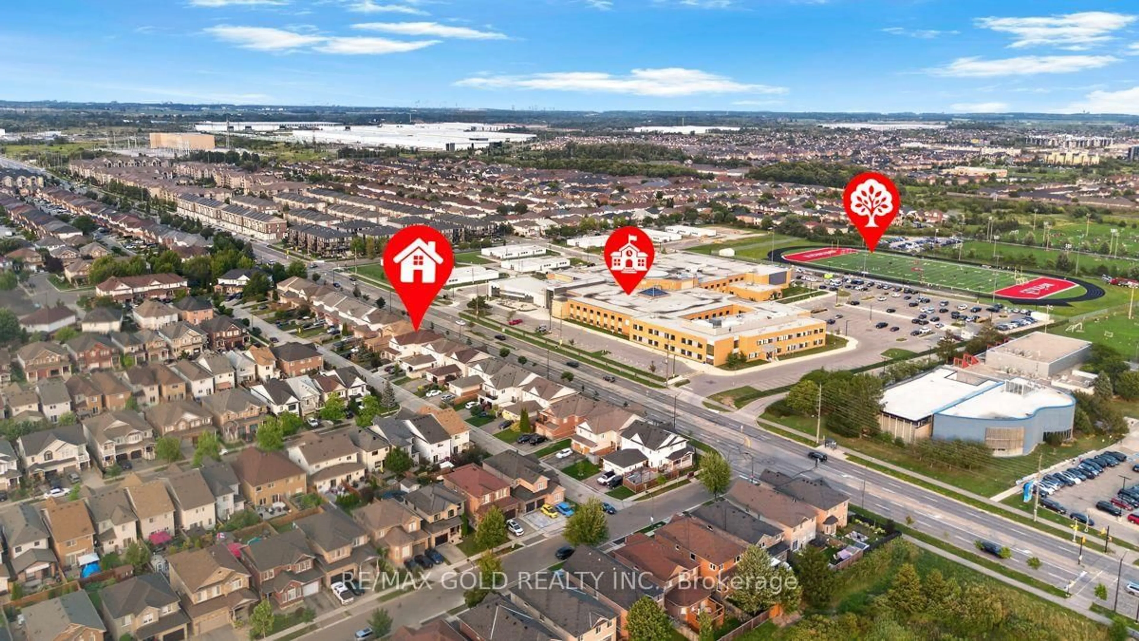
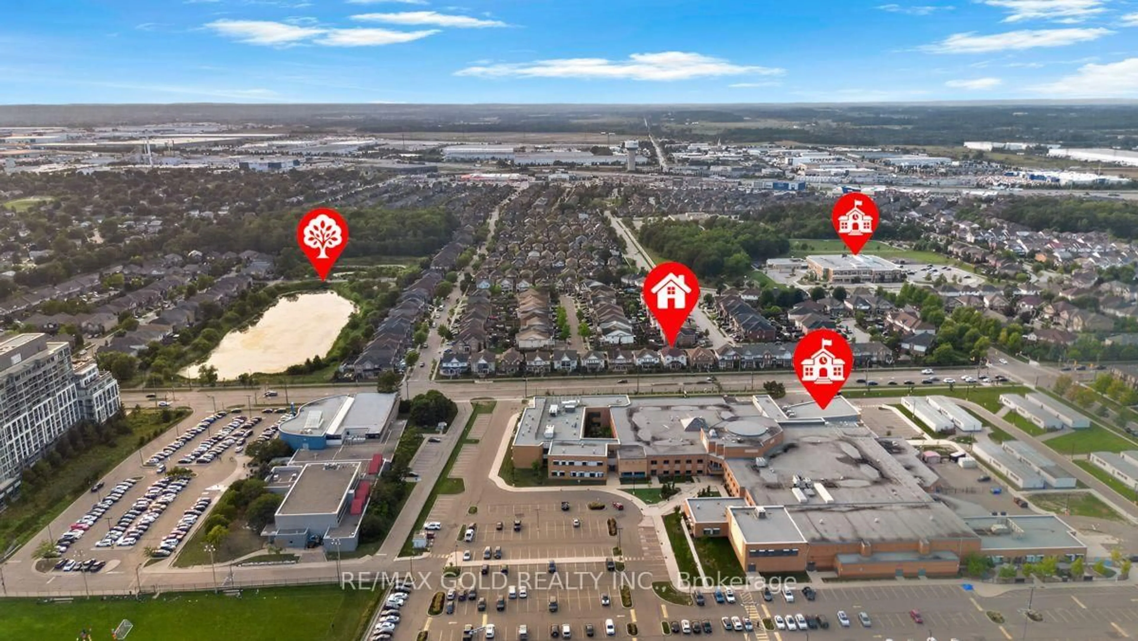
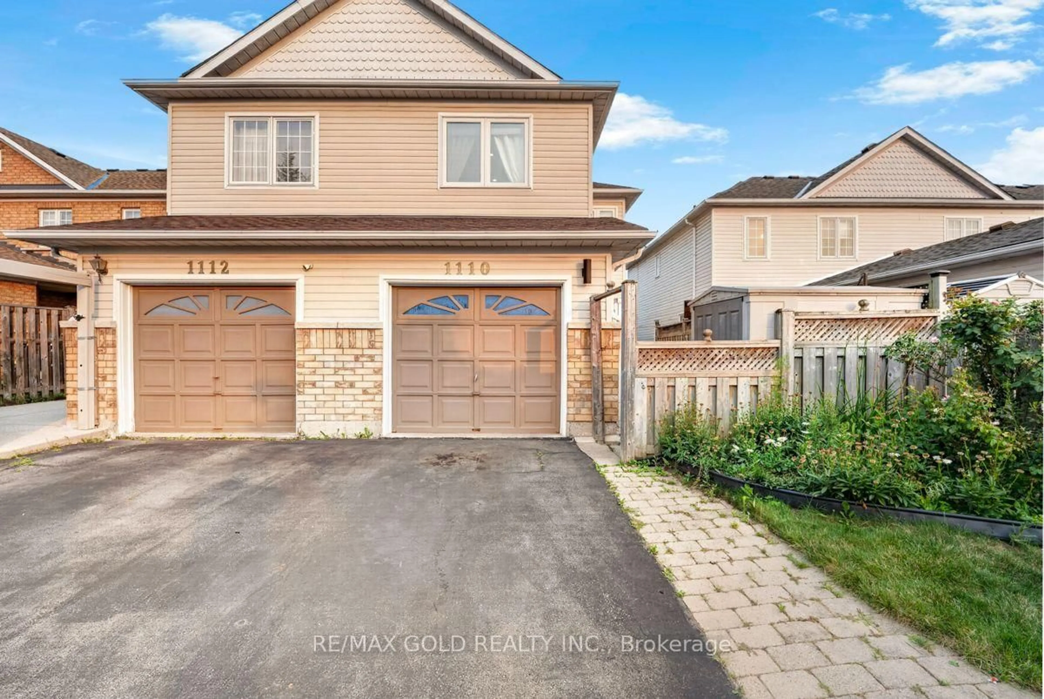
Welcome to this beautifully updated semi-detached home in a convenient central Milton location, offering 3 bedrooms, 2.5 bathrooms, a bonus upper-level family room, plus a finished 1-bedroom basement apartment with separate entrance and separate laundry currently renting for $1500. The home features oak engineered hardwood flooring throughout, fresh paint, updated light fixtures and pot lights in the living and upper family rooms. The refreshed eat-in kitchen showcases quartz countertops, refinished cabinetry with new hardware and updated appliances including fridge, stove and dishwasher. Upstairs, the spacious primary bedroom offers a full ensuite, double closets and laundry. Major updates include upper-level triple-pane windows (2020), roof (2018). Enjoy direct garage access, parking for 4 cars, a backyard patio with storage shed and quick access to Hwy 401. Ideally located within walking distance to GO Transit, recreation centre, arena, library, arts centre, shopping and everyday amenities. A move-in-ready home offering space, upgrades and excellent flexibility for today's family!
Property Details
Interior
Features
Main Floor
Dining
3.72 x 3.53Hardwood Floor
Living
5.44 x 3.1Exterior
Features
Parking
Garage spaces 1
Garage type Attached
Other parking spaces 3
Total parking spaces 4
Property History
 48
48