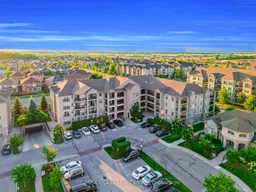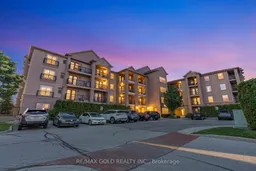
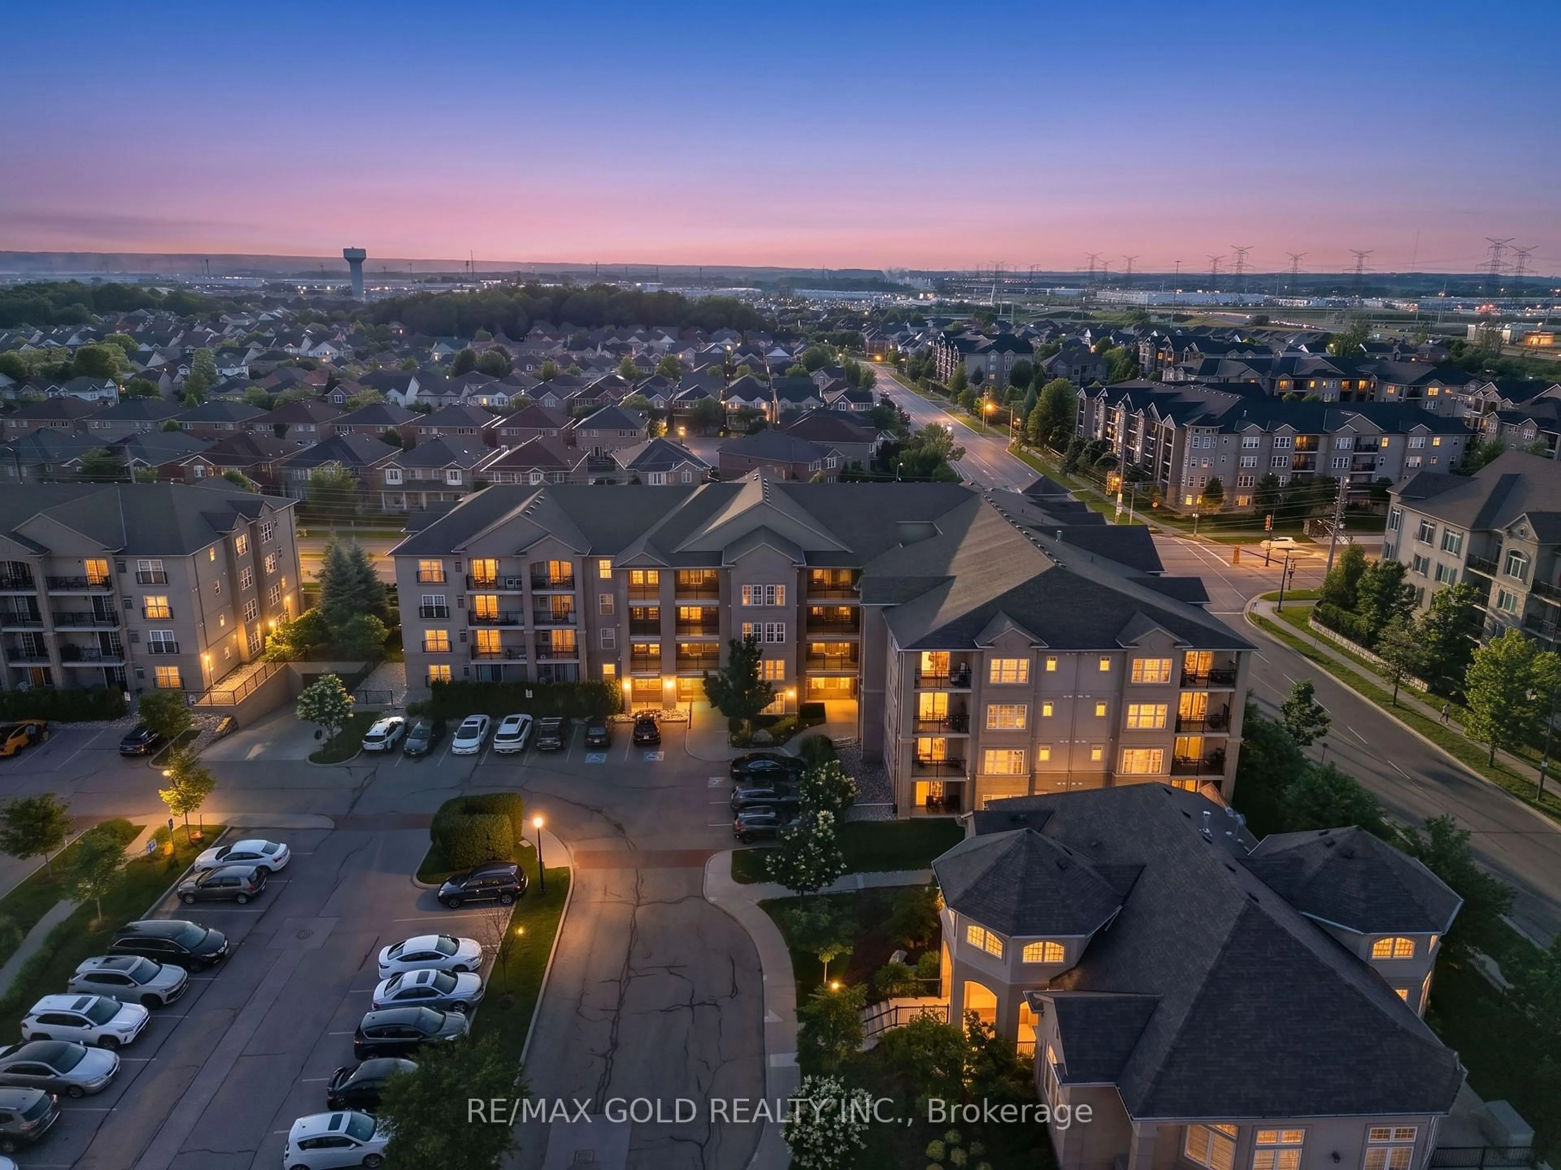
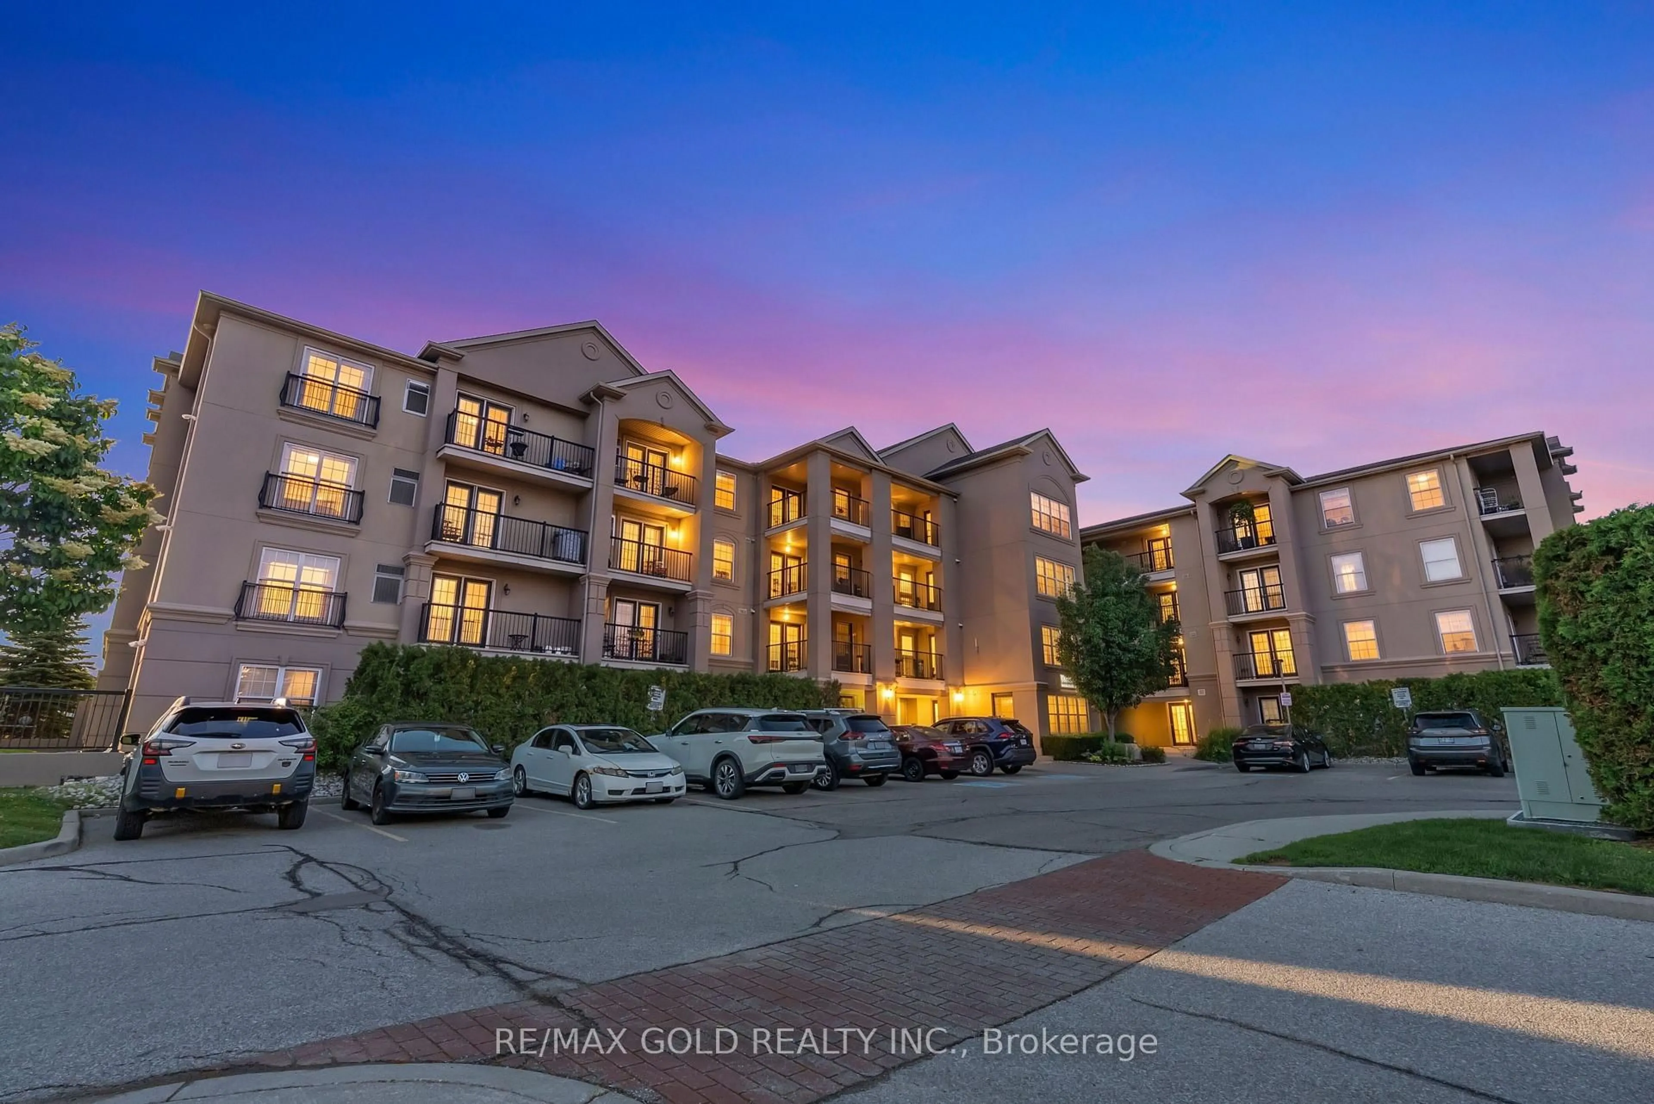
1380 Main St #210, Milton, Ontario L9T 7S4
Contact us about this property
Highlights
Estimated valueThis is the price Wahi expects this property to sell for.
The calculation is powered by our Instant Home Value Estimate, which uses current market and property price trends to estimate your home’s value with a 90% accuracy rate.Not available
Price/Sqft$531/sqft
Monthly cost
Open Calculator
Description
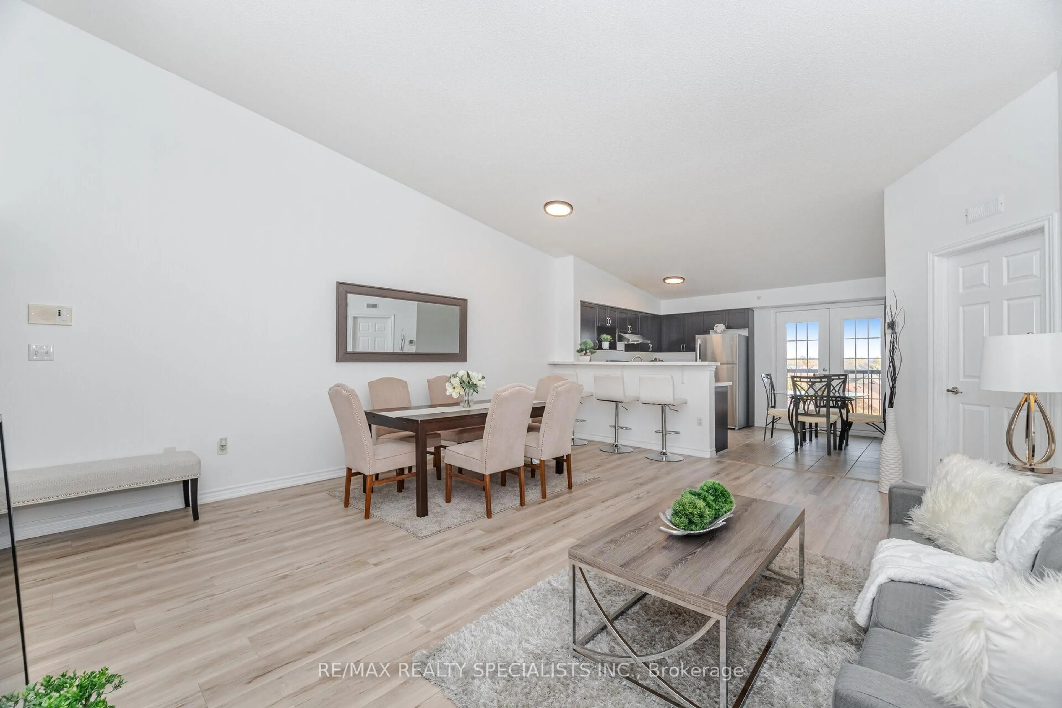
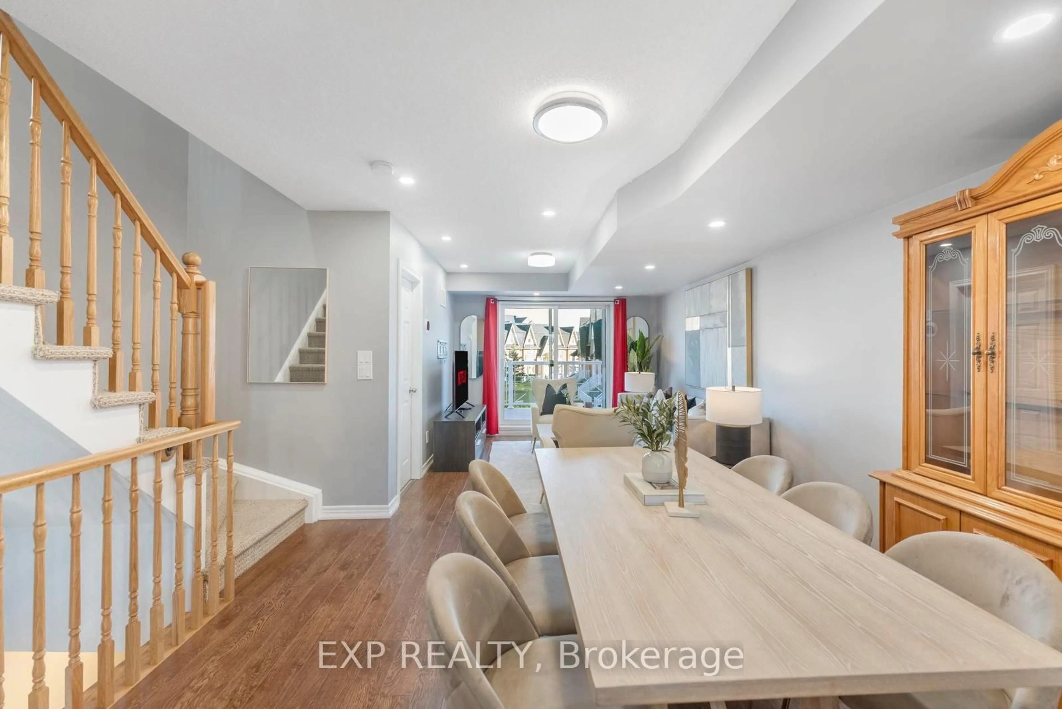
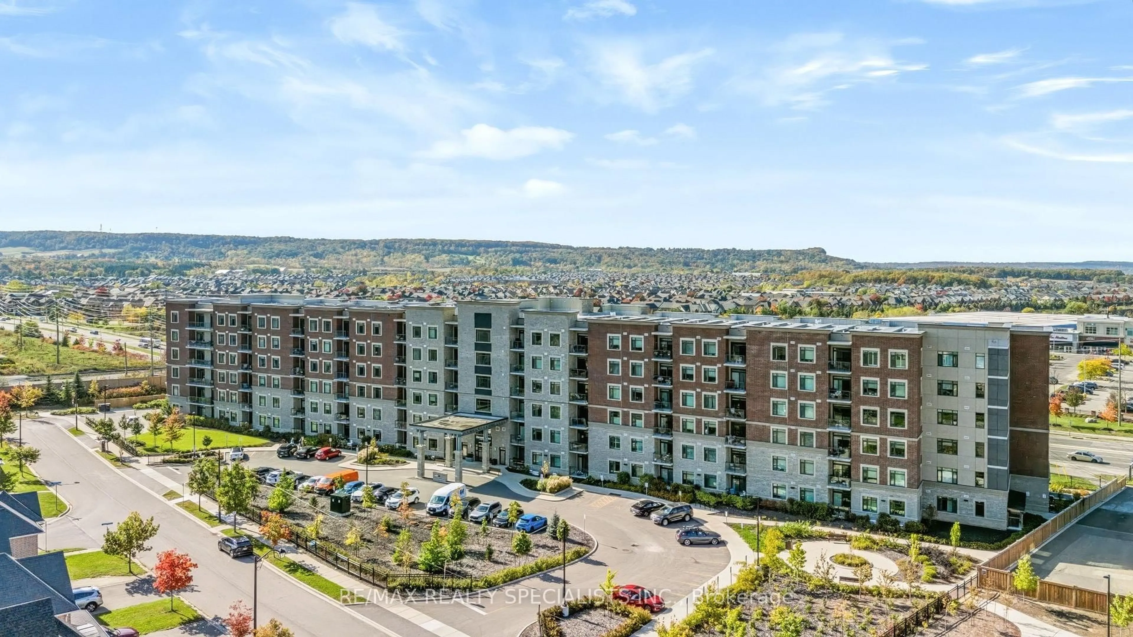
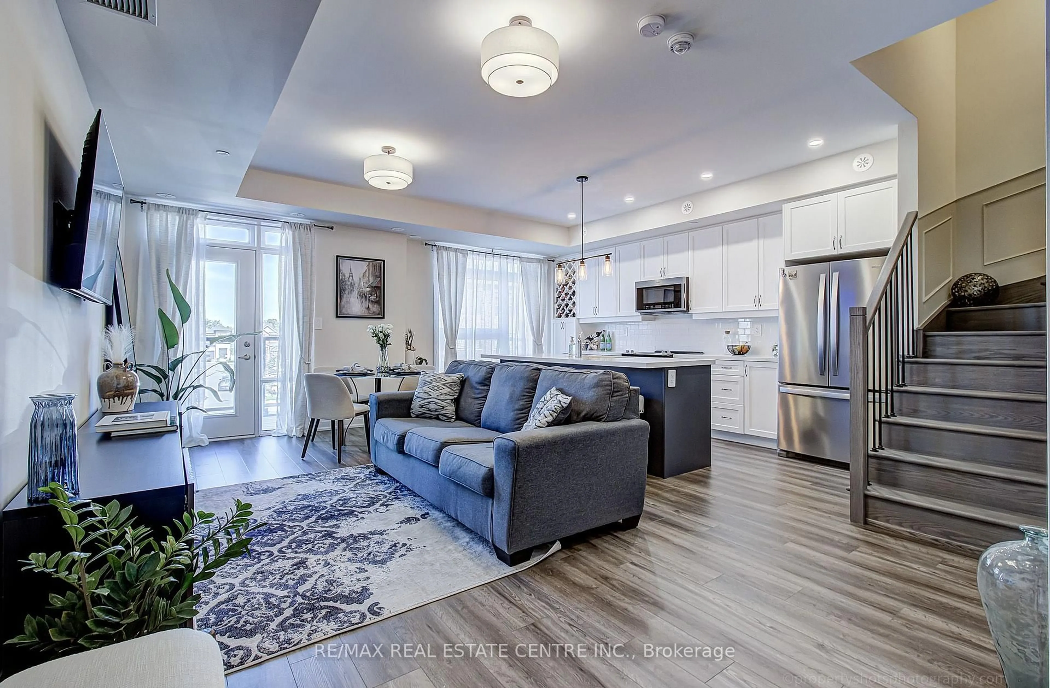
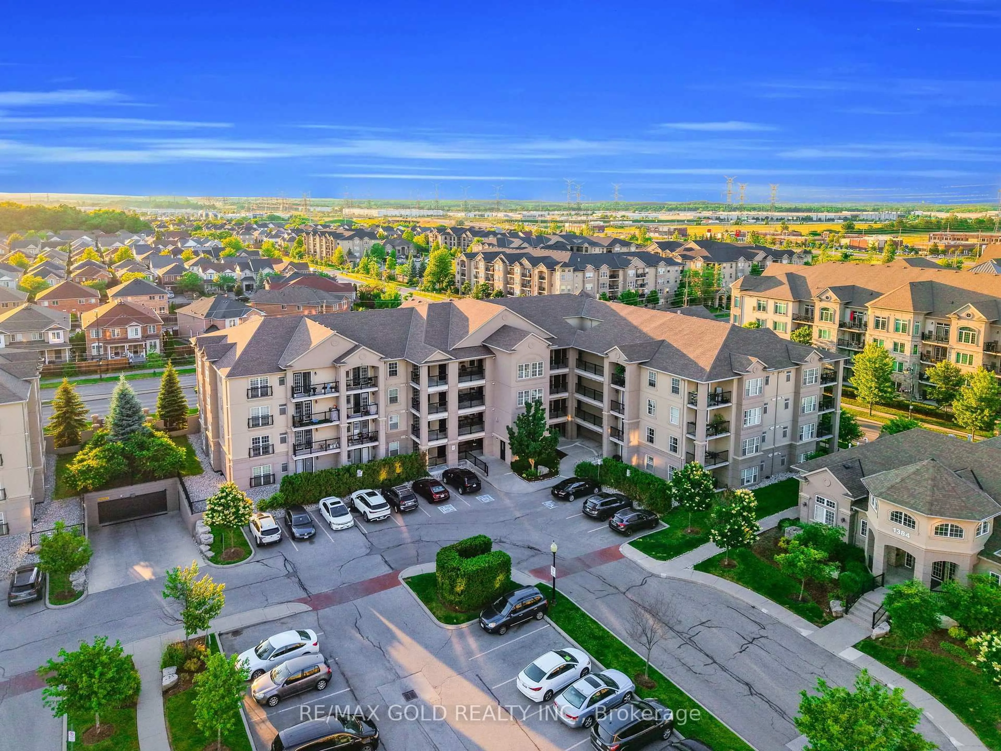
Welcome to this beautifully updated Corner Unit , offering approximately 1,020 sq. ft. ofbright, functional living space in a highly sought-after, commuter-friendly community. Thiswell-maintained 2-bedroom, 2-bathroom home features an open-concept layout with large windowsthat fill the space with natural light.Recent updates include new flooring throughout (2020), tile flooring in the kitchen and frontentrance, modern kitchen cabinets (2019), newer kitchen appliances (2019), an updated sink andtoilet in the second bathroom, and new laundry machines (2025) with warranty.Ideally located just a short walk to the GO Station and less than 3 minutes to Highway 401,this home offers exceptional convenience for commuters. Enjoy being within walking distance toparks, schools, shopping, restaurants, Go Station and other everyday amenities.Whether you're a first-time home buyer, downsizer, or investor, this move-in-ready home offersoutstanding value, comfort, and location. Don't miss this fantastic opportunity to own abeautifully updated home in a desirable neighbourhood!
Property Details
Interior
Features
Main Floor
Primary
5.39 x 3.54Laminate / Window / Ensuite Bath
2nd Br
5.05 x 4.11Laminate / Closet / Large Window
Breakfast
2.72 x 2.03Tile Floor / Open Concept / W/O To Balcony
Dining
6.45 x 4.89Laminate / Open Concept / Combined W/Living
Exterior
Features
Parking
Garage spaces 1
Garage type Underground
Other parking spaces 0
Total parking spaces 1
Condo Details
Inclusions
Property History
 41
41