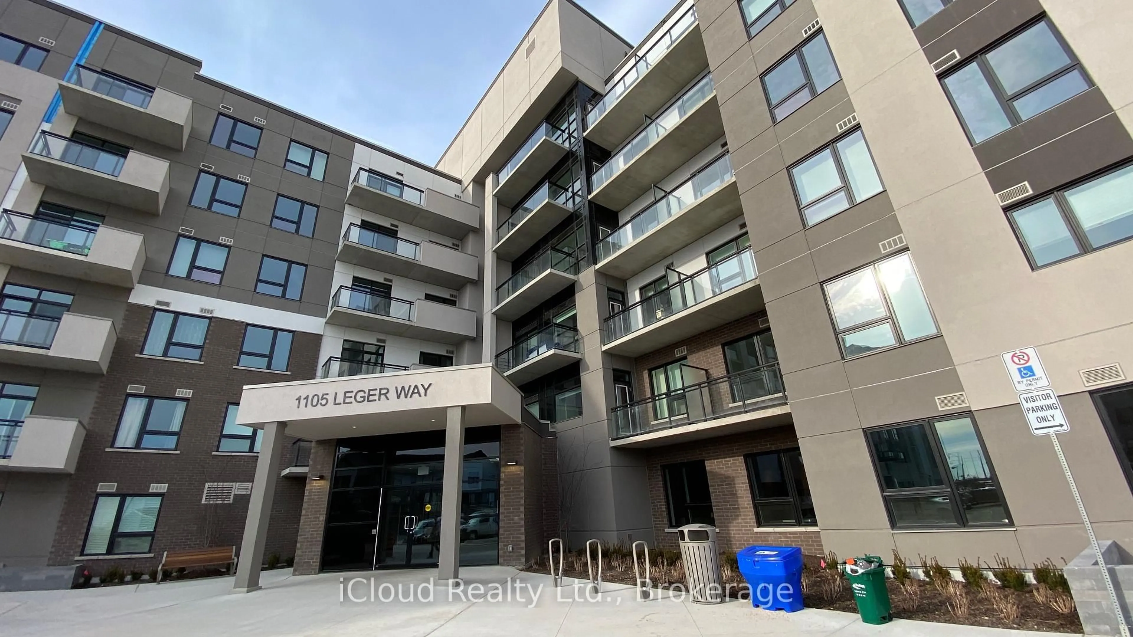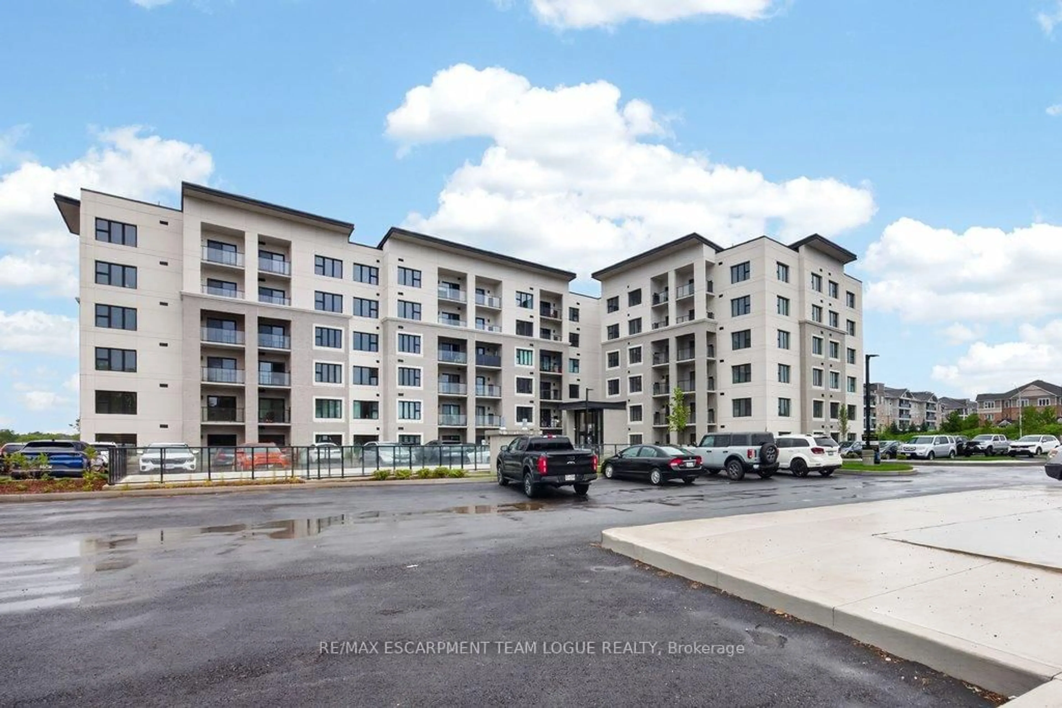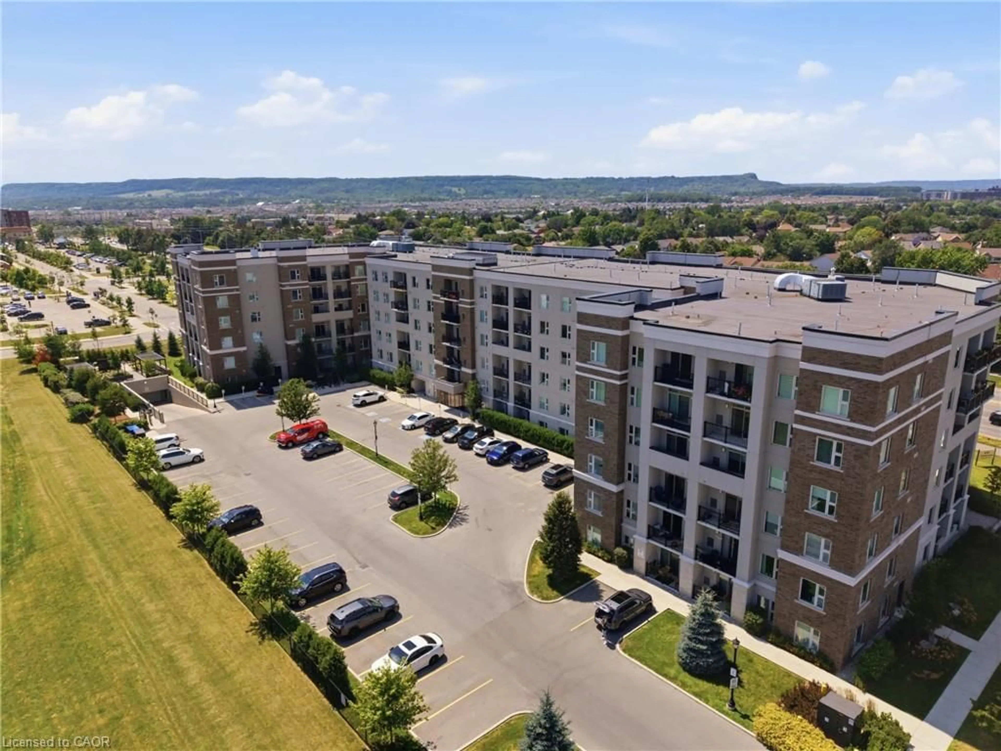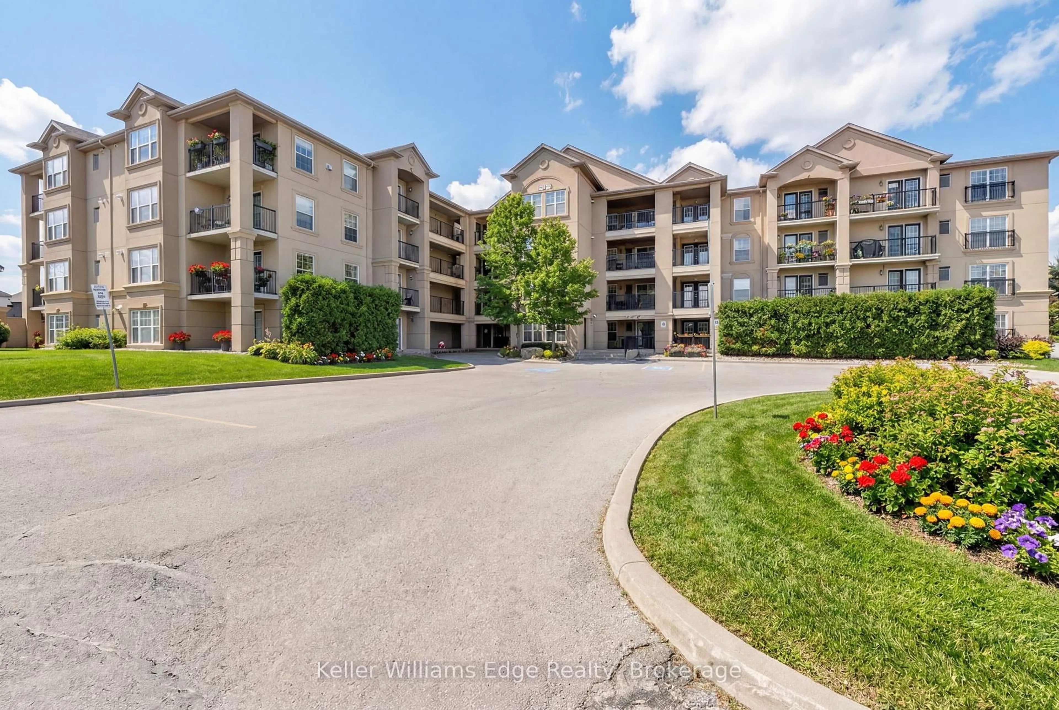
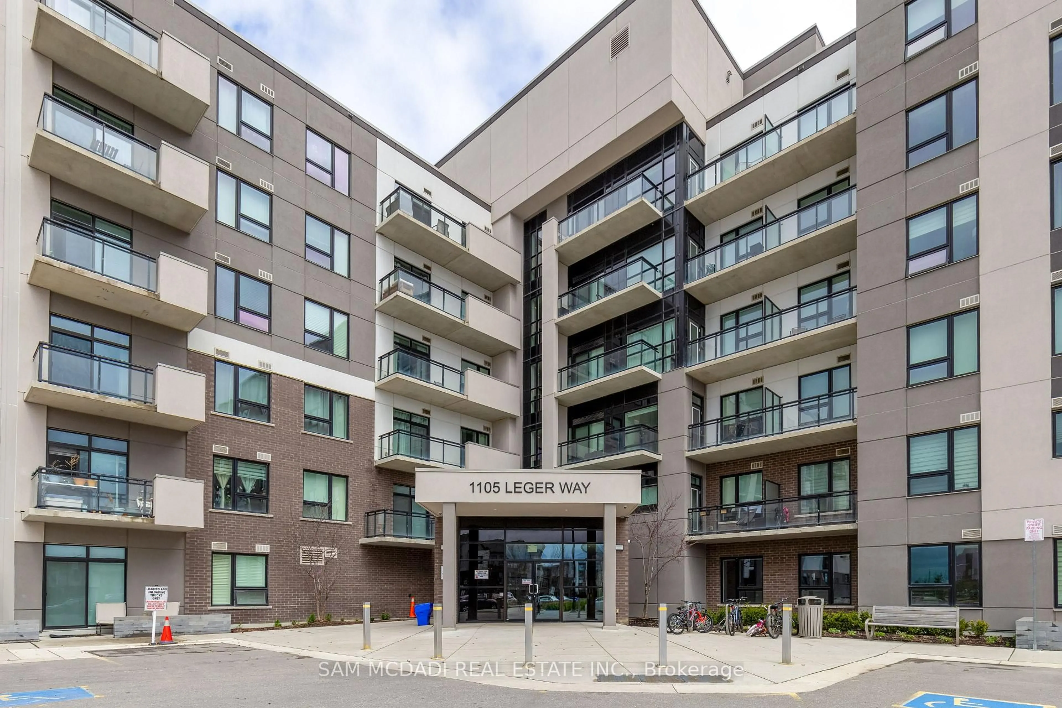
1105 Leger Way #319, Milton, Ontario L9E 1K7
Contact us about this property
Highlights
Estimated valueThis is the price Wahi expects this property to sell for.
The calculation is powered by our Instant Home Value Estimate, which uses current market and property price trends to estimate your home’s value with a 90% accuracy rate.Not available
Price/Sqft$789/sqft
Monthly cost
Open Calculator
Description
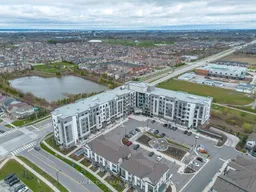
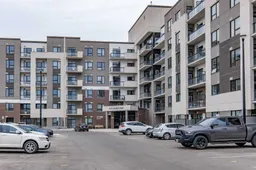
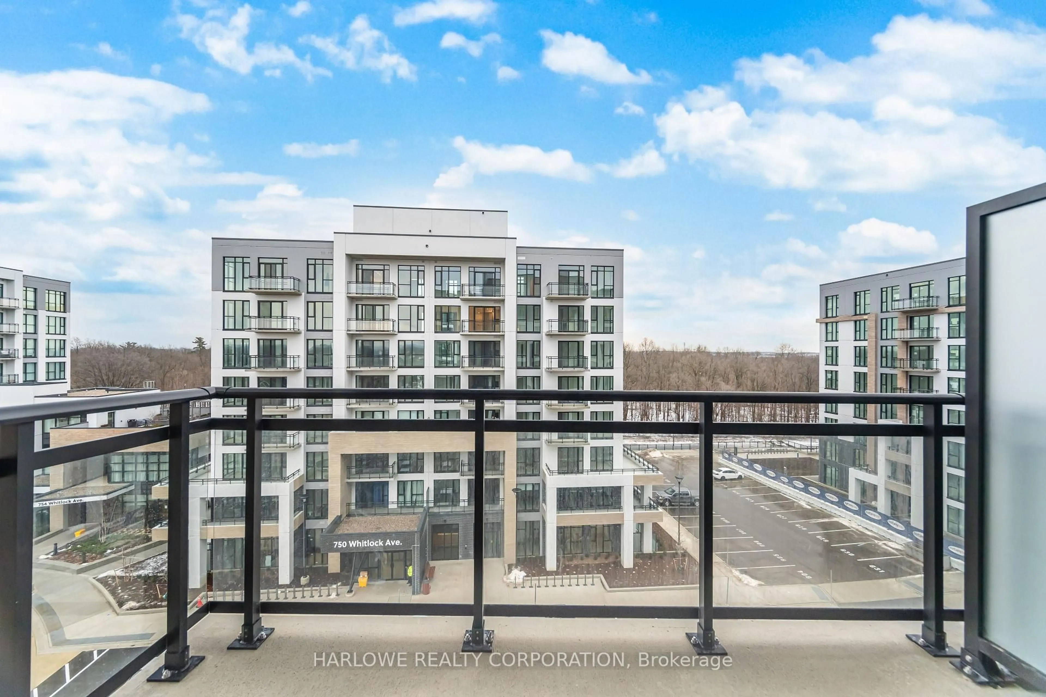
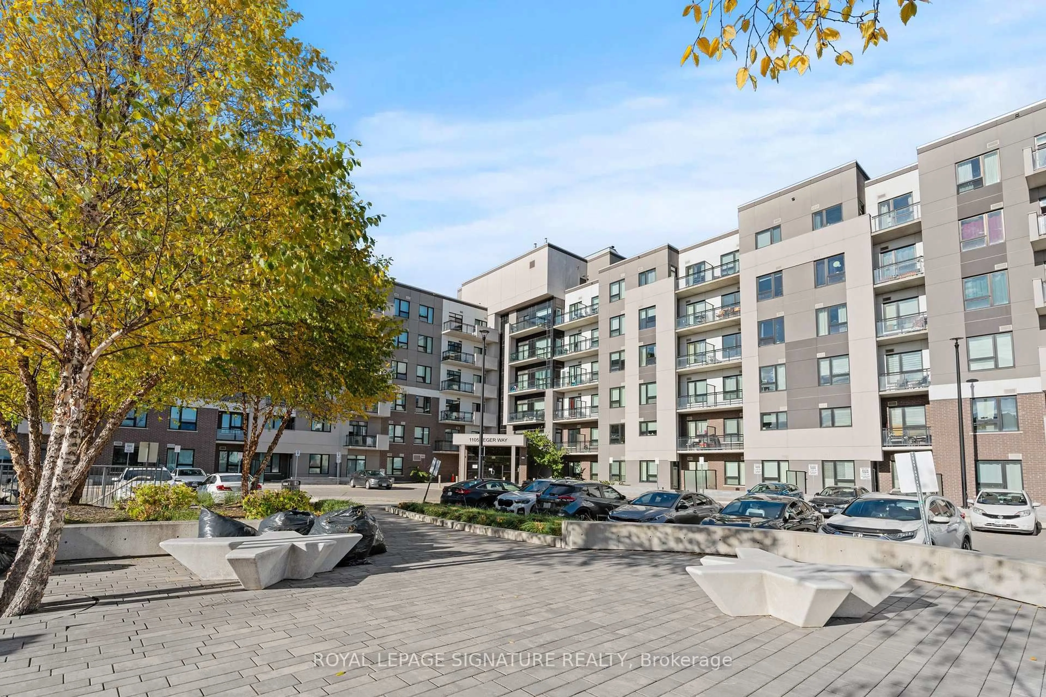
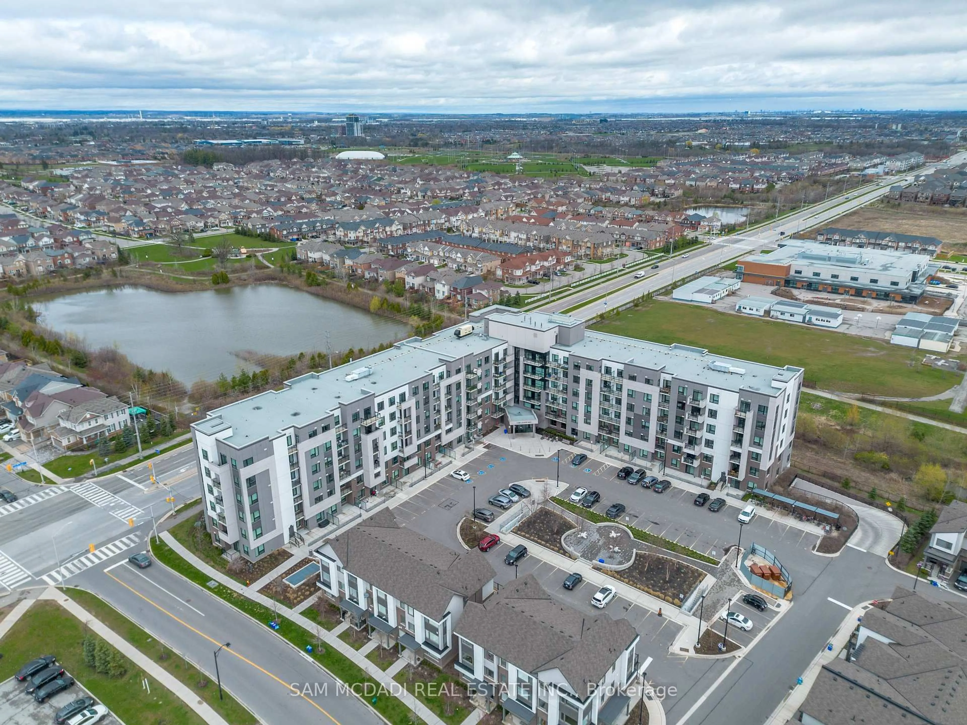
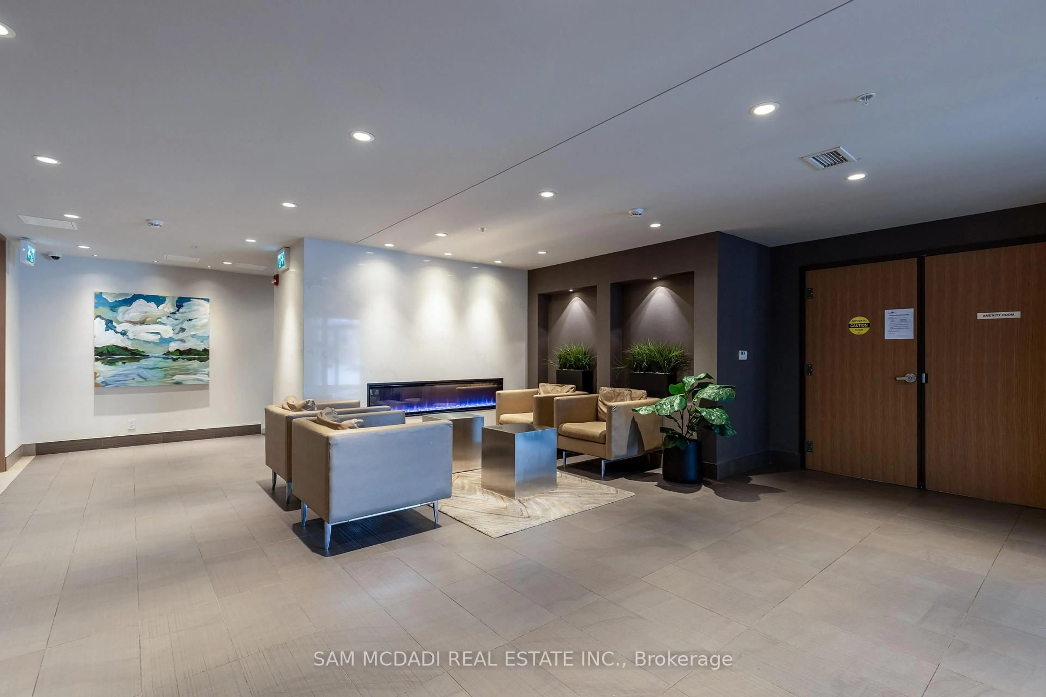
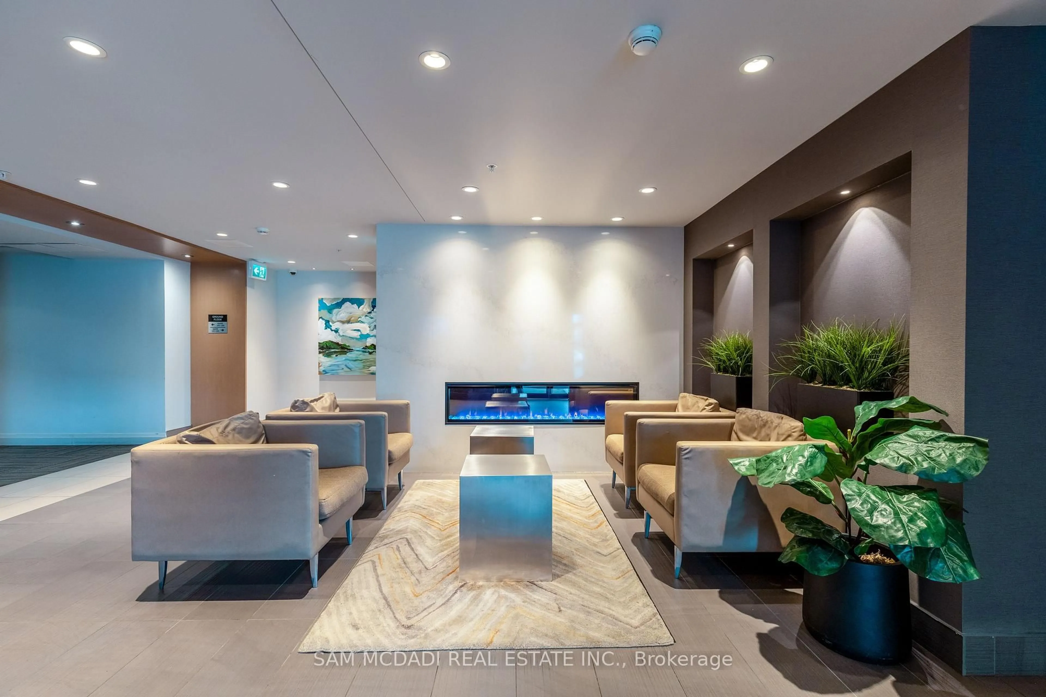
Beautifully Finished Condo Unit in Desired Hawthorne South Village Development Ready for You to Move In & Enjoy! Featuring 1 BEDROOM + 1 LARGE DEN Open Concept Design Layout, The Unit Exposure Offers Great Views & Privacy Backing onto Greenspace & Pond from Your Open Balcony, a Full 4 Pc Bath, Ensuite Laundry & Includes Own Locker & Underground Parking in Established Ford Community Neighbourhood. Walk Into a Modern Design Layout with Great Natural Light, High Ceilings, Stylish Finishes, Premium Laminate Floors, Quartz Counter Tops, Subway Tile Backsplashes, Contemporary Cabinetry, SS Appliances & Great Sized Living Room with Walkout to your Open Balcony. This Model Features Primary Bedroom + Larger Den Area Ideal for Home Office or Potential Bedroom Suite. A Great Condo Building with Ample Visitor Parking, Low Maintenance Fees which Includes High Speed Internet, BBQ Areas, Party/Recreation Rooms, Security & More. All in Prime & Convenient Location with Steps to Major Shops, Biking/Walking Trails, Various Schools, Large Sports/Rec Centres, Parks, Milton Hospital, Public Transit & Quick Access to 401/407 & QEW. A Must See!!
Property Details
Interior
Features
Main Floor
Kitchen
2.76 x 3.68Stainless Steel Appl / Quartz Counter / Backsplash
Living
3.86 x 3.3Open Concept / Laminate / W/O To Balcony
Primary
3.33 x 3.09Den
1.89 x 2.79Laminate / Large Closet / Large Window
Exterior
Features
Parking
Garage spaces 1
Garage type Underground
Other parking spaces 0
Total parking spaces 1
Condo Details
Amenities
Bbqs Allowed, Visitor Parking, Elevator, Party/Meeting Room, Bike Storage
Inclusions
Property History
 31
31