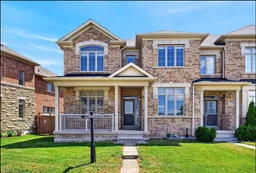
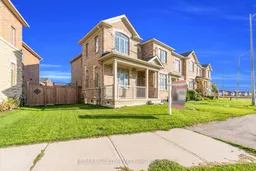
158 Etheridge Ave, Milton, Ontario L9E 1H1

Townhouse
4
3
~2000-2500 sqft
$950,000
Get pre-qualifiedPowered by nesto
Townhouse
4
3
~2000-2500 sqft

Contact us about this property

Call

Highlights

Property Estimate

Estimated valueNot available

Price/Sqft$428/sqft

Monthly cost

Open Calculator

Description

Welcome to this striking, executive end-unit townhouse by Starlane Homes, perfectly situated in the highly sought-after Saddleridge community. Offering over 2,300 sq. ft. of sun-drenched living space, this home is flooded with natural light from every angle thanks to its premium lot, giving it the expansive look and feel of a detached home. From the moment you step into the grand foyer with its soaring 9-ft ceilings and quality flooring, you'll feel the perfect balance of elegance and everyday comfort. The thoughtfully designed main floor features distinct family and dining spaces, highlighted by a cozy fireplace that sets the ideal scene for family movie nights or entertaining guests. At the heart of the home, the modern kitchen features a sleek breakfast bar for quick morning bites or casual chats while cooking. Need a main-floor office, guest room, or space for extended family? The versatile ground-floor study easily adapts to fit your lifestyle needs. A sleek staircase guides you upstairs to four spacious bedrooms and two full baths, complete with an open balcony that overlooks the foyer below. Your primary suite serves as a true restful sanctuary at the end of a long day. Downstairs, the home offers incredible potential. A legal separate side entrance leads down to a bright basement featuring legal egress windows that allow ample natural light to pour in. This space is the ultimate blank canvas, perfect for potential rental income, an in-law suite, or an expansive home retreat. Complete with a detached double-car garage, premium finishes throughout, and an unbeatable location just steps from schools, parks, and local amenities, this true Milton gem combines style, versatility, and community living at its finest.


Property Details

Style2-Storey
View-
Age of property6-15
SqFt~2000-2500 SqFt
Lot Size4,600 SqFt(100 x 46)
Parking Spaces3
MLS ®NumberW13599242
Community NameFord
Data SourceTRREB
Listing byRoyal LePage Meadowtowne Realty Inc., Brokerage

Features

Heating: Forced Air
Cooling: Central Air
Fireplace
Basement: Sep Entrance, Unfinished

Features

Lot size: 4,600 SqFt

Parking

Garage spaces 2

Garage type Detached

Other parking spaces 1

Total parking spaces 3


Property History

Date unavailable
ListedActive
$950,000
< 1h on market
history photo preview50
Listing by trreb®
Property listed by Royal LePage Meadowtowne Realty Inc., Brokerage, Brokerage

Agent Banner Image
Interested in this property?Get in touch to get the inside scoop.

Market Data - Ford

Geo Zone Map ThumbnailFord

Balanced Market

View Market Data

Townhouse - for the past 30 days

Buyer's market Seller's market

Avg. Days on Market

Past 30 days

21 days

Compared to

2025

24 days

2024

11 days

2023

11 days

New Listings

Past 30 days

11 listings

Compared to

2025

16 listings

2024

14 listings

2023

17 listings

Units sold

Past 30 days

4 units

Compared to

2025

8 units

2024

6 units

2023

13 units

Median Sold Price

Past 30 days

$881,500

Compared to

2025

$950,000

2024

$836,000

2023

$1,010,000


Population and Demographics

Overview

Total population 10691
Average household income $141,183

Age (%)

0 to 19
36%
20 to 34
21%
35 to 49
28%
50 to 64
11%
65 and plus
5%

Household composition (%)

Single family
86%
Single person
10%
Multi family
2%
Multi person
2%

Mother tongue (%)

English
46%
Urdu
21%
Arabic
8%
Spanish
3%
Punjabi (Panjabi)
3%
Mandarin
2%
Tagalog (Pilipino, Filipino)
2%
Hindi
2%
Gujarati
1%
Others
0%

House tenancy (%)

Owners
74%
Renters
26%

What’s nearby?Essentials within 5 km

Local Logic

Transportation Scores

Estimated Budget