598 Bessborough Dr, Milton, Ontario L9T 8V9
Contact us about this property
Highlights
Estimated valueThis is the price Wahi expects this property to sell for.
The calculation is powered by our Instant Home Value Estimate, which uses current market and property price trends to estimate your home’s value with a 90% accuracy rate.Not available
Price/Sqft$479/sqft
Monthly cost
Open Calculator
Description
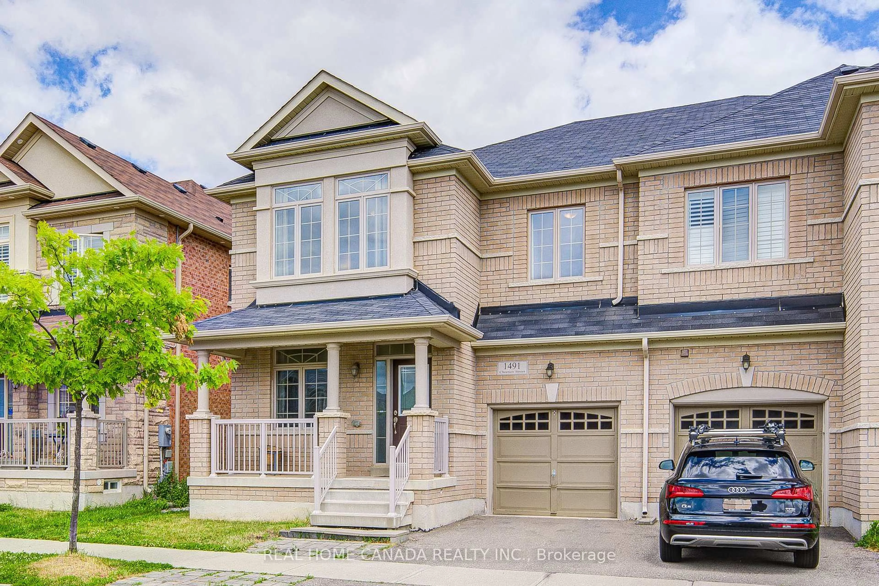
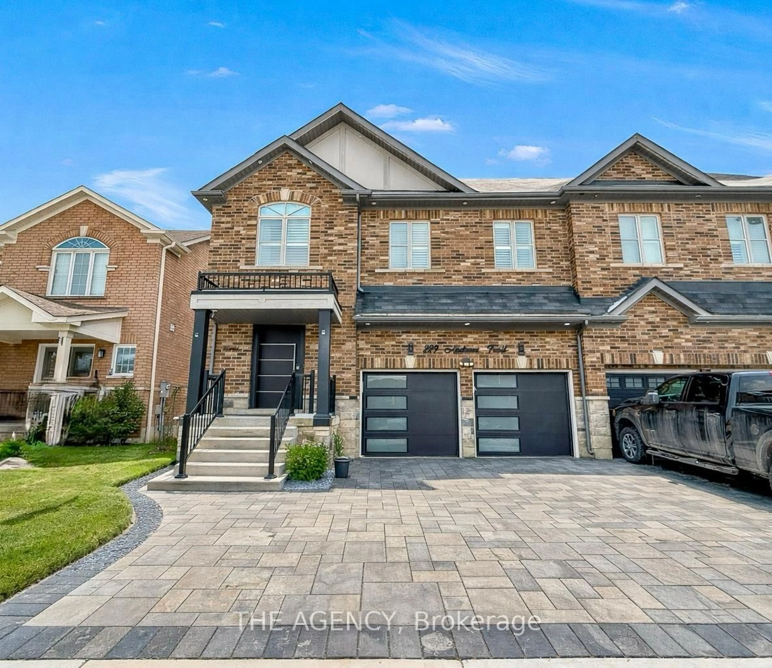
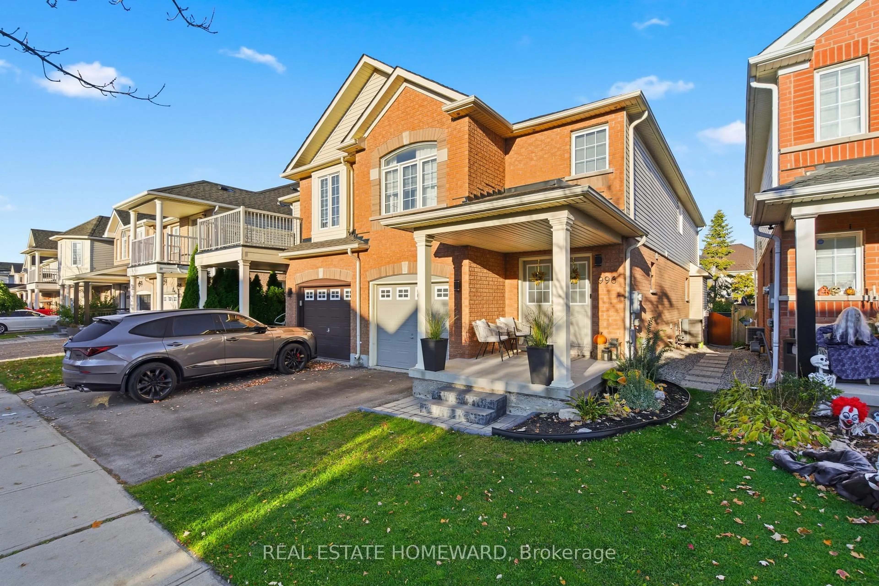
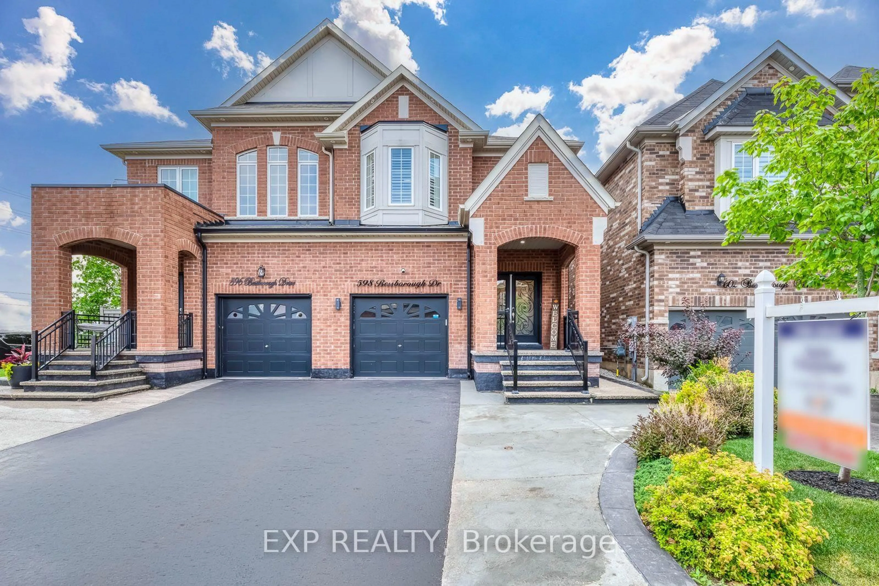
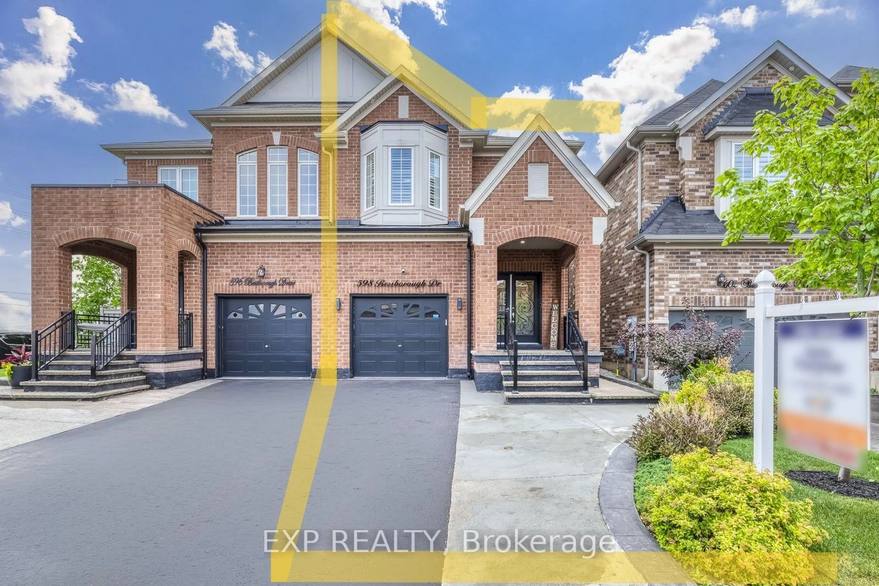
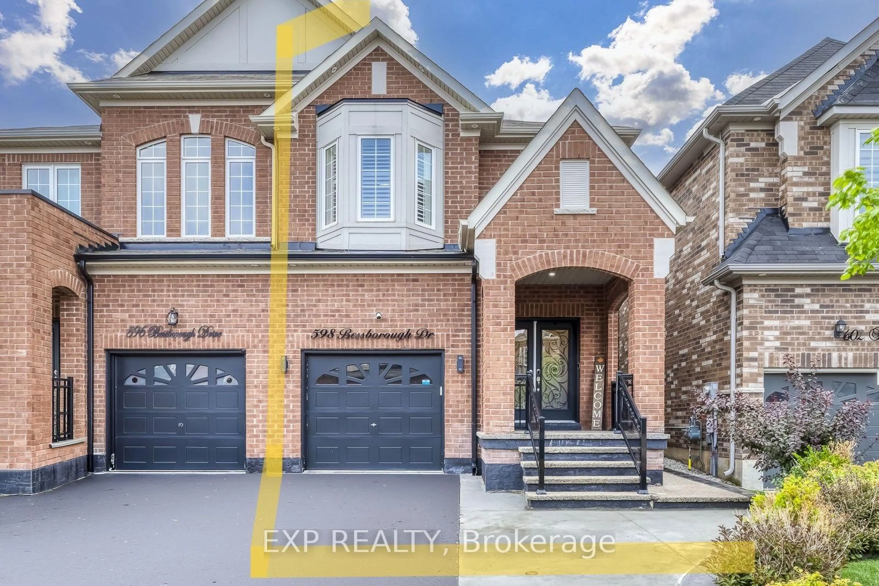
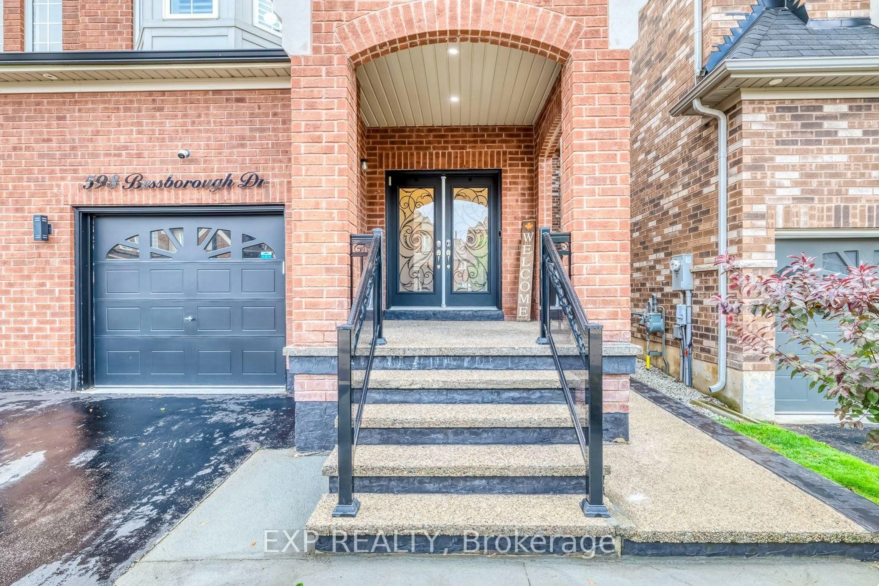
Welcome to this beautifully upgraded semi-detached home in one of Milton's most desirable neighbourhoods! 2,922 sqft of living space, Offering 4 spacious bedrooms, 4 bathrooms, and a thoughtfully designed layout, this home combines style and comfort. The bright finished basement features large windows, a separate entrance, and excellent potential for a future in-law suite (buyer to verify permitted uses). The main floor showcases hardwood flooring, matching hardwood stairs, pot lights in the family room, California shutters throughout, and a stunning kitchen with quartz countertops, a convenient pantry, and plenty of storage. Enjoy the convenience of parking for 3 large vehicles on the driveway, with the current owner comfortably accommodating 4 smaller vehicles in total. Step outside to a private, fully fenced backyard featuring a patio and gazebo-perfect for relaxing or entertaining family and friends. The elegant curb appeal is enhanced by a modern double glass front door and exterior pot lights that create a sophisticated look both day and night. Located in a fantastic family-friendly neighbourhood close to schools, parks, shopping, transit, and major highways, this move-in-ready home is an exceptional opportunity you won't want to miss!
Property Details
Interior
Features
2nd Floor
2nd Br
3.5 x 3.0California Shutters / Window / Closet
3rd Br
2.7 x 3.7California Shutters / Window / Closet
4th Br
4.0 x 3.0California Shutters / Window / Closet
Br
3.3 x 5.24 Pc Ensuite / W/I Closet / His/Hers Closets
Exterior
Features
Parking
Garage spaces 1
Garage type Attached
Other parking spaces 2
Total parking spaces 3
Property History
 48
48