4379 Henderson Rd, Milton, Ontario L9E 0K2
Contact us about this property
Highlights
Estimated valueThis is the price Wahi expects this property to sell for.
The calculation is powered by our Instant Home Value Estimate, which uses current market and property price trends to estimate your home’s value with a 90% accuracy rate.Not available
Price/Sqft$989/sqft
Monthly cost
Open Calculator
Description
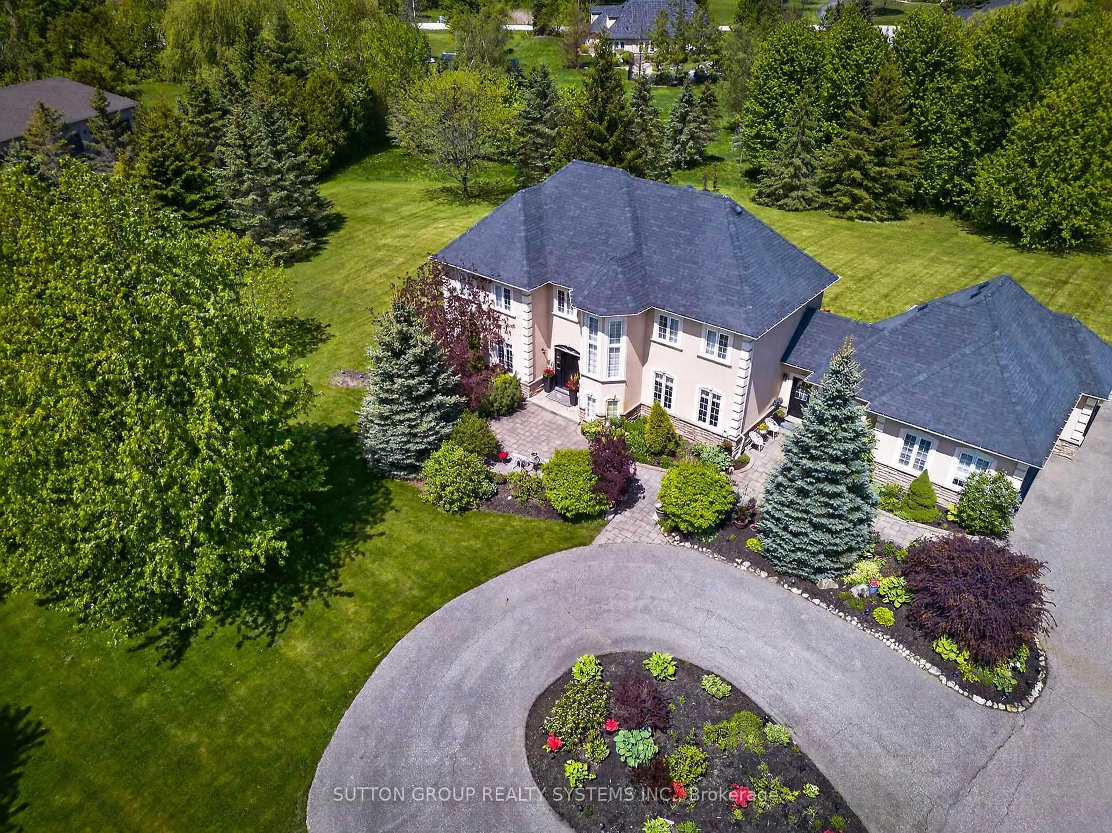
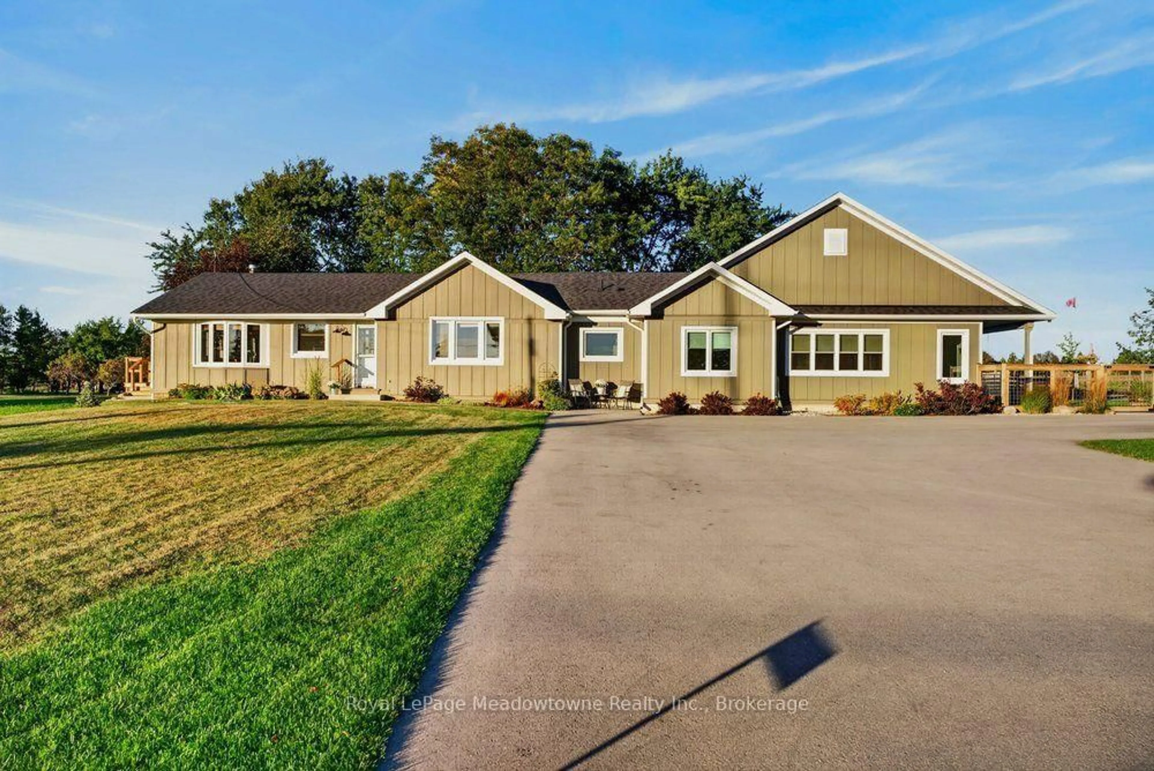
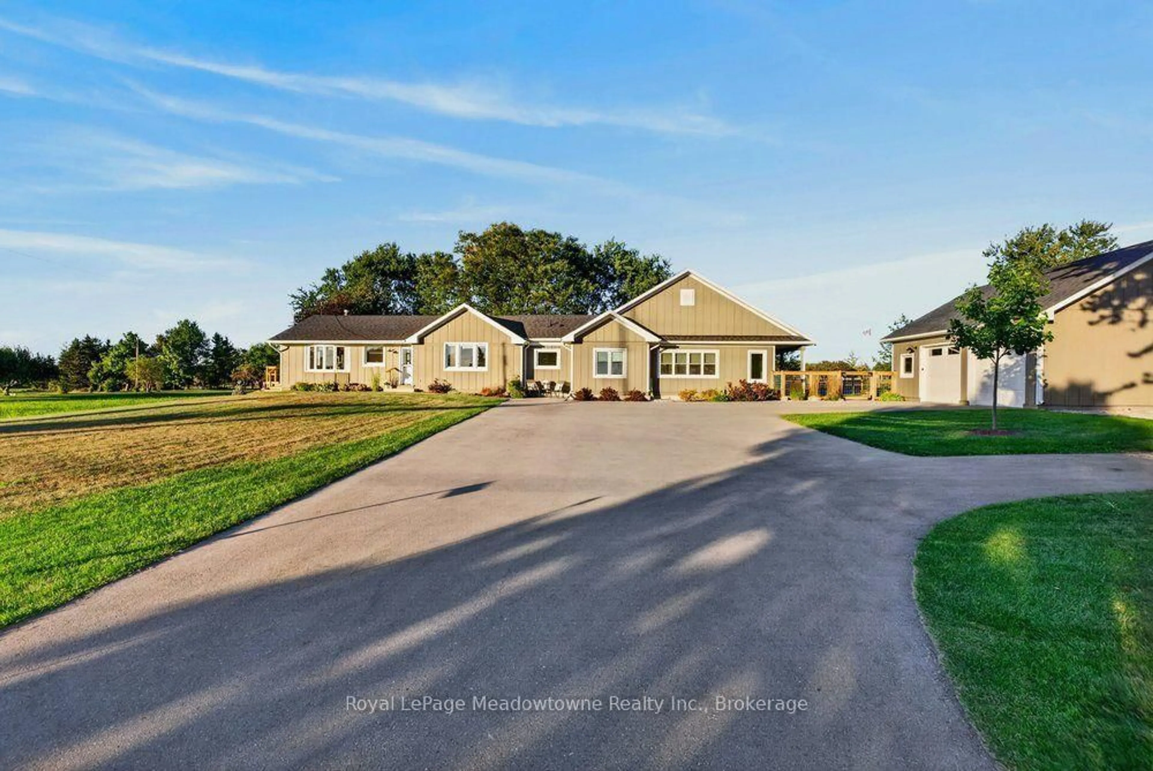
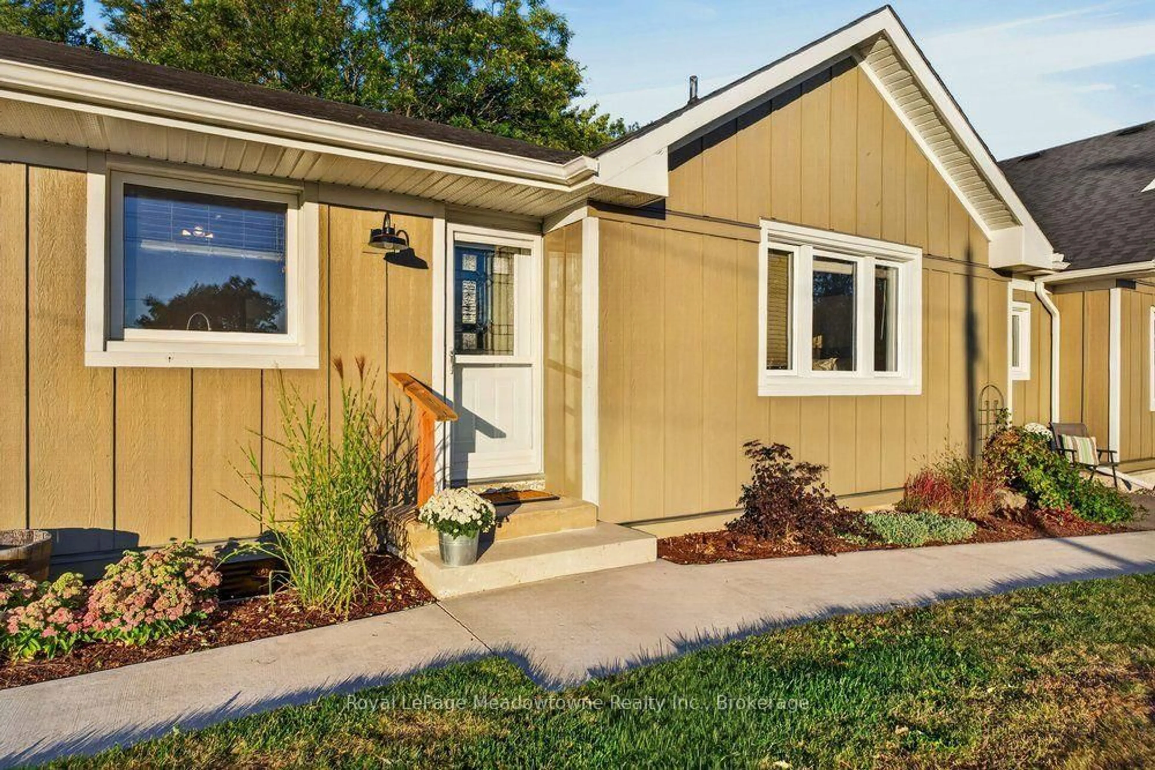
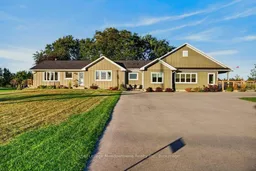
Discover the perfect balance of quality, tranquility, and function on one of Milton's premier streets. Set on 2.5 beautifully maintained acres down sought-after Henderson Road, this classic brick bungalow underwent a thoughtful, high-quality transformation and addition in 2021 into a fully realized multi-generational home. Designed with comfort and ease of living in mind, the layout offers ideal privacy for hosting extended family, accommodating guests, or generating passive rental income, all while keeping loved ones close. Enjoy seamless access to nature with panoramic escarpment views and convenient walkout access throughout the home. Equestrian & storage facilities include a pristine 6-stall barn with 2paddocks, a run-in shed, perfect for small livestock, hobby farming, or secure extra storage with an accessible second driveway. An additional oversized detached 2-car garage in the perfect Mancave &There is also great future development potential combined with exceptional regional connectivity, located just minutes from the 407, 401, and QEW. This is more than a home; it is a family home built for generations to come. Opportunities like this are rare. Book your private showing and see it for yourself today.
Property Details
Interior
Features
Main Floor
Laundry
2.78 x 1.98W/O To Patio / Vinyl Floor
Living
5.09 x 4.36Vaulted Ceiling / Open Concept / Vinyl Floor
Primary
4.3 x 2.65Open Concept / Vinyl Floor
Foyer
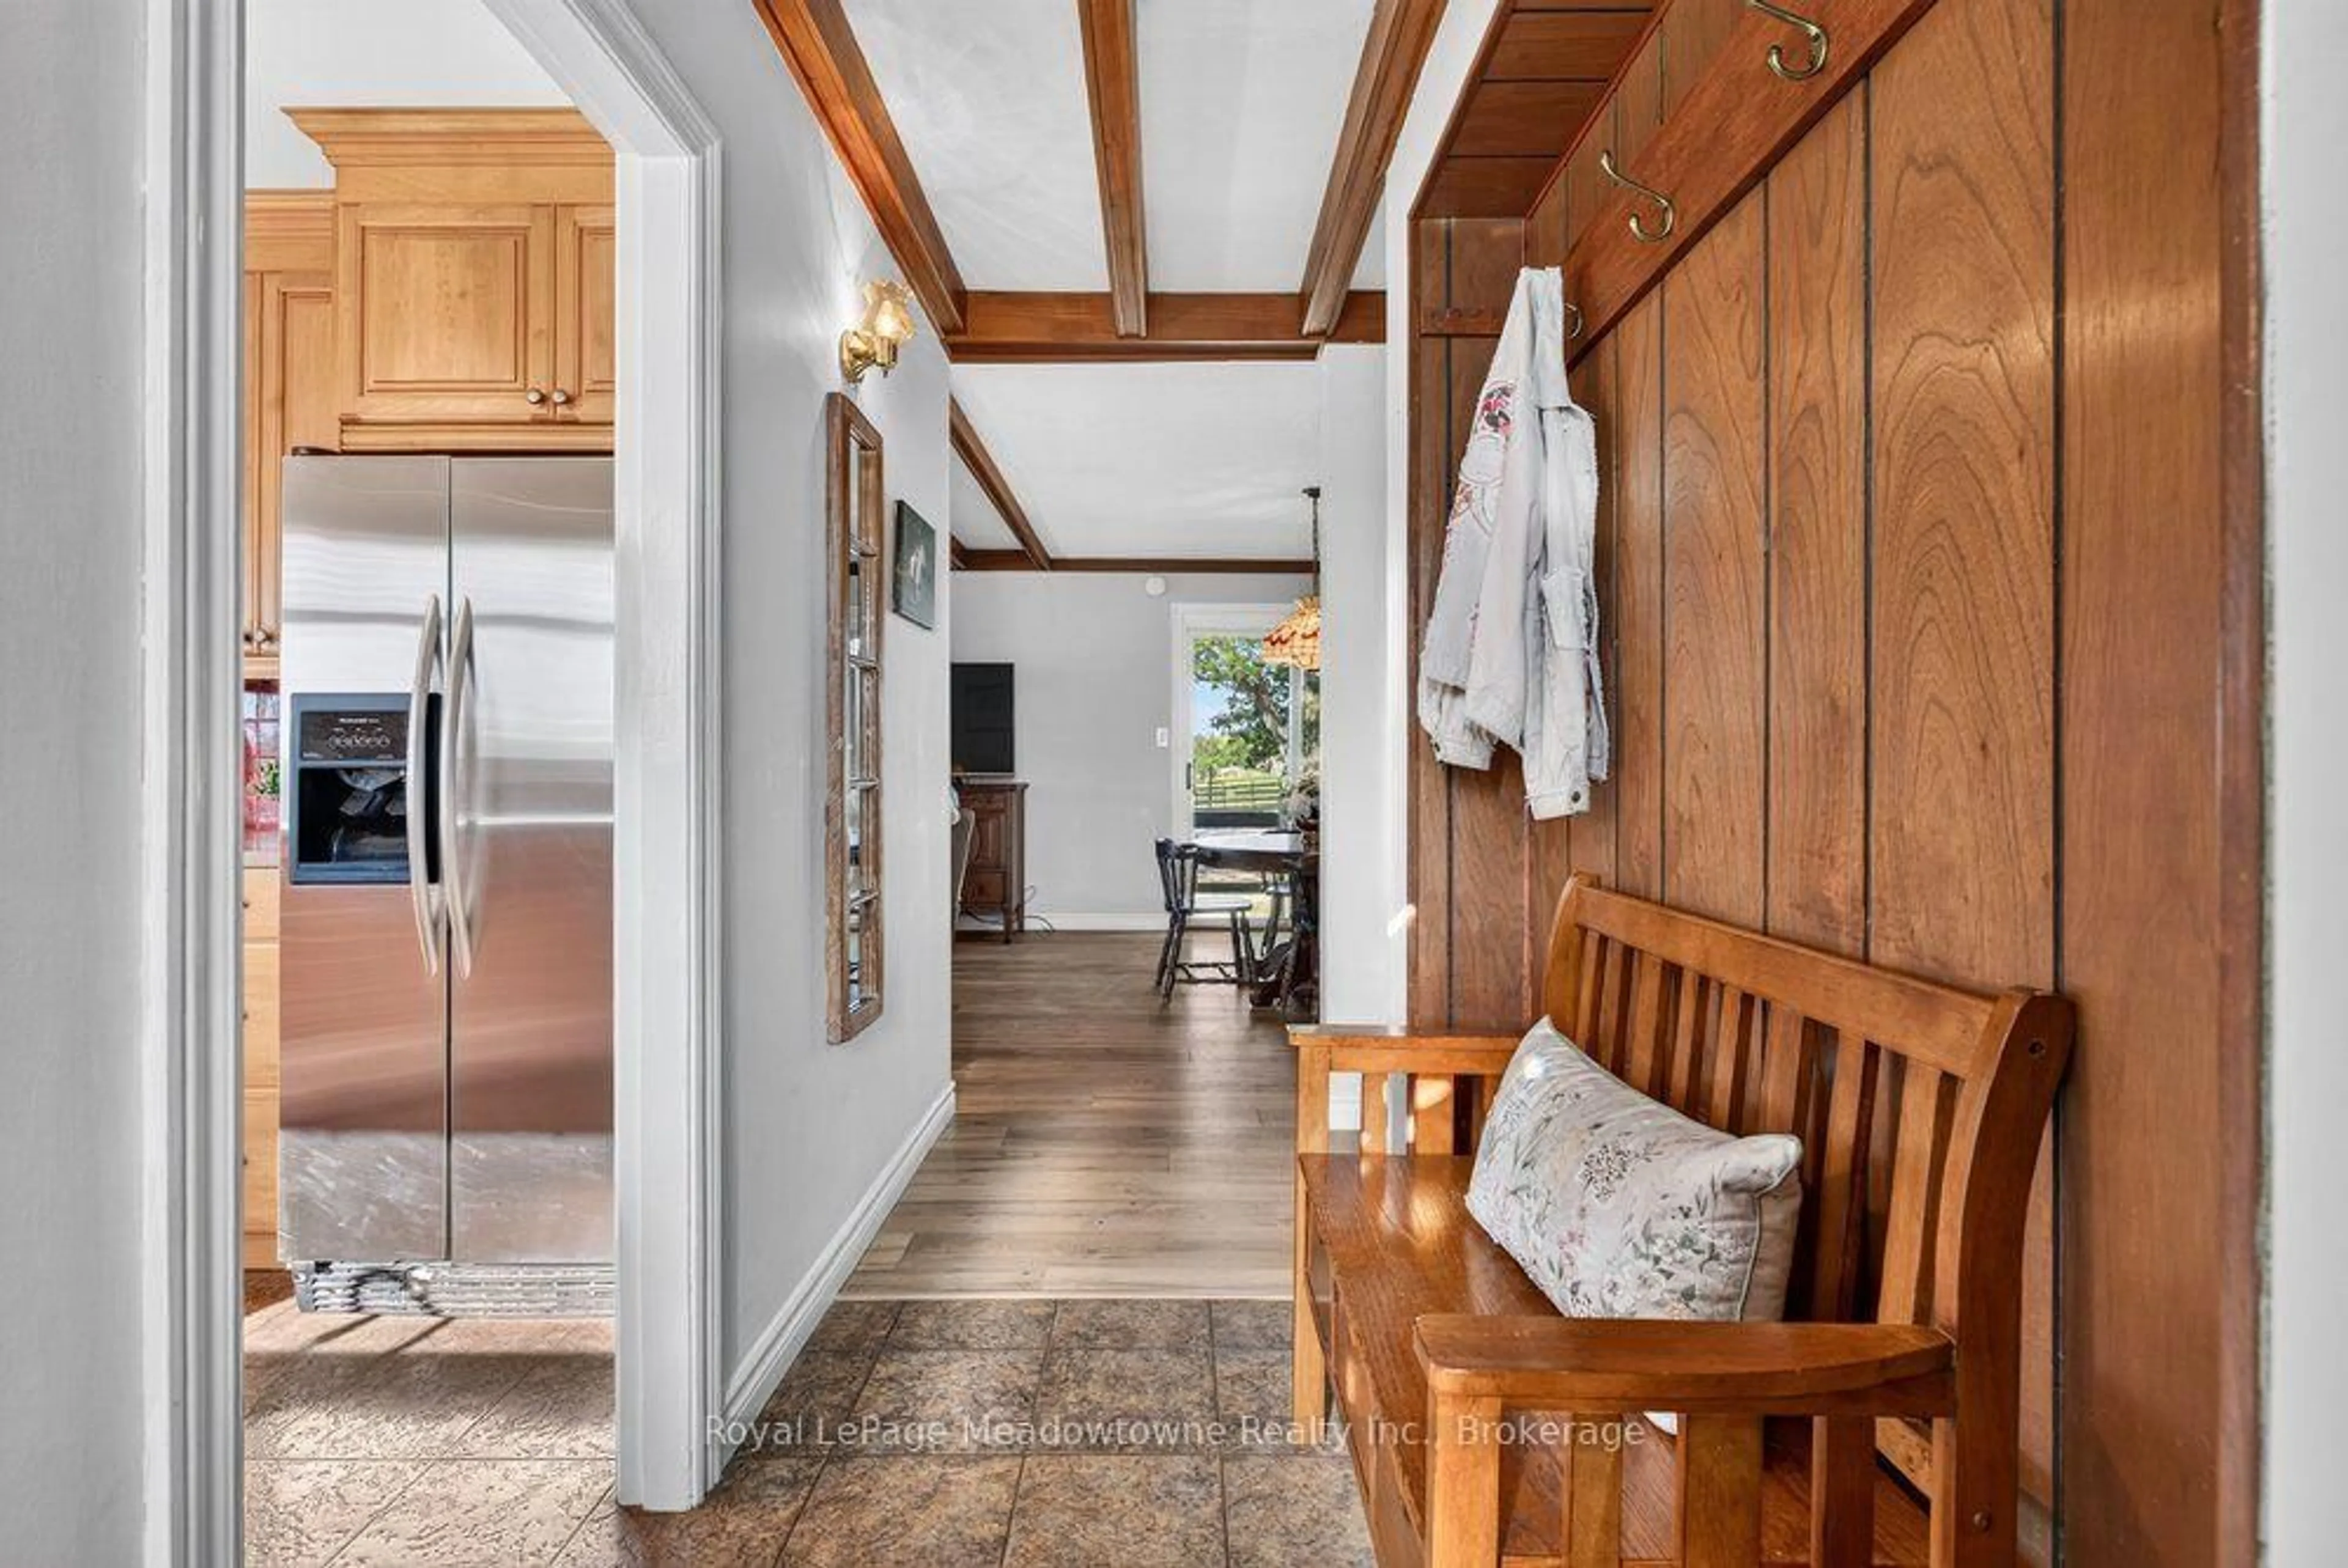
2.47 x 1.4Beamed / Linoleum
Exterior
Features
Parking
Garage spaces 2
Garage type Detached
Other parking spaces 10
Total parking spaces 12
Property History
 50
50