610 Farmstead Dr #524, Milton, Ontario L9T 8X5
Contact us about this property
Highlights
Estimated valueThis is the price Wahi expects this property to sell for.
The calculation is powered by our Instant Home Value Estimate, which uses current market and property price trends to estimate your home’s value with a 90% accuracy rate.Not available
Price/Sqft$656/sqft
Monthly cost
Open Calculator
Description
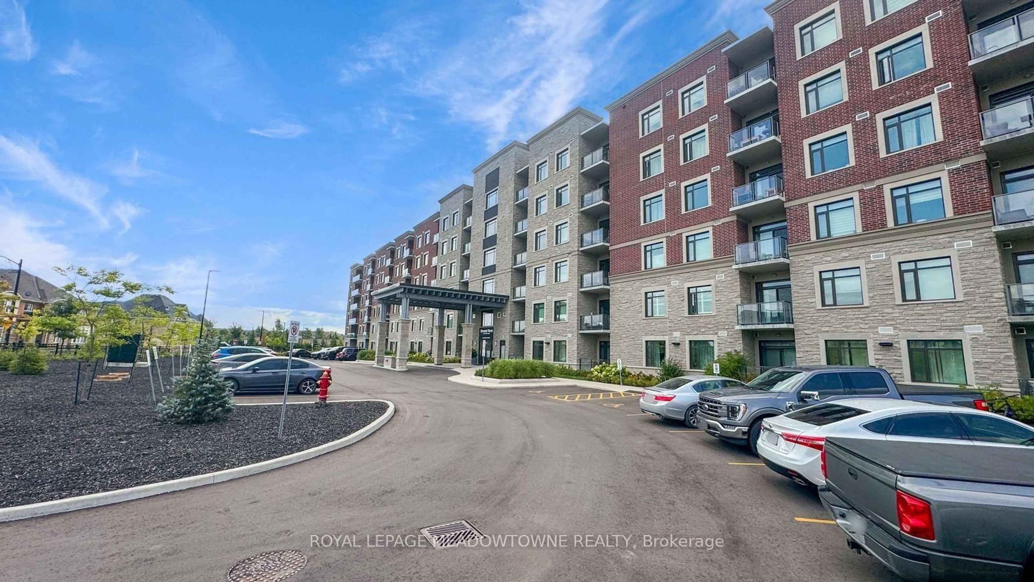
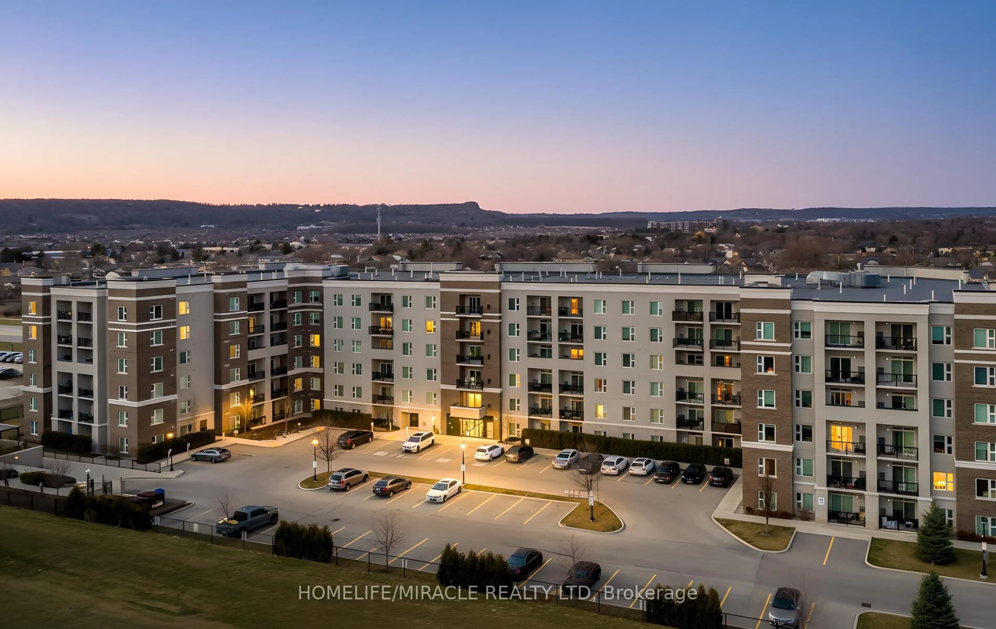
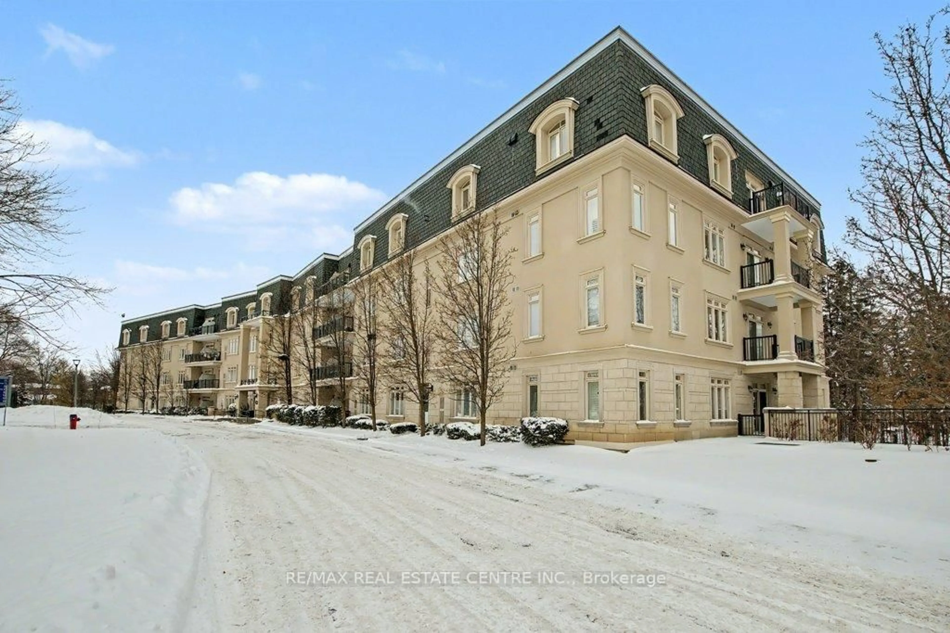
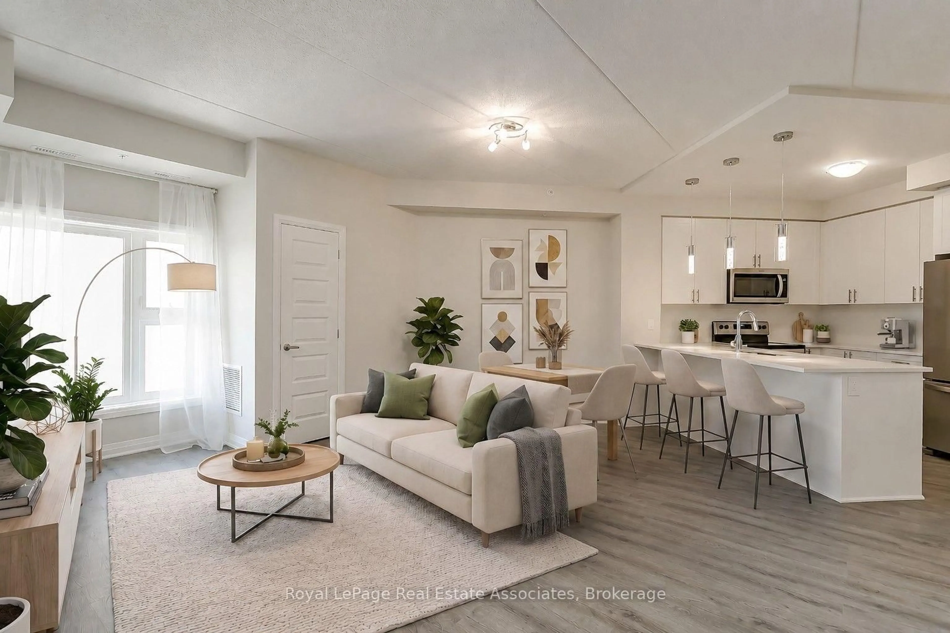
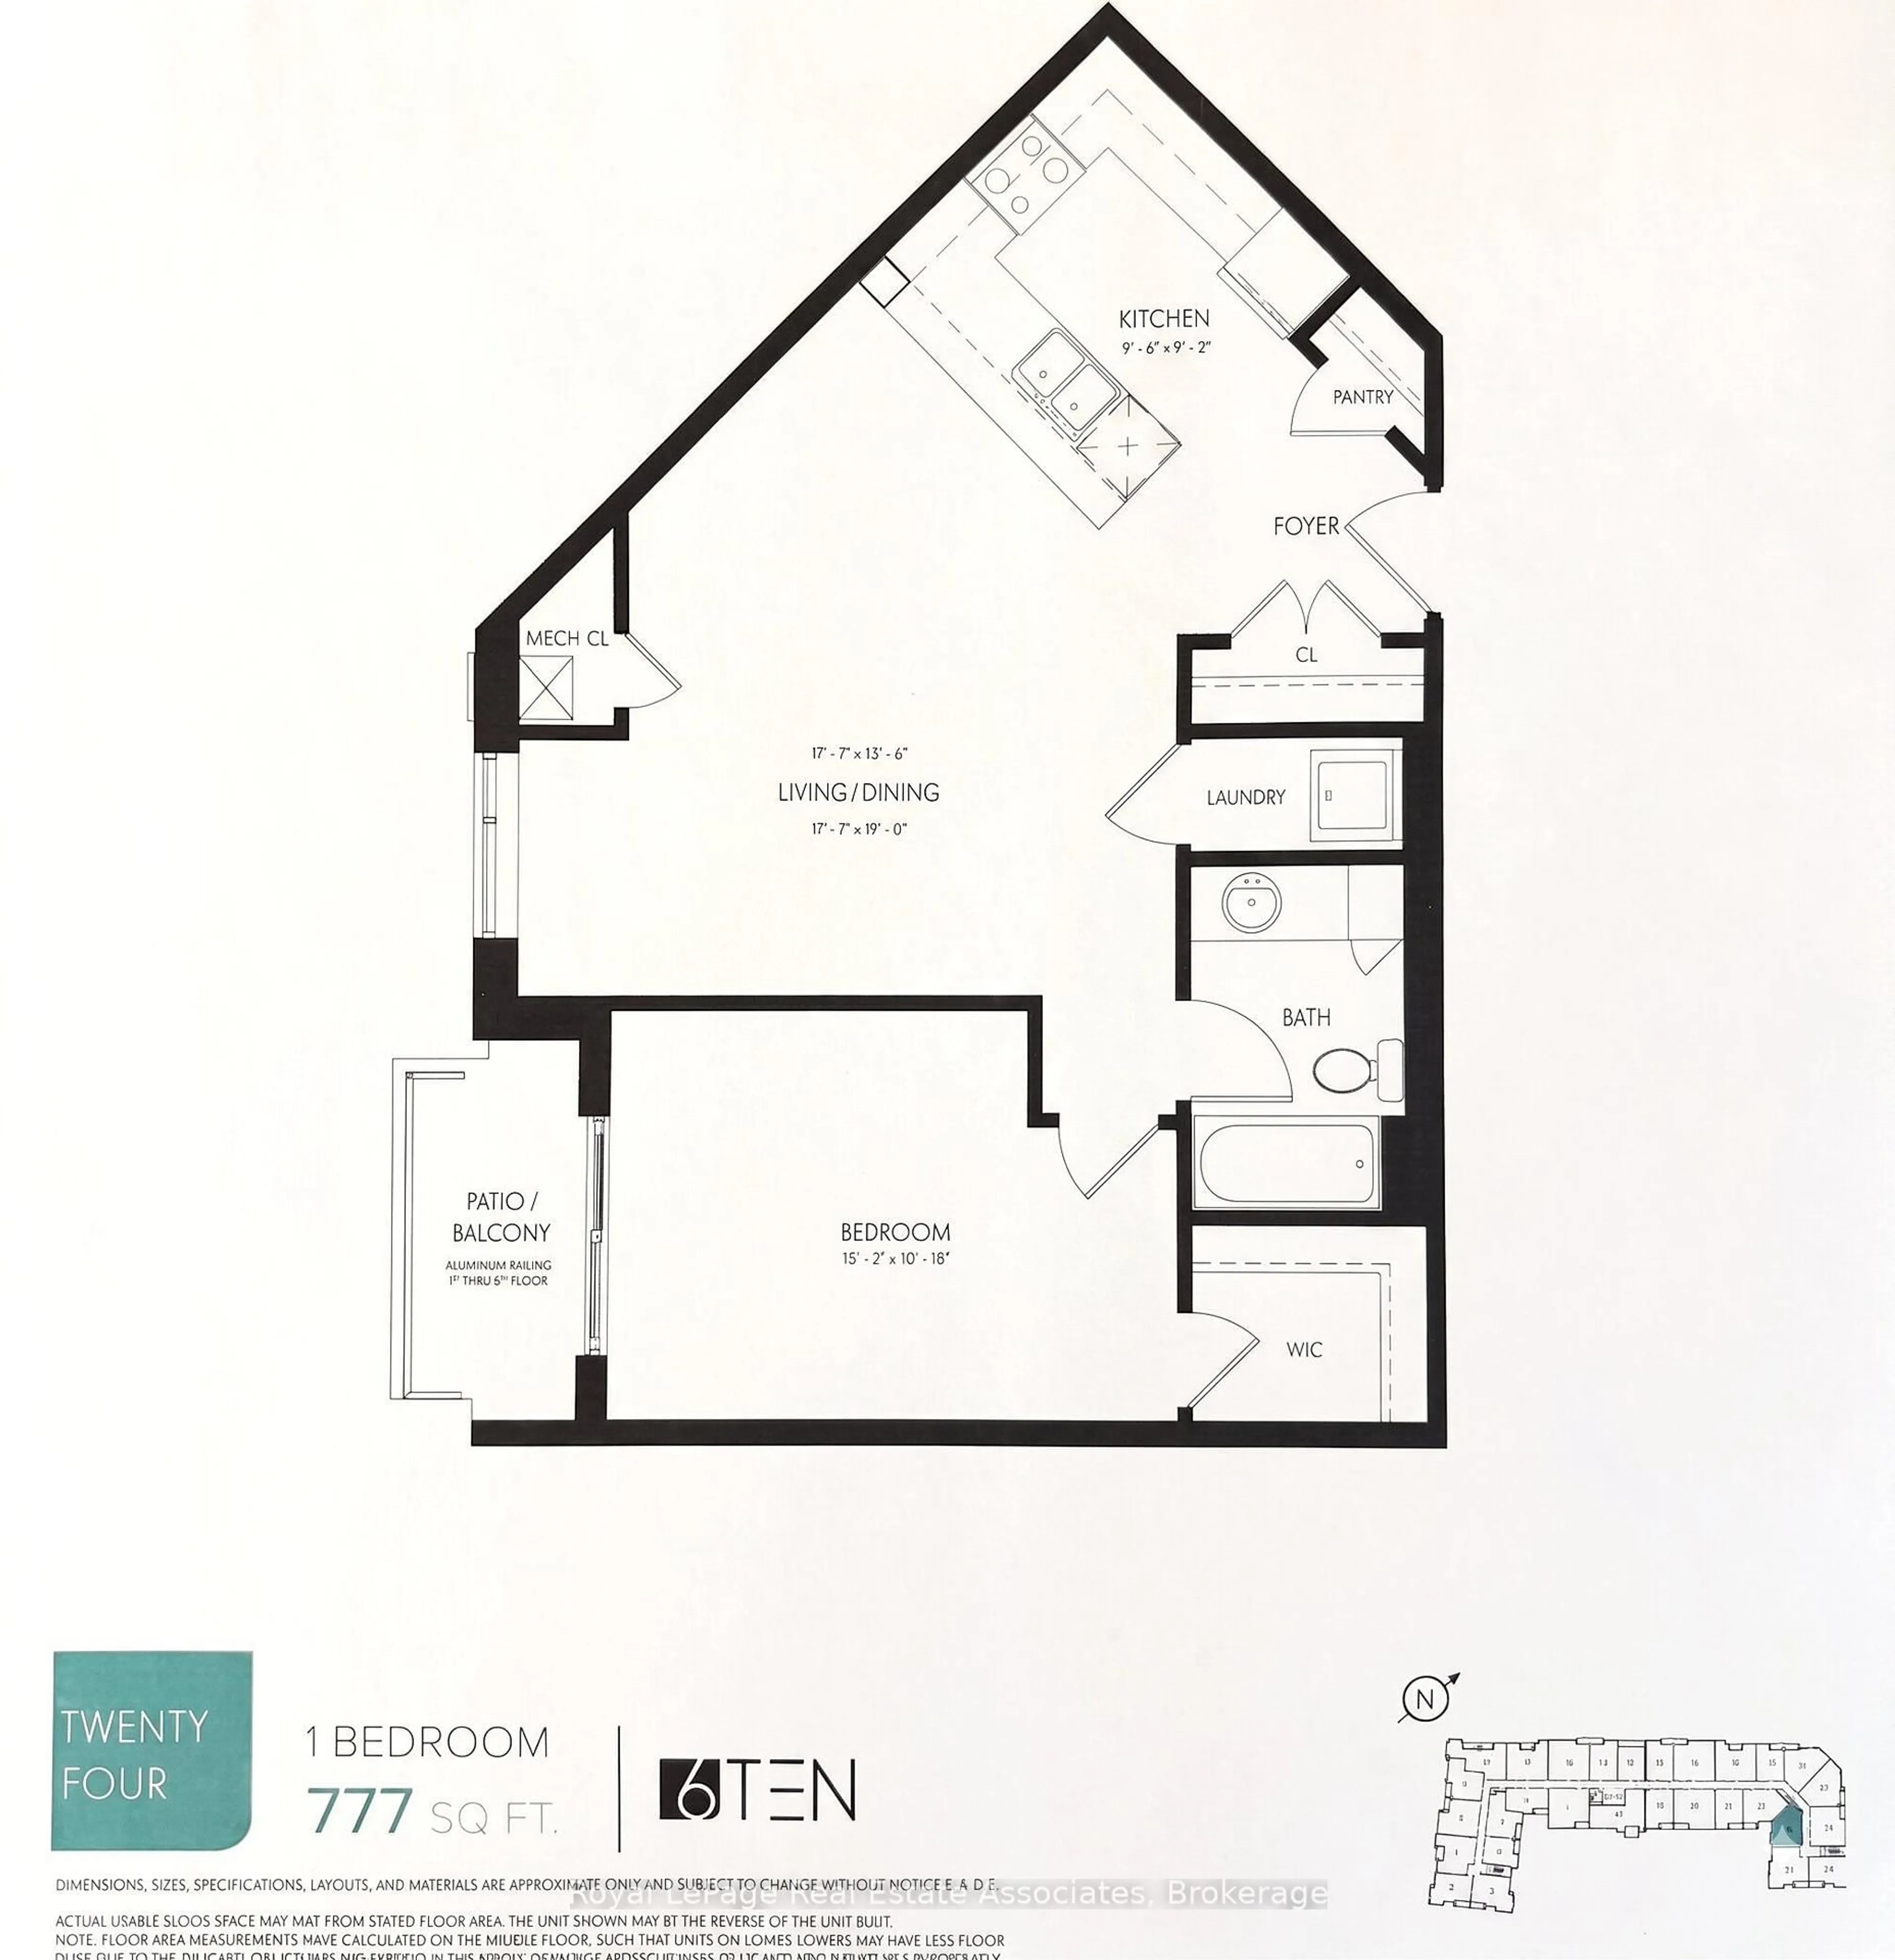
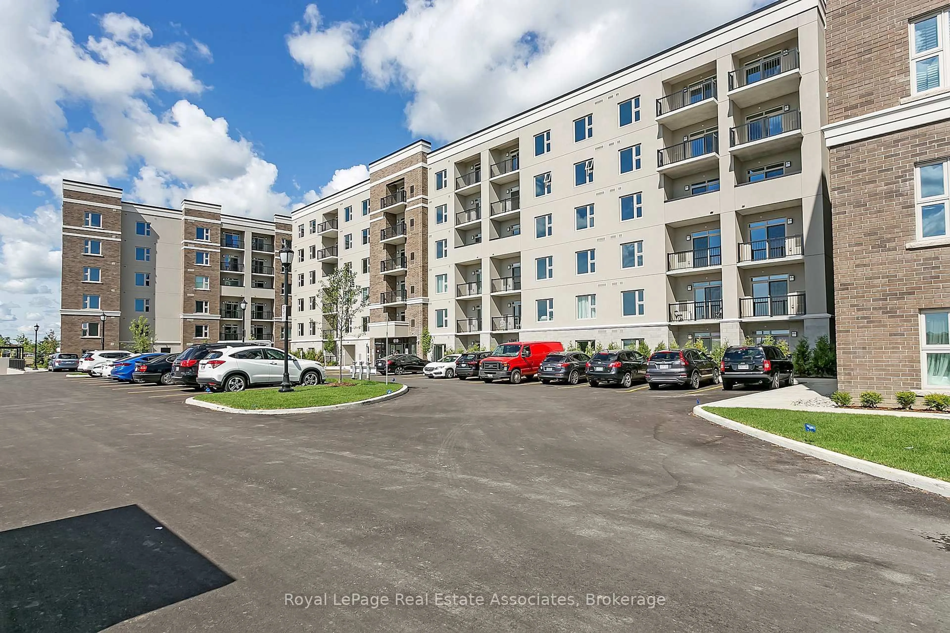
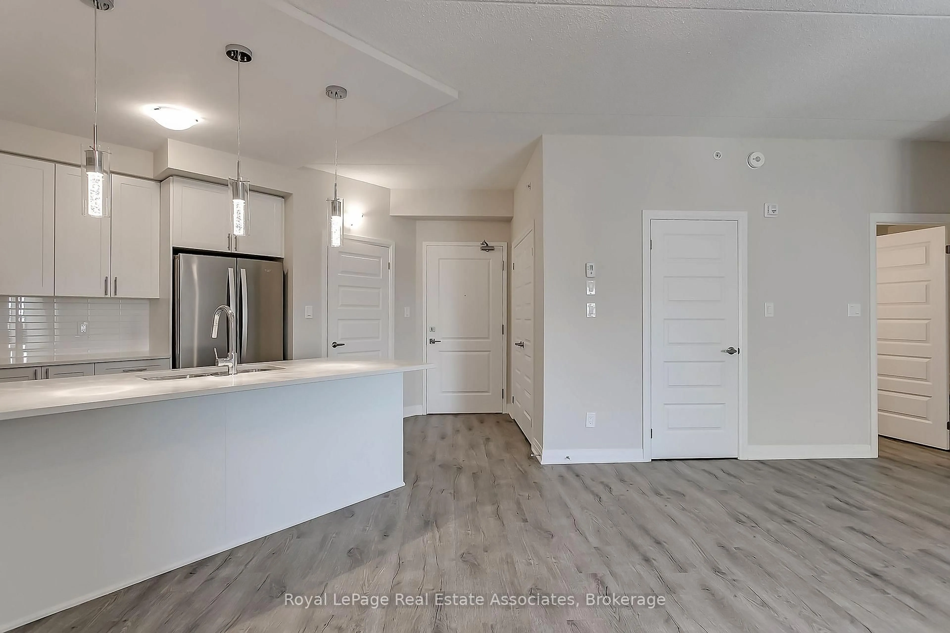
Stunning South-Facing Upgraded Inside Corner Condo With Covered Balcony & Courtyard Views. Largest 1 Bedroom Model: 777 Sq Ft With Extra Wide Open Layout With Luxury Vinyl Plank Floor Throughout! Low maintenance fees: $339/m. Huge Chef's Kitchen With Quartz Counters, Upgraded Tall Cabinetry, Breakfast Bar With Pendant Lighting, Backsplash, Large Pantry & SS Whirlpool Appliances Included With Icemaker/Water Dispenser Fridge! Extra Large Master Bedroom With Walk-In Closet. Upgraded Bathroom Has Upgraded Tile, Soaker Tub, & Quartz Counter With Undermount Sink. 9Ft Ceilings, Upgraded Lighting, Window Coverings. 1 Underground Parking and 1 Storage Locker Included. Great Amenities Include Gym, Party Room & Car Wash! Walking Distance To Milton Hospital. Close to Downtown Milton, Milton Sports Centre, Community Parks & Walking Paths, Schools, Shopping, Restaurants, & Hwys. Views of the Niagara Escarpment. Stunning Unit! **OPTION FOR 2ND PARKING SPOT**
Property Details
Interior
Features
Main Floor
Primary
4.62 x 3.3Vinyl Floor / Balcony / W/I Closet
Living
5.35 x 5.79Vinyl Floor / Open Concept / Large Window
Kitchen
2.89 x 2.79Stainless Steel Appl / Quartz Counter / Breakfast Bar
Exterior
Features
Parking
Garage spaces 1
Garage type Underground
Other parking spaces 0
Total parking spaces 1
Condo Details
Amenities
Bbqs Allowed, Bike Storage, Car Wash, Gym, Visitor Parking, Party/Meeting Room
Inclusions
Property History
 39
39