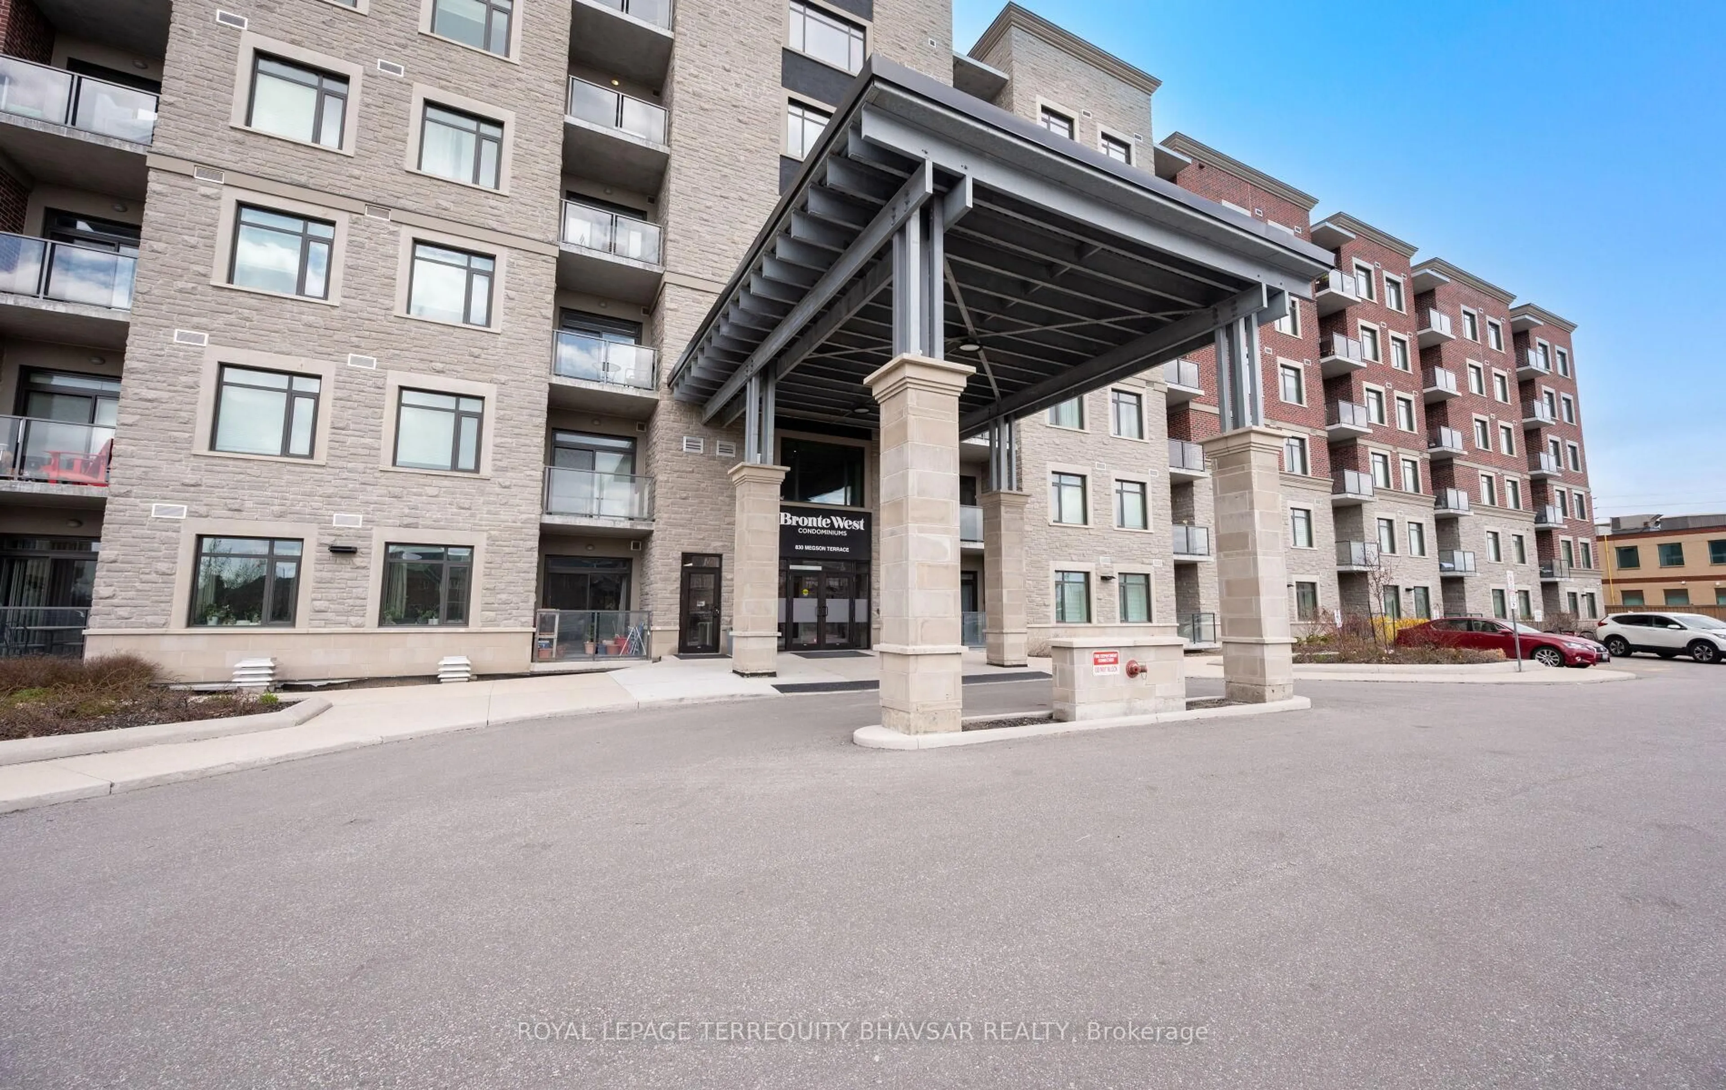
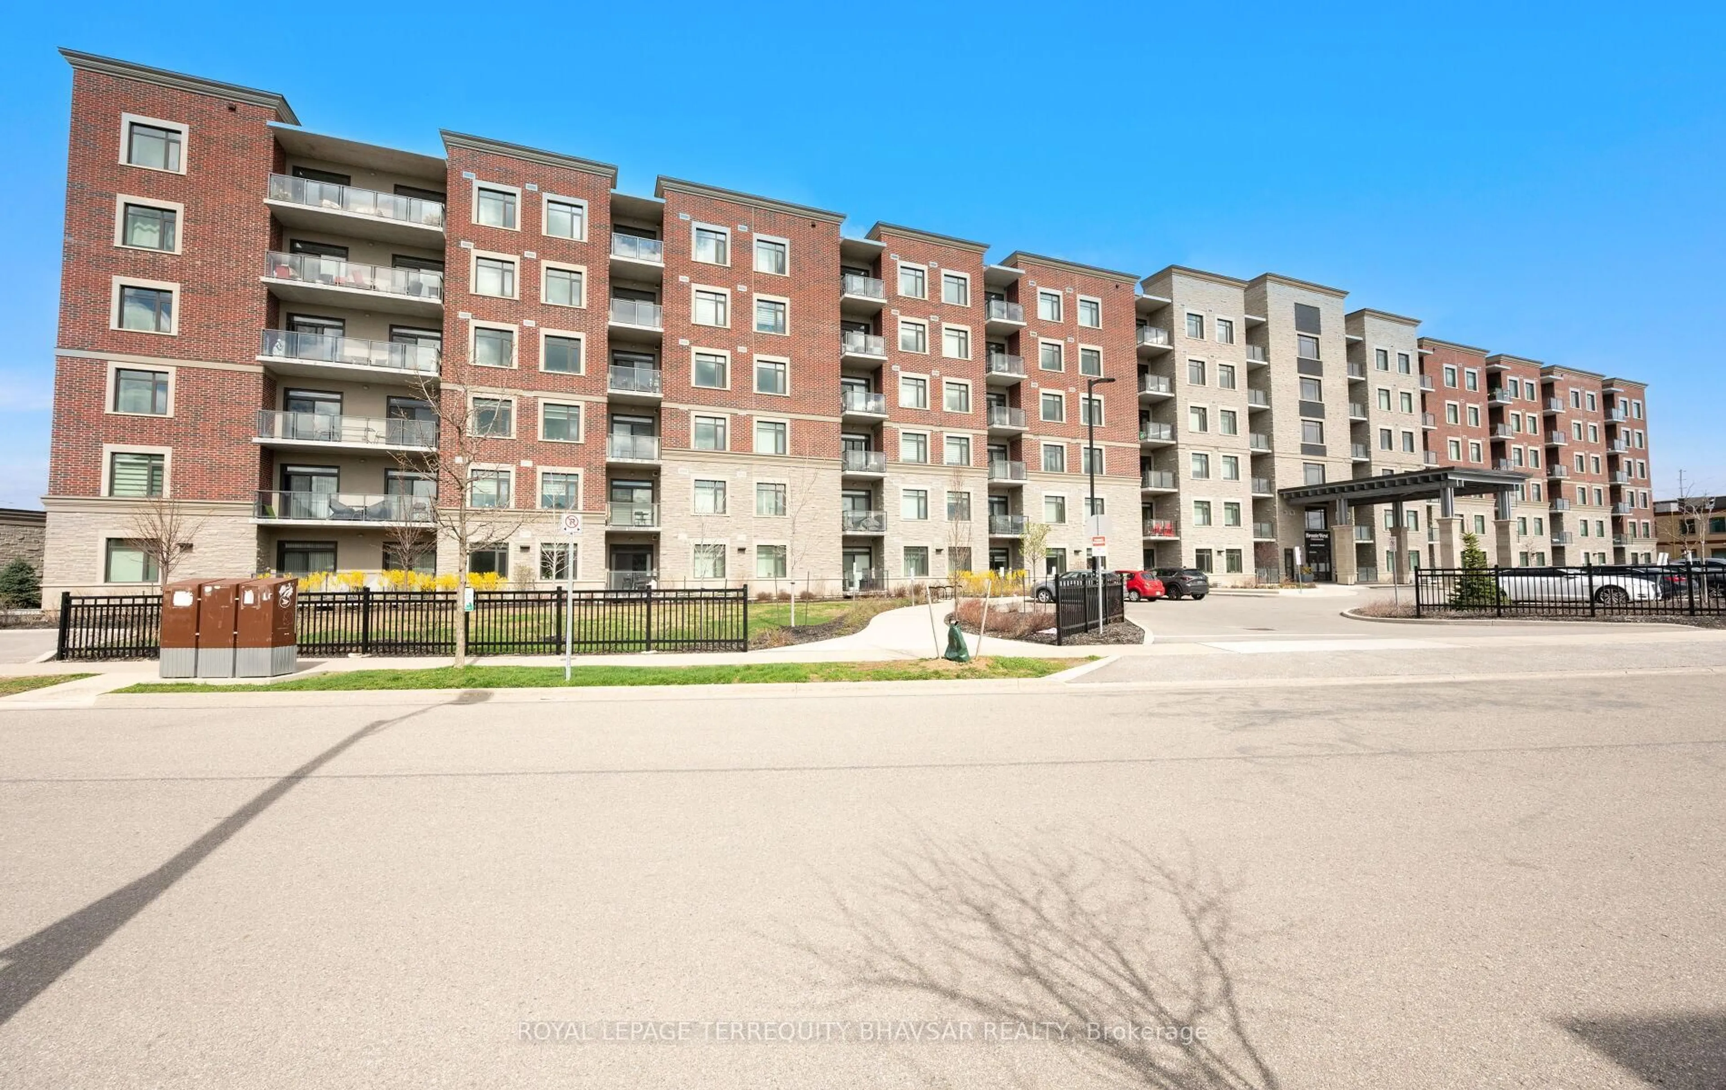
830 Megson Terr #621, Milton, Ontario L9T 9M7
Contact us about this property
Highlights
Estimated valueThis is the price Wahi expects this property to sell for.
The calculation is powered by our Instant Home Value Estimate, which uses current market and property price trends to estimate your home’s value with a 90% accuracy rate.Not available
Price/Sqft$602/sqft
Monthly cost
Open Calculator
Description
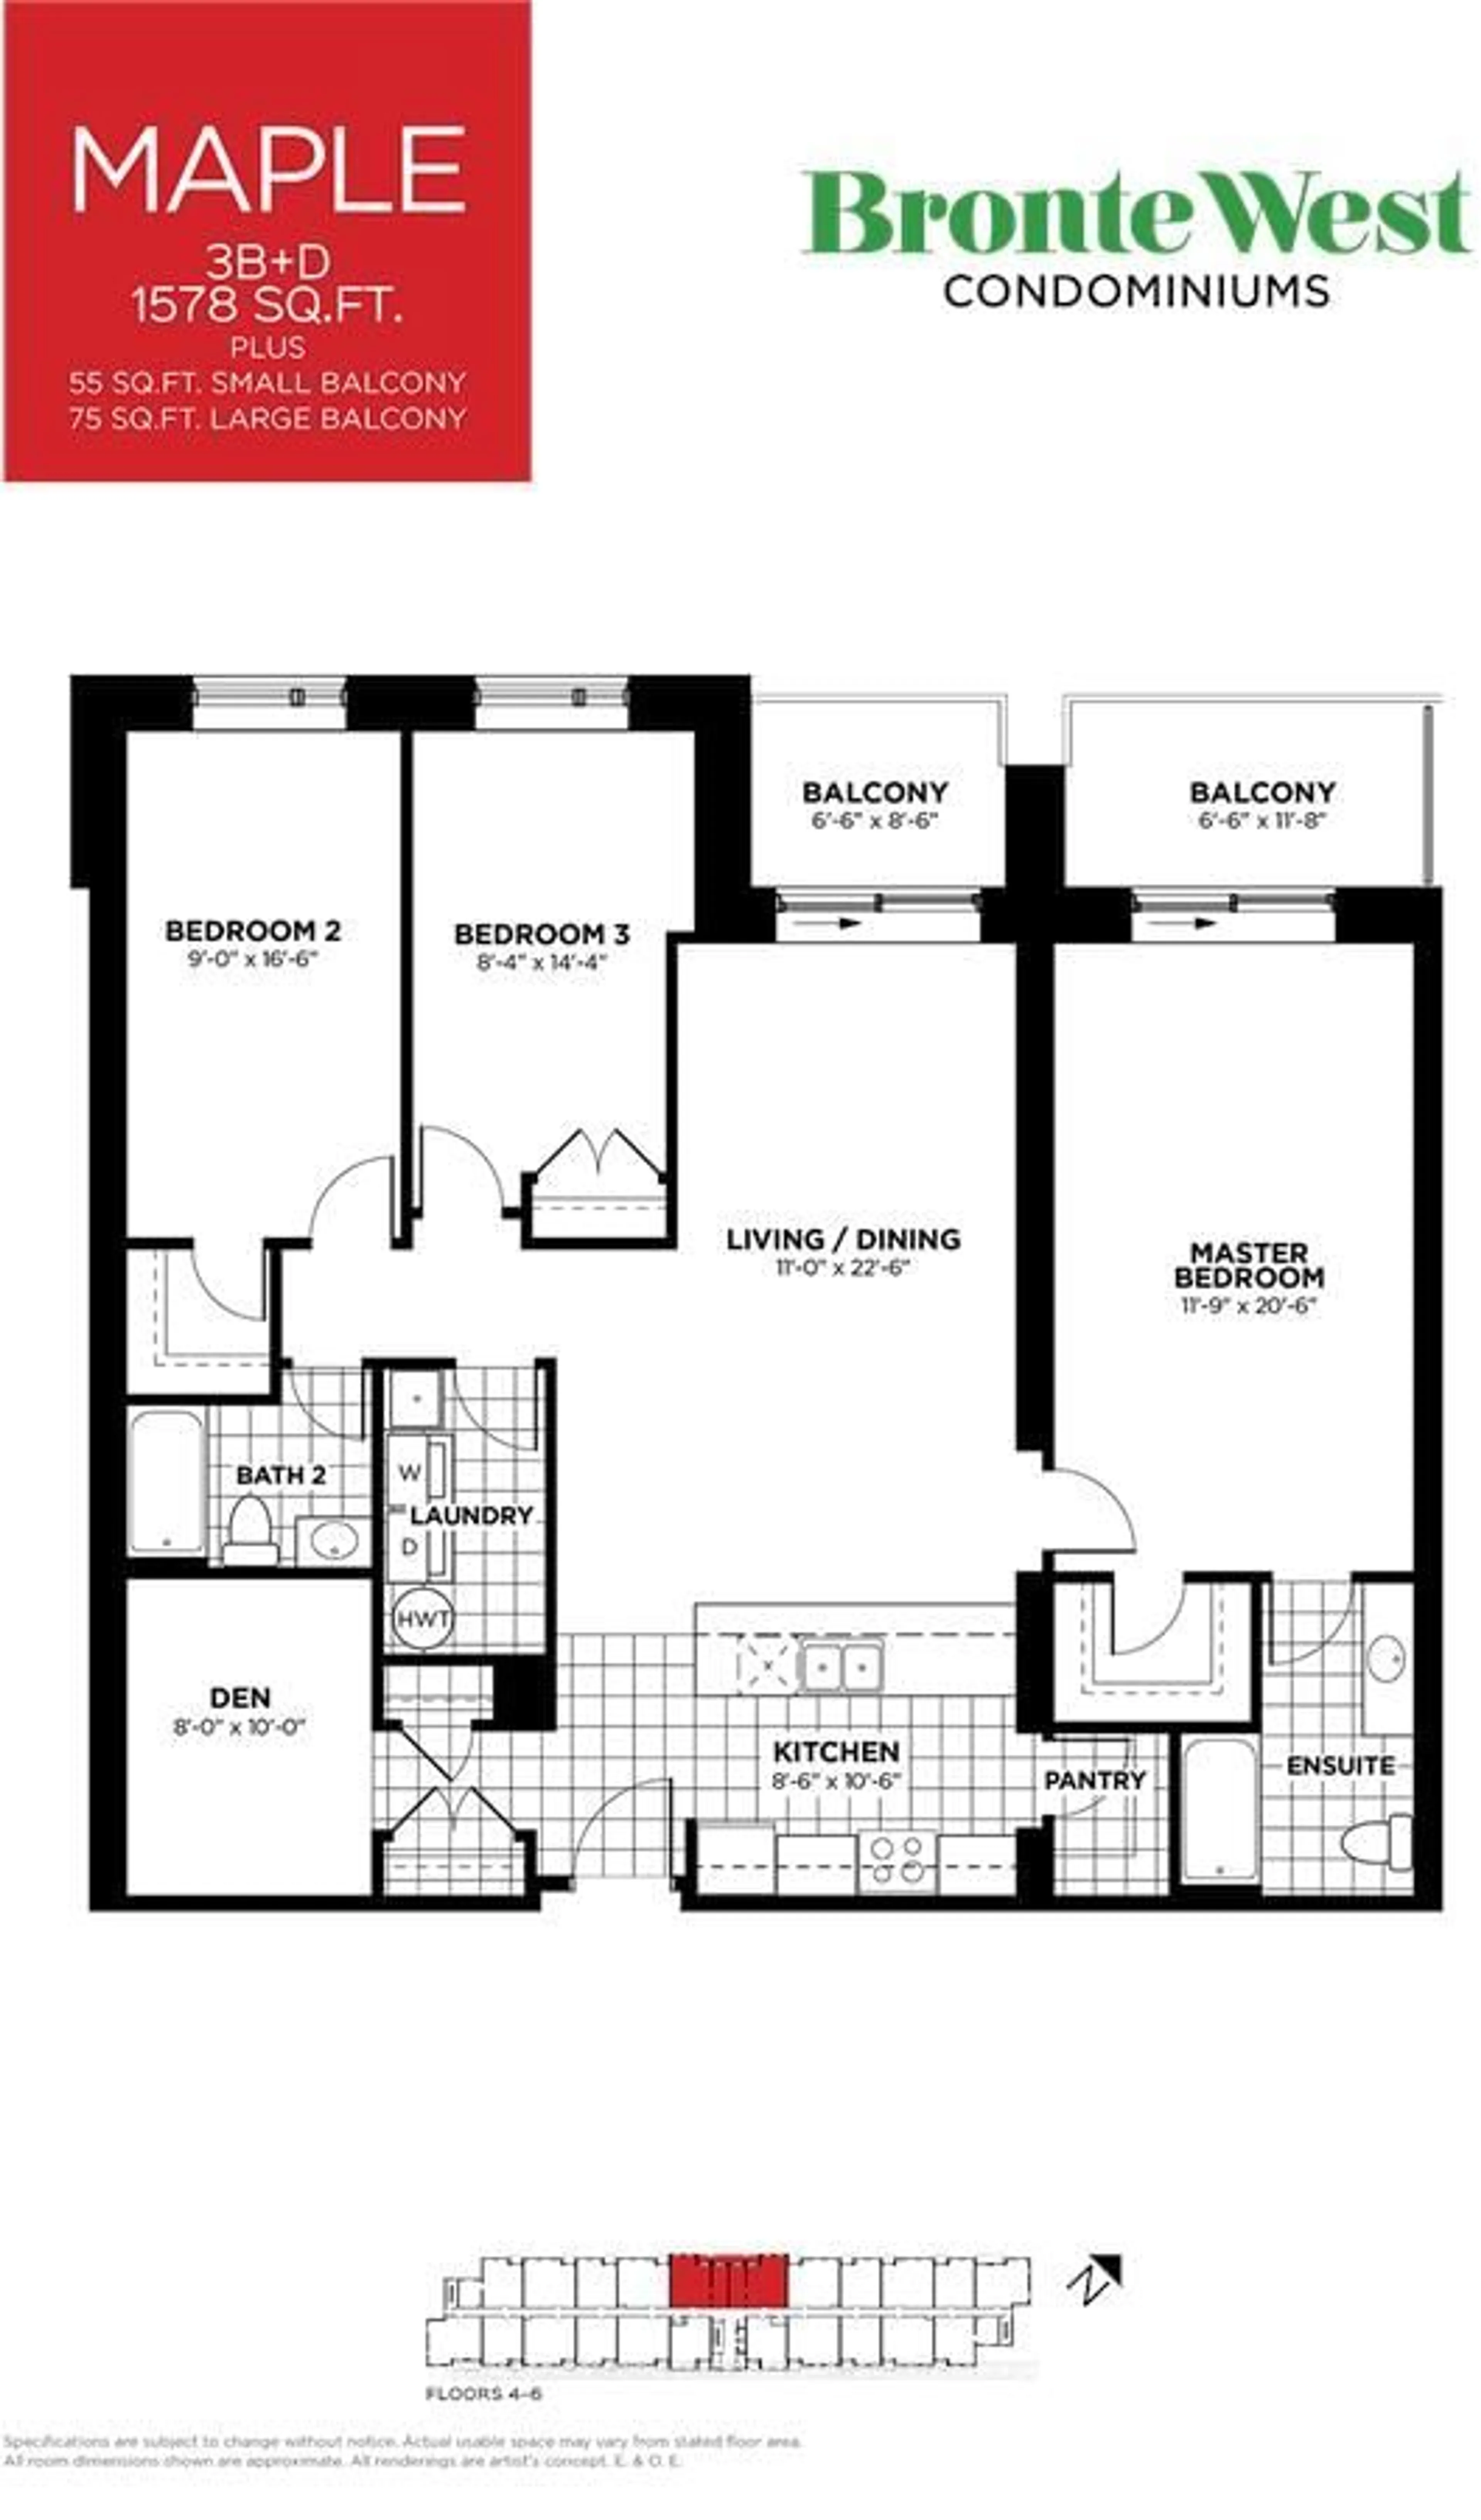
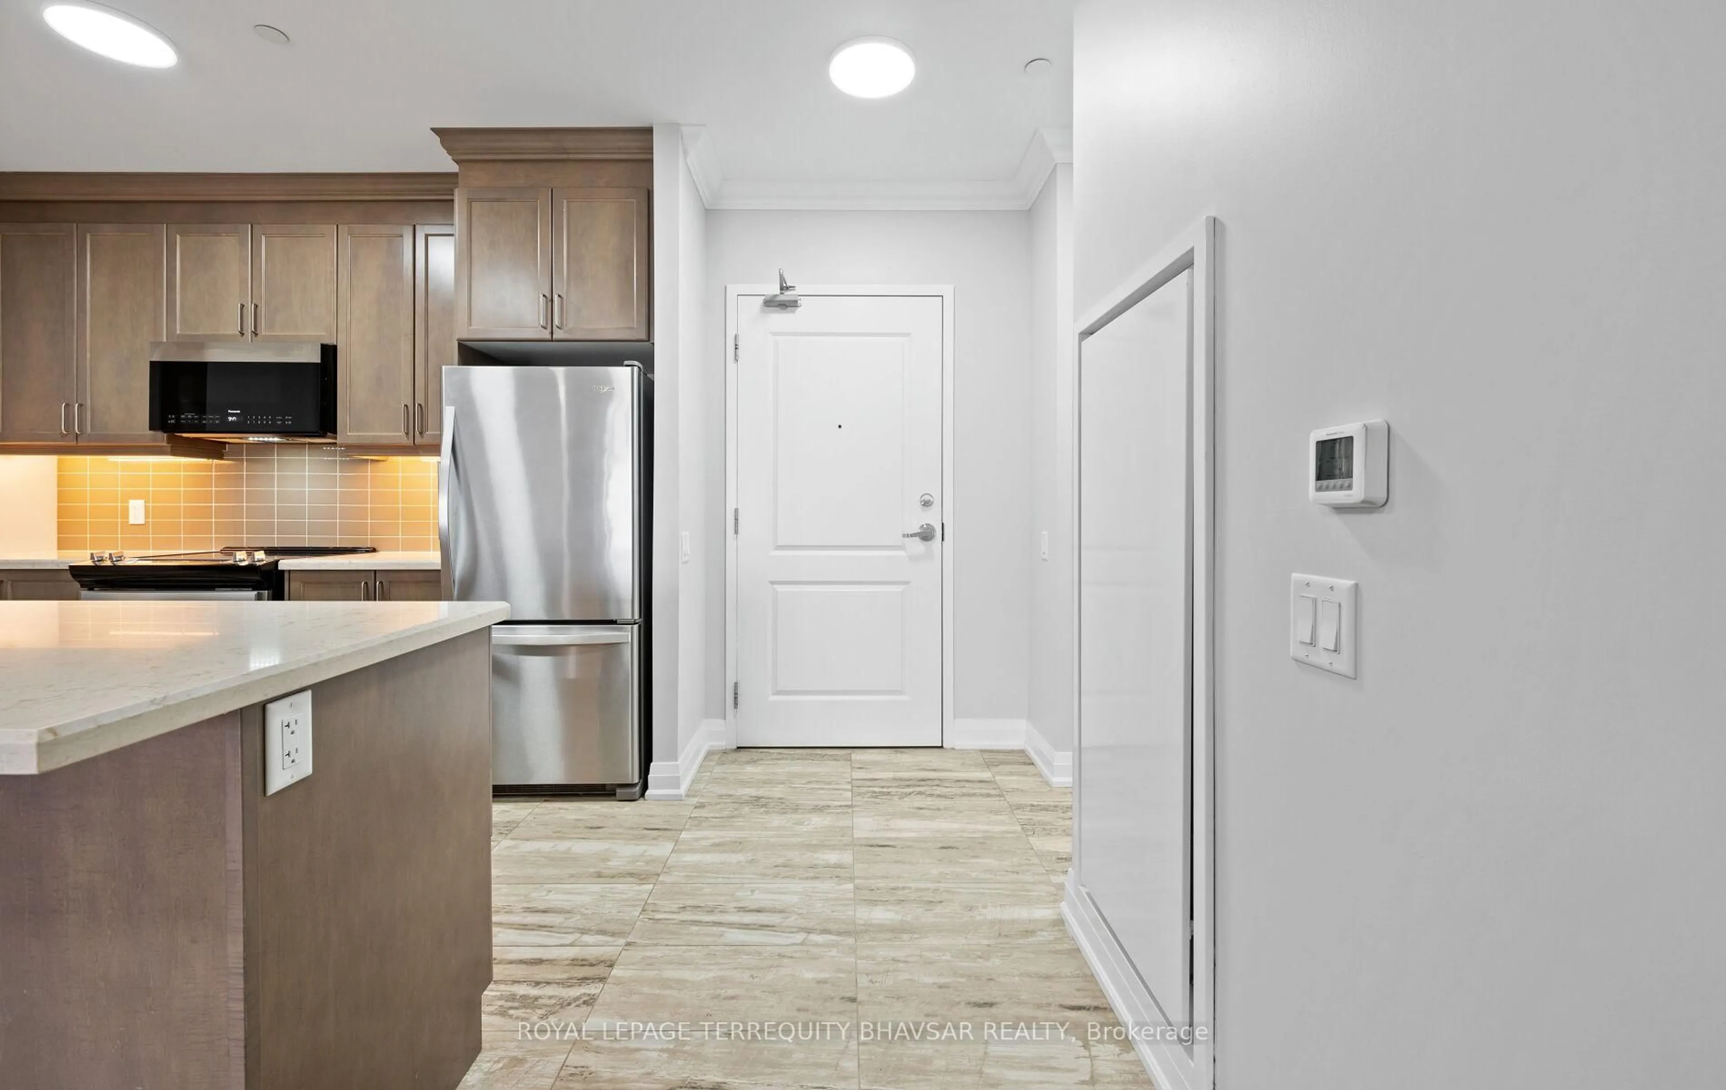
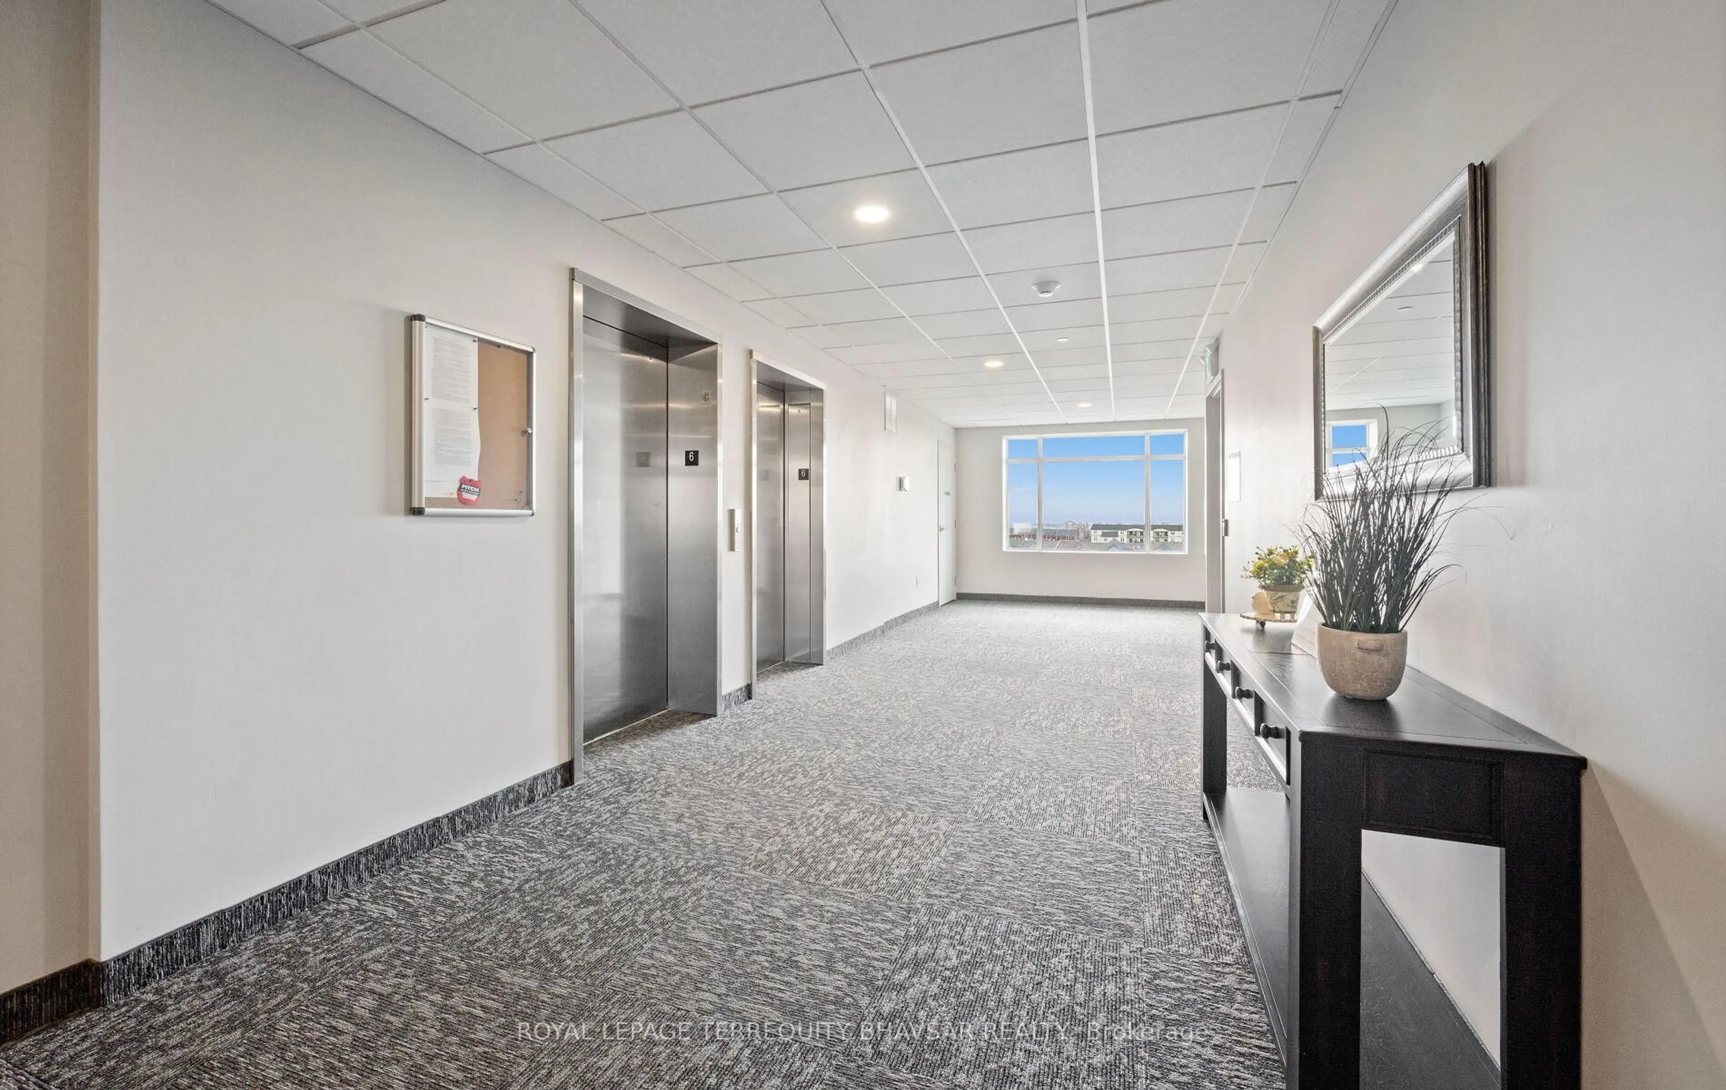
LIKE A TOWNHOUSE IN THE SKY! This elegant and quiet Maple Model offers an impressive 1,578 sqft of living space, more room than many townhomes with 3+1 bedrooms and 2 beautifully finished bathrooms. Designed with 9-foot ceilings, crown moulding and a carpet-free interior, this spacious home has been freshly painted and enhanced with new LED lighting and pot lights, creating a bright, modern and inviting atmosphere. The upgraded kitchen features quartz countertops, stainless steel appliances, stylish backsplash and a large pantry, opening to a sun-filled living and dining area with two walkout balconies overlooking peaceful escarpment views. Tons of natural light throughout! The layout offers two oversized bedrooms, including a spacious primary suite with walk-in closet and spa-like ensuite featuring double sinks, quartz counters and glass shower, plus a second elegant bathroom. The large, versatile den can easily be used as a home office, home gym or guest room. Additional features include high-quality laminate flooring, ceramic tile, automatic blinds, large ensuite laundry room, underground parking, locker, owned hot water tank and low utility costs. Enjoy some of the lowest maintenance fees per square foot in Milton. Bronte West is Canada's first net-positive energy condominium, powered by solar and geothermal energy, offering a zero-carbon-footprint lifestyle. Ideally located just steps to Milton District Hospital, shopping, parks, restaurants and more. A rare opportunity to enjoy exceptional space, modern upgrades and energy-efficient living in one outstanding home.
Property Details
Interior
Features
Main Floor
Kitchen
2.5908 x 3.2Quartz Counter / Pantry / Stainless Steel Appl
Living
3.3528 x 6.858Laminate / Combined W/Dining / W/O To Balcony
Dining
3.3528 x 6.858Laminate / Combined W/Living / Open Concept
Primary
3.5814 x 6.2484Laminate / 4 Pc Ensuite / W/O To Balcony
Exterior
Features
Parking
Garage spaces 1
Garage type Underground
Other parking spaces 0
Total parking spaces 1
Condo Details
Amenities
Games Room, Gym, Party/Meeting Room, Playground, Visitor Parking
Inclusions
Property History
 42
42