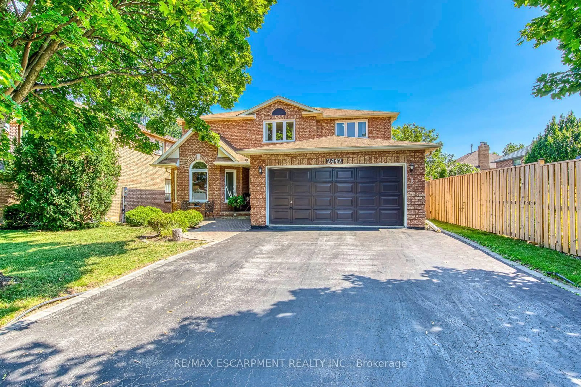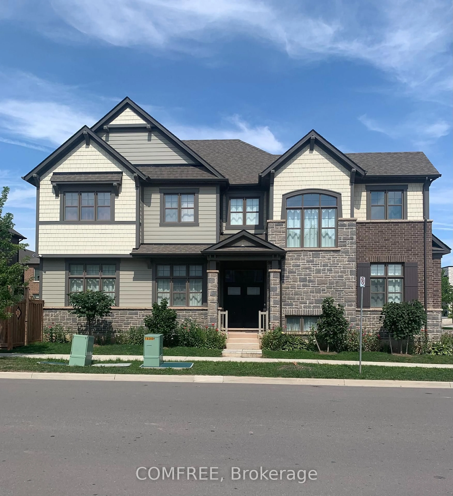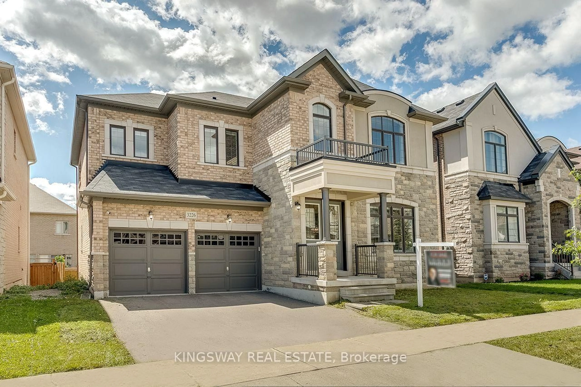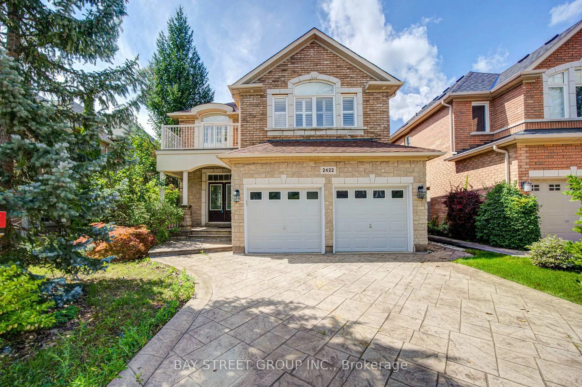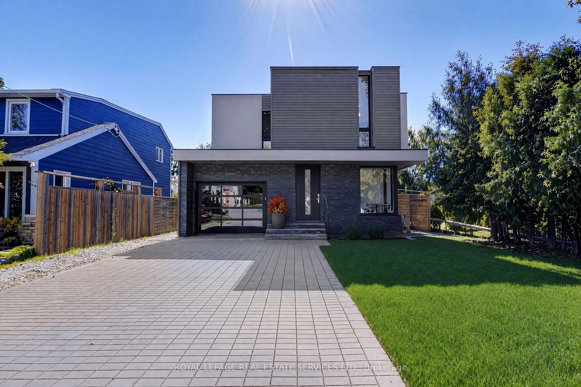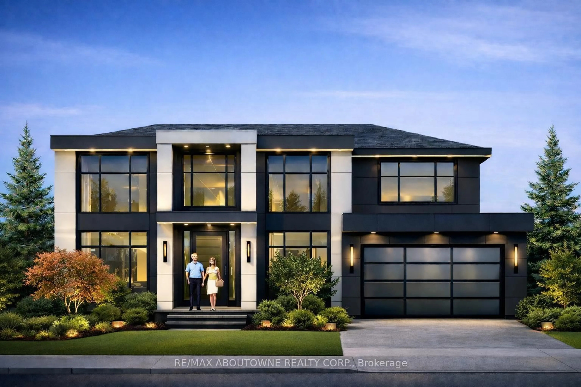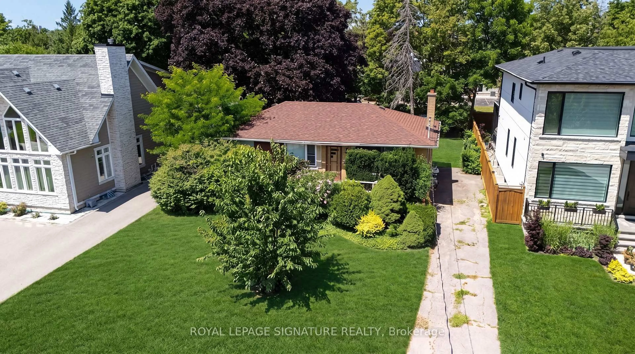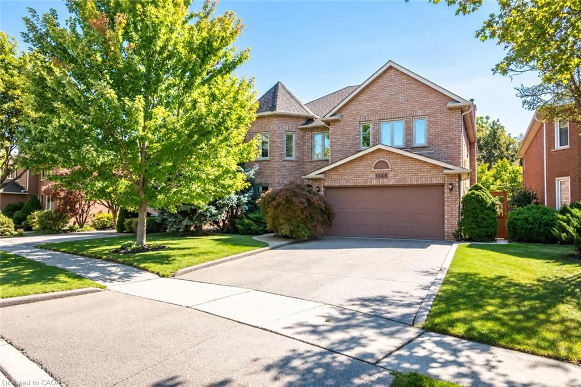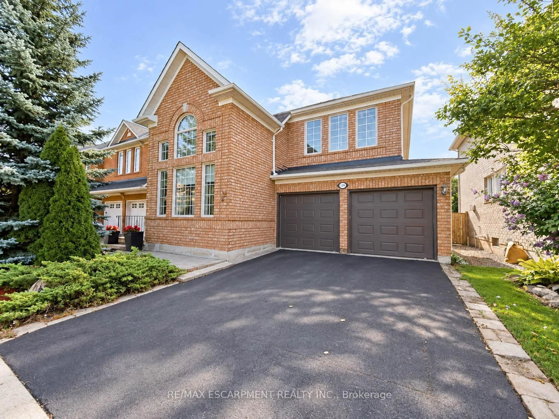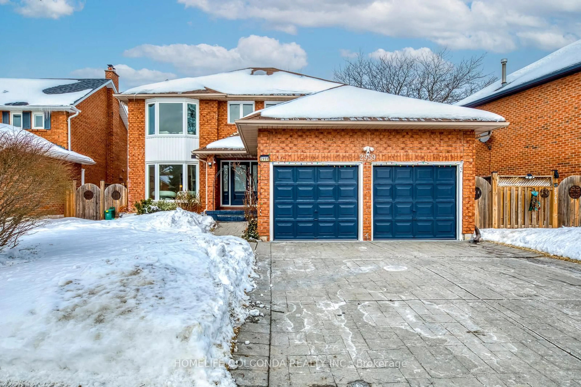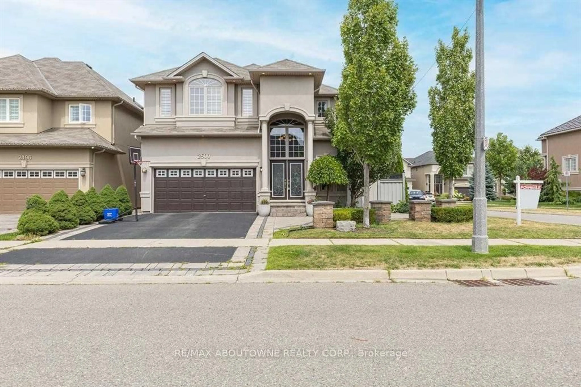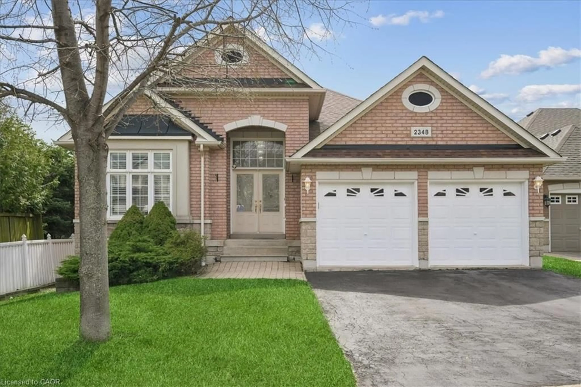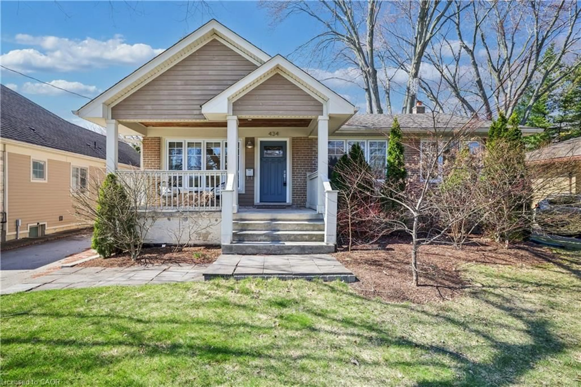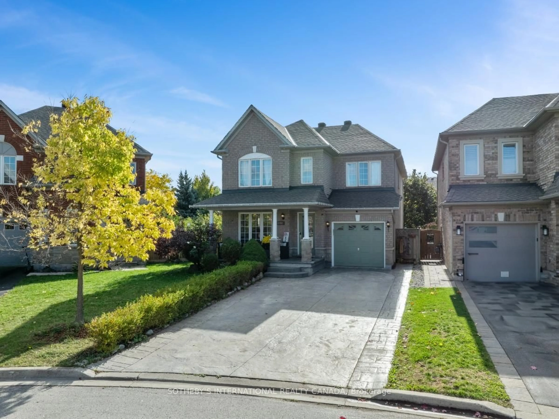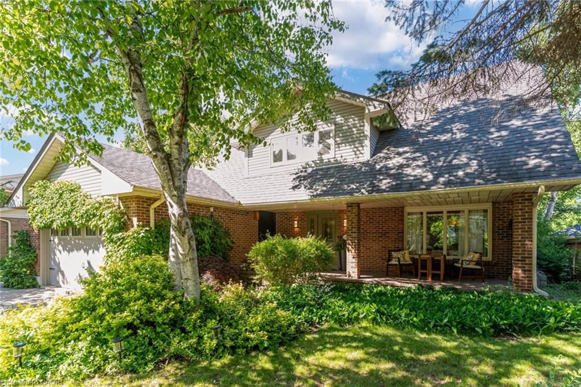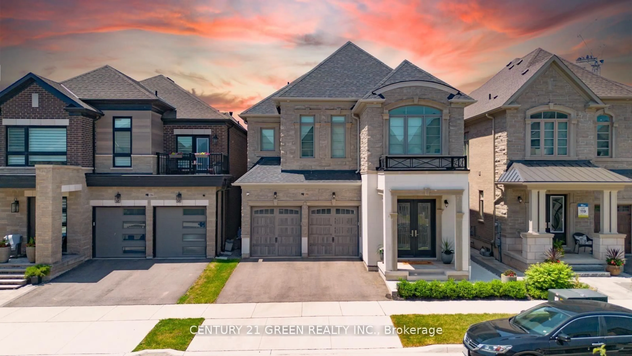
trreb/IMG-W13824486_a9abbc89-8576-4fd2-bbc0-bd535c666a6d-l.jpg
4 hours on Market

1099 Thoresby Dr, Oakville, Ontario L6J 7M6

Detached
4
3
~2000-2500 sqft
$1,349,900
Get pre-qualifiedPowered by nesto
Detached
4
3
~2000-2500 sqft

Contact us about this property

Call

Highlights

Property Estimate

Days on market4 hours

Estimated valueNot available

Price/Sqft$607/sqft

Monthly cost

Open Calculator

Description

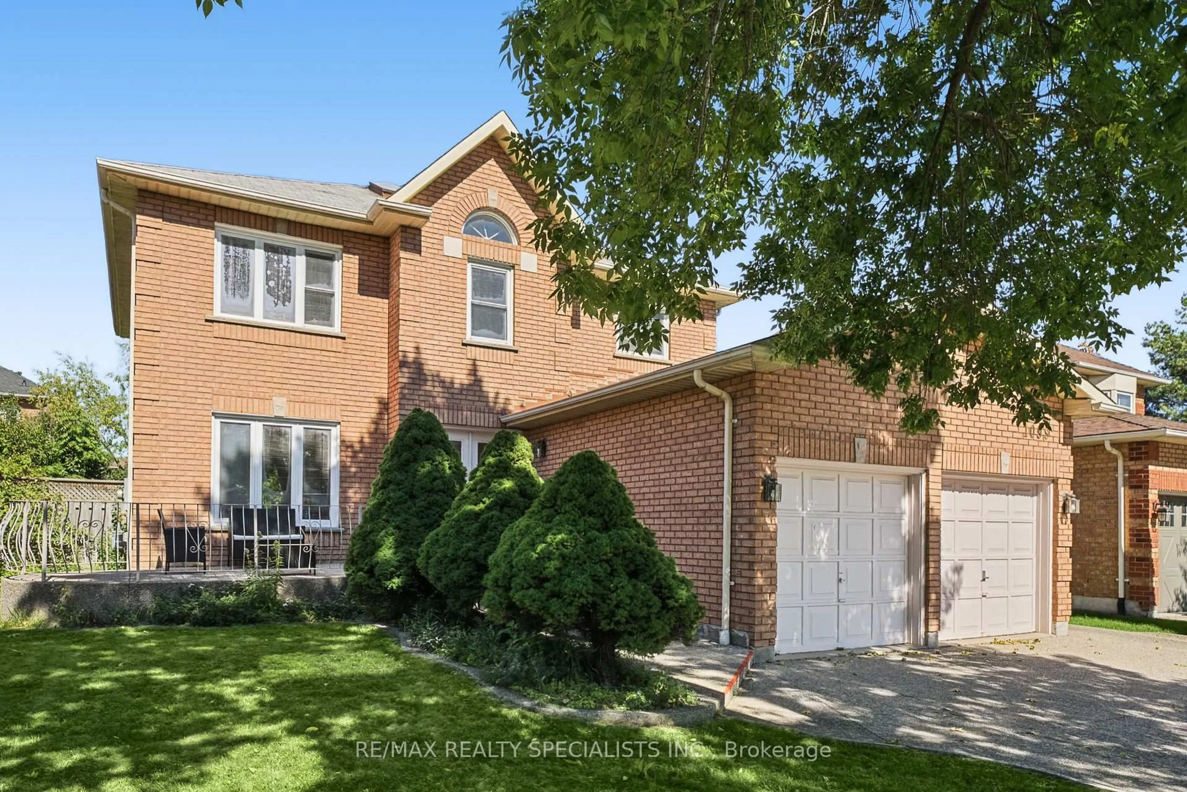
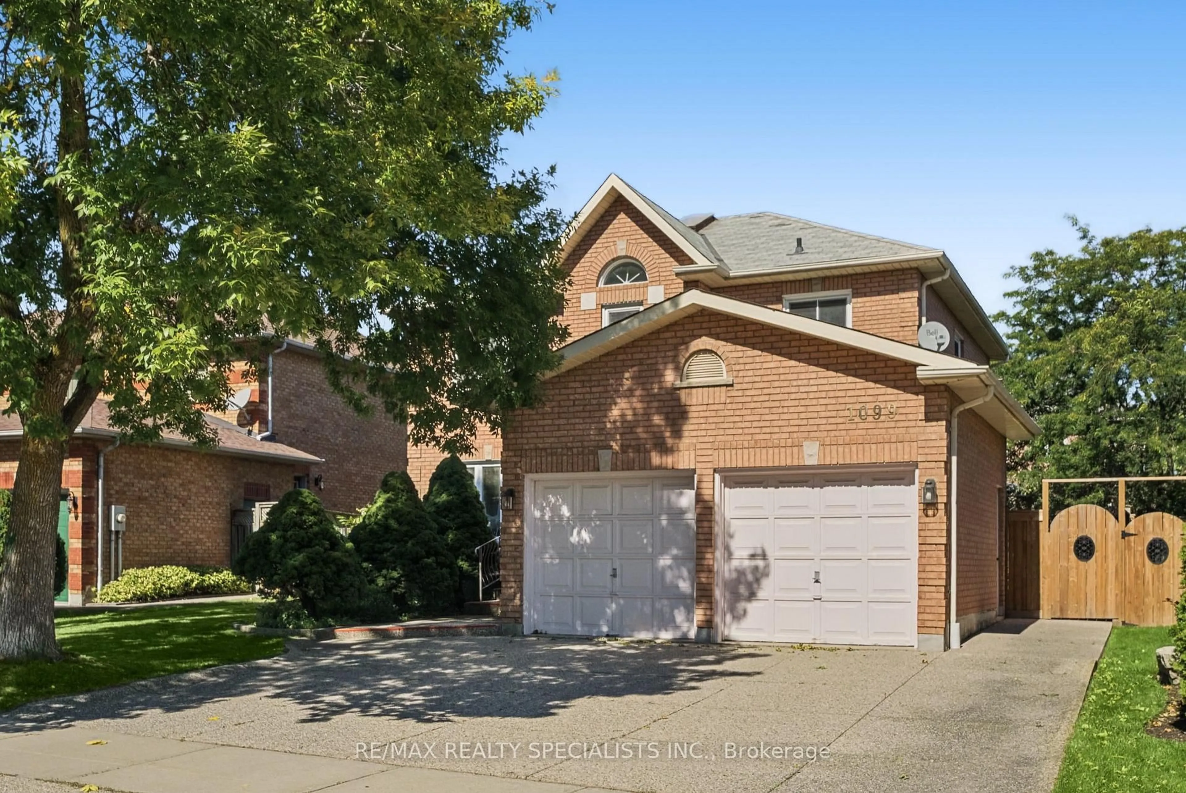
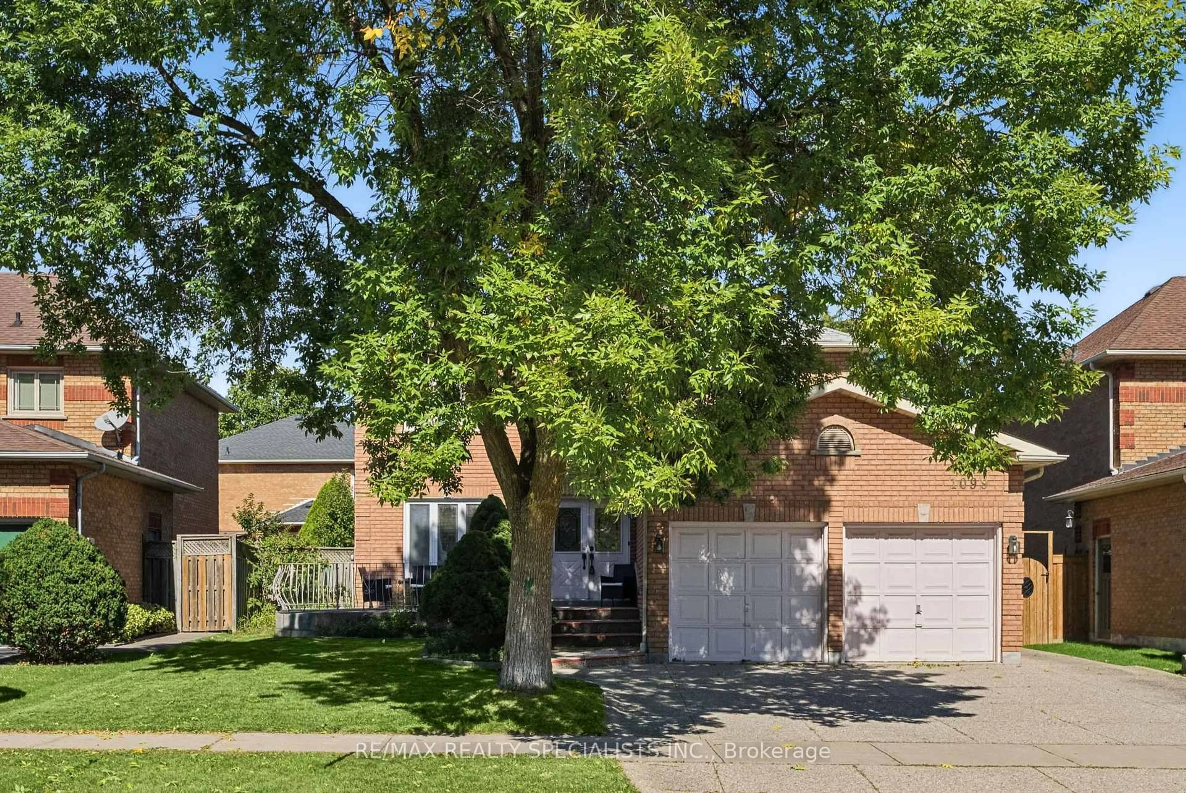
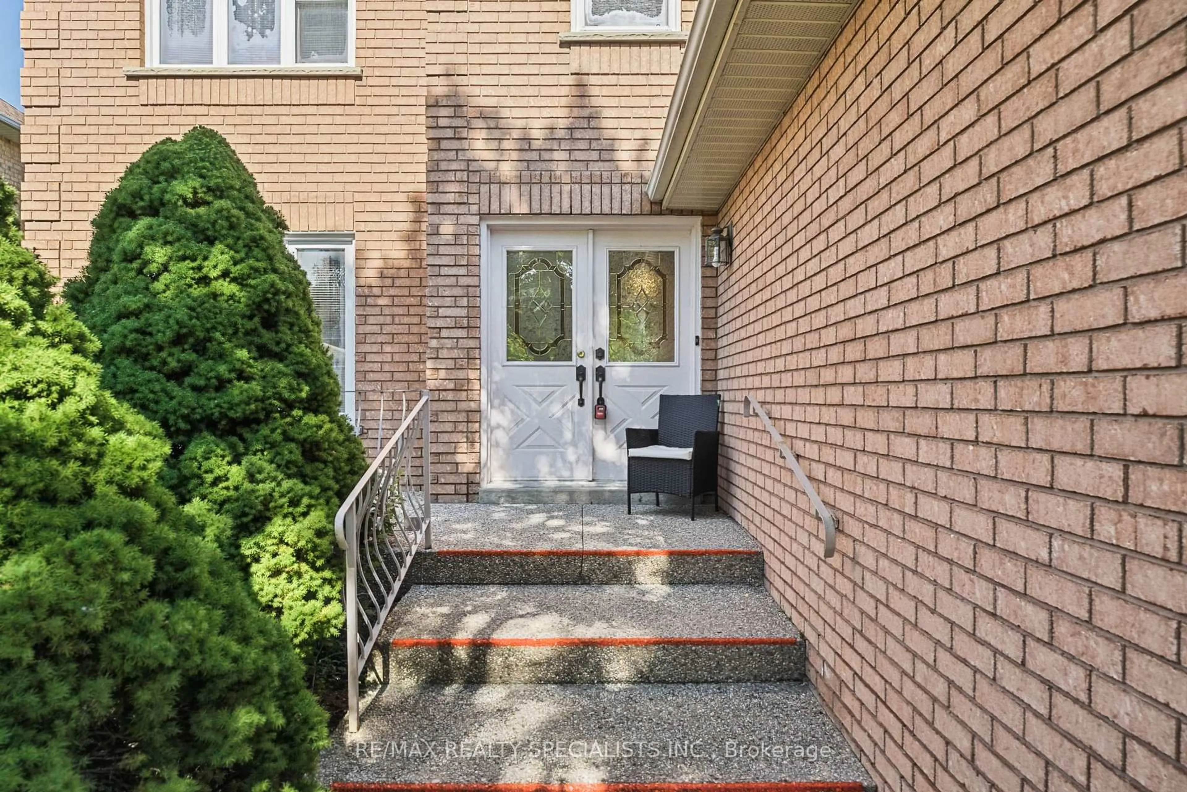
Offers anytime and priced to sell. Welcome to 1099 Thoresby Drive, located in Oakville's desirable Clearview community. Situated on a mature 50 x 100 ft lot, this classic centre hall plan offers a functional layout and plenty of space for a growing family. The fully detached home features 4 bedrooms, 3 bathrooms and a double car garage, with an excellent opportunity to renovate and create your ideal forever home. Conveniently located just off the QEW and close to Clarkson GO Station, providing quick and easy access to downtown Toronto. Close to schools, parks, shopping, restaurants and other amenities, this is an opportunity to establish your family in a well-connected Oakville neighbourhood and make this home your own.


Property Details

Style2-Storey
View-
Age of property-
SqFt~2000-2500 SqFt
Lot Size5,156 SqFt(102.33 x 50.39)
Parking Spaces3
MLS ®NumberW13824486
Community NameClearview
Data SourceTRREB
Listing byRE/MAX REALTY SPECIALISTS INC.

Features

Heating: Forced Air
Cooling: Central Air
Fireplace
Basement: Unfinished

Main Floor

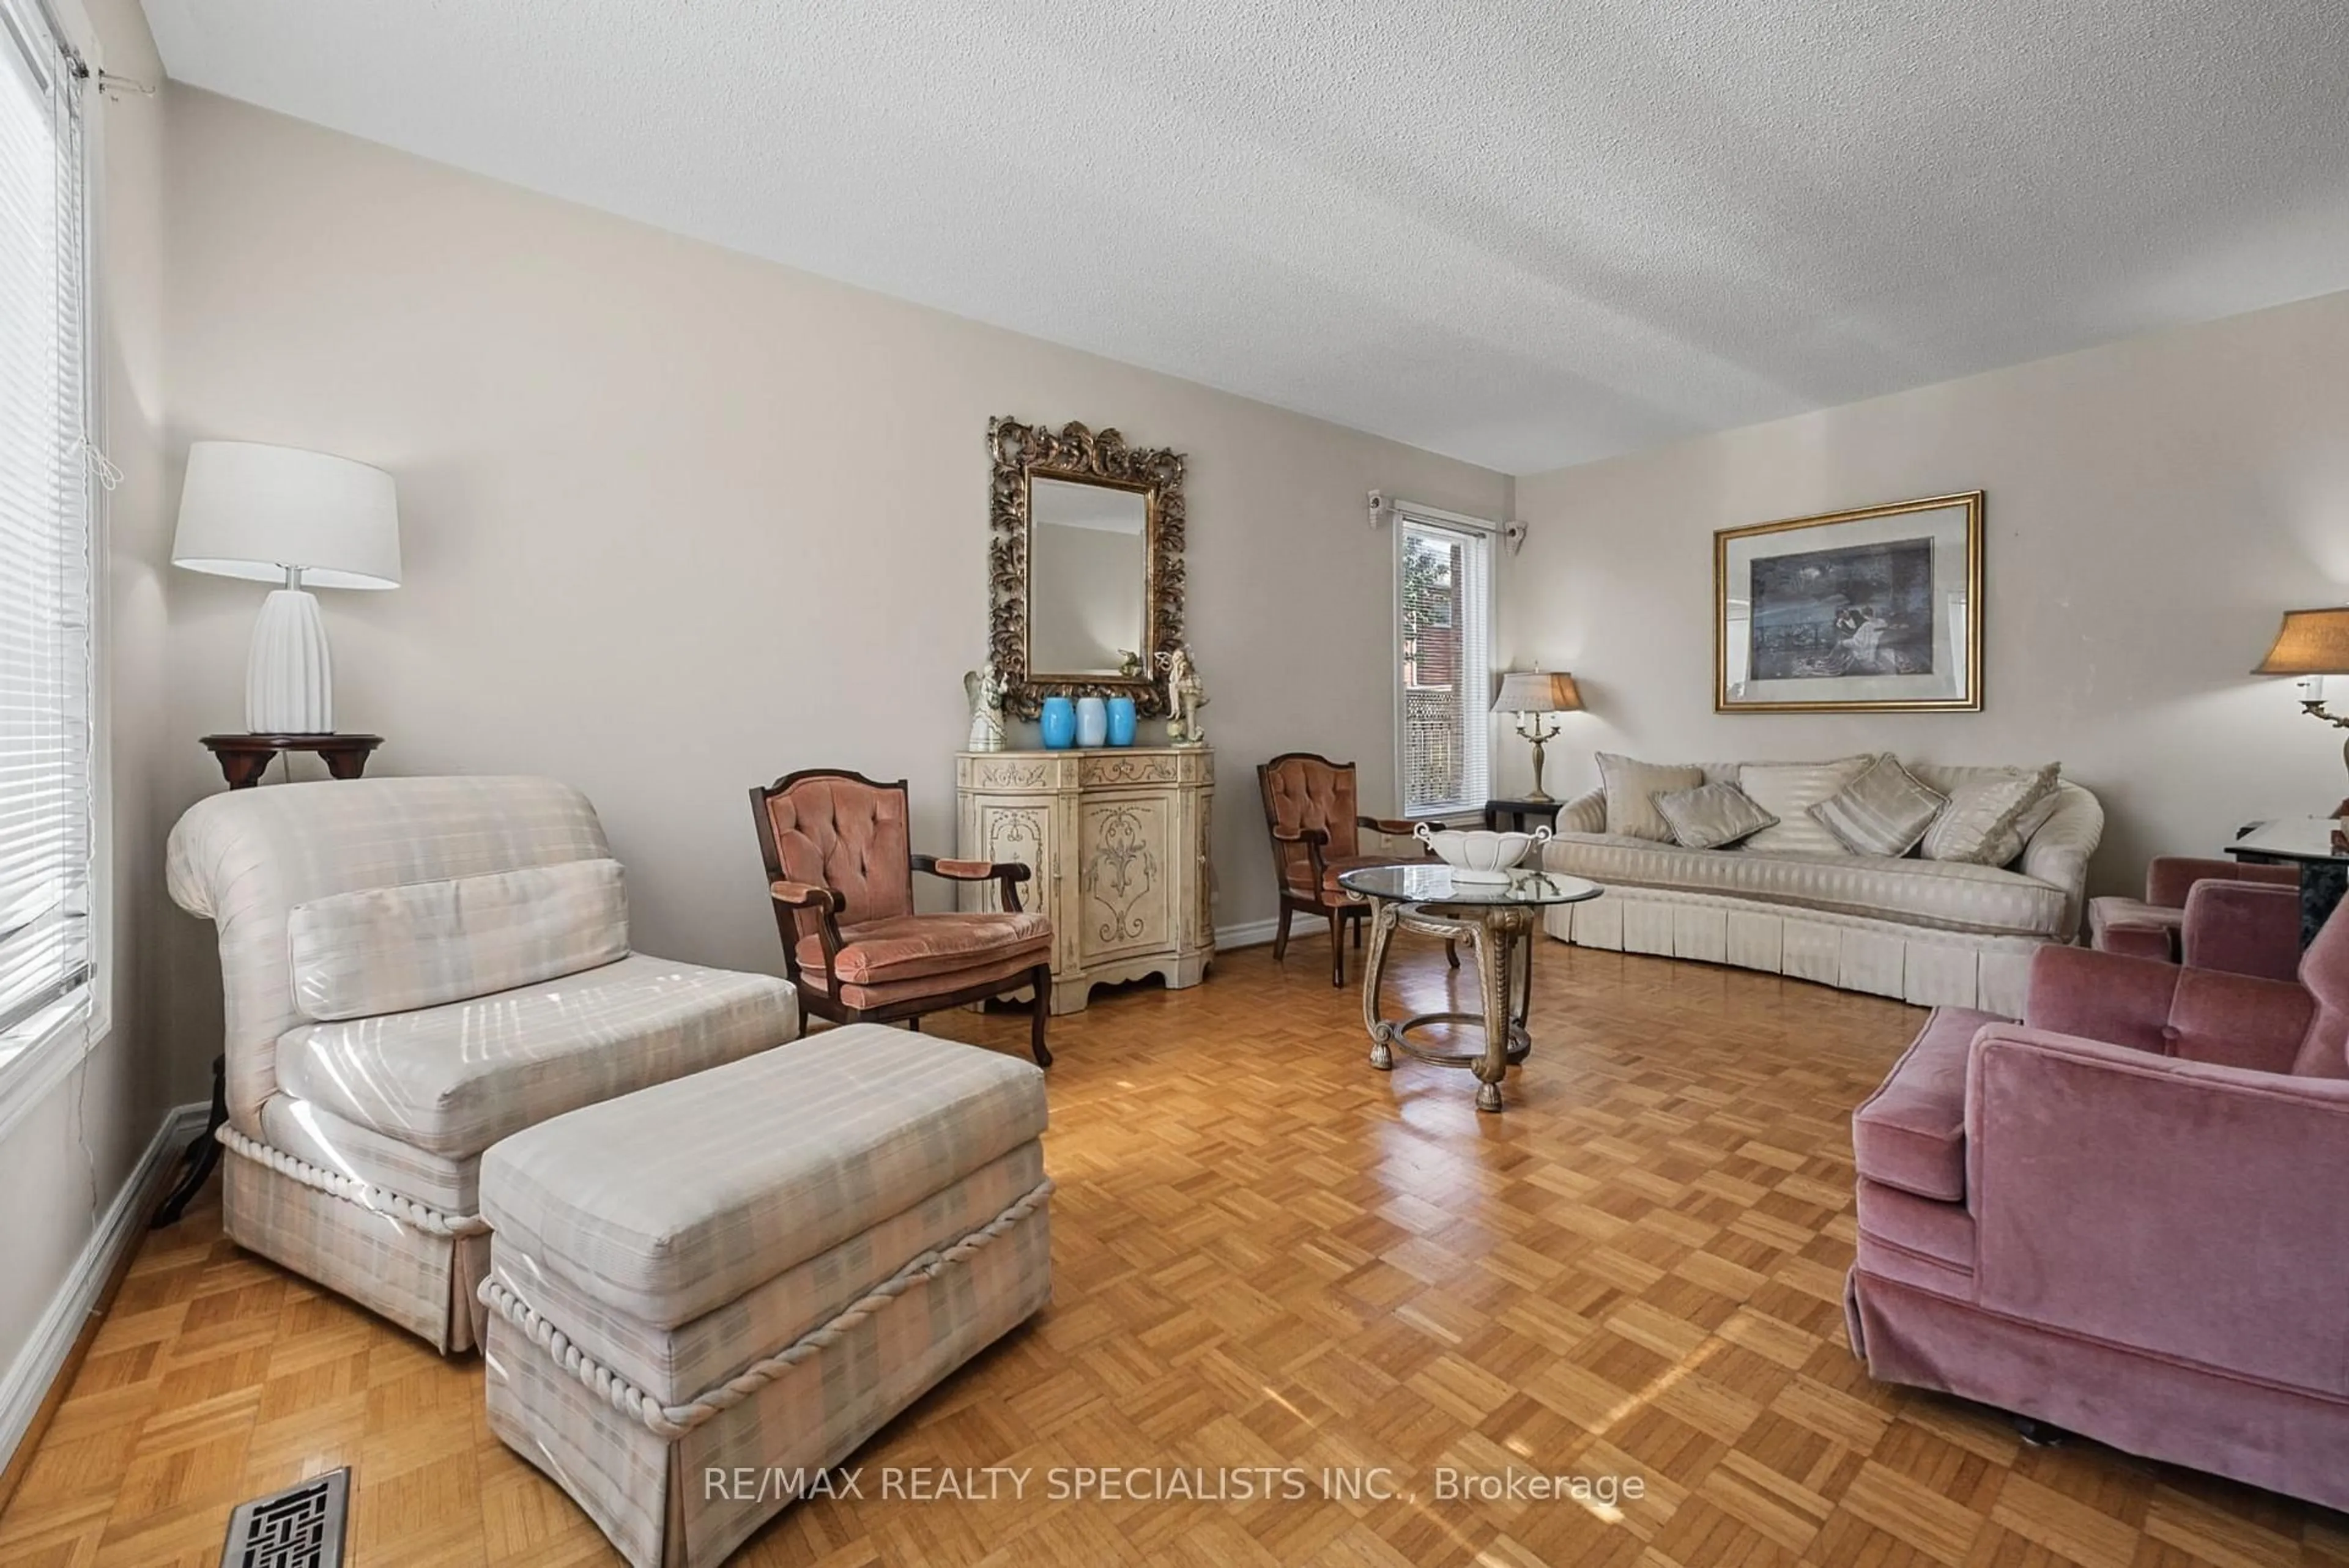
Living

5.49 x 3.45

Dining

3.95 x 3.25

Kitchen

3.35 x 2.9

Family

4.65 x 3.47


Features

Lot size: 5,156 SqFt

Parking

Garage spaces 2

Garage type Attached

Other parking spaces 1

Total parking spaces 3


Property History
Sep 24, 2026
ListedActive
$1,349,900
4 hours on market
history photo preview43
Listing by trreb®
Property listed by RE/MAX REALTY SPECIALISTS INC., Brokerage
Agent Banner Image
Interested in this property?Get in touch to get the inside scoop.

Market Data - Clearview

Geo Zone Map ThumbnailClearview

Seller's Market

View Market Data

Detached house - for the past 30 days

Buyer's market Seller's market

Avg. Days on Market

Past 30 days

9 days

Compared to

2025

21 days

2024

45 days

2023

8 days

New Listings

Past 30 days

5 listings

Compared to

2025

7 listings

2024

2 listings

2023

6 listings

Units sold

Past 30 days

2 units

Compared to

2025

4 units

2024

2 units

2023

2 units

Median Sold Price

Past 30 days

$1,574,500

Compared to

2025

$1,537,500

2024

$1,700,000

2023

$1,393,000


Population and Demographics

Overview

Total population 4331
Average household income $181,802

Age (%)

0 to 19
23%
20 to 34
15%
35 to 49
20%
50 to 64
24%
65 and plus
18%

Household composition (%)

Single family
86%
Single person
11%
Multi person
2%
Multi family
1%

Mother tongue (%)

English
62%
Mandarin
13%
Arabic
3%
Polish
3%
Portuguese
3%
Yue (Cantonese)
3%
Others
2%
Urdu
2%
Italian
2%
Tagalog (Pilipino, Filipino)
1%

House tenancy (%)

Owners
92%
Renters
8%

What’s nearby?Essentials within 5 km

Local Logic

Transportation Scores

Estimated Budget