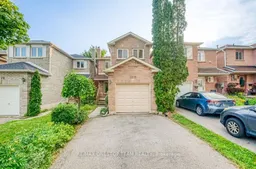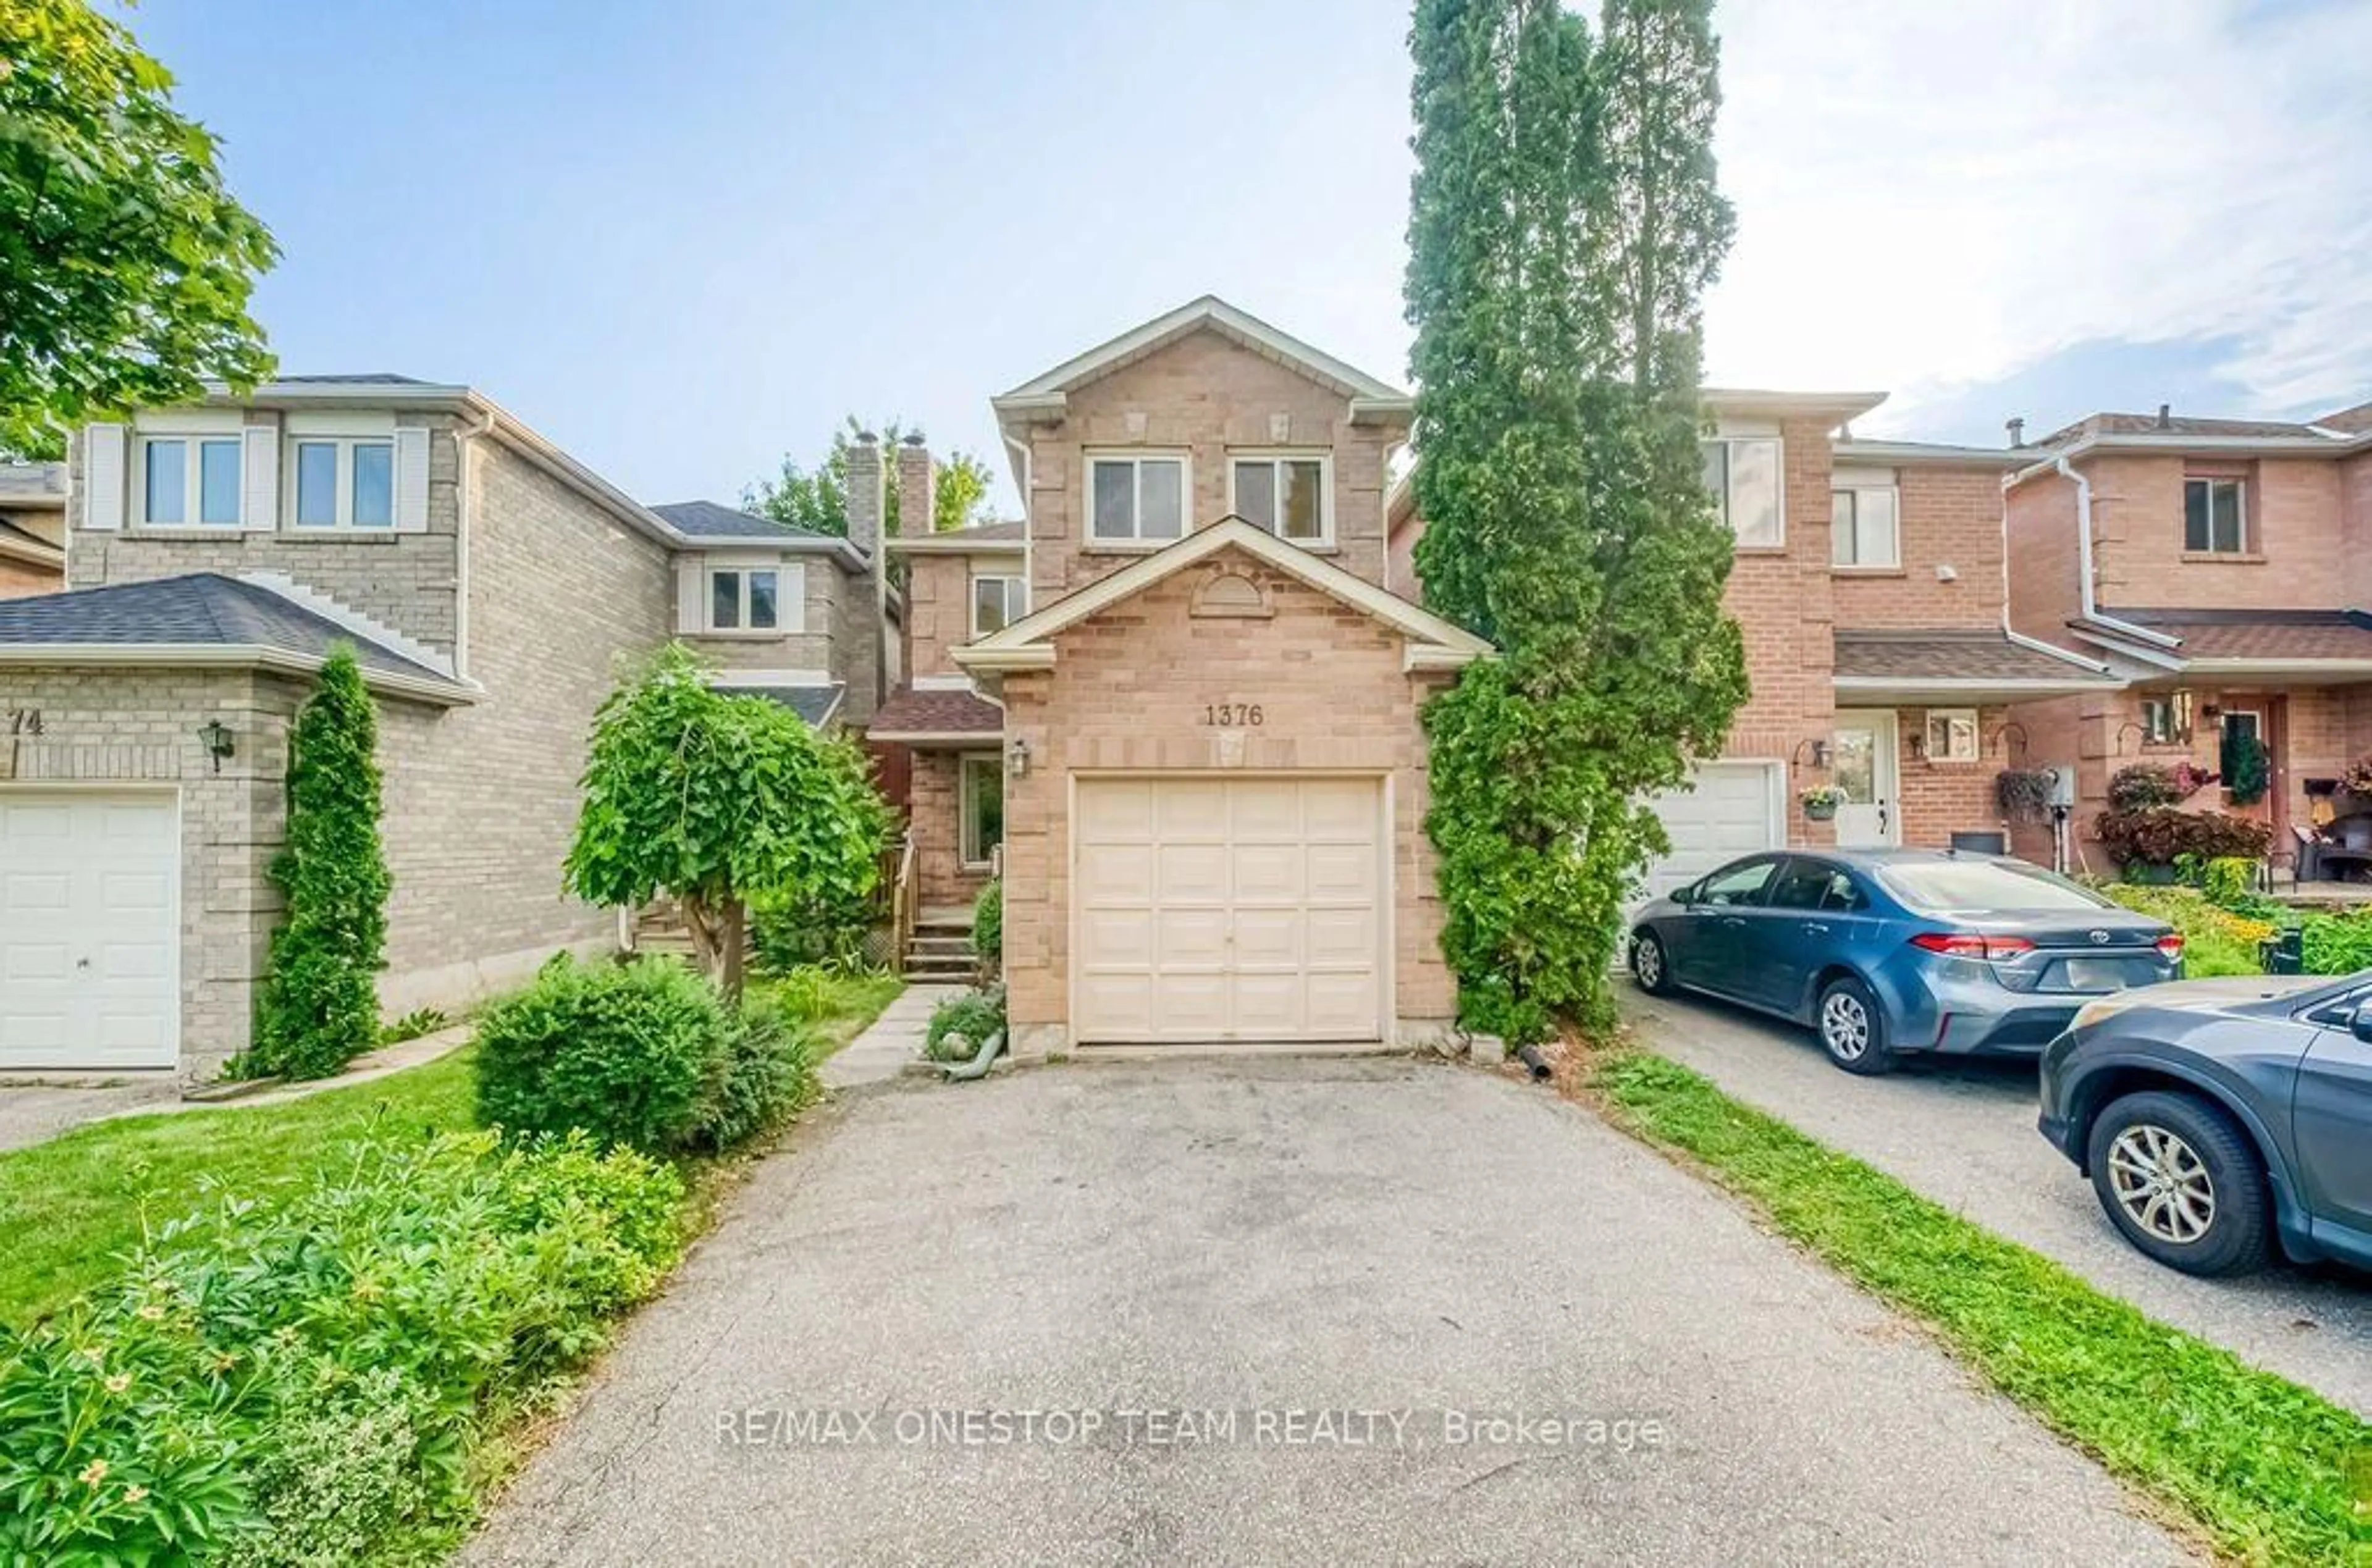
1376 Hazel Mccleary Dr, Oakville, Ontario L6J 7B1
Contact us about this property
Highlights
Estimated valueThis is the price Wahi expects this property to sell for.
The calculation is powered by our Instant Home Value Estimate, which uses current market and property price trends to estimate your home’s value with a 90% accuracy rate.Not available
Price/Sqft$755/sqft
Monthly cost
Open Calculator
Description
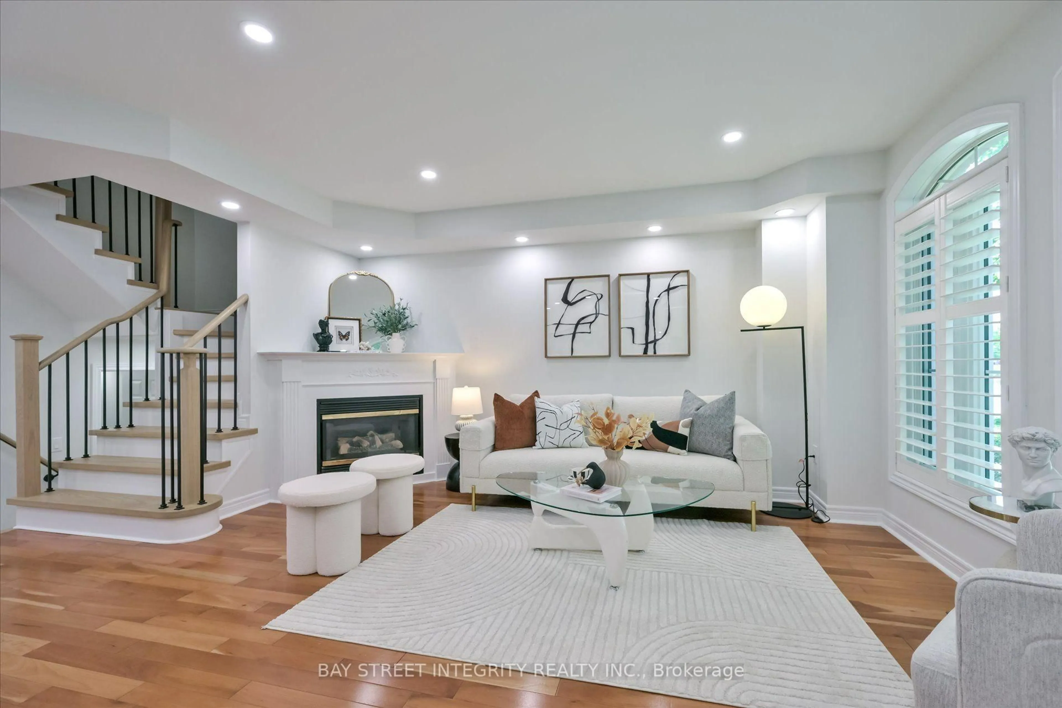
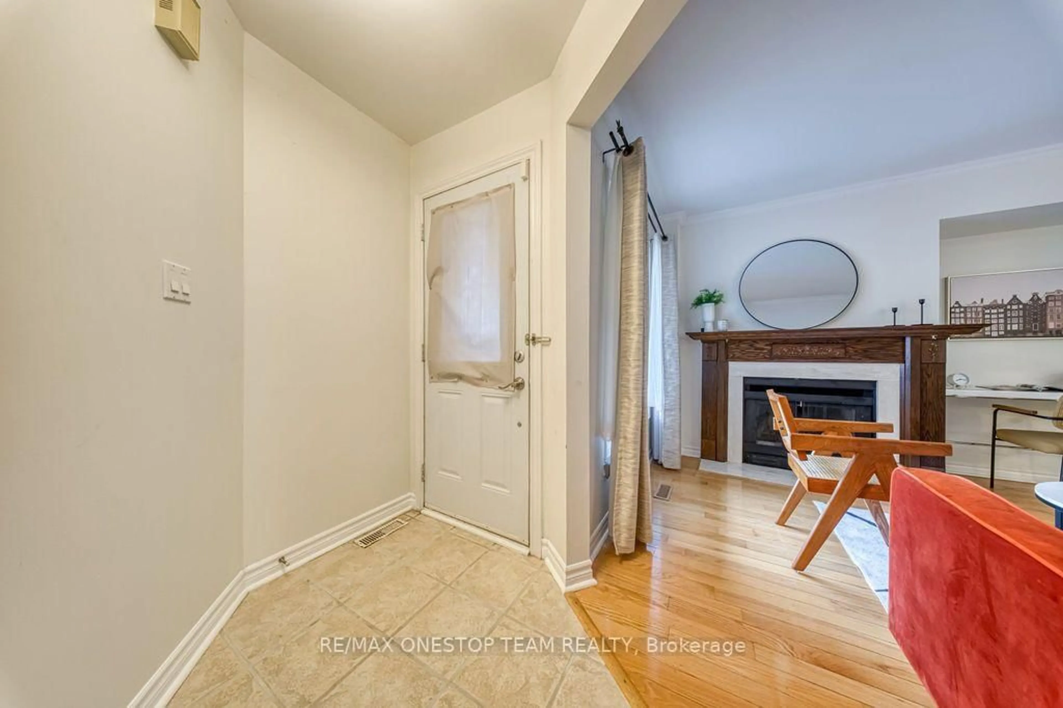
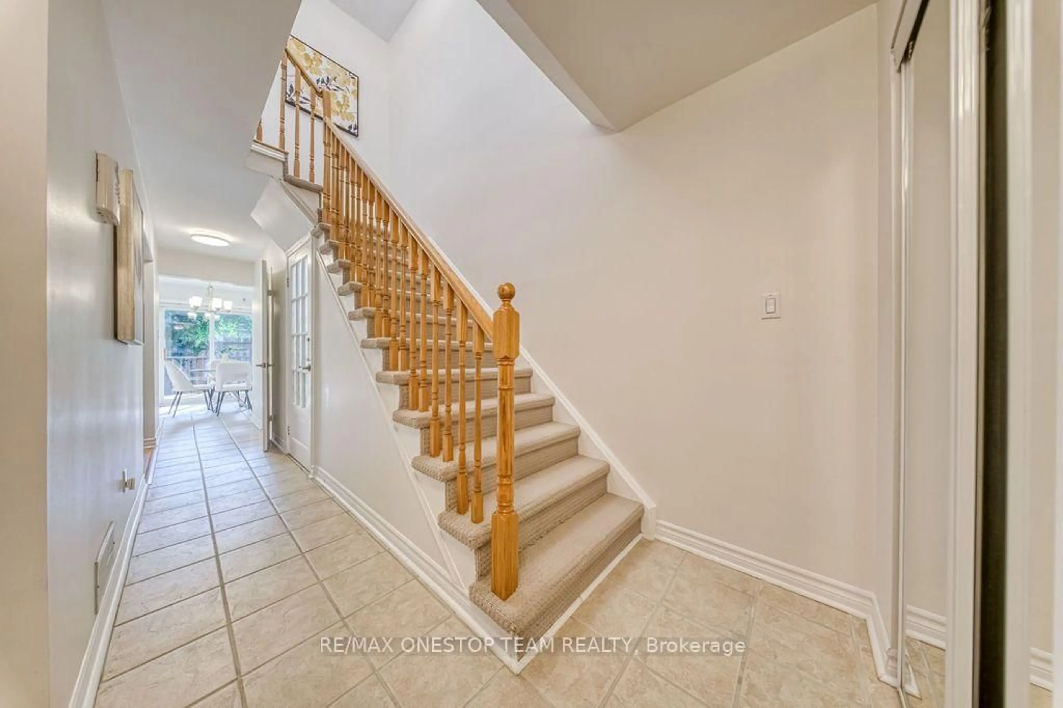
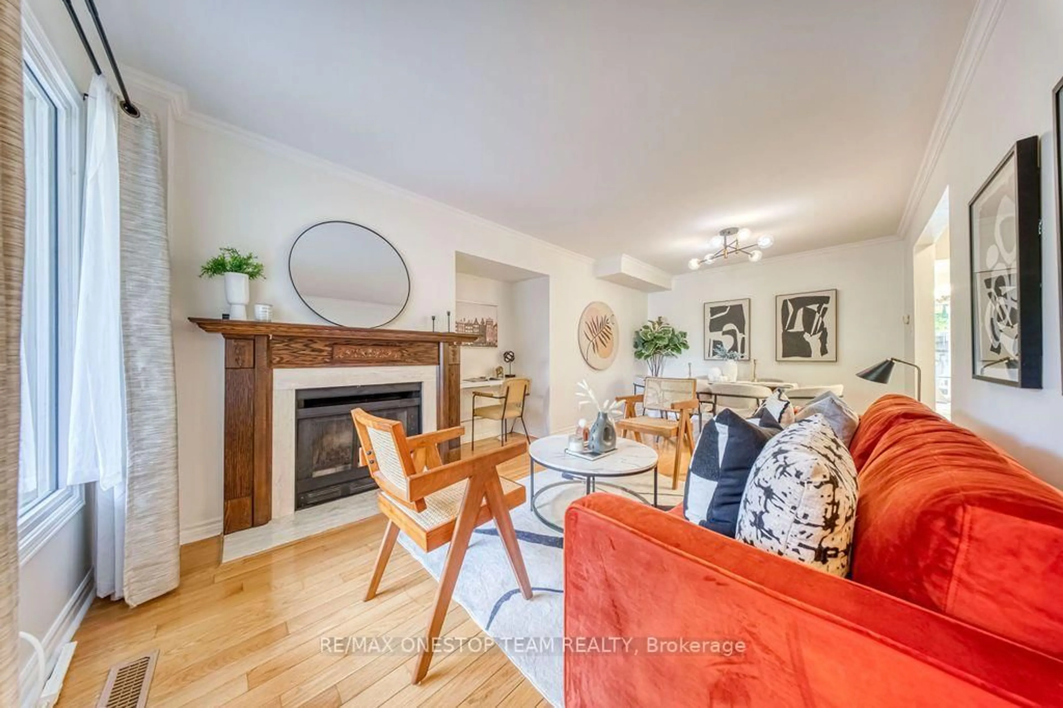
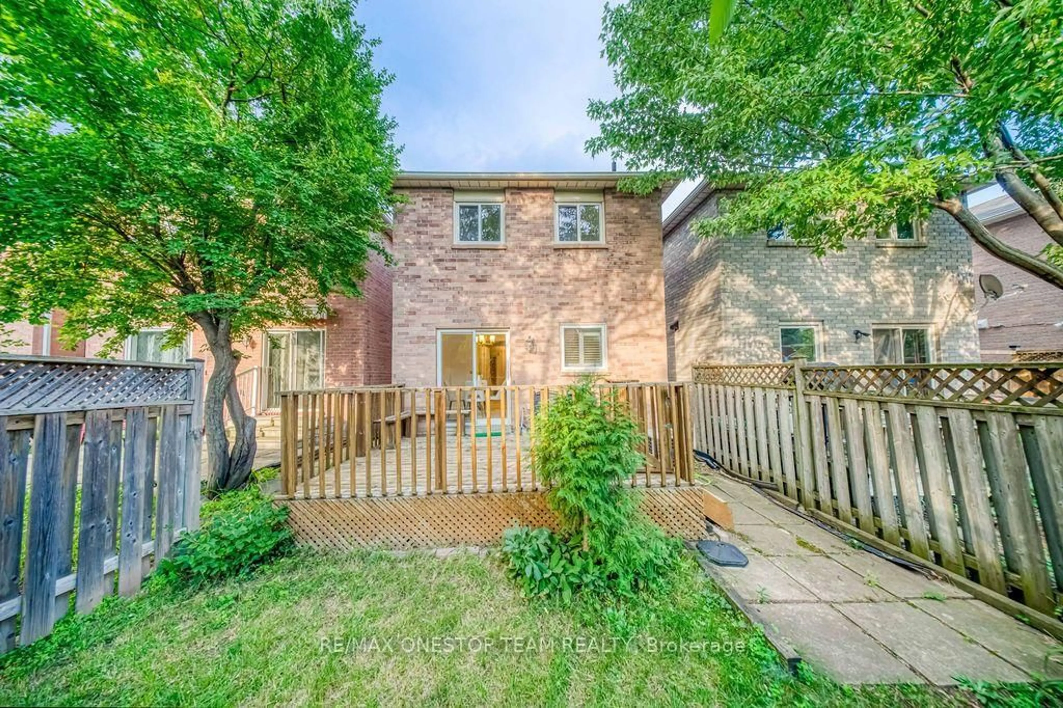
Beautifully upgraded 3-bedroom link home on a quiet street in sought-after Clearview! Renovated kitchen with quartz countertops, hardwood floors on main and second levels, and a finished basement offering extra living space. Private backyard with deck, perfect for relaxing or entertaining. Well-maintained home in Oakville Trafalgar school catchment, within walking distance to top-ranking public and Catholic schools, parks, and tennis courts. Easy Access To Major Highways (QEW, 403, 407). Top-Notch Amenities: Farmboy, Maple Grove Village, Cafes, Shops, Oakville Place Mall, Dog Parks, Nature/Walking Trails, Downtown Oakville & So Much More!
Property Details
Interior
Features
Main Floor
Living
3.34 x 3.04hardwood floor / Fireplace / Crown Moulding
Dining
3.04 x 2.7hardwood floor / Combined W/Living / Crown Moulding
Kitchen
5.19 x 2.9Ceramic Floor / Eat-In Kitchen / W/O To Deck
Exterior
Features
Parking
Garage spaces 1
Garage type Attached
Other parking spaces 2
Total parking spaces 3
Property History
 30
30