Open: Sun, 2PM to 4PM
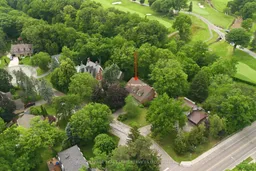
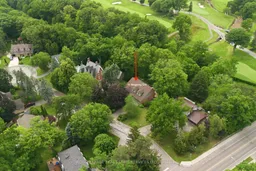
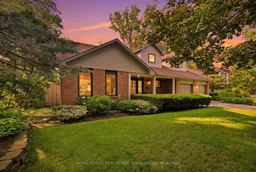
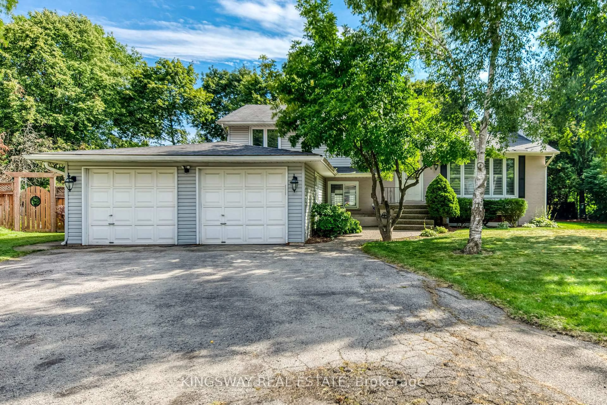
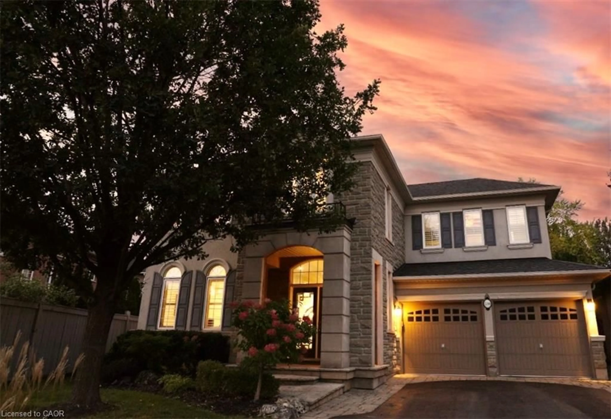
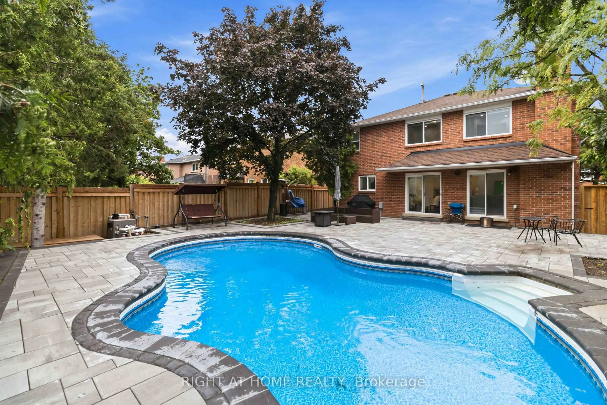
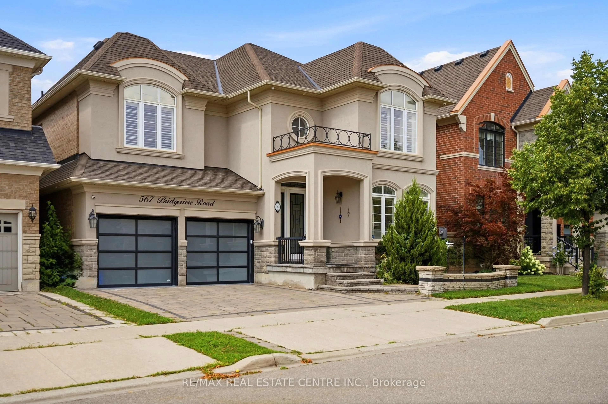
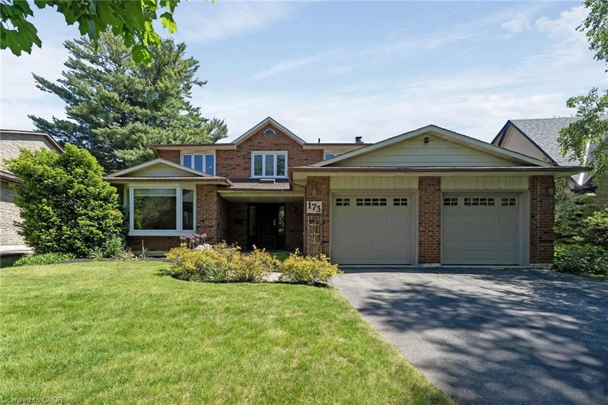
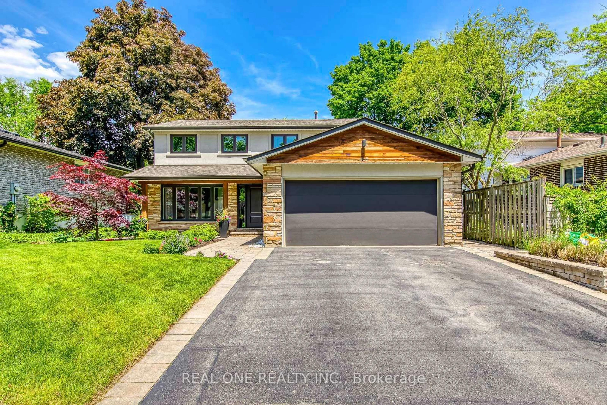
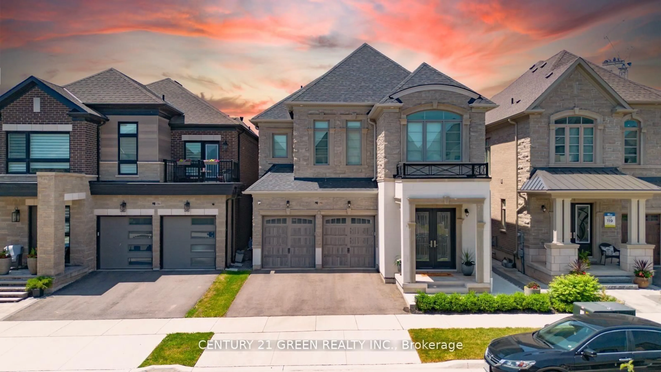
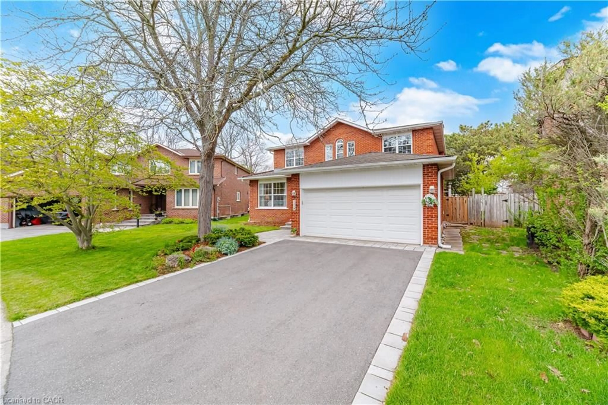
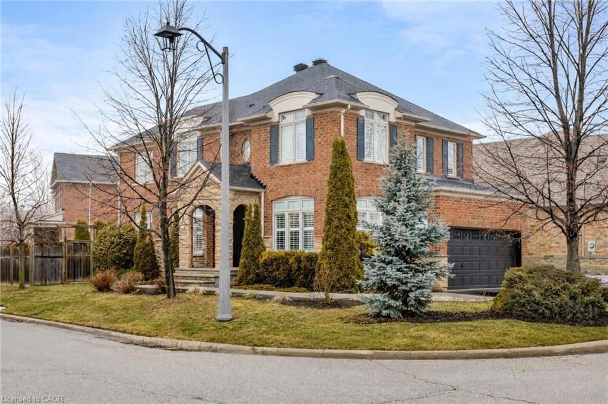
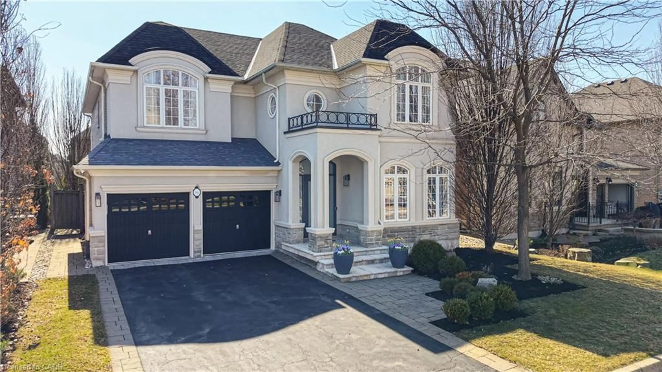
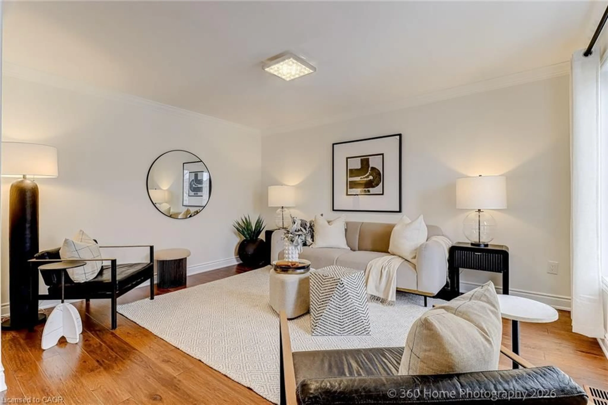
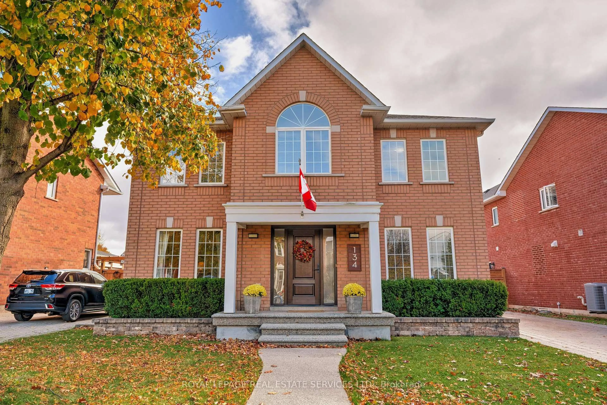
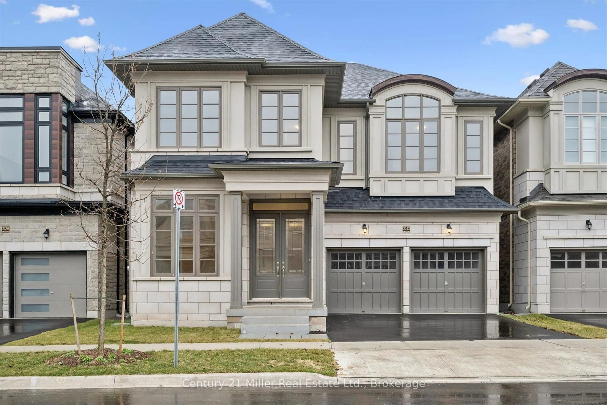
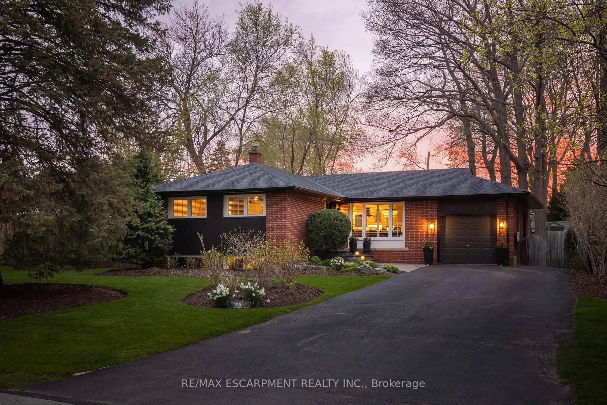
A pic from outside/outdoor area/front of a property/back of a property/a pic from drone, street for 11 Regency Crt, Oakville Ontario L6H 2P6
Re-listed 1 day ago

11 Regency Crt, Oakville, Ontario L6H 2P6

Detached
4
4
~2500-3000 sqft
$•••,•••
$1,979,900
Get pre-qualifiedPowered by nesto
Detached
4
4
~2500-3000 sqft

Contact us about this property

Call

Highlights

Property Estimate

Days on market1 day

Total days on market
52 days

Estimated valueNot available

Price/Sqft$725/sqft

Monthly cost

Open Calculator

Description

Rarely offered, this beautifully renovated 4-bedroom Cape Cod home is situated on an exclusive cul-de-sac of just nine homes in one of Oakville's most sought-after neighbourhoods. Set on an exceptional premium lot (approximately 95' x 132' x 114' x 125'), the property backs onto the prestigious Oakville Golf Club, offering outstanding privacy, golf course views, and direct access to scenic trails leading to Sixteen Mile Creek. Inside, the home features expansive Magic Windows with retractable screens that perfectly frame the surrounding mature trees and greenery. The spectacular open-concept main floor, renovated in 2021, showcases luxury white oak hardwood flooring and a designer kitchen equipped with top-of-the-line Thermador appliances, a 10' island, custom cabinetry, and Italian porcelain countertops, waterfall island and backsplashes. Additionally, the professionally finished basement (2019) provides excellent extra living space for family, recreation, or guests.Perfectly positioned beside the historic "King's Castle", this remarkable home is just minutes from Oakville Place, Sheridan College, the GOTrain, major highways and trails. It is also located near some of Oakville's top-ranked schools, including French Immersion and White Oaks Secondary School, which offers a renowned International Baccalaureate (IB) program. From your first morning coffee to entertaining friends and family under a canopy of trees, this is truly a special place to call home.


Upcoming Open House

Aug 30Sun2:00 PM - 4:00 PM

Property Details

Style2-Storey
ViewCreek/Stream, Golf Course, Trees/Woods
Age of property51-99
SqFt~2500-3000 SqFt
Lot Size11,578 SqFt(124.94 x 92.67)
Parking Spaces8
MLS ®NumberW13717916
Community NameCollege Park
Data SourceTRREB
Listing byROYAL LEPAGE REAL ESTATE SERVICES LTD.

Features

Heating: Forced Air
Cooling: Central Air
Fireplace
Basement: Full, Finished

Main Floor

Kitchen

4.5 x 6.63

O/Looks Ravine / Renovated / Open Concept

Living

6.41 x 3.99

hardwood floor / Electric Fireplace / Picture Window

Breakfast

3.84 x 13.0

W/O To Ravine / Open Concept / hardwood floor

Bathroom

1.07 x 2.19


Features

Lot size: 11,578 SqFt

Parking

Garage spaces 2

Garage type Attached

Other parking spaces 6

Total parking spaces 8


Property History

Login required
Price changeActive
$•••,•••
Login required
Re-listed
$•••,•••
1 day on market
history photo preview48
Listing by trreb®
Property listed by ROYAL LEPAGE REAL ESTATE SERVICES LTD., Brokerage

Agent Banner Image
Interested in this property?Get in touch to get the inside scoop.
Market Data - College Park

Geo Zone Map ThumbnailCollege Park

Balanced Market

View Market Data

Detached house - for the past 30 days

Buyer's market Seller's market

Avg. Days on Market

Past 30 days

24 days

Compared to

2025

35 days

2024

30 days

2023

9 days

New Listings

Past 30 days

14 listings

Compared to

2025

14 listings

2024

11 listings

2023

13 listings

Units sold

Past 30 days

7 units

Compared to

2025

5 units

2024

4 units

2023

4 units

Median Sold Price

Past 30 days

$1,240,000

Compared to

2025

$1,220,000

2024

$1,237,250

2023

$1,435,750


Population and Demographics

Overview

Total population 8952
Average household income $146,301

Age (%)

0 to 19
22%
20 to 34
20%
35 to 49
20%
50 to 64
20%
65 and plus
18%

Household composition (%)

Single family
70%
Single person
24%
Multi person
6%
Multi family
0%

Mother tongue (%)

English
73%
Mandarin
6%
Others
3%
Arabic
3%
Spanish
2%
Urdu
2%
Polish
2%
Portuguese
2%
French
1%

House tenancy (%)

Owners
70%
Renters
30%

What’s nearby?Essentials within 5 km

Local Logic

Transportation Scores

Estimated Budget