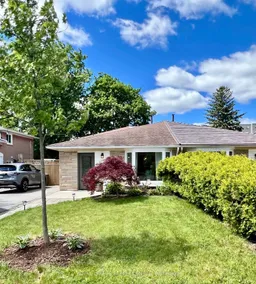
1319 Redbank Cres, Oakville, Ontario L6H 1Y4
Contact us about this property
Highlights
Estimated valueThis is the price Wahi expects this property to sell for.
The calculation is powered by our Instant Home Value Estimate, which uses current market and property price trends to estimate your home’s value with a 90% accuracy rate.Not available
Price/Sqft$685/sqft
Monthly cost
Open Calculator
Description
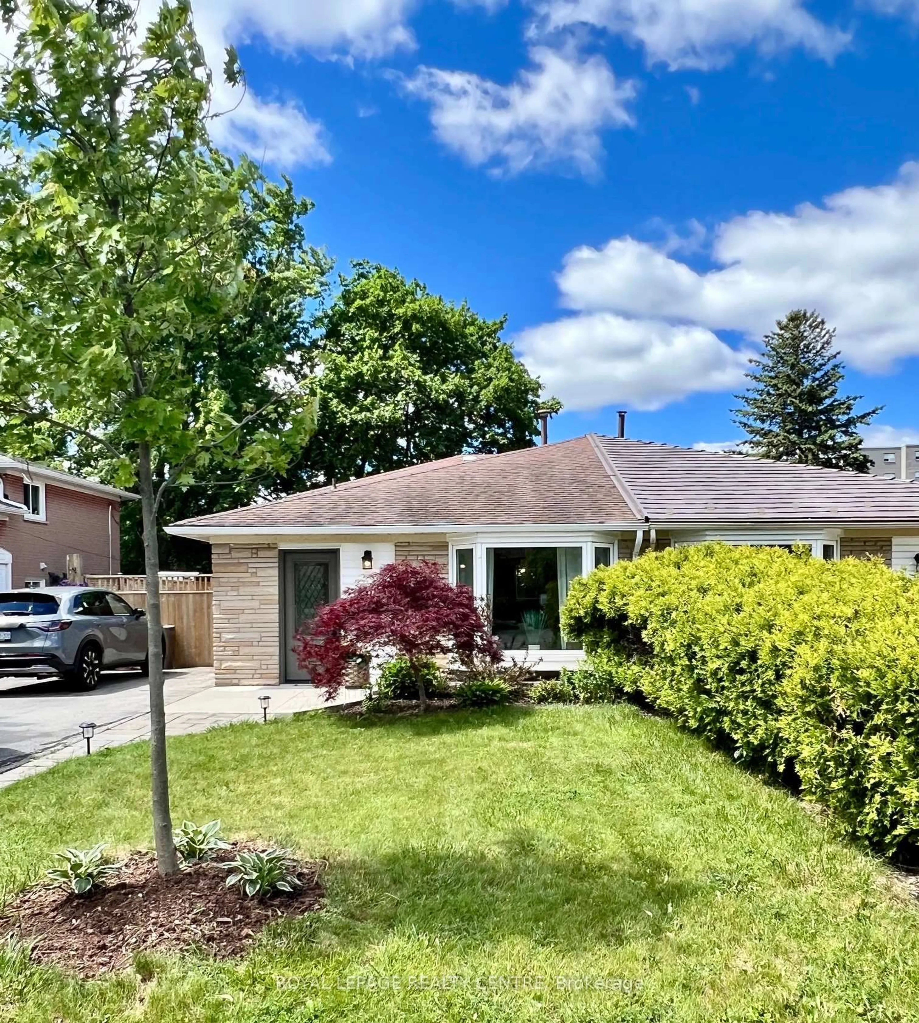
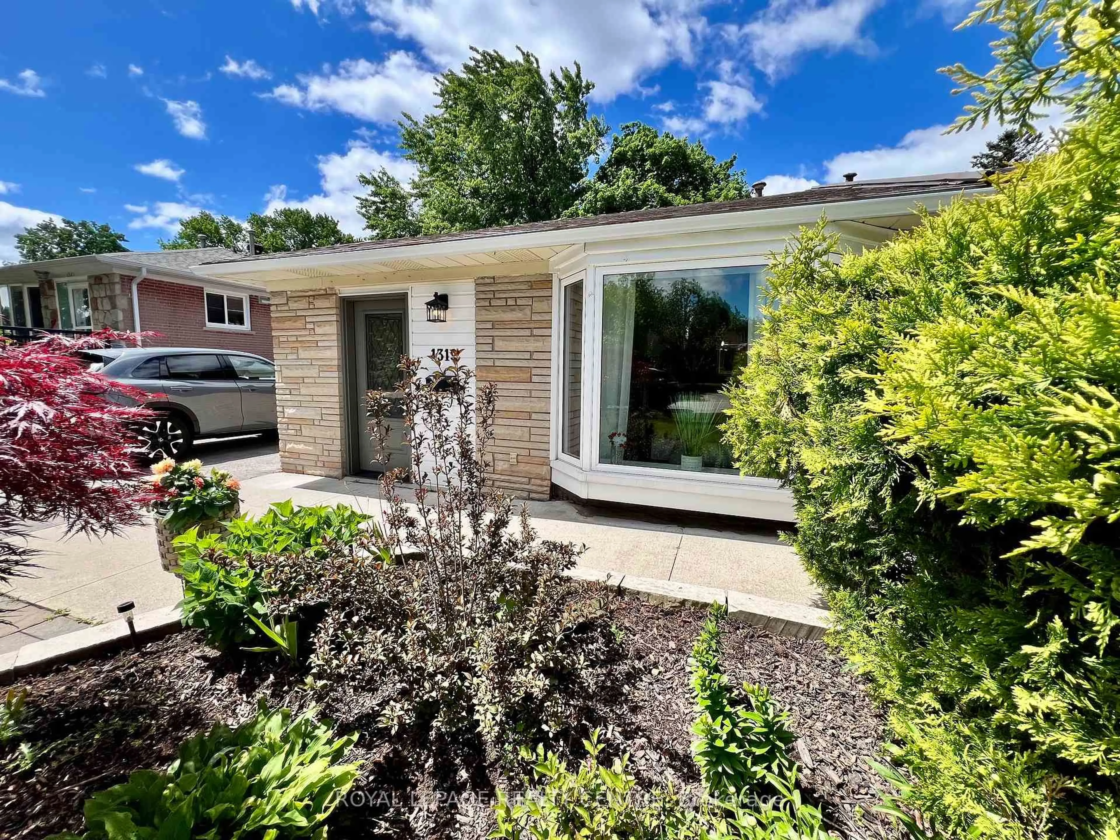
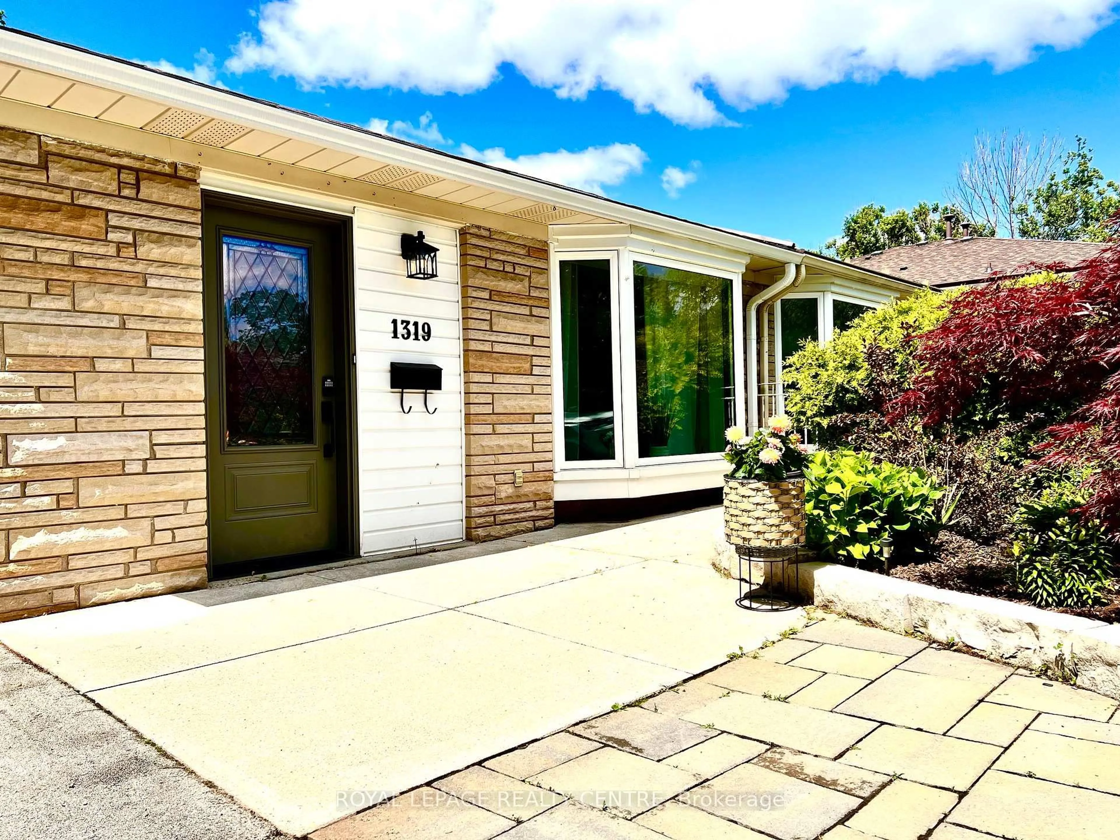
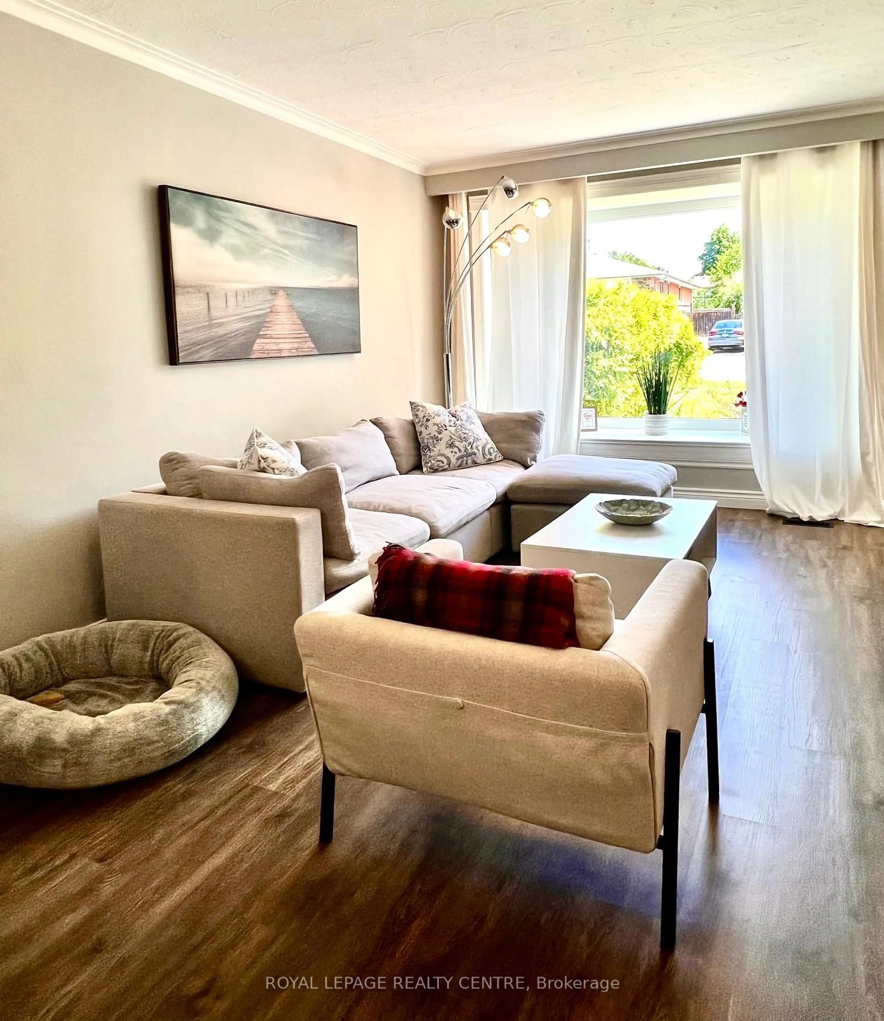
Walk Into This Gorgeous Move-In Ready Home Which Has A Recently Finished $20k+ Kitchen With New Appliances As Well As The Home Having Been Completely Reinsulated For Extra Warmth. With Even More Details To Show Pride In Ownership Such As A Beautiful Large Scenic Bay Window In The Living Room, 3 Great Sized Bedrooms With Ample Closet Spaces And A 4 Pc Bathroom On The Same Level. A Finished Basement That Has A 3 Pc Bathroom, And A Large Laundry Room With The Addition Of The Furnace Being Updated In 2020 & The A/C Updated In 2016. On The Outside There Are Newly Installed Gutters. A Garden Shed For Extra Storage, A Fully Landscaped Yard, And A Lovely Pergola To Match The Quaintness Of The Backyard. Enjoy This Home Whether You Are A New Family Or A Couple Looking To Begin Their Homeownership Journey, Look No Further Than This Quiet And Serene Child Friendly Crescent That Is Walking Distance To Sheridan College, French Immersion Schools & Oakville Place. An Incredibly Beneficial Location For Commuters As It Is Just Minutes Close To Major Highways & The Oakville Go Station. A Very Bright And Inviting Home That Is Great For Entertaining And Building A Life, A Must-See Beauty In The The Sought After Neighbourhood Of College Park!
Upcoming Open House
Property Details
Interior
Features
Main Floor
Kitchen
6.62 x 3.05Vinyl Floor / Ceramic Back Splash / B/I Dishwasher
Living
3.85 x 1.7Vinyl Floor / Bay Window / O/Looks Dining
Dining
3.85 x 1.7Vinyl Floor / O/Looks Living
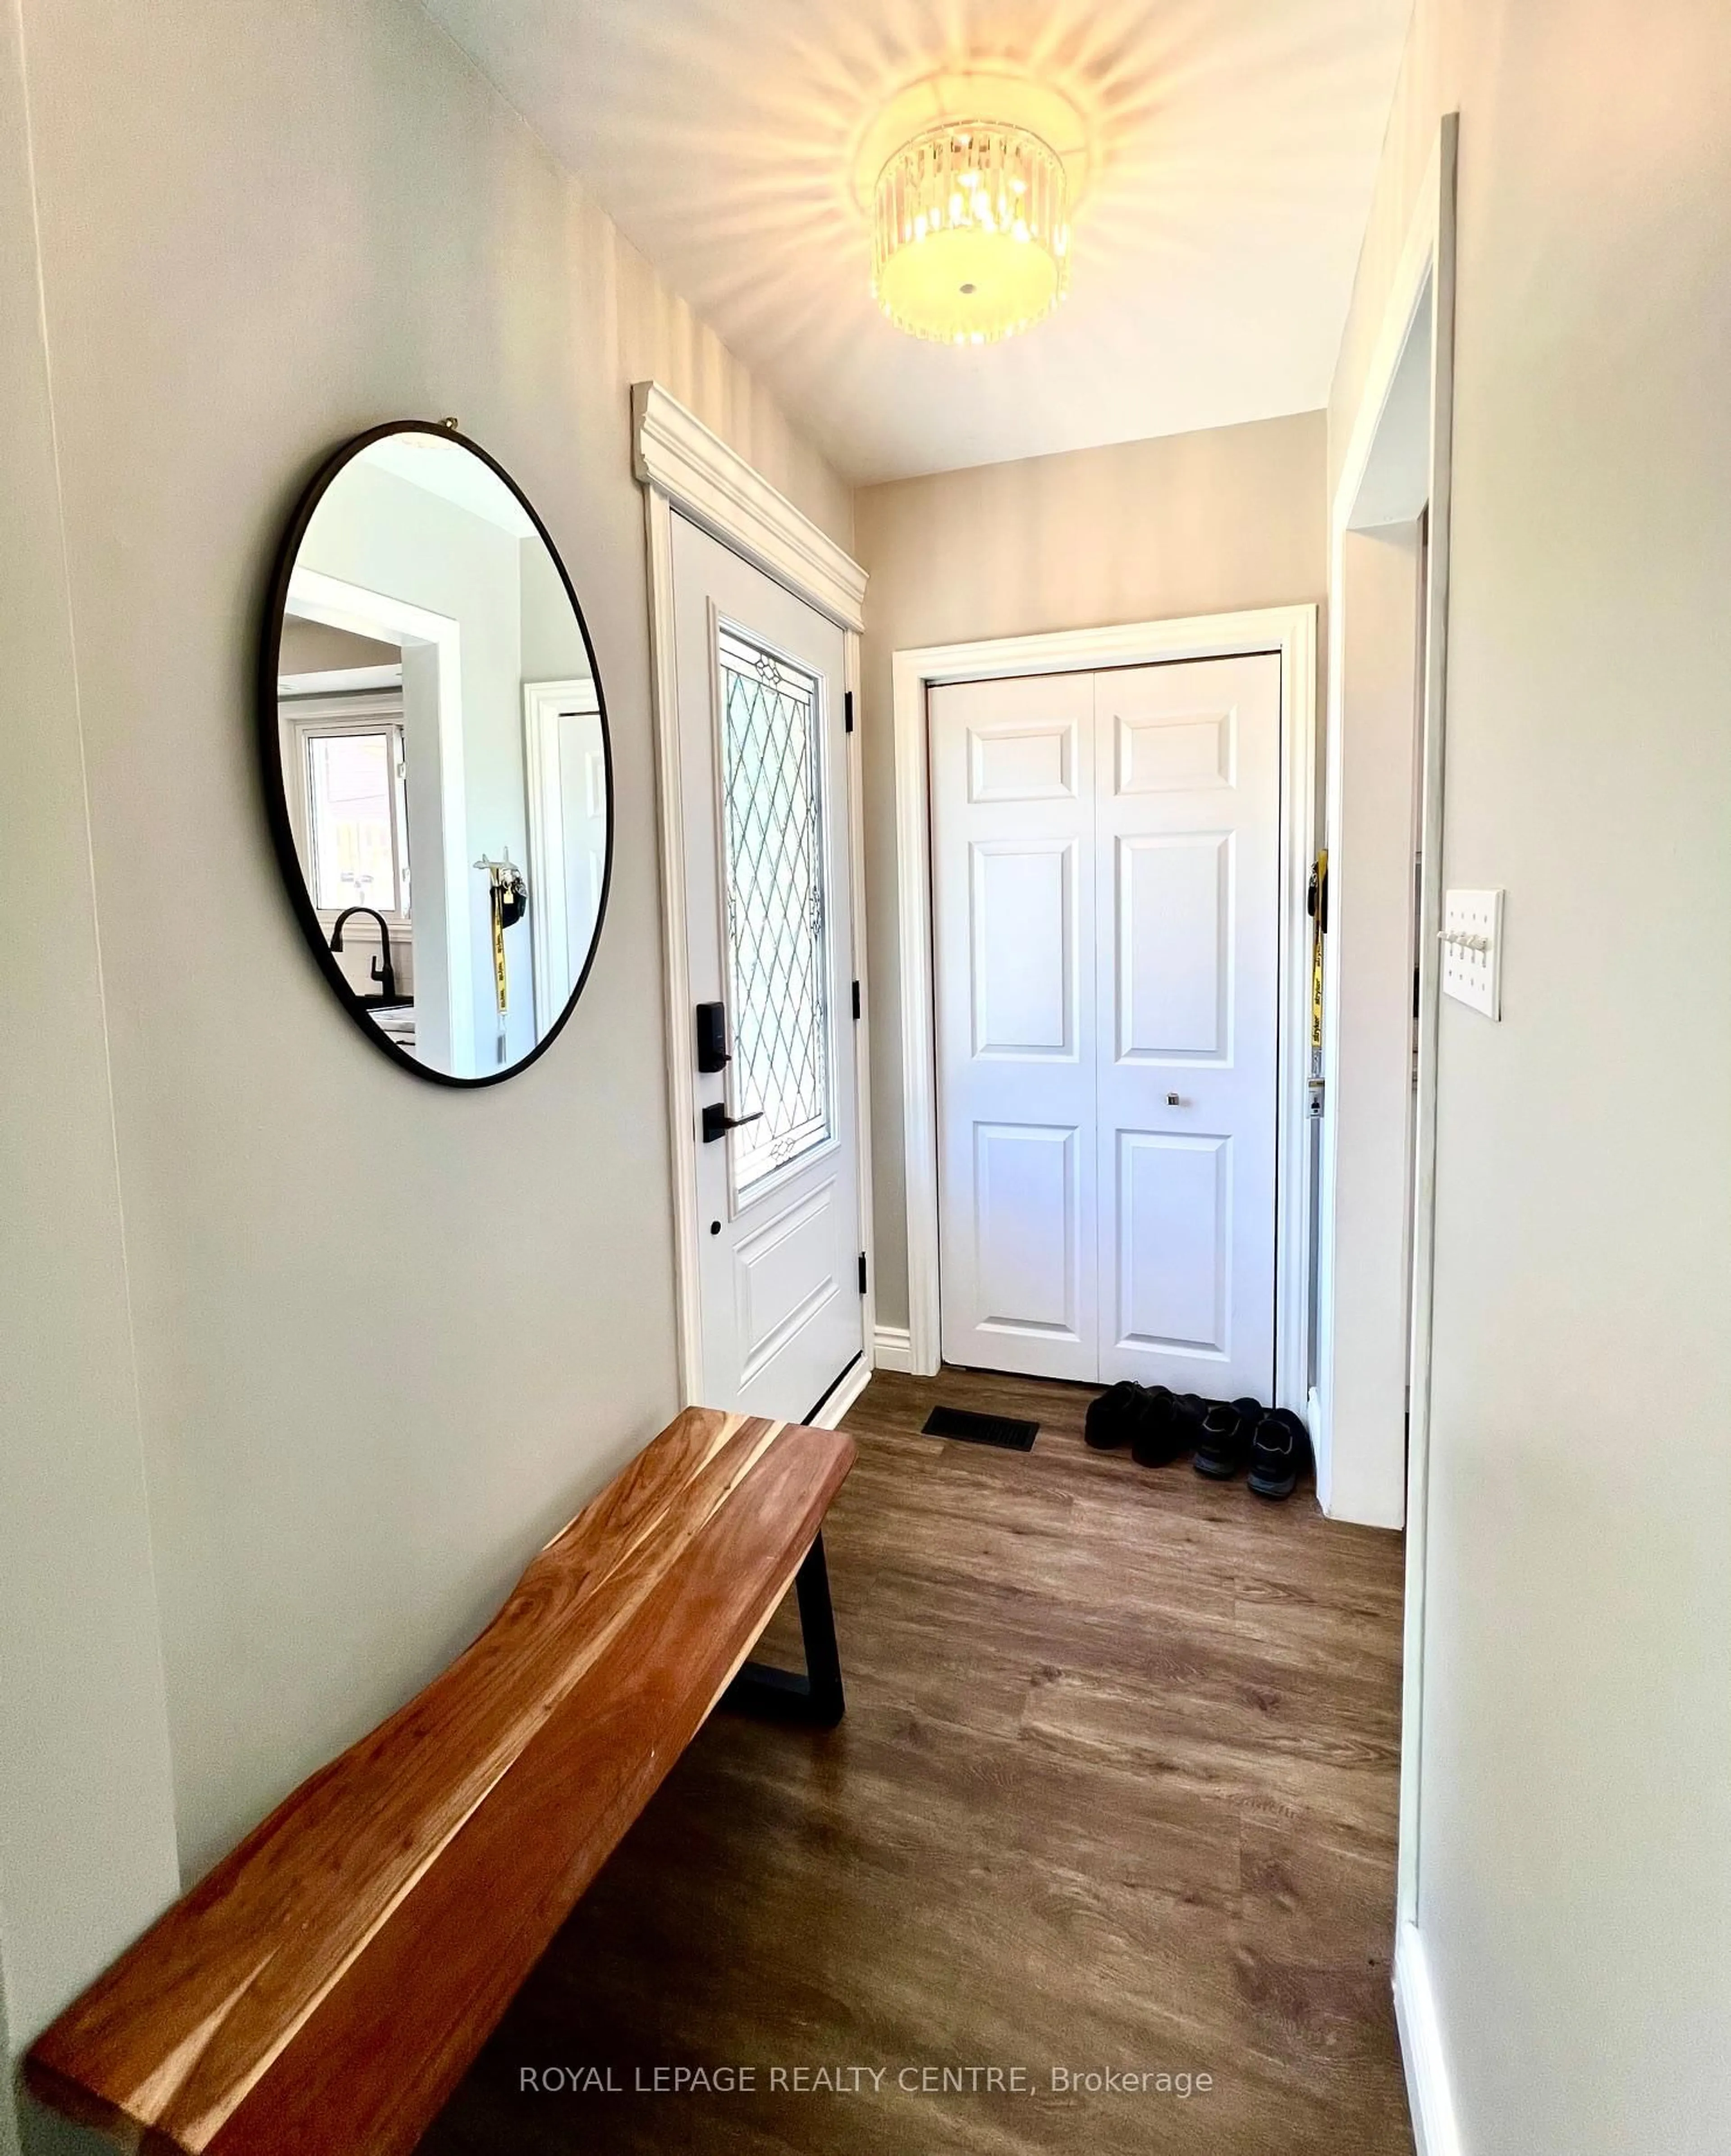
Foyer
1.1 x 1.96Vinyl Floor / Closet
Exterior
Features
Parking
Garage spaces -
Garage type -
Total parking spaces 3
Property History
 24
24