Open: Today, 2PM to 4PM
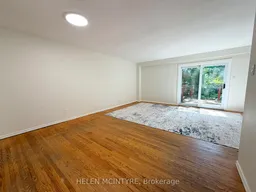
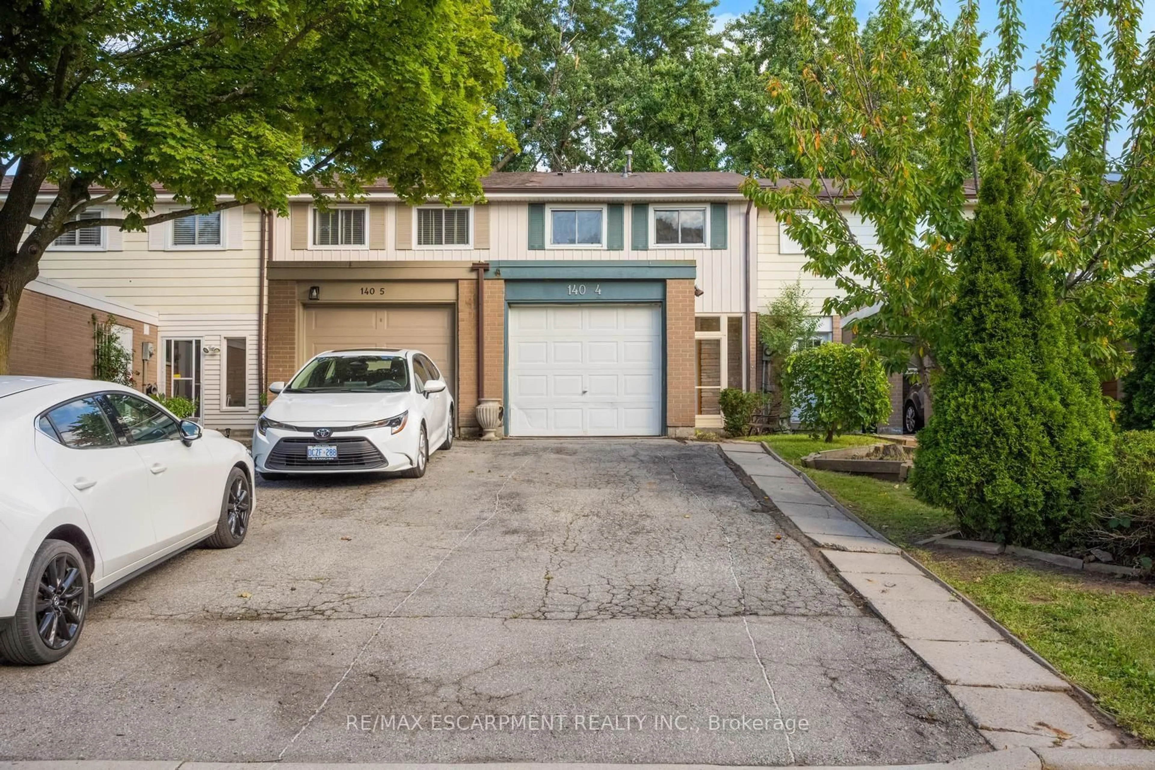
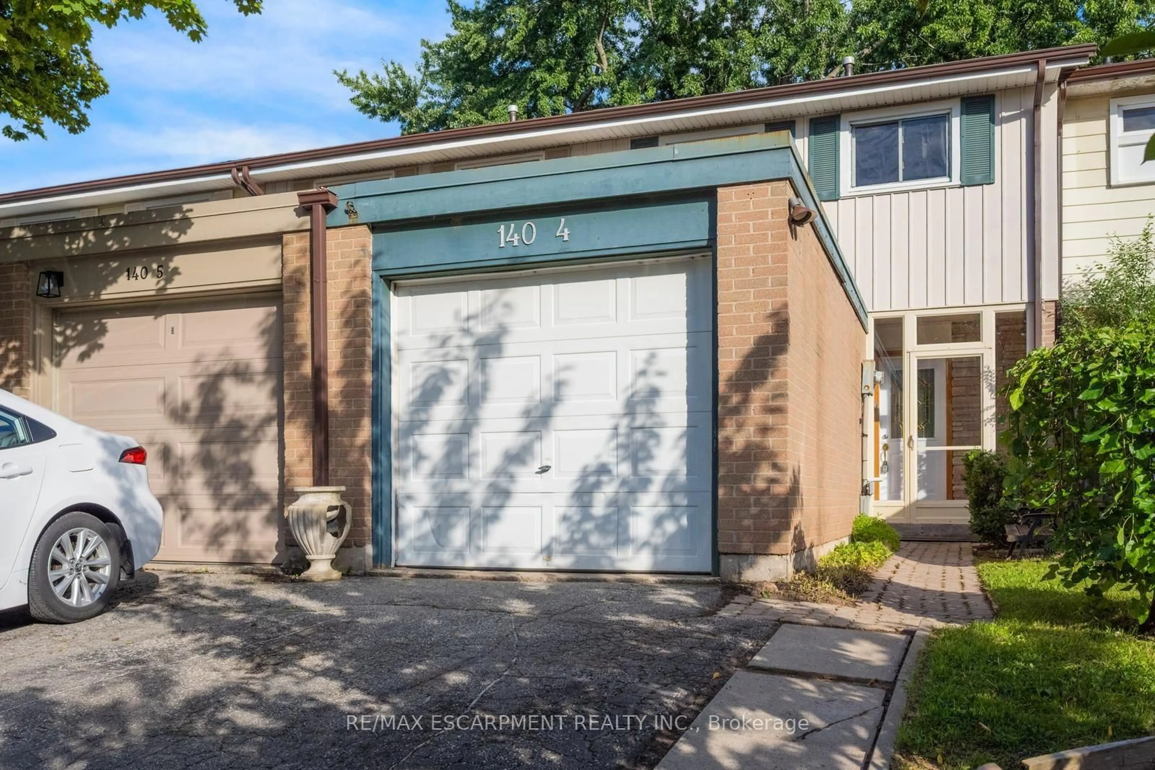
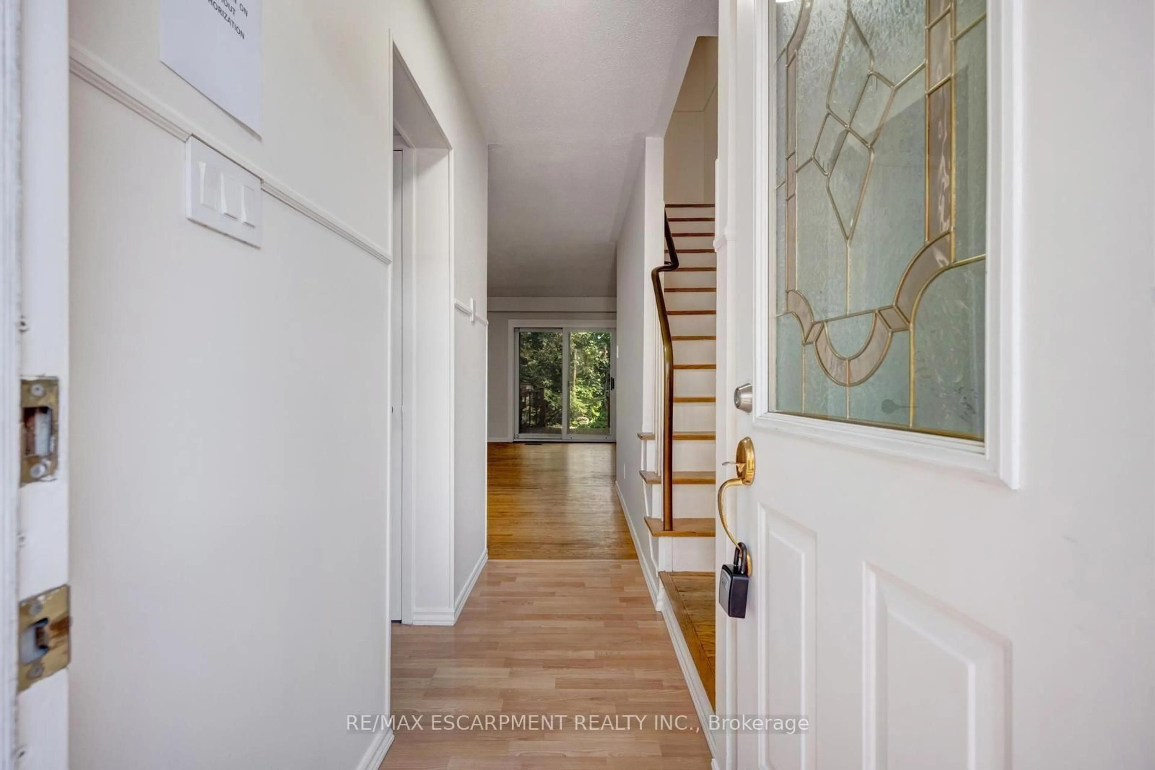
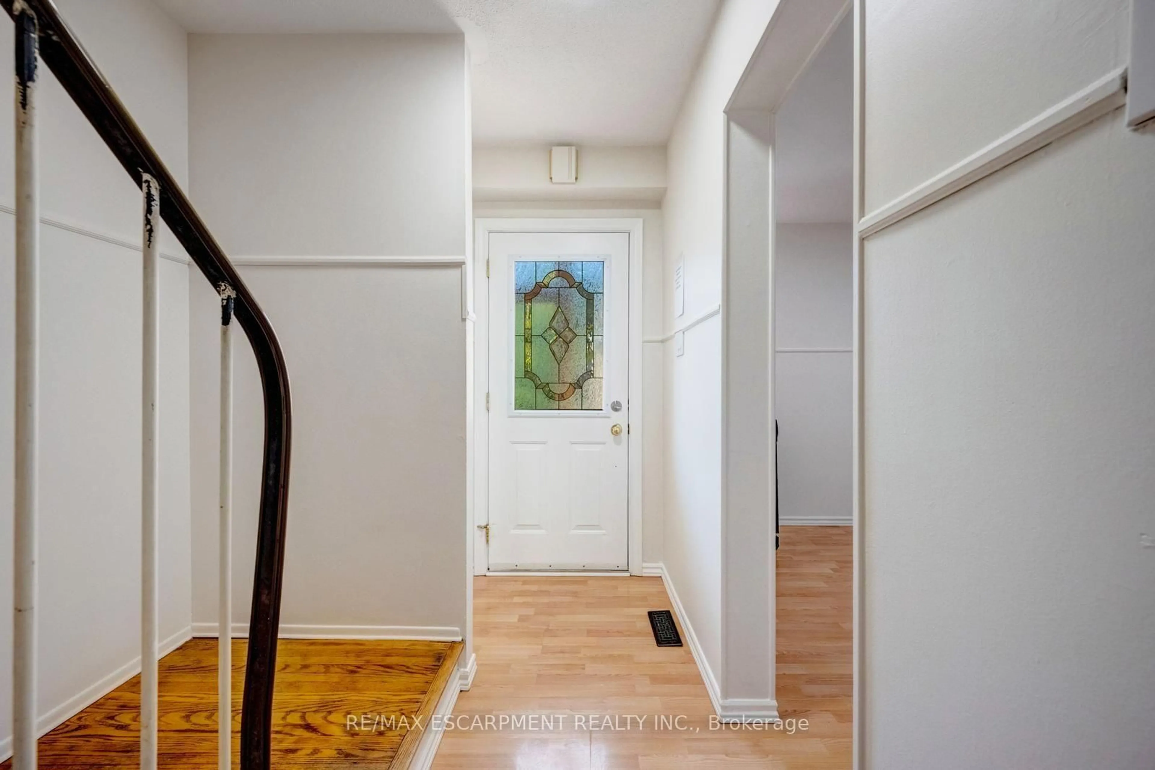
A pic of a room for 140 Ripley Crt #4, Oakville Ontario L6H 1H1
5 hours on Market

140 Ripley Crt #4, Oakville, Ontario L6H 1H1

Townhouse
3
1
~1100-1500 sqft
$749,000
Get pre-qualifiedPowered by nesto
Townhouse
3
1
~1100-1500 sqft

Contact us about this property

Call

Highlights

Property Estimate

Days on market5 hours

Estimated valueNot available

Price/Sqft$590/sqft

Monthly cost

Open Calculator

Description

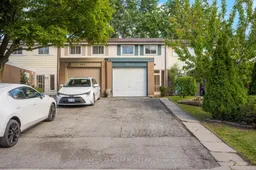
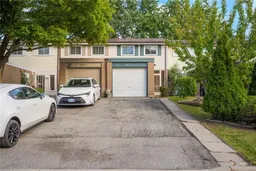
Tucked away on a quiet cul-de-sac in Oakville's desirable College Park community, #4-140 Ripley Court offers a calm, comfortable place to call home. Freshly painted throughout and offering approximately 1,118 sq ft plus an unfinished basement, the home combines a clean, functional layout with an easy, everyday flow. The main floor is bright and inviting, with a practical kitchen and an open-concept living and dining area that extends seamlessly to the backyard. Outside, a private, south-facing garden is framed by mature greenery, creating a peaceful outdoor setting with soft morning sun and a natural sense of privacy. A deck adds just the right amount of space for relaxed outdoor living. Upstairs, three well-sized bedrooms provide flexibility for family living, guests, or a home office, along with a 4-piece bathroom. The unfinished basement offers generous storage and in-unit laundry. Quietly positioned and just steps to parks, trails, and Munn's Creek, while still minutes to shopping, schools, and major routes. Three dedicated parking spaces complete the offering. A well-kept, move-in ready home in a consistently sought-after Oakville neighbourhood.


Upcoming Open Houses

May 30Sat2:00 PM - 4:00 PM
May 31Sun2:00 PM - 4:00 PM

Property Details

Style2-Storey
View-
Age of property-
SqFt~1100-1500 SqFt
Lot Size1,915 SqFt(110 x 17.41)
Parking Spaces3
MLS ®NumberW13217210
Community NameCollege Park
Data SourceTRREB
Listing byHELEN MCINTYRE

Features

Heating: Forced Air
Cooling: Central Air
Basement: Full, Unfinished

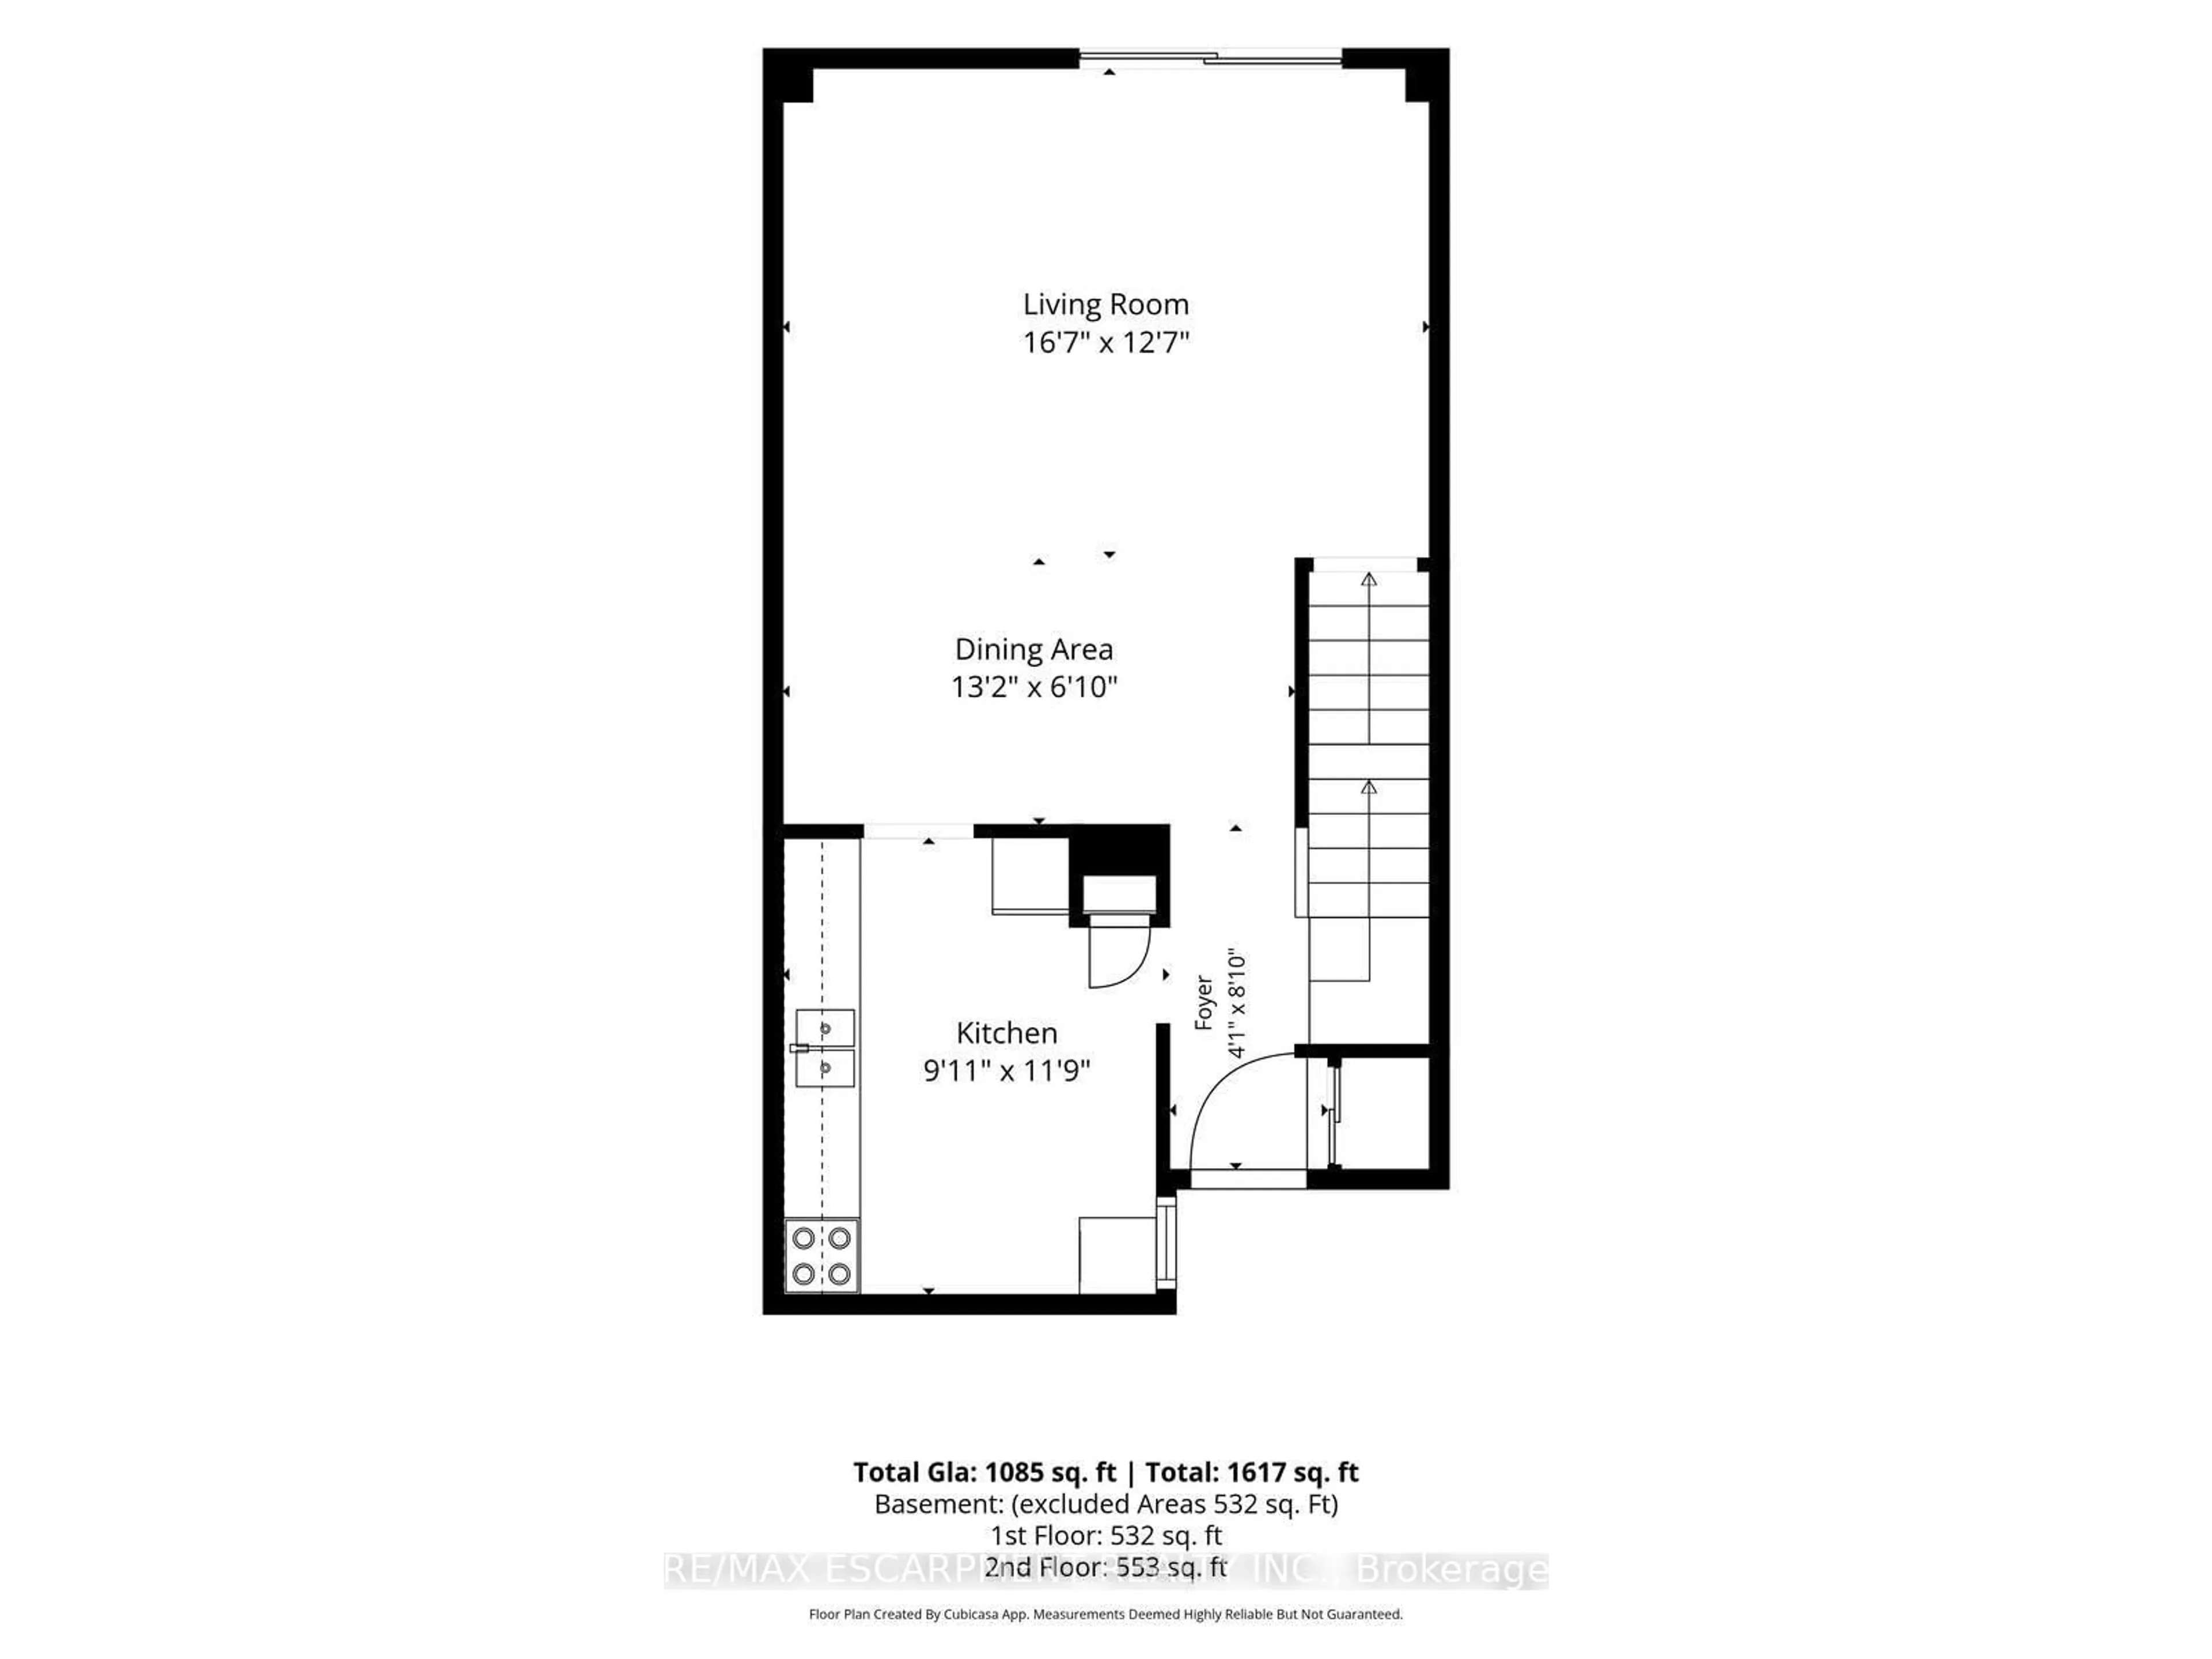
Main Floor

Living

5.037 x 3.772

hardwood floor / Large Window / W/O To Garden

Dining

4.018 x 2.13

hardwood floor / Combined W/Living

Kitchen

3.533 x 2.93

Laminate


Features

Lot size: 1,915 SqFt

Parking

Garage spaces 1

Garage type Attached

Other parking spaces 2

Total parking spaces 3


Property History

May 30, 2026
ListedActive
$749,000
5 hours on market
history photo preview48
Listing by trreb®
Property listed by HELEN MCINTYRE, Brokerage
Agent Banner Image
Interested in this property?Get in touch to get the inside scoop.

Market Data - College Park

Geo Zone Map ThumbnailCollege Park

Buyer's Market

View Market Data

Townhouse - for the past 30 days

Buyer's market Seller's market

Avg. Days on Market

Past 30 days

37 days

Compared to

2025

16 days

2024

0 day

2023

9 days

New Listings

Past 30 days

5 listings

Compared to

2025

4 listings

2024

2 listings

2023

3 listings

Units sold

Past 30 days

1 unit

Compared to

2025

2 units

2024

0 unit

2023

2 units

Median Sold Price

Past 30 days

$825,000

Compared to

2025

$799,500

2023

$714,925


Population and Demographics

Overview

Total population 8952
Average household income $146,301

Age (%)

0 to 19
22%
20 to 34
20%
35 to 49
20%
50 to 64
20%
65 and plus
18%

Household composition (%)

Single family
70%
Single person
24%
Multi person
6%
Multi family
0%

Mother tongue (%)

English
73%
Mandarin
6%
Others
3%
Arabic
3%
Spanish
2%
Urdu
2%
Polish
2%
Portuguese
2%
French
1%

House tenancy (%)

Owners
70%
Renters
30%

What’s nearby?Essentials within 5 km

Local Logic

Transportation Scores

Estimated Budget