220 Chebucto Dr, Oakville, Ontario L6J 5P9
Contact us about this property
Highlights
Estimated valueThis is the price Wahi expects this property to sell for.
The calculation is powered by our Instant Home Value Estimate, which uses current market and property price trends to estimate your home’s value with a 90% accuracy rate.Not available
Price/Sqft$1,064/sqft
Monthly cost
Open Calculator
Description
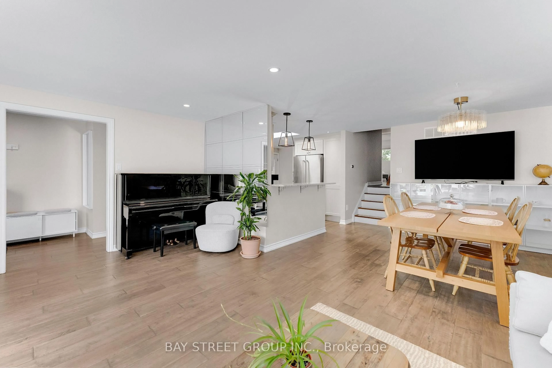
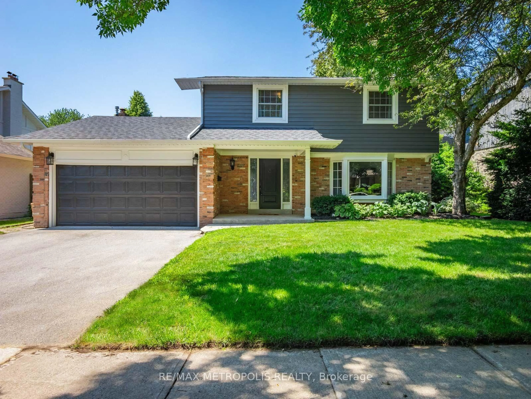
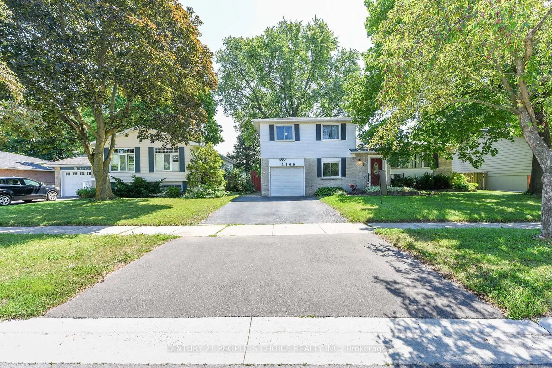
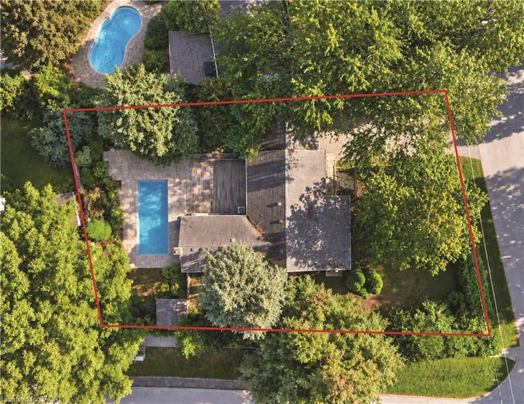
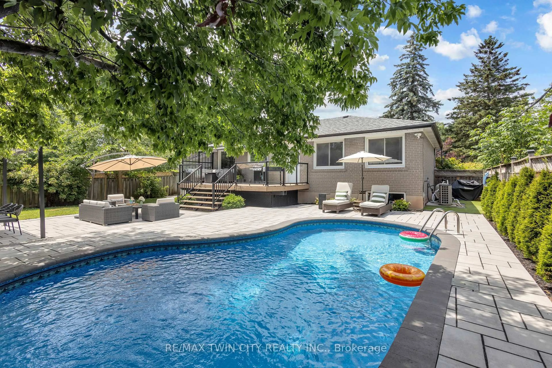
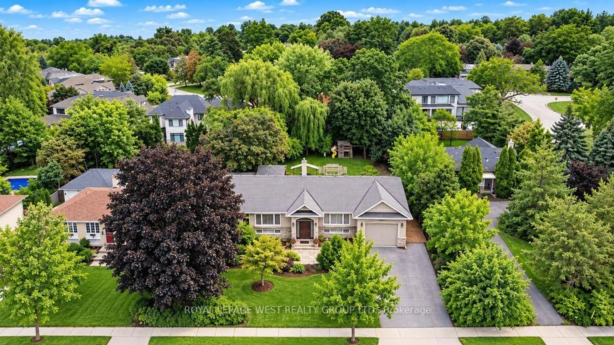
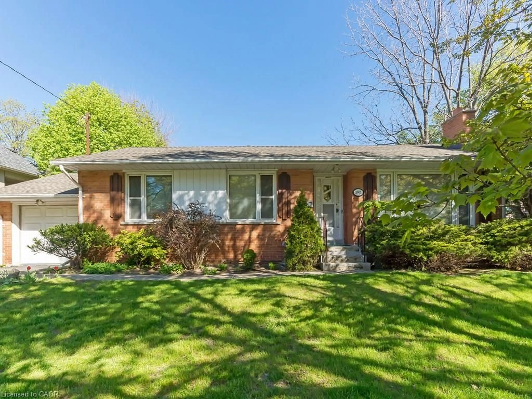
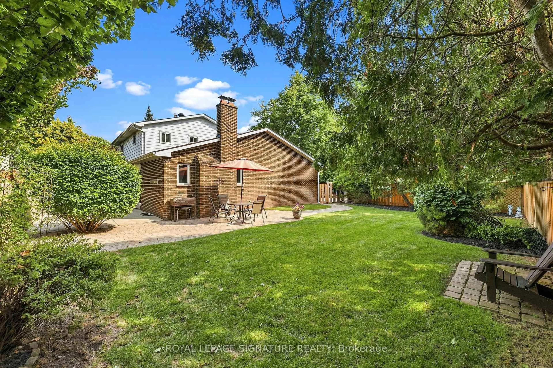
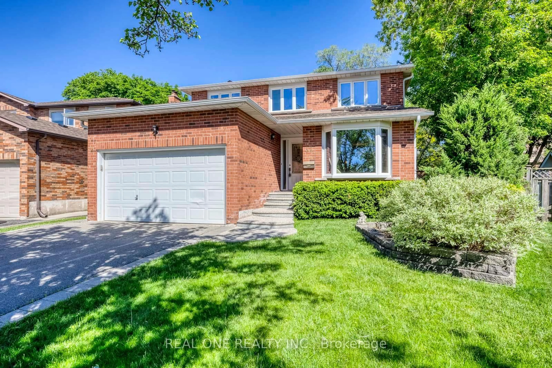
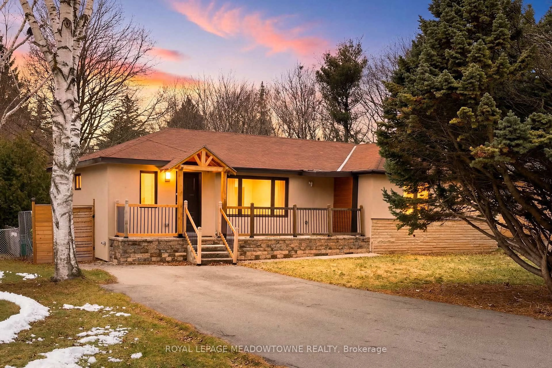
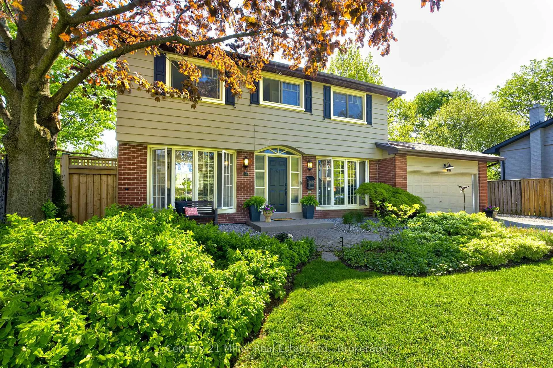
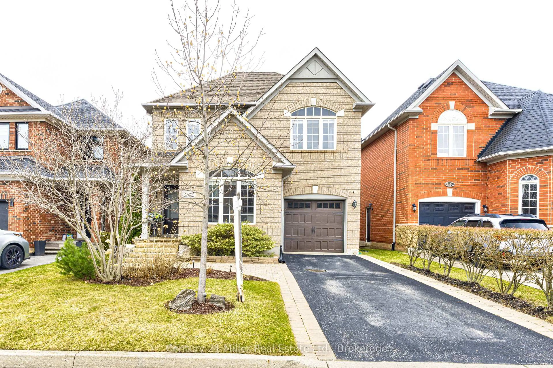
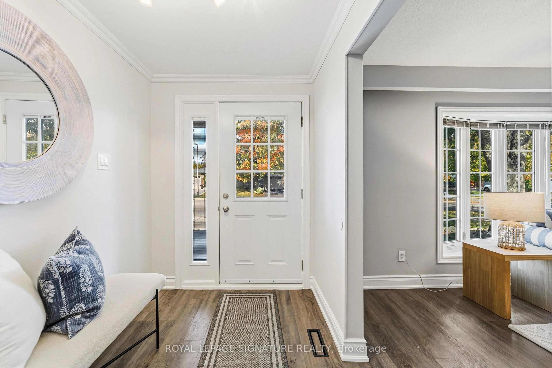
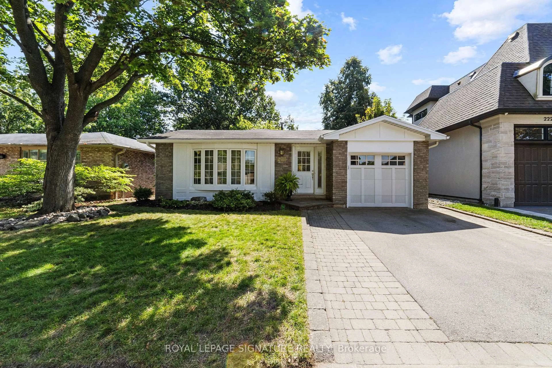
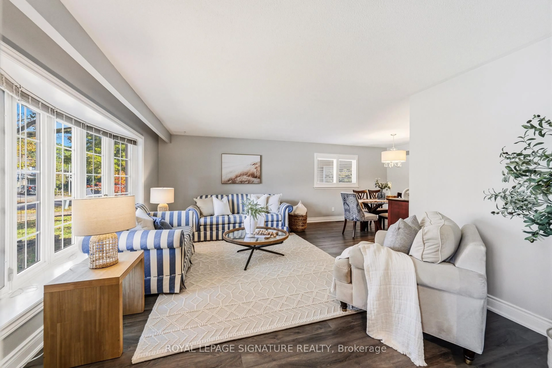
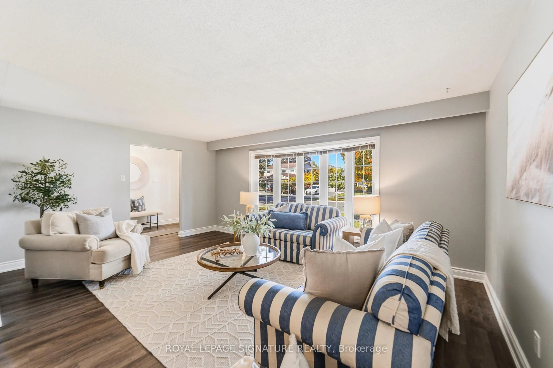
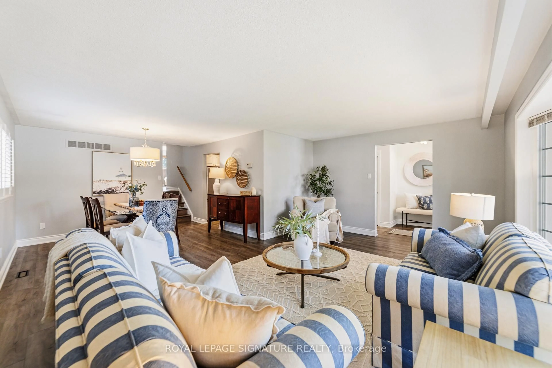
Welcome to 220 Chebucto Drive, a beautiful and well-maintained home situated on a quiet family-friendly street. With over 1,800 square feet of total living space, this home has three nice sized bedrooms (including a 2pc ensuite) and ample living space to entertain. With updated LVP flooring, bathrooms and quartz kitchen counters there is nothing to do but move in and enjoy. The basement offers a retreat from the main living area-perfect for kids or a TV room. A beautiful side patio and heated saltwater pool with water feature is perfect for low maintenance outdoor living all summer long. Nature is close by: Lake Ontario is a short walk away. Joshua Valley Parks is at your front door and gives access to the extensive Trail system running right through it. Annapolis Park and the Southeast Sports Field are nearby too. Shopping is within walking distance, and families will appreciate the choice of schools, including Maple Grove PS, EJ James PS, Oakville Trafalgar HS. Close to Clarkson Go, the 403 and the QEW this is a terrific location for commuter access.
Upcoming Open House
Property Details
Interior
Features
Exterior
Features
Parking
Garage spaces 1
Garage type Attached
Other parking spaces 2
Total parking spaces 3
Property History
 33
33