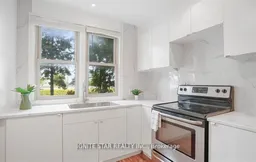
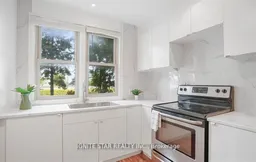
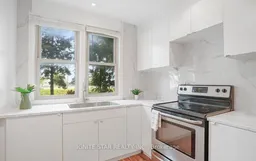
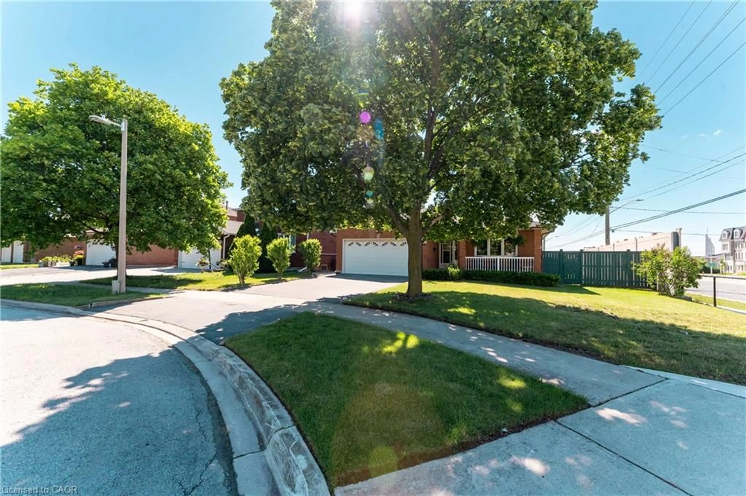
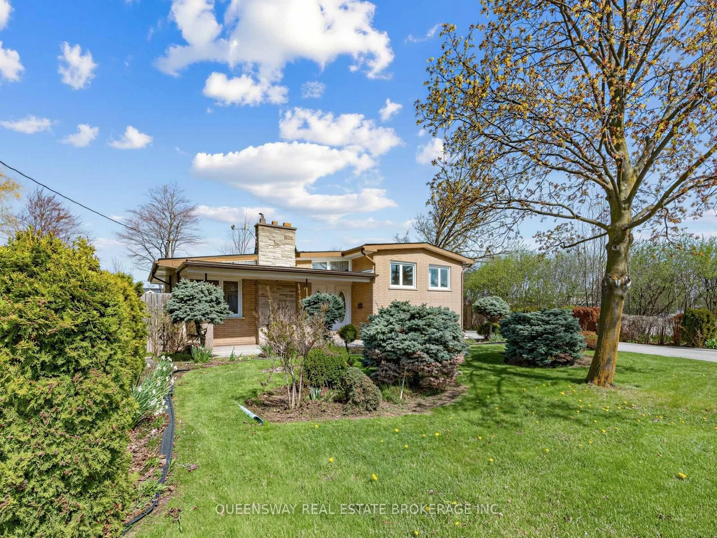
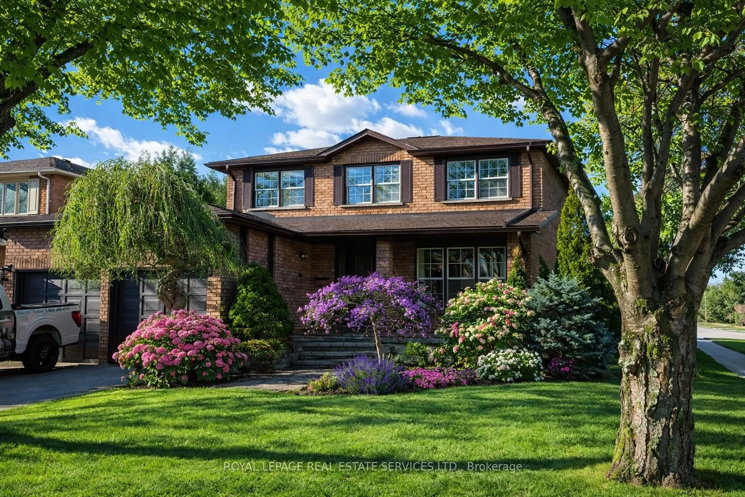
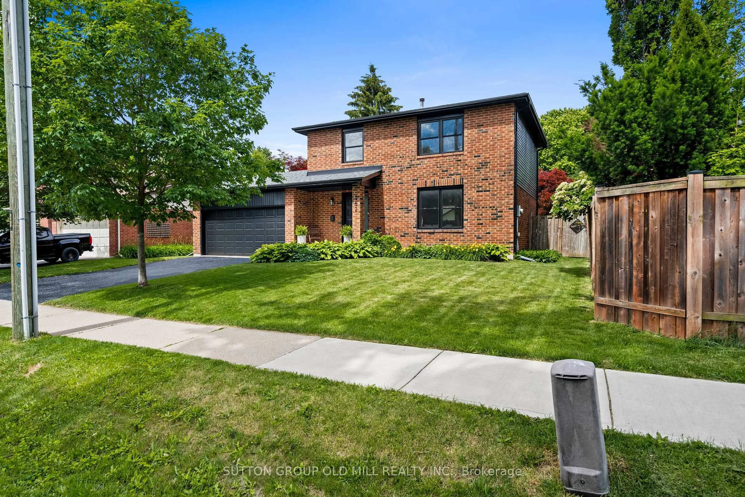
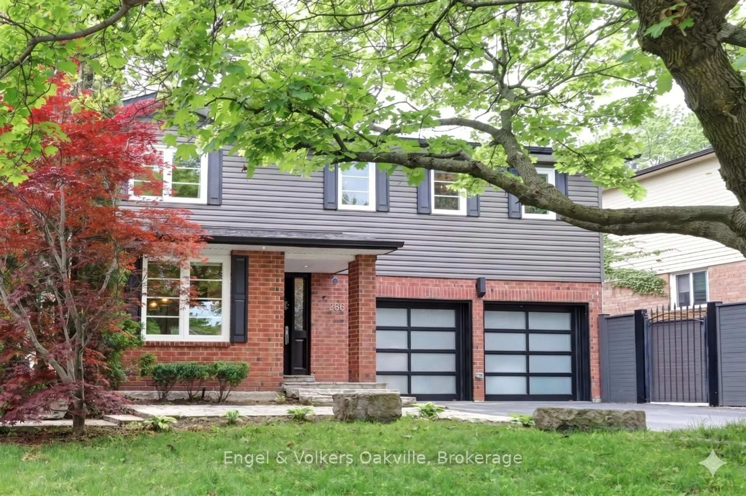
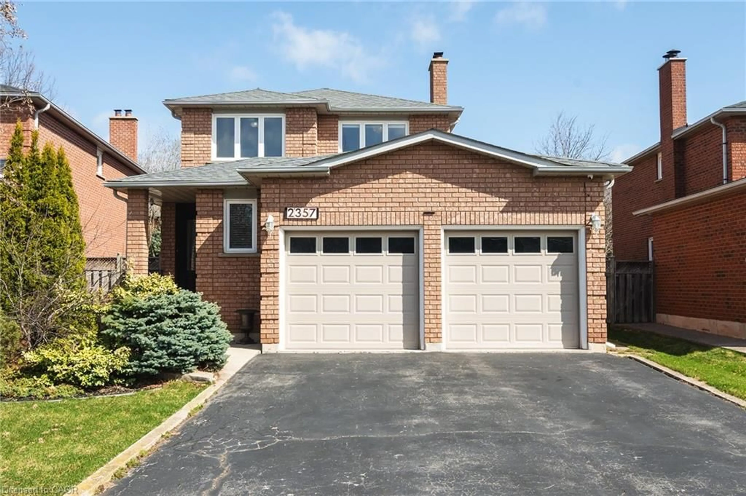
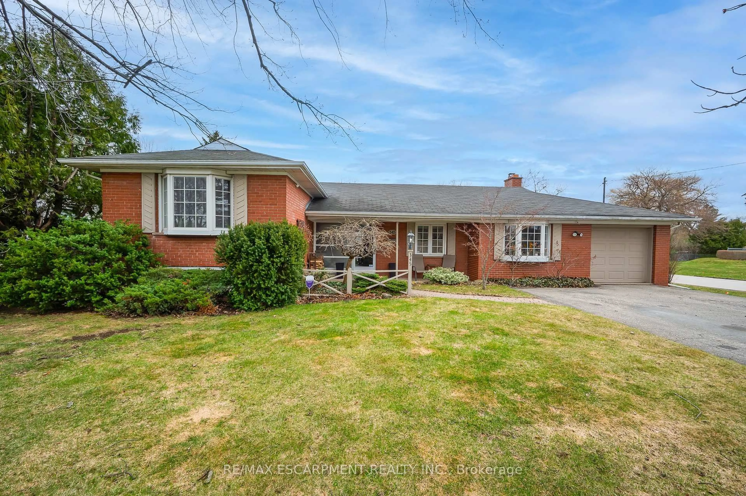
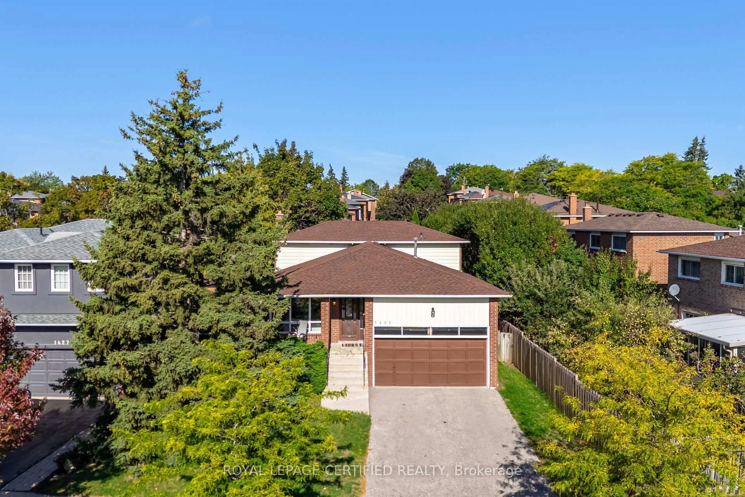
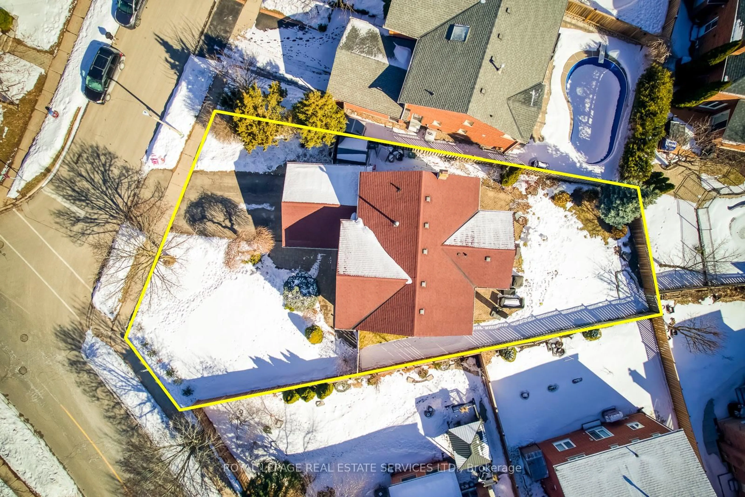
Standard kitchen, unknown for 1136 Bronte Rd, Oakville Ontario L6M 4G4

1136 Bronte Rd, Oakville, Ontario L6M 4G4

Detached
2
2
~700-1100 sqft
$1,090,000
Get pre-qualifiedPowered by nesto
Detached
2
2
~700-1100 sqft

Contact us about this property

Call

Highlights

Property Estimate

Total days on market
73 days

Estimated valueNot available

Price/Sqft$1,274/sqft

Monthly cost

Open Calculator

Description

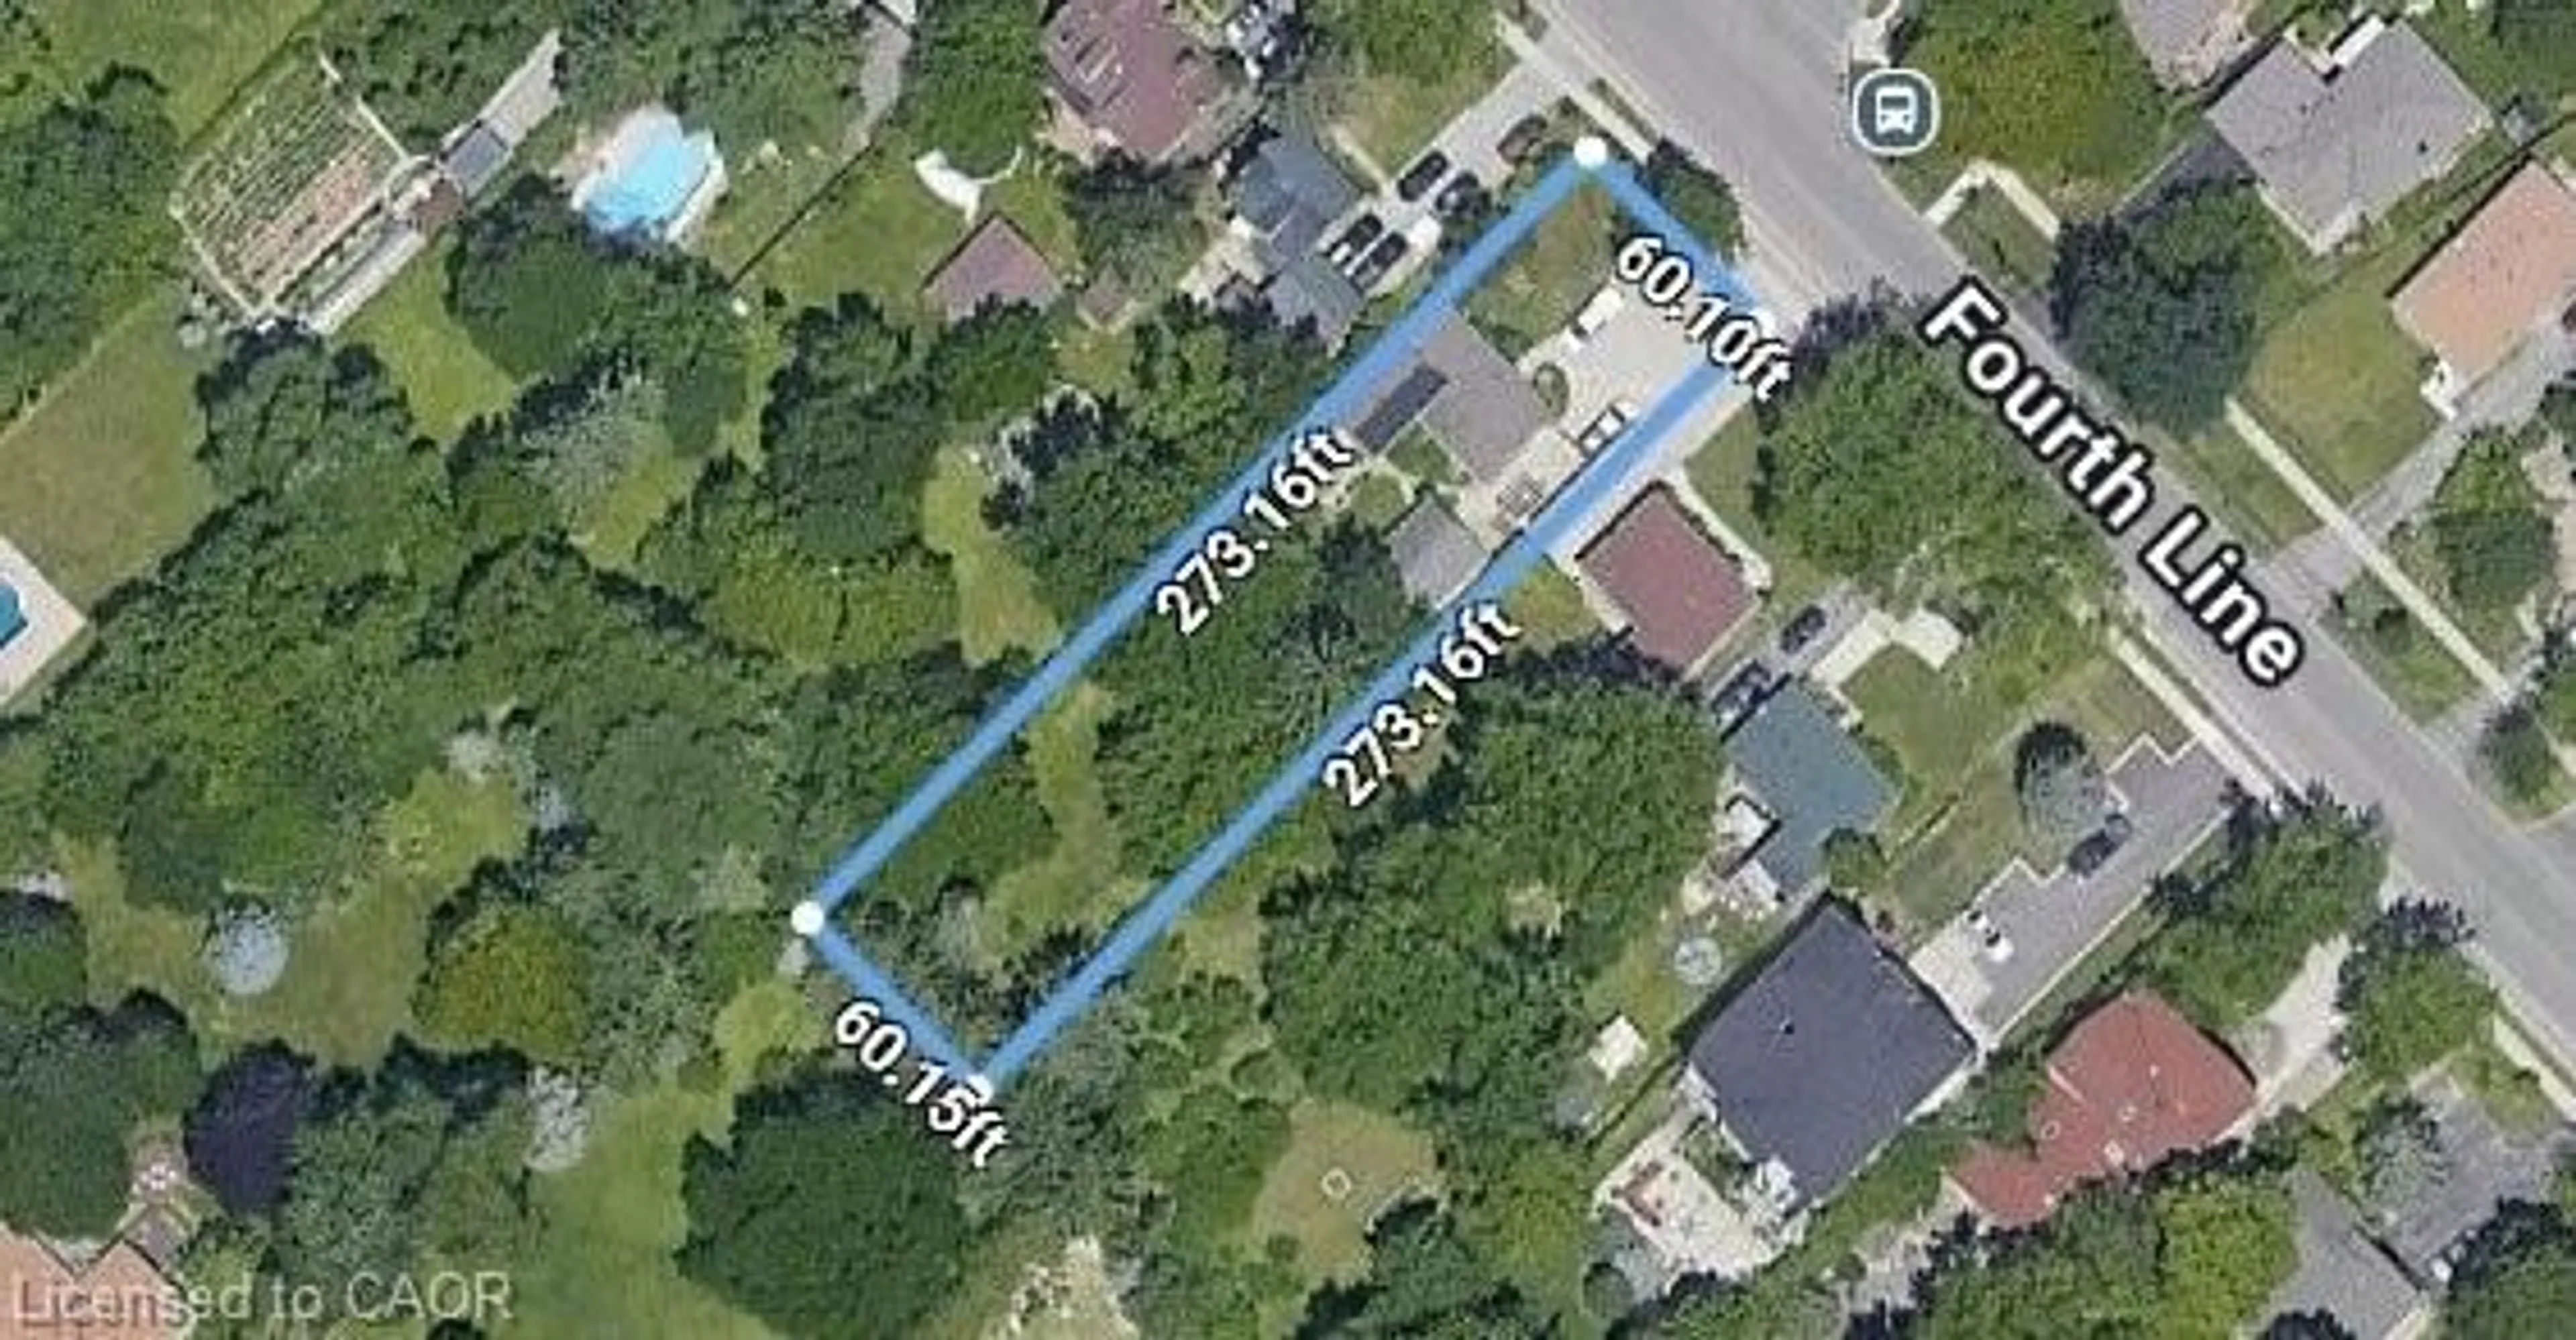
Day Care uses permitted; 0.4-acre lot with an impressive 305 feet of frontage! Perfect for first-time home buyers seeking a great starter home, this charming 1.5-story property offers a rare blend of natural beauty and modern convenience. this home provides a Muskoka-like retreat, backing onto the serene Bronte Creek in a breathtaking treed ravine setting.0.4-acre lot with an impressive 305 feet of frontage! Perfect for first-time home buyers seeking a great starter home, this charming 1.5-story property offers a rare blend of natural beauty and modern convenience. this home provides a Muskoka-like retreat, backing onto the serene Bronte Creek in a breathtaking treed ravine setting.


Property Details

Style1 1/2 Storey
ViewPark/Greenbelt, Trees/Woods, Valley
Age of property51-99
SqFt~700-1100 SqFt
Lot Size39,230 SqFt(127.87 x 306.8)
Parking Spaces6
MLS ®NumberW13619750
Community NameGlen Abbey
Data SourceTRREB
Listing byIGNITE STAR REALTY INC.

Features

Heating: Baseboard
Cooling: Wall Unit
Fireplace
Basement: Crawl Space

Main Floor

Living

5.9 x 4.11

Combined W/Dining / Open Concept / hardwood floor

Dining

5.9 x 4.11

Combined W/Living / Open Concept / Gas Fireplace

Den

3.1 x 3.4

Gas Fireplace / Large Window

Laundry

2.4 x 2.0

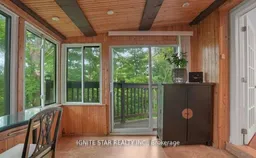
Closet / W/O To Deck / Walk Through


Features

Lot size: 39,230 SqFt

Parking

Garage spaces -

Garage type -

Total parking spaces 6


Property History

Date unavailable
ListedActive
$1,090,000
< 1h on market
history photo preview9
Listing by trreb®
Property listed by IGNITE STAR REALTY INC., Brokerage

Agent Banner Image
Interested in this property?Get in touch to get the inside scoop.
Market Data - Glen Abbey

Geo Zone Map ThumbnailGlen Abbey

Balanced Market

View Market Data

Detached house - for the past 30 days

Buyer's market Seller's market

Avg. Days on Market

Past 30 days

28 days

Compared to

2025

18 days

2024

11 days

2023

7 days

New Listings

Past 30 days

30 listings

Compared to

2025

45 listings

2024

41 listings

2023

27 listings

Units sold

Past 30 days

16 units

Compared to

2025

15 units

2024

14 units

2023

16 units

Median Sold Price

Past 30 days

$1,799,500

Compared to

2025

$1,900,000

2024

$1,841,250

2023

$2,100,000


Population and Demographics

Overview

Total population 21402
Average household income $193,260

Age (%)

0 to 19
25%
20 to 34
15%
35 to 49
20%
50 to 64
23%
65 and plus
17%

Household composition (%)

Single family
82%
Single person
17%
Multi person
1%
Multi family
0%

Mother tongue (%)

English
70%
Mandarin
10%
Others
4%
Spanish
3%
Arabic
2%
Italian
2%
Portuguese
2%
Urdu
2%
French
1%

House tenancy (%)

Owners
84%
Renters
16%

What’s nearby?Essentials within 5 km

Local Logic

Transportation Scores

Estimated Budget