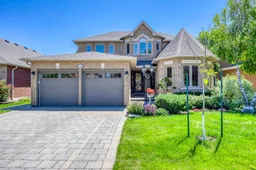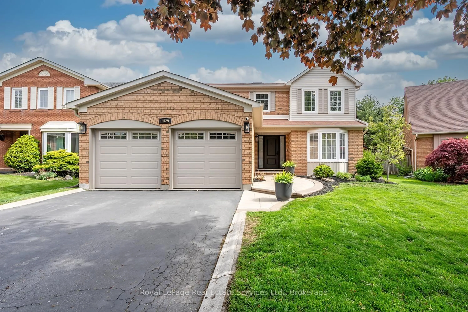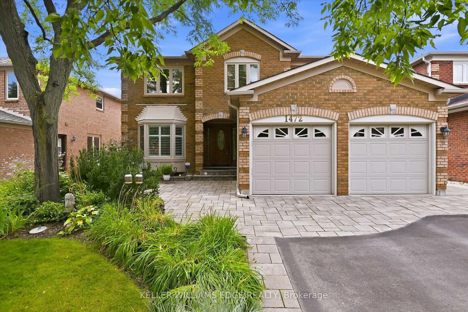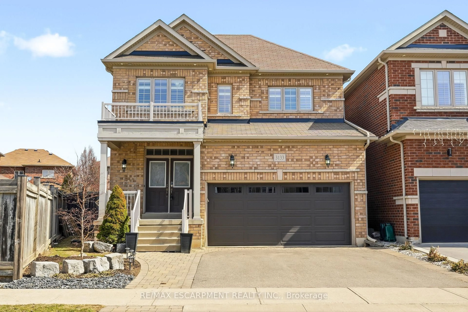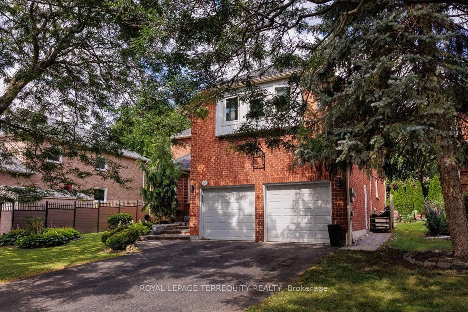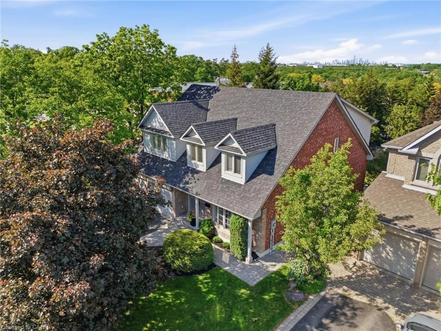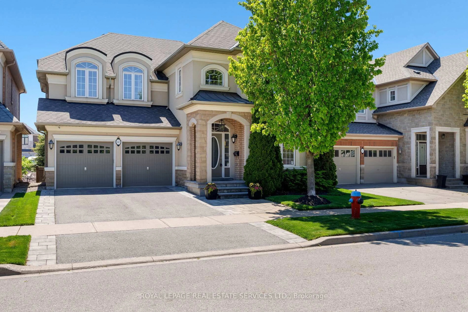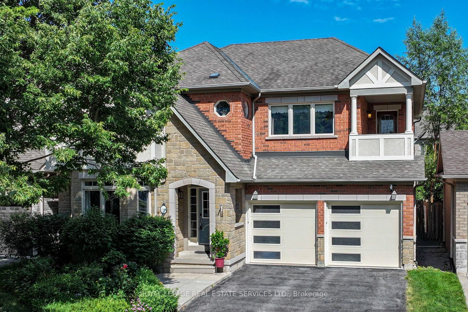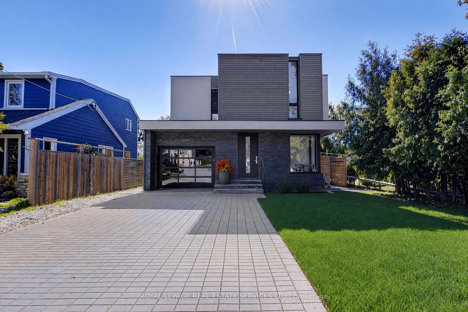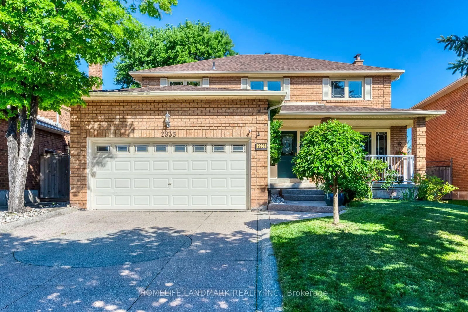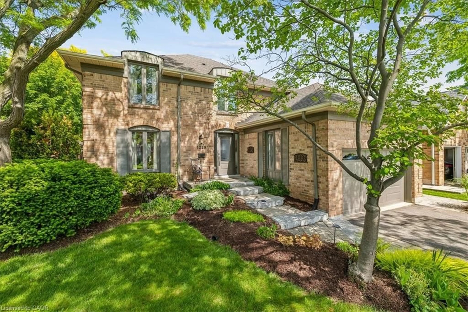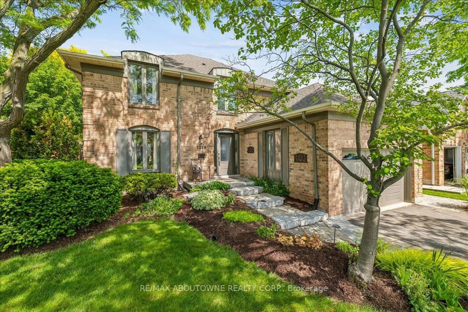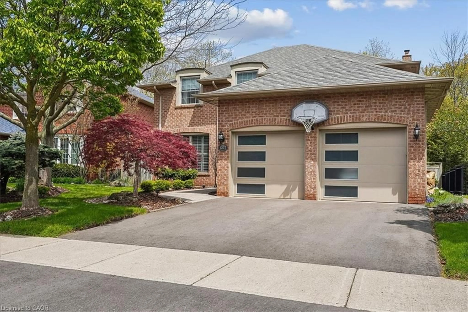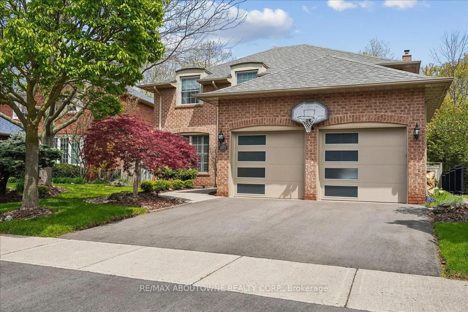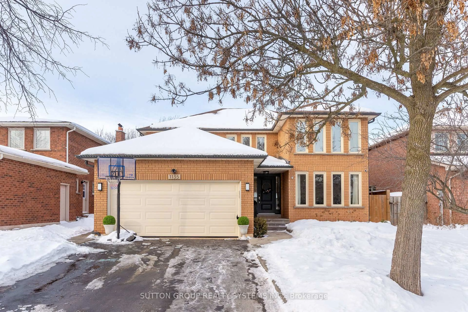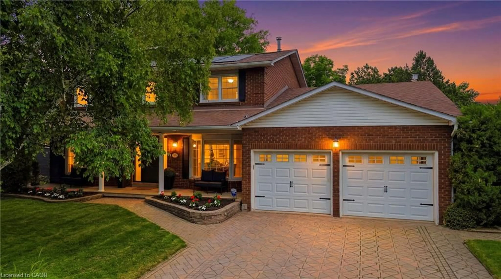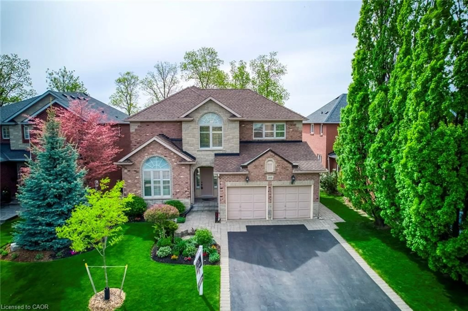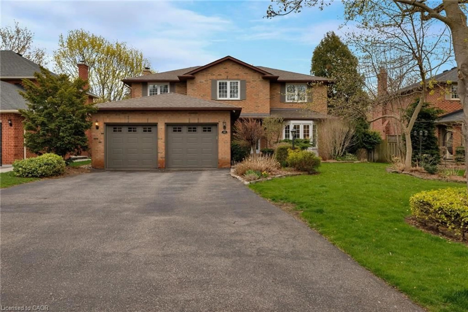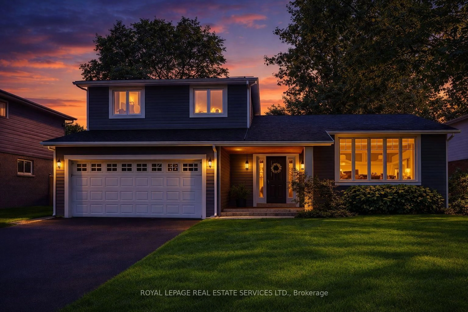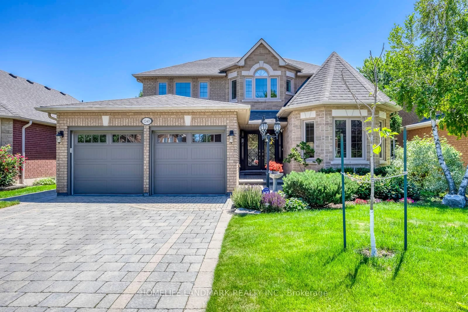
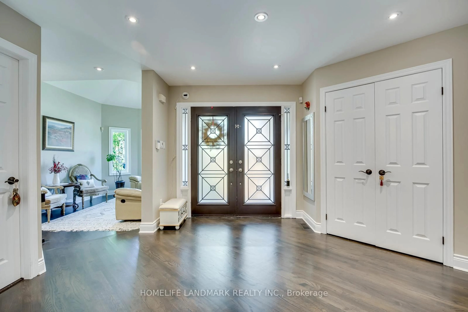
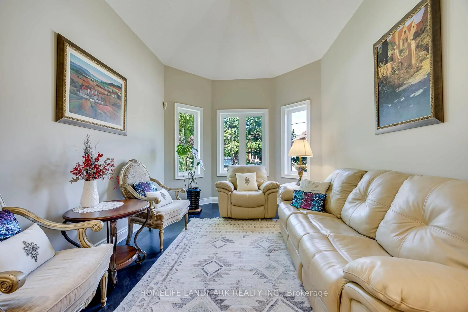
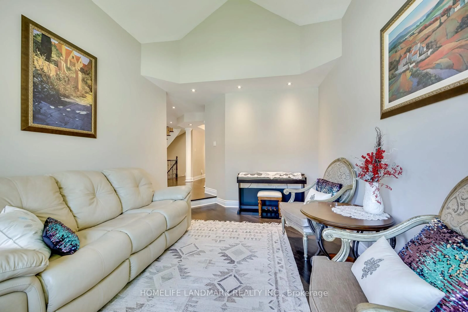
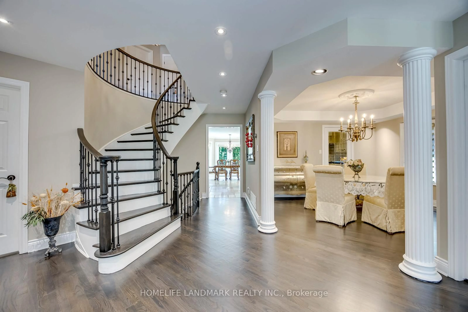
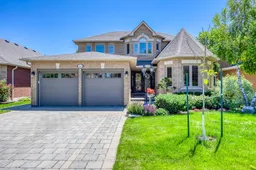
Home with brick exterior material, street for 1248 Bowman Dr, Oakville Ontario L6M 3J5
Re-listed 11 days ago

1248 Bowman Dr, Oakville, Ontario L6M 3J5

Detached
4 + 1
4
~2500-3000 sqft
$•••,•••
$1,950,000
Get pre-qualifiedPowered by nesto
Detached
4 + 1
4
~2500-3000 sqft

Contact us about this property

Call

Highlights

Property Estimate

Days on market11 days

Total days on market
71 days

Estimated valueNot available

Price/Sqft$715/sqft

Monthly cost

Open Calculator

Description

2936 Sq. Ft. On Main And Second Floors As Per MPAC. Nestled On One Of Glen Abbey's Most Coveted Streets, This Exceptional 4-Bedroom, 4-Bathroom Home Offers Luxury, Privacy, And Easy Access To The Scenic 14 Mile Creek And Glen Abbey Trail Systems. Meticulously Maintained With Premium European-Inspired Design And Quality Materials Throughout. Features Include A Gourmet Kitchen With Full-Slab Marble Countertops, European Solid Wood Cabinetry And Heated Floors In The Kitchen And Second-Floor Bathrooms. Elegant Bathrooms With Marble Vanities, Moen Fixtures And Premium Tile. Triple-Pane Windows, Douglas Zebra Blinds, Custom Site-Finished Hardwood Flooring, Remote-Controlled Gas Fireplace, Premium Garage Flooring, Full Stone Landscaping, French Double Doors, Front-Yard Sprinkler System, Upgraded Pool Equipment With Robotic Cleaner, Wildlife Deterrent System, Aluminum Gutter Guards, And Expansive Windows Overlooking The Private Backyard.


Property Details

Style2-Storey
View-
Age of property31-50
SqFt~2500-3000 SqFt
Lot Size5,489 SqFt(111.55 x 49.21)
Parking Spaces4
MLS ®NumberW13720922
Community NameGlen Abbey
Data SourceTRREB
Listing byHOMELIFE LANDMARK REALTY INC.

Features

Heating: Forced Air
Central Vacuum
Cooling: Central Air
Fireplace
Basement: Finished

2nd Floor

Primary

6.1 x 5.2

5 Pc Ensuite / hardwood floor / W/I Closet

Br

4.02 x 3.51

hardwood floor / Double Closet

Br

3.94 x 3.45

hardwood floor / Double Closet

Br

3.45 x 3.4

hardwood floor / Double Closet


Features

Lot size: 5,489 SqFt
Pool: Inground

Parking

Garage spaces 2

Garage type Attached

Other parking spaces 2

Total parking spaces 4


Property History
Login required
Price changeActive
$•••,•••
Login required
Re-listed
$•••,•••
11 days on market
history photo preview50
Listing by trreb®
Property listed by HOMELIFE LANDMARK REALTY INC., Brokerage
Agent Banner Image
Interested in this property?Get in touch to get the inside scoop.

Market Data - Glen Abbey

Geo Zone Map ThumbnailGlen Abbey

Balanced Market

View Market Data

Detached house - for the past 30 days

Buyer's market Seller's market

Avg. Days on Market

Past 30 days

64 days

Compared to

2025

25 days

2024

39 days

2023

24 days

New Listings

Past 30 days

14 listings

Compared to

2025

22 listings

2024

18 listings

2023

21 listings

Units sold

Past 30 days

9 units

Compared to

2025

9 units

2024

8 units

2023

11 units

Median Sold Price

Past 30 days

$1,800,000

Compared to

2025

$1,810,000

2024

$1,985,000

2023

$2,070,000


Population and Demographics

Overview

Total population 21402
Average household income $193,260

Age (%)

0 to 19
25%
20 to 34
15%
35 to 49
20%
50 to 64
23%
65 and plus
17%

Household composition (%)

Single family
82%
Single person
17%
Multi person
1%
Multi family
0%

Mother tongue (%)

English
70%
Mandarin
10%
Others
4%
Spanish
3%
Arabic
2%
Italian
2%
Portuguese
2%
Urdu
2%
French
1%

House tenancy (%)

Owners
84%
Renters
16%

What’s nearby?Essentials within 5 km

Local Logic

Transportation Scores

Estimated Budget