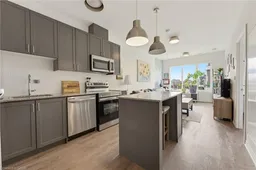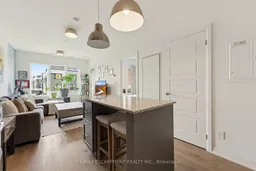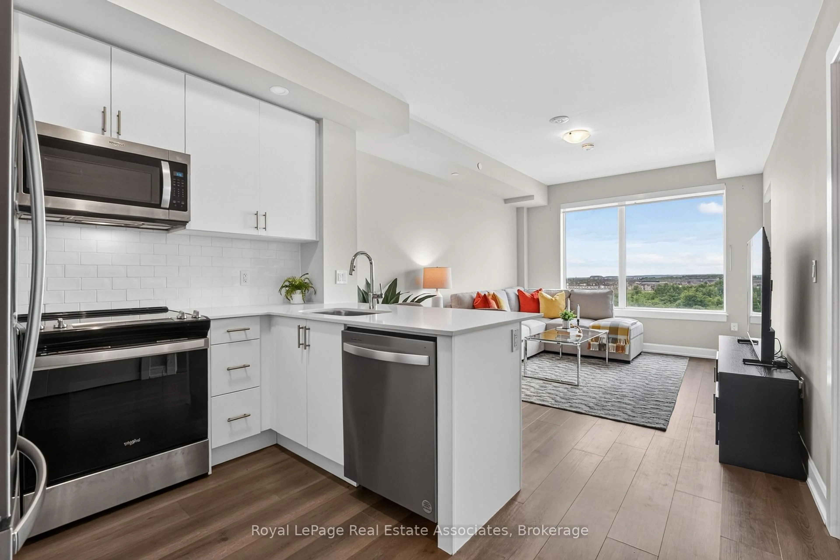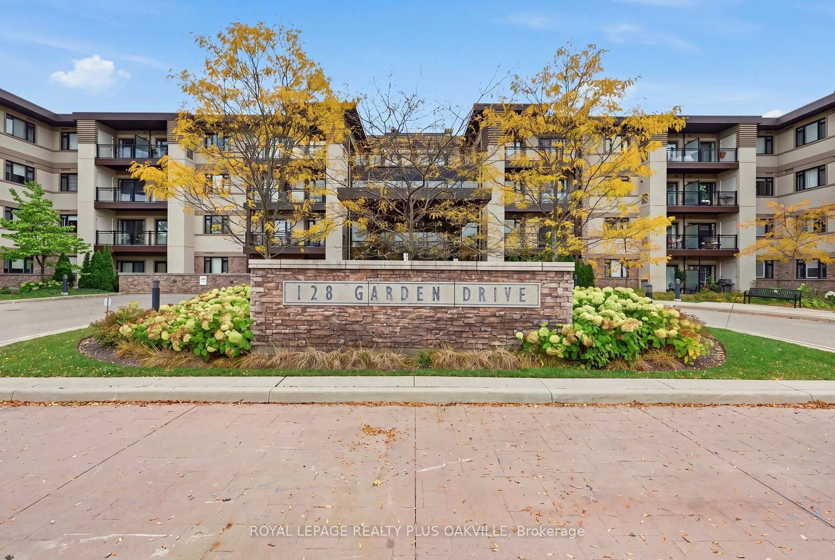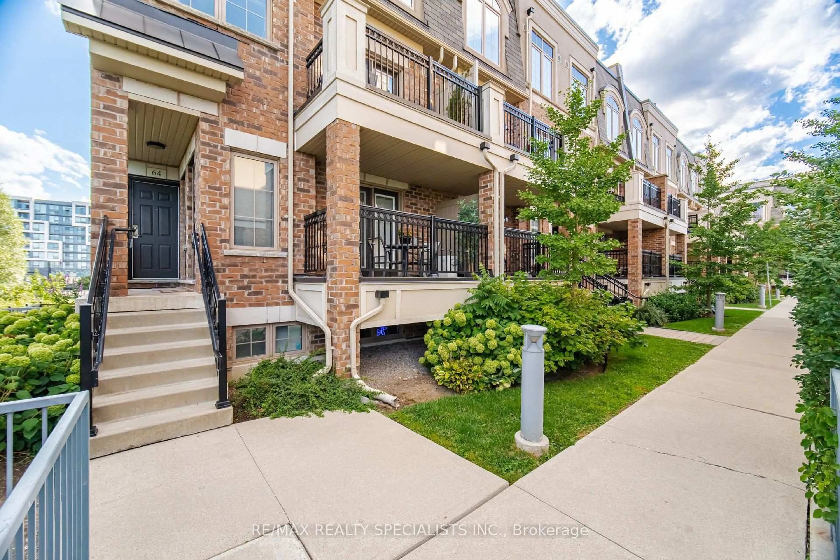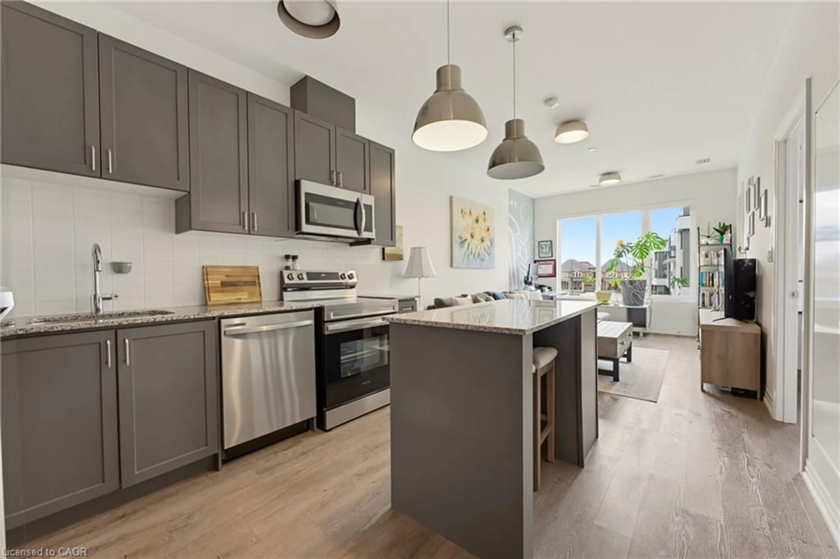
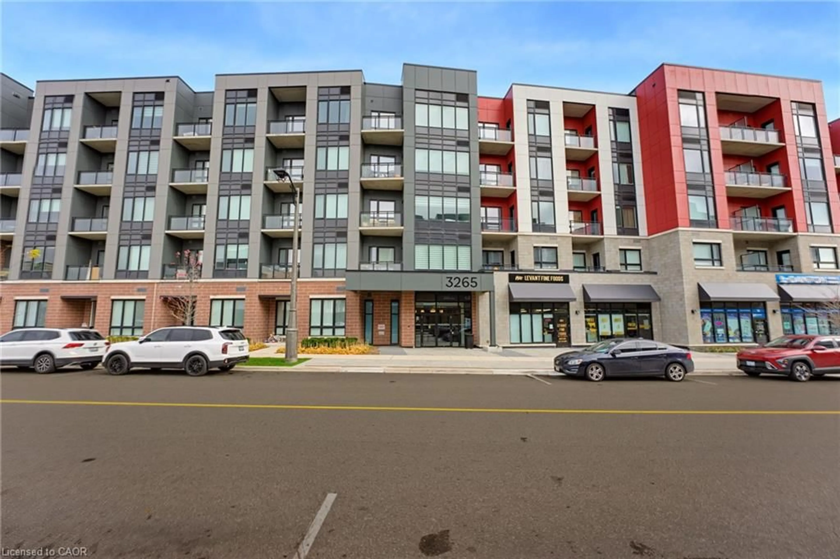
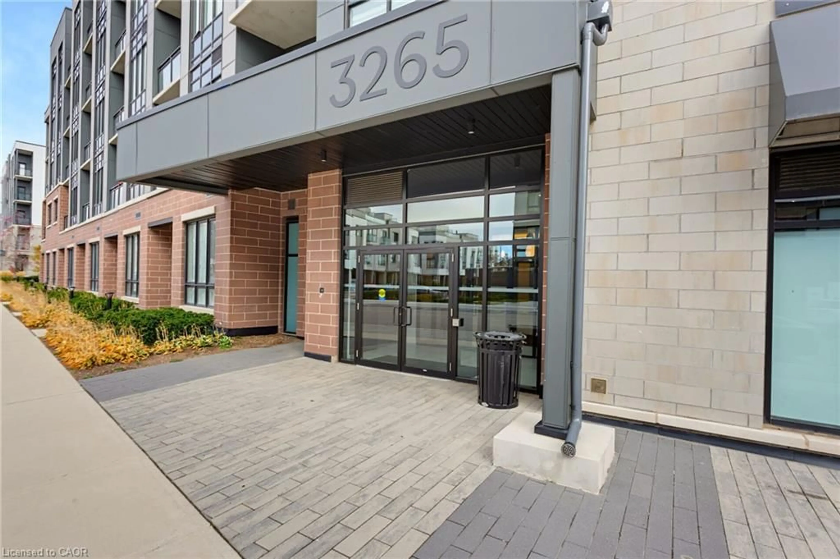
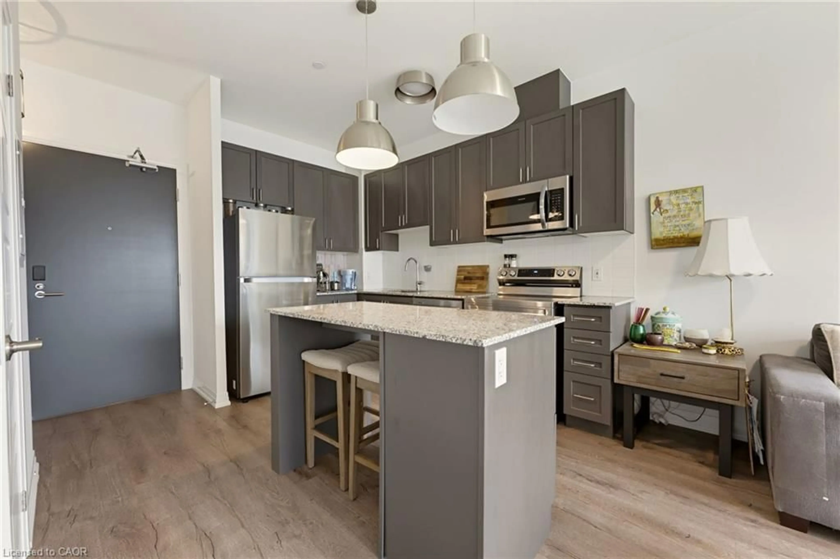
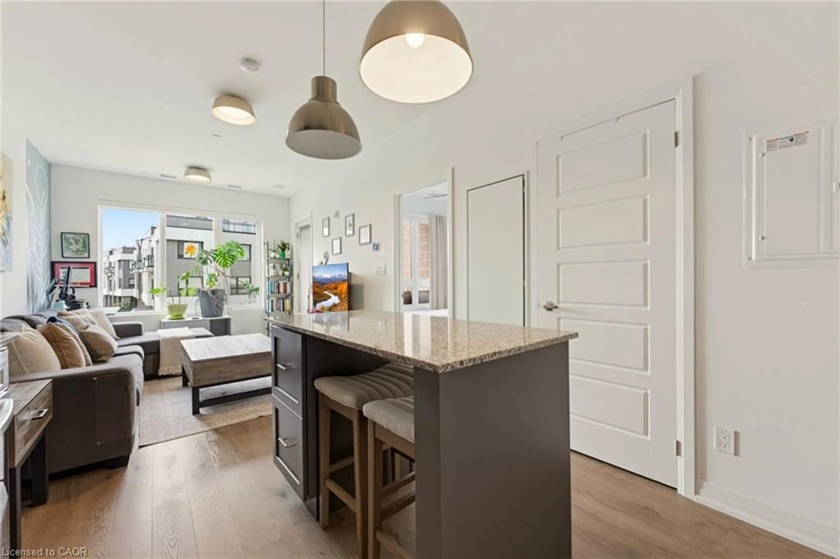
Open concept kitchen, unknown for 3265 Carding Mill Trail #220, Oakville Ontario L6M 5P7
1 day on Market

3265 Carding Mill Trail #220, Oakville, Ontario L6M 5P7

In the same building:
-
Condo
1
1
~554 sqft
$439,900
Get pre-qualifiedPowered by nesto
Condo
1
1
~554 sqft

Contact us about this property

Call

Highlights

Property Estimate

Days on market1 day

Estimated valueNot available

Price/Sqft$794/sqft

Monthly cost

Open Calculator

Description

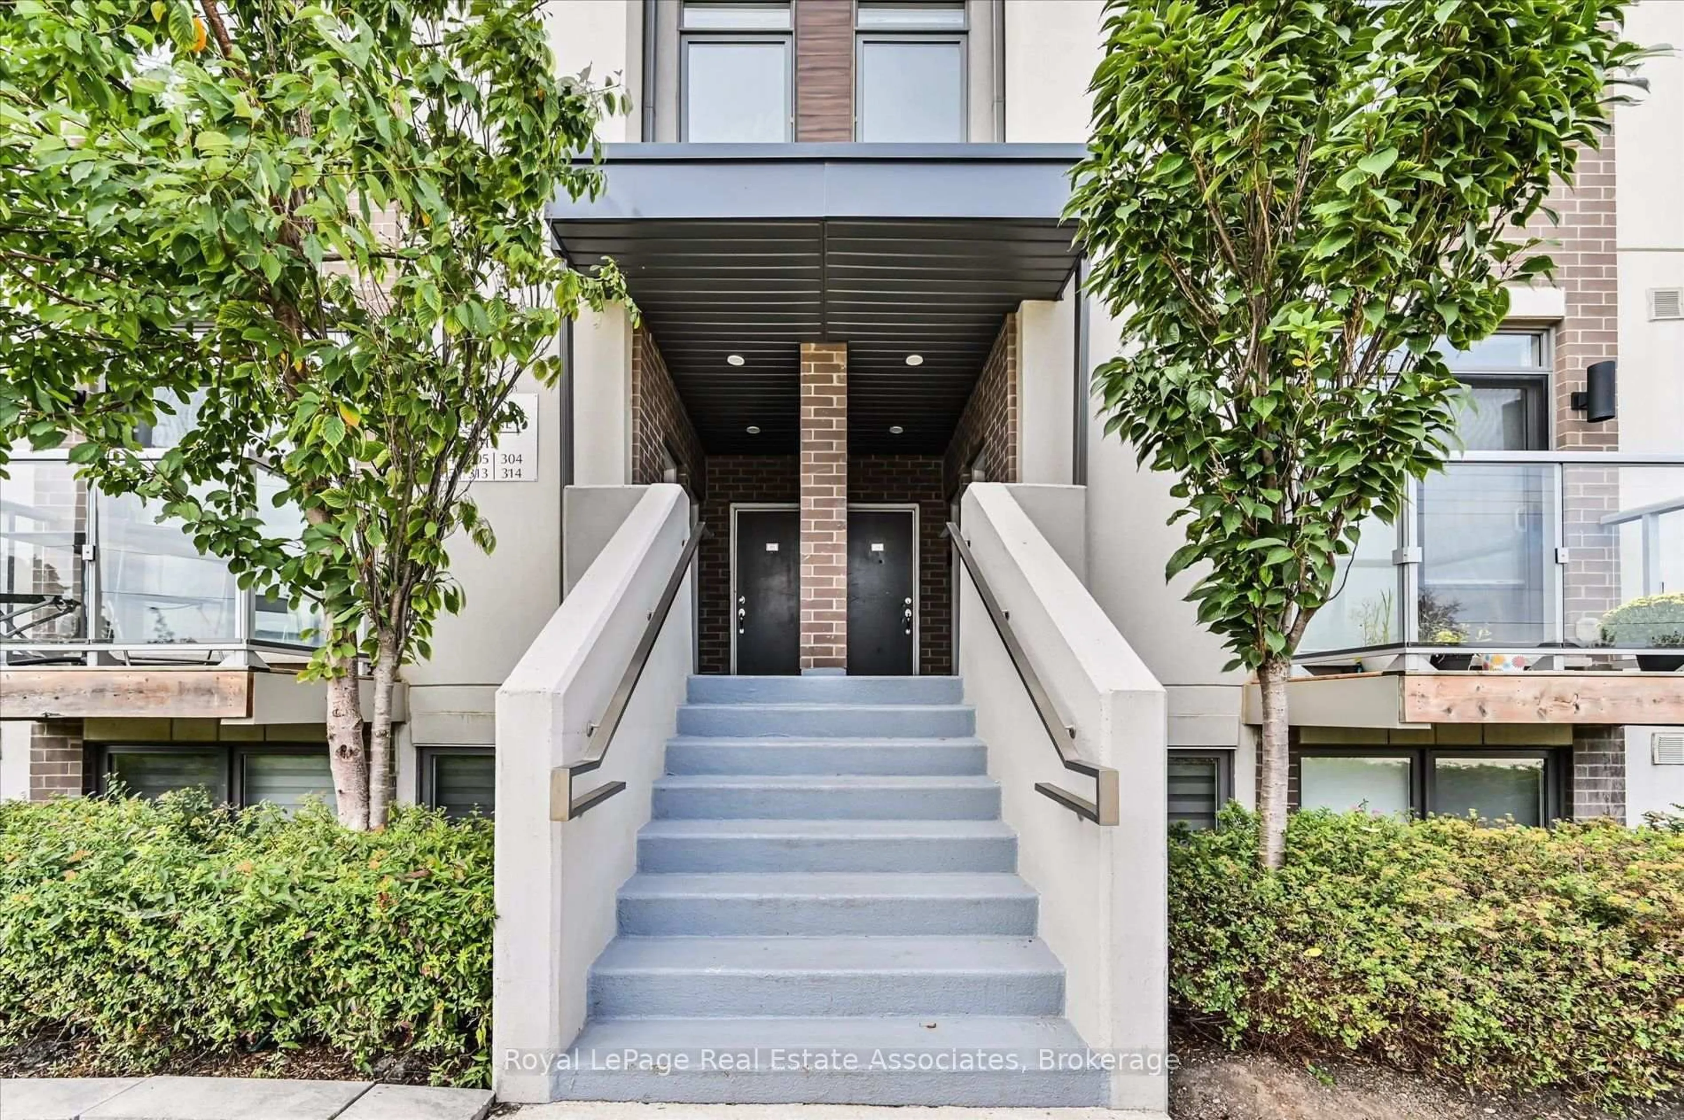
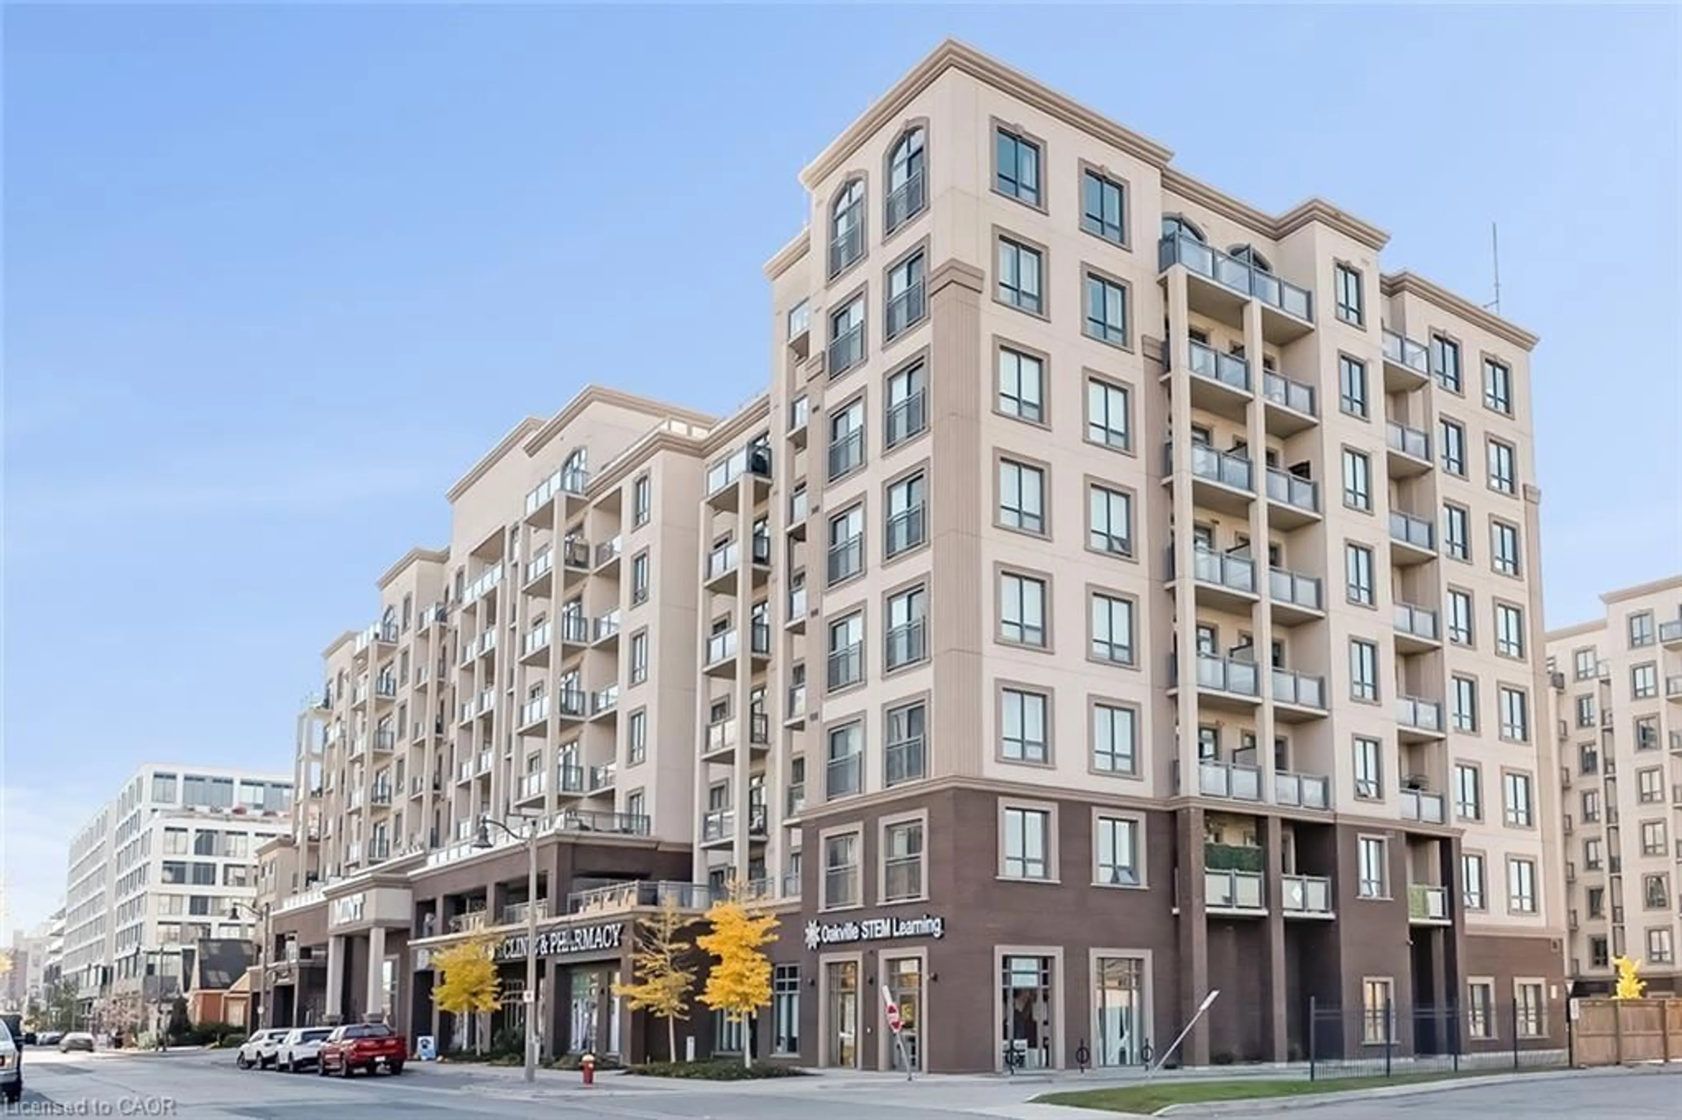
Discover modern condo living at The Views on the Preserve, a boutique 5-storey residence in a convenient Oakville location. This inviting one-bedroom suite offers a functional layout with a contemporary kitchen featuring granite countertops and a centre island, seamlessly connecting style and everyday comfort. Step out onto your private balcony for a morning coffee or a quiet evening outdoors. Enjoy the added convenience of in-suite laundry, one owned underground parking space and an owned storage locker. Residents also have access to a great selection of amenities, including a fitness centre, rooftop terrace, party room and concierge service. Ideally situated close to Oakville Trafalgar Memorial Hospital, shopping, restaurants and everyday conveniences, with easy access to major commuter routes, this location makes getting around a breeze


Property Details

StyleApartment
View-
Age of property-
SqFt~554 SqFt
Lot Size-
Parking Spaces1
MLS ®Number40875506
Community NameGlenorchy
Data SourceITSO
Listing byRE/MAX Escarpment Realty Inc.

Features

Heating: Natural Gas
Cooling: Central Air

Main Floor

Bathroom

3-Piece

Living Room

3.17 x 4.65

Bedroom

2.82 x 2.90

Kitchen

3.17 x 3.56


Features

Sewer (Municipal)

Parking

Garage spaces -

Garage type -

Total parking spaces 1


Amenities

Elevator(s), Fitness Center, Party Room, Roof Deck, Parking

Inclusions
Hydro
Water
Parking
Cable
Heat

Property History

Nov 9, 2026
ListedActive
$439,900
1 day on market
history photo preview9
Listing by itso®
Property listed by RE/MAX Escarpment Realty Inc., Brokerage
Agent Banner Image
Interested in this property?Get in touch to get the inside scoop.

Market Data - Glenorchy

Geo Zone Map ThumbnailGlenorchy

Strong Buyer's Market

View Market Data

Condo - for the past 30 days

Buyer's market Seller's market

Avg. Days on Market

Past 30 days

56 days

Compared to

2025

30 days

2024

42 days

2023

32 days

New Listings

Past 30 days

20 listings

Compared to

2025

42 listings

2024

27 listings

2023

27 listings

Units sold

Past 30 days

5 units

Compared to

2025

6 units

2024

2 units

2023

9 units

Median Sold Price

Past 30 days

$480,000

Compared to

2025

$624,950

2024

$656,000

2023

$638,168


Population and Demographics

Overview

Total population 15547
Average household income $164,975

Age (%)

0 to 19
32%
20 to 34
18%
35 to 49
28%
50 to 64
15%
65 and plus
7%

Household composition (%)

Single family
83%
Single person
14%
Multi person
2%
Multi family
1%

Mother tongue (%)

English
47%
Mandarin
13%
Arabic
10%
Urdu
7%
Yue (Cantonese)
3%
Spanish
3%
Hindi
2%
Korean
2%
Punjabi (Panjabi)
1%
Others
1%

House tenancy (%)

Owners
74%
Renters
26%

What’s nearby?Essentials within 5 km

Local Logic

Transportation Scores

Estimated Budget