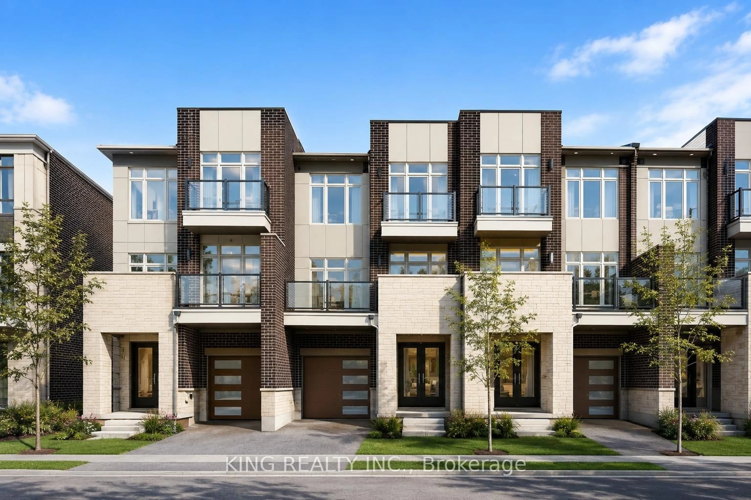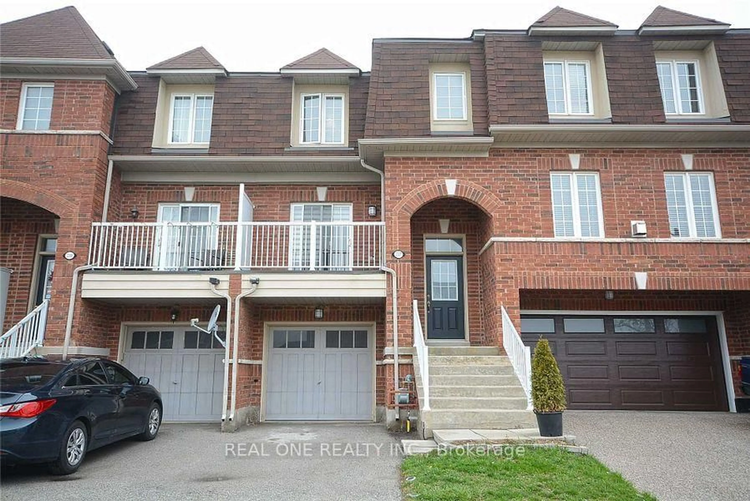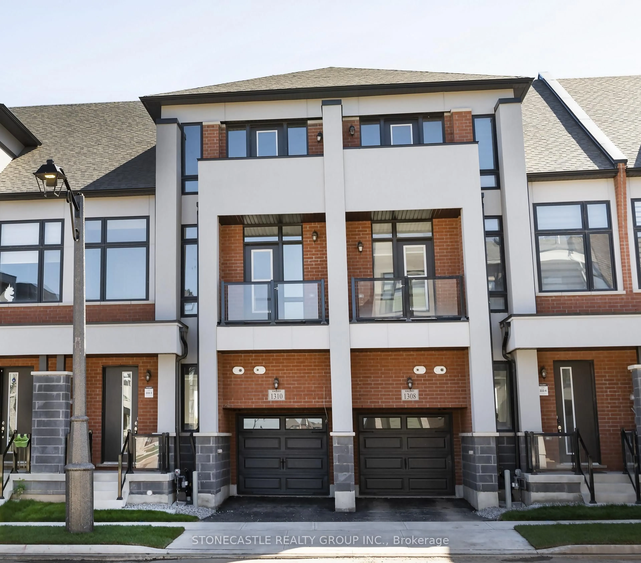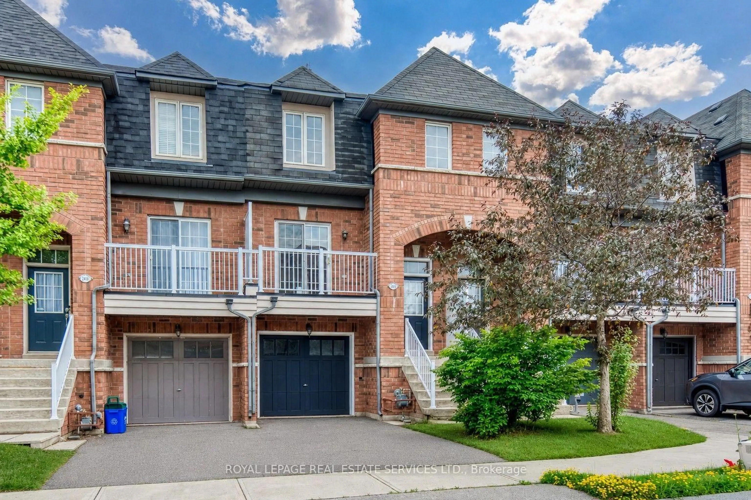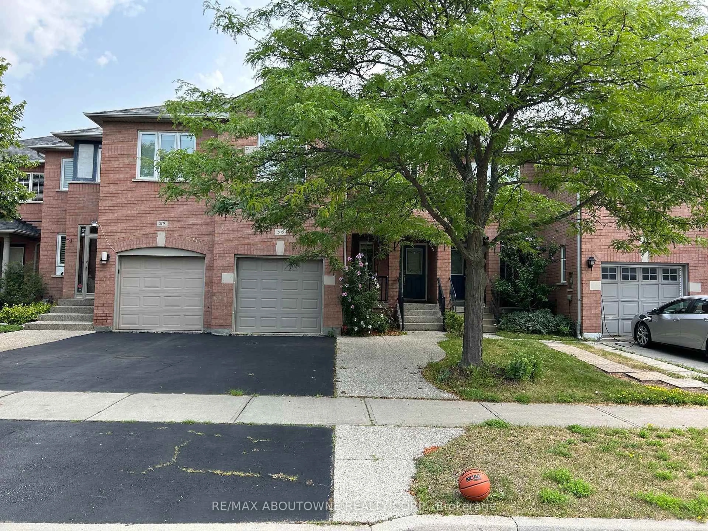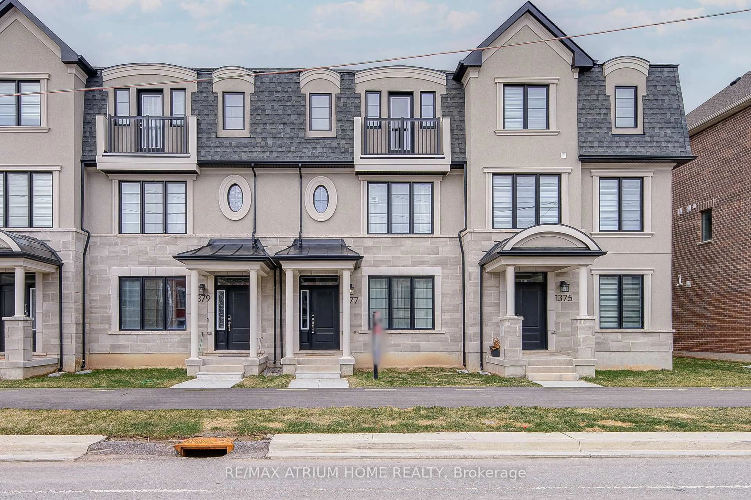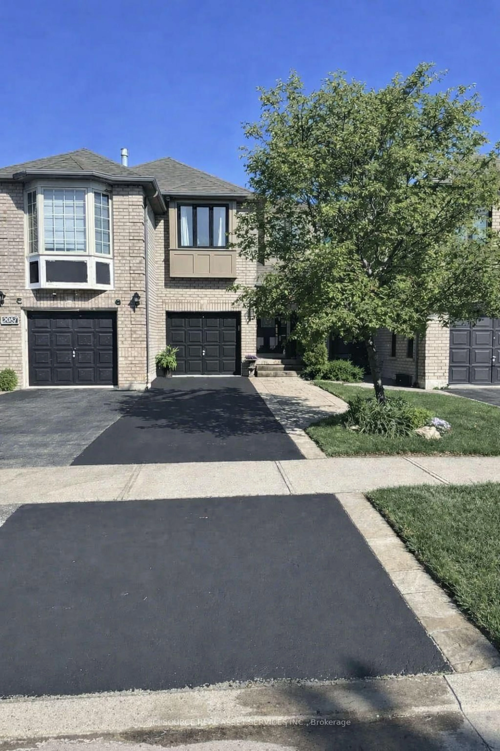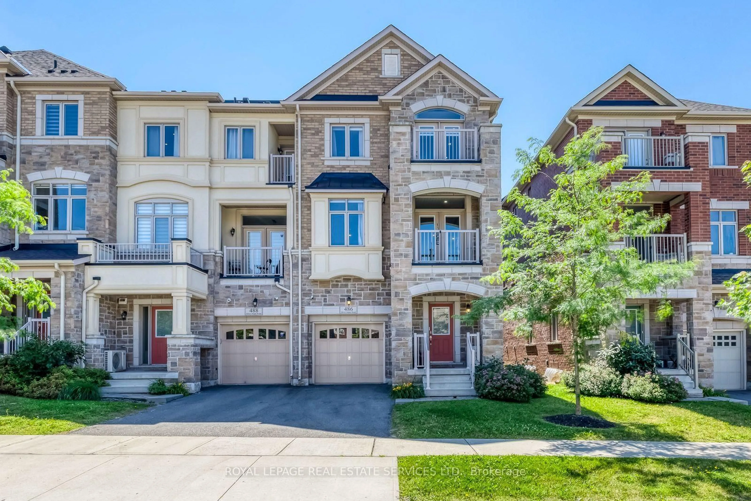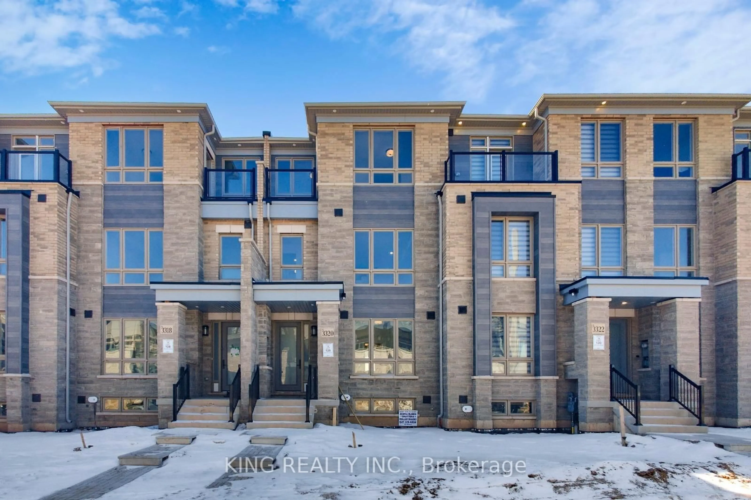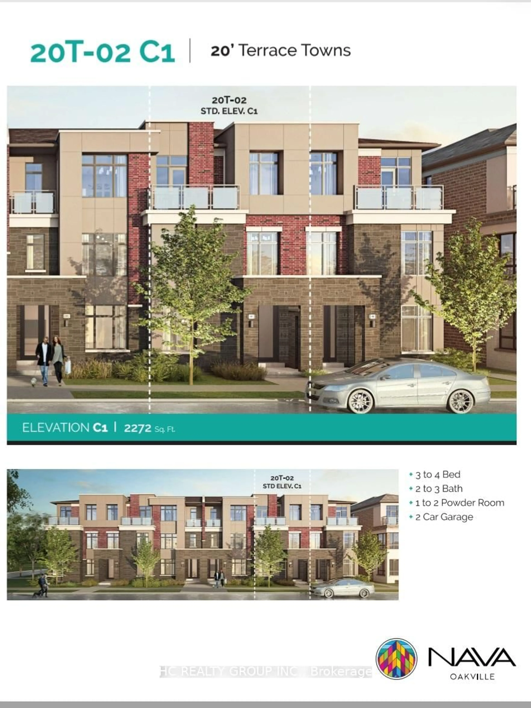
Unknown for 3321 Azam Way, Oakville Ontario L6M 5S2
6 days on Market

3321 Azam Way, Oakville, Ontario L6M 5S2

Townhouse
3
3
~1500-2000 sqft
$949,999
Get pre-qualifiedPowered by nesto
Townhouse
3
3
~1500-2000 sqft

Contact us about this property

Call

Highlights

Property Estimate

Days on market6 days

Estimated valueNot available

Price/Sqft$554/sqft

Monthly cost

Open Calculator

Description

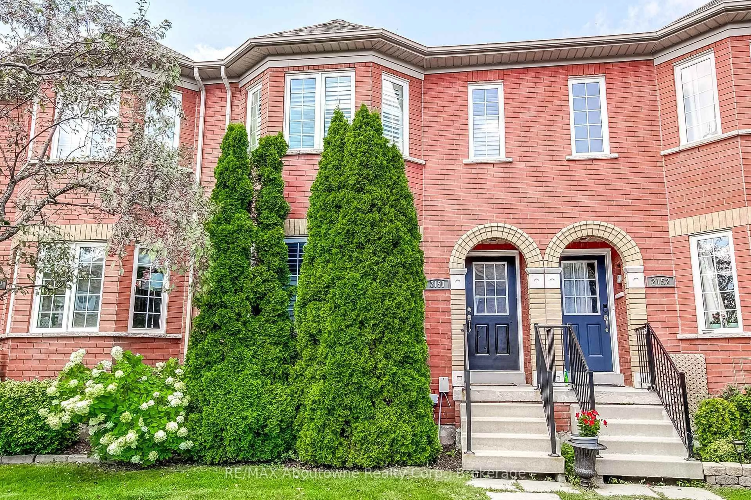
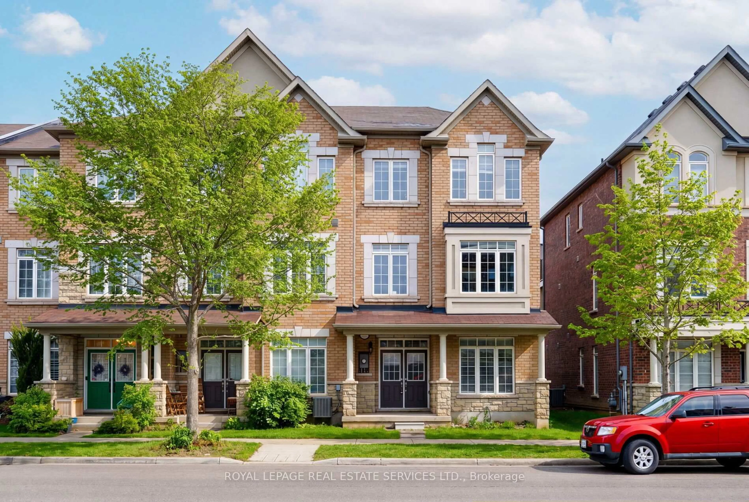
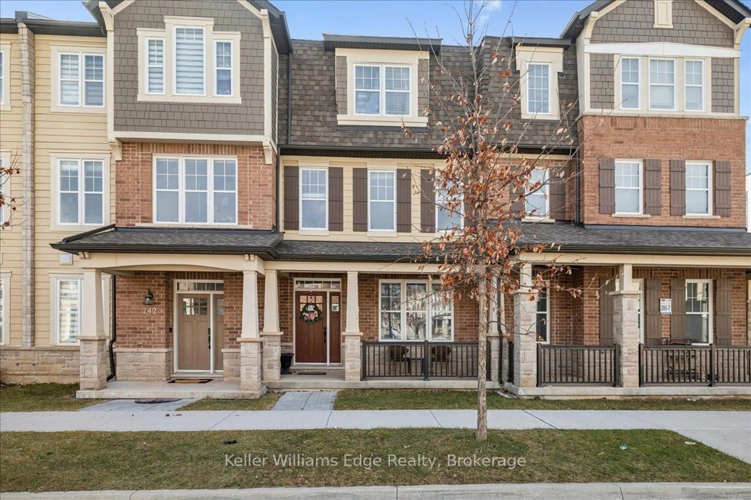
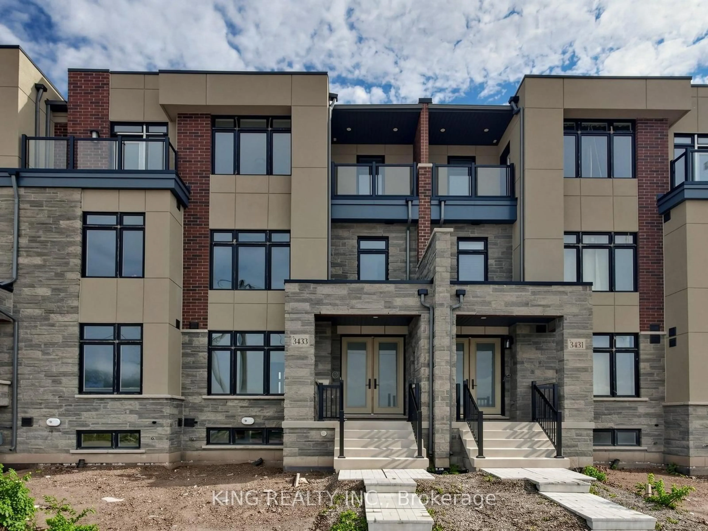
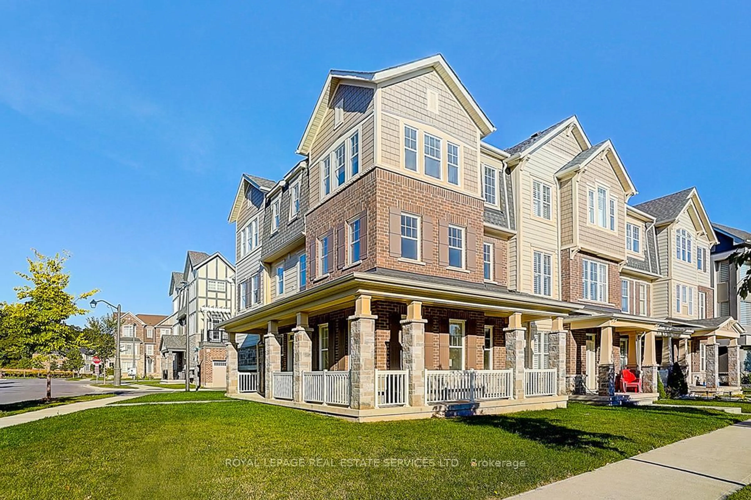
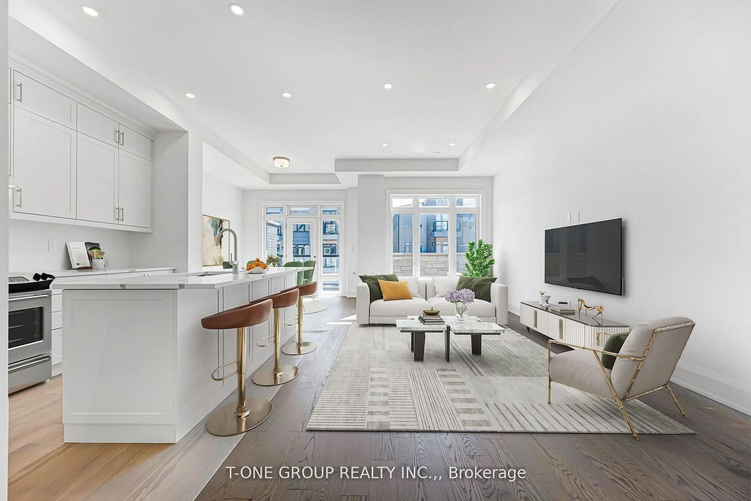
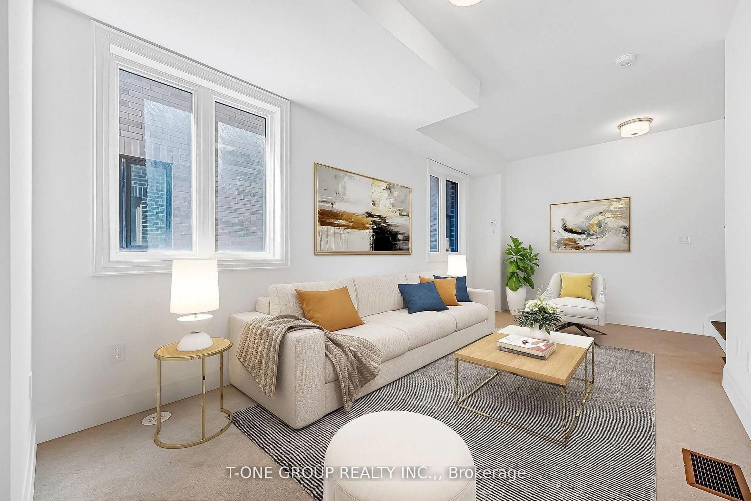
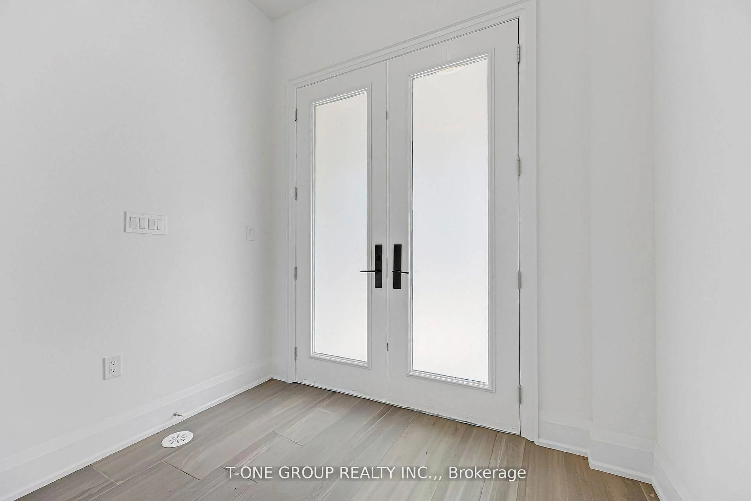
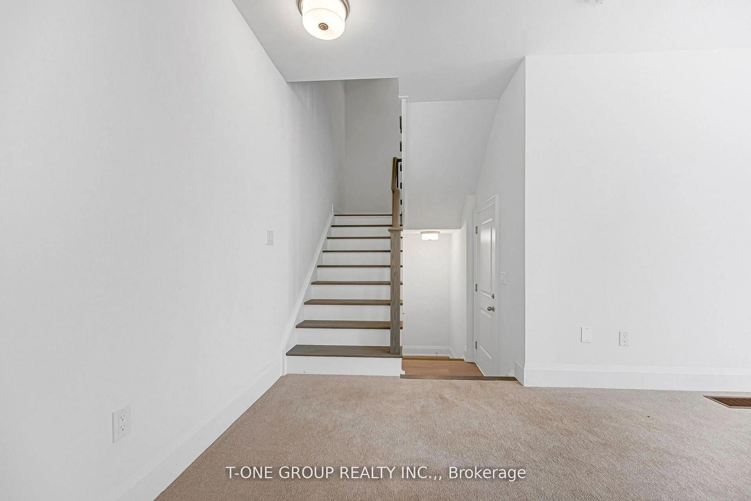
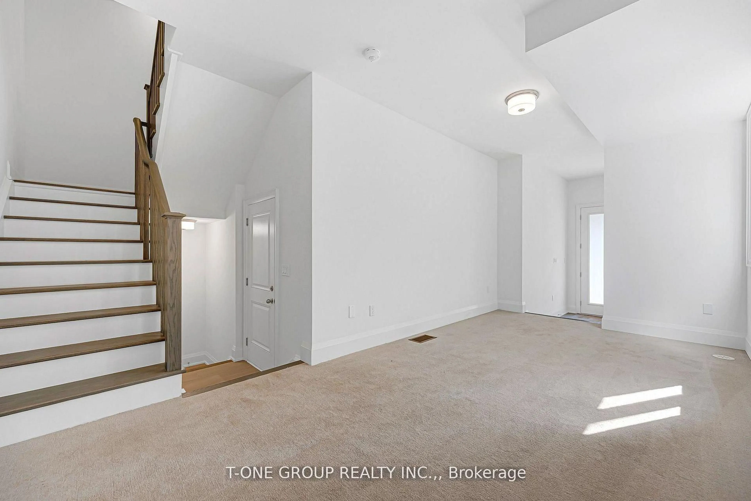
HST Rebate Applied! Welcome To This Brand-New Freehold End-Unit Townhouse By DiGreen Homes, Offering Approximately 1,821 Sq. Ft. Of Thoughtfully Designed Living Space In One Of Oakville's Most Sought-After Communities. Filled With Natural Light Thanks To Its Desirable End-Unit Location, This Stunning 3-Bedroom Home Showcases Premium Finishes Throughout, Including An Elegant Oak Staircase With Iron Picket Railings And A Chef-Inspired Kitchen Featuring Ceiling-Height Cabinetry, Quartz Countertops, A Large Centre Island, And A Rough-In For A Gas Range. Step Outside To The Expansive Private Terrace-Perfect For Entertaining, Relaxing, And Summer BBQs. Built By The Reputable DiGreen Homes, Known For Exceptional Craftsmanship And Thoughtful Design. Ideally Situated Near Top-Rated Schools, Parks, Scenic Trails, Shopping, Restaurants, Sheridan College, Hospitals, Public Transit, And With Convenient Access To Highways 403, 407, And The QEW.


Property Details

Style3-Storey
View-
Age of propertyNew
SqFt~1500-2000 SqFt
Lot Size800 SqFt(40 x 20)
Parking Spaces3
MLS ®NumberW13731804
Community NameGlenorchy
Data SourceTRREB
Listing byT-ONE GROUP REALTY INC.,

Features

Heating: Forced Air
Cooling: Central Air
Basement: Unfinished

3rd Floor

3rd Br

2.54 x 2.74

Primary

3.18 x 3.66

2nd Br

2.85 x 2.9


Features

Lot size: 800 SqFt

Parking

Garage spaces 1

Garage type Built-In

Other parking spaces 2

Total parking spaces 3


Property History
Sep 1, 2026
ListedActive
$949,999
6 days on market
history photo preview24
Listing by trreb®
Property listed by T-ONE GROUP REALTY INC.,, Brokerage
Agent Banner Image
Interested in this property?Get in touch to get the inside scoop.

Market Data - Glenorchy

Geo Zone Map ThumbnailGlenorchy

Balanced Market

View Market Data

Townhouse - for the past 30 days

Buyer's market Seller's market

Avg. Days on Market

Past 30 days

35 days

Compared to

2025

30 days

2024

22 days

2023

15 days

New Listings

Past 30 days

18 listings

Compared to

2025

37 listings

2024

28 listings

2023

17 listings

Units sold

Past 30 days

9 units

Compared to

2025

13 units

2024

10 units

2023

5 units

Median Sold Price

Past 30 days

$885,000

Compared to

2025

$1,003,000

2024

$1,112,495

2023

$1,133,000


Population and Demographics

Overview

Total population 15547
Average household income $164,975

Age (%)

0 to 19
32%
20 to 34
18%
35 to 49
28%
50 to 64
15%
65 and plus
7%

Household composition (%)

Single family
83%
Single person
14%
Multi person
2%
Multi family
1%

Mother tongue (%)

English
47%
Mandarin
13%
Arabic
10%
Urdu
7%
Yue (Cantonese)
3%
Spanish
3%
Hindi
2%
Korean
2%
Punjabi (Panjabi)
1%
Others
1%

House tenancy (%)

Owners
74%
Renters
26%

What’s nearby?Essentials within 5 km

Local Logic

Transportation Scores

Estimated Budget