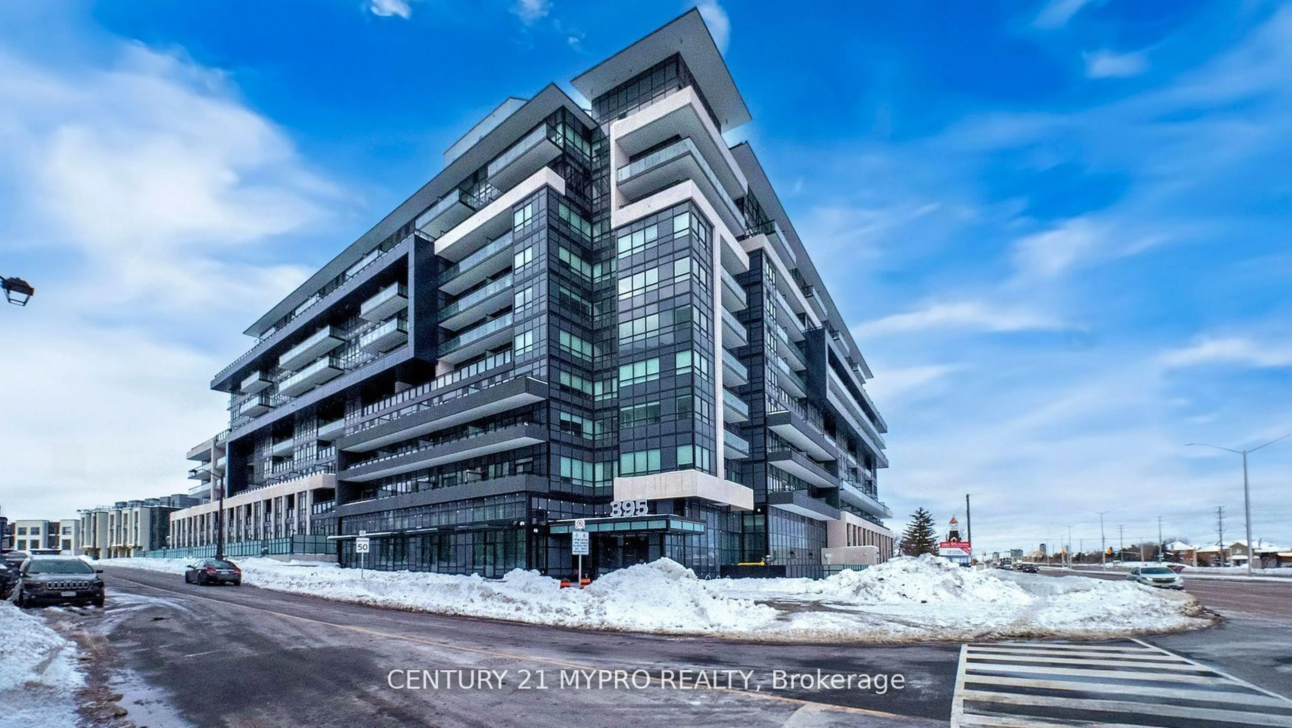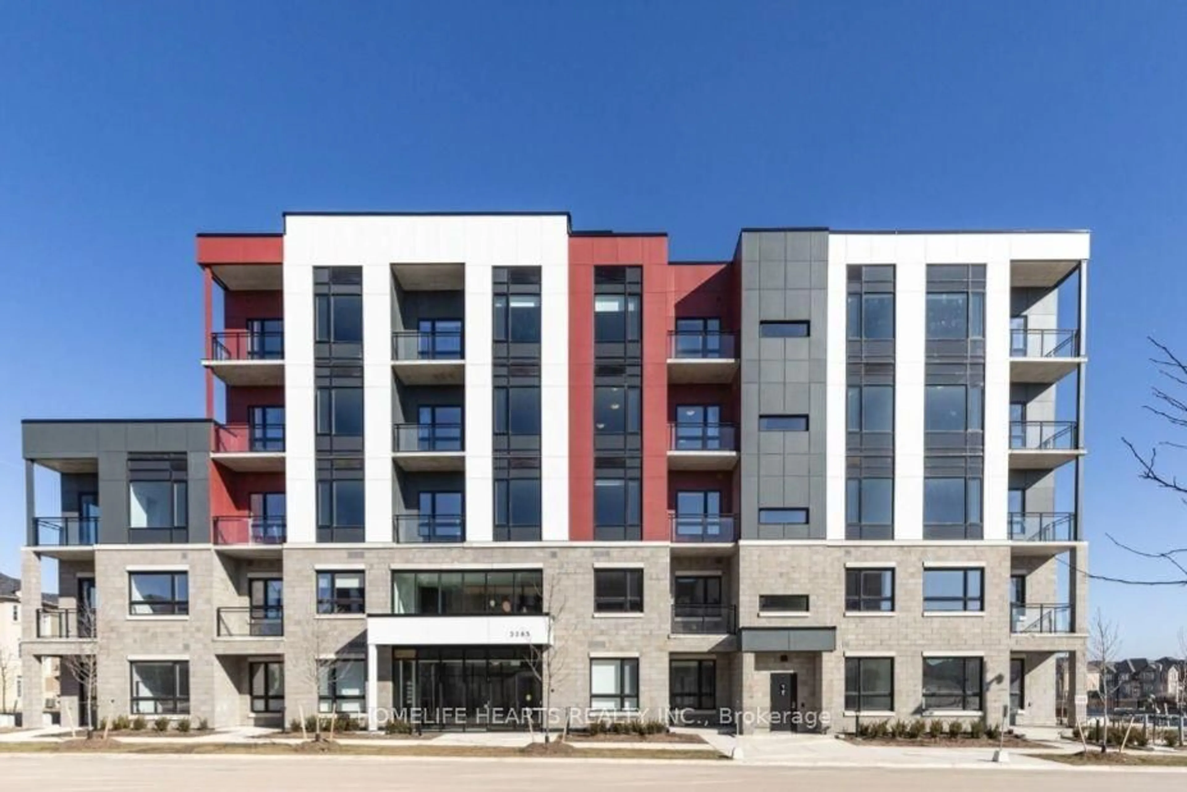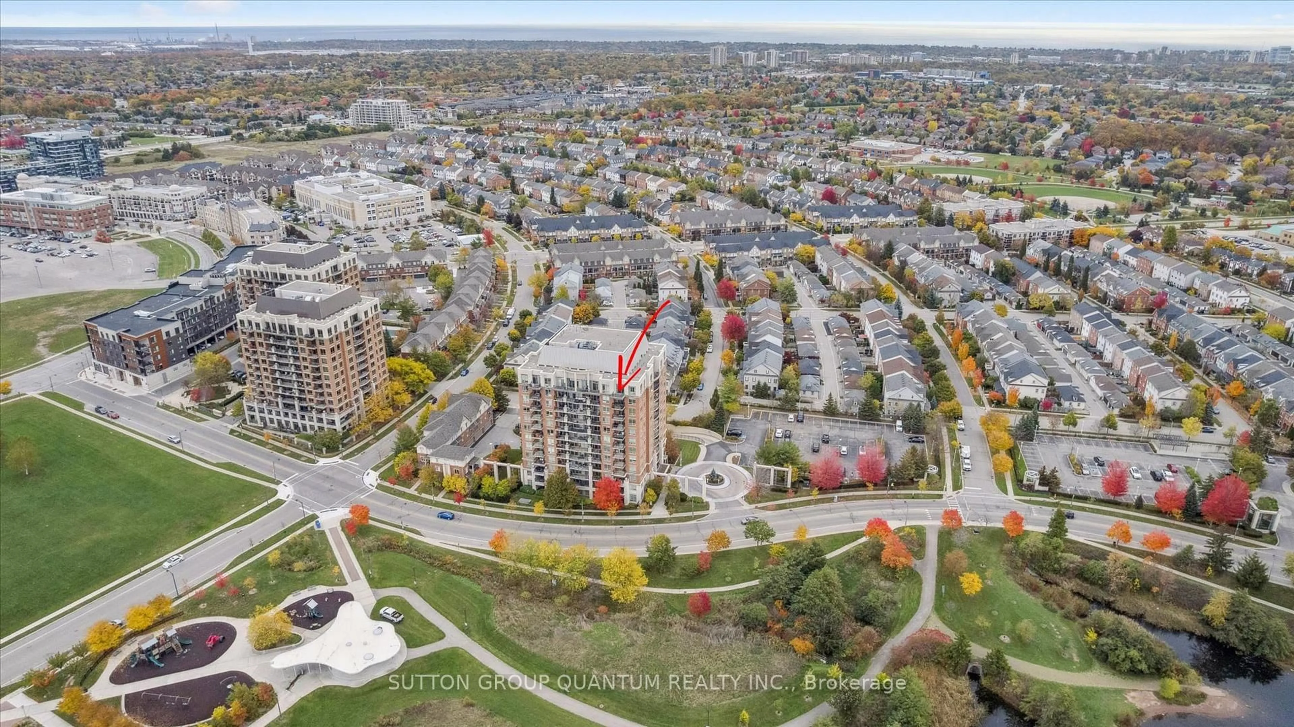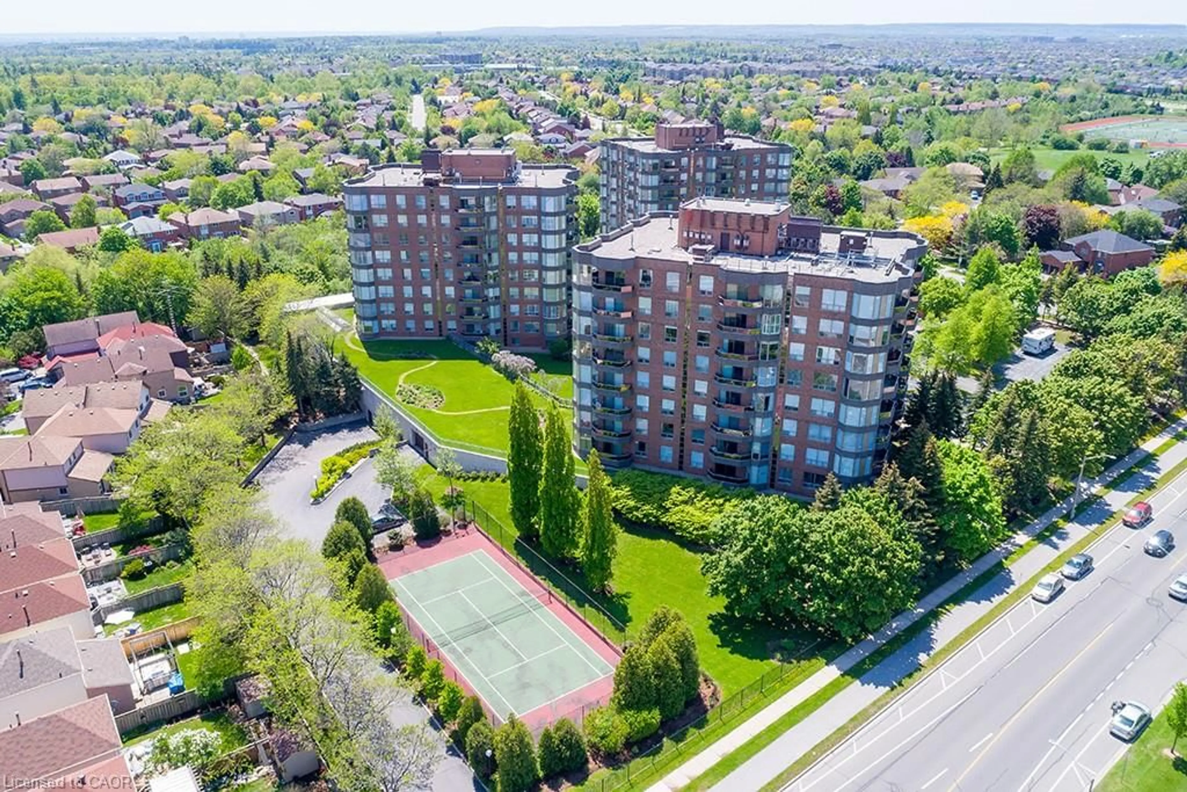
trreb/IMG-W13883492_c88039ee-31c0-4dee-b107-cf14c28a0d1e-l.jpg
1 day on Market

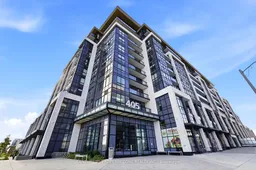
405 Dundas St #719, Oakville, Ontario L6M 4M2

In the same building:
-
Condo
2 + 1
2
~900-999 sqft
$638,990
Get pre-qualifiedPowered by nesto
Condo
2 + 1
2
~900-999 sqft

Contact us about this property

Call

Highlights

Property Estimate

Days on market1 day

Estimated valueNot available

Price/Sqft$674/sqft

Monthly cost

Open Calculator

Description

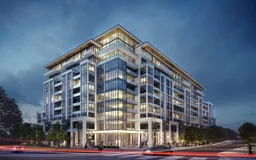
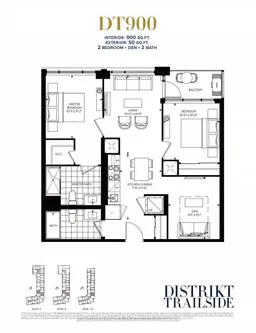
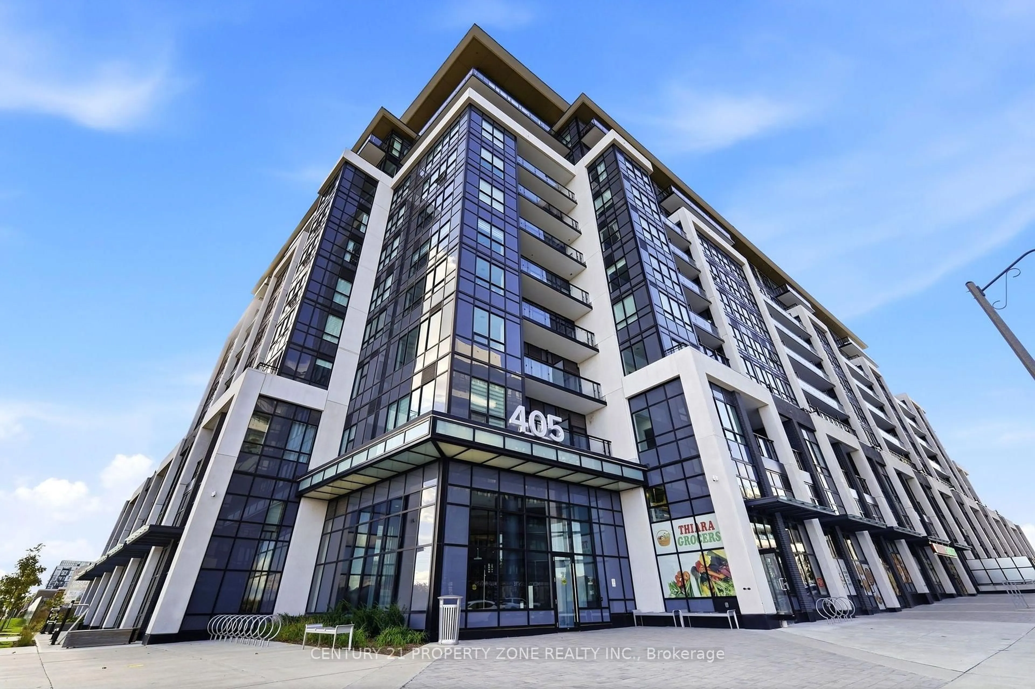
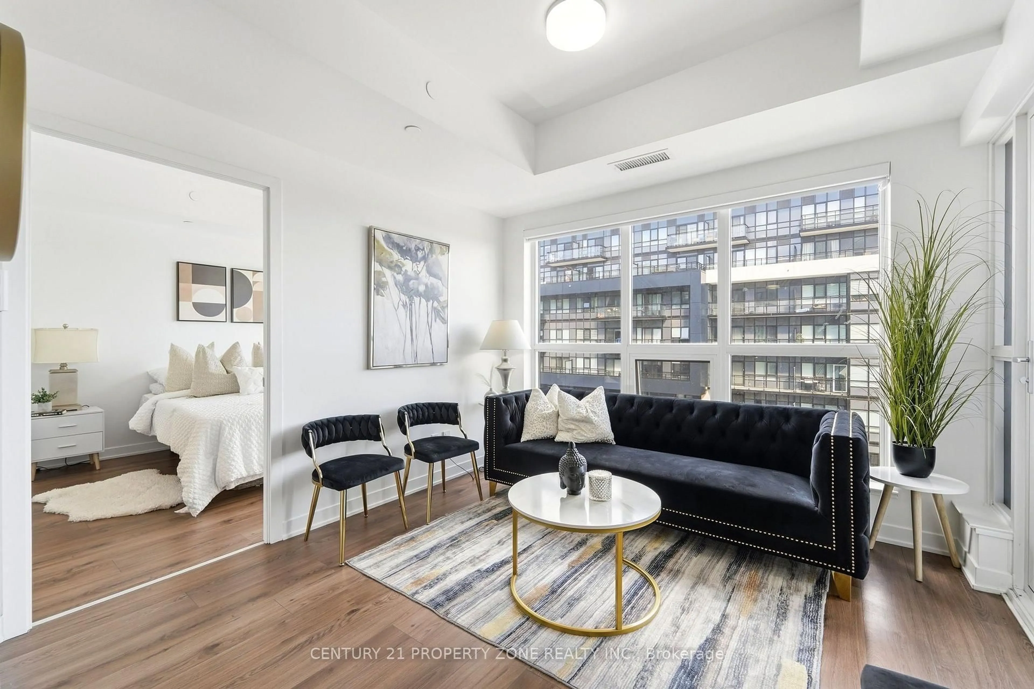
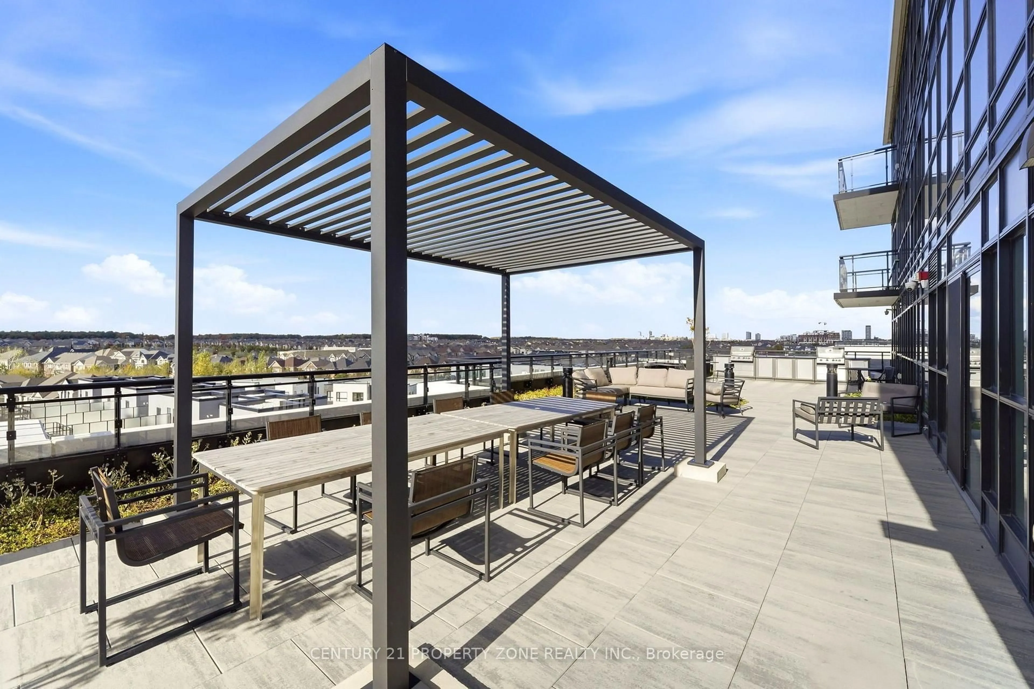
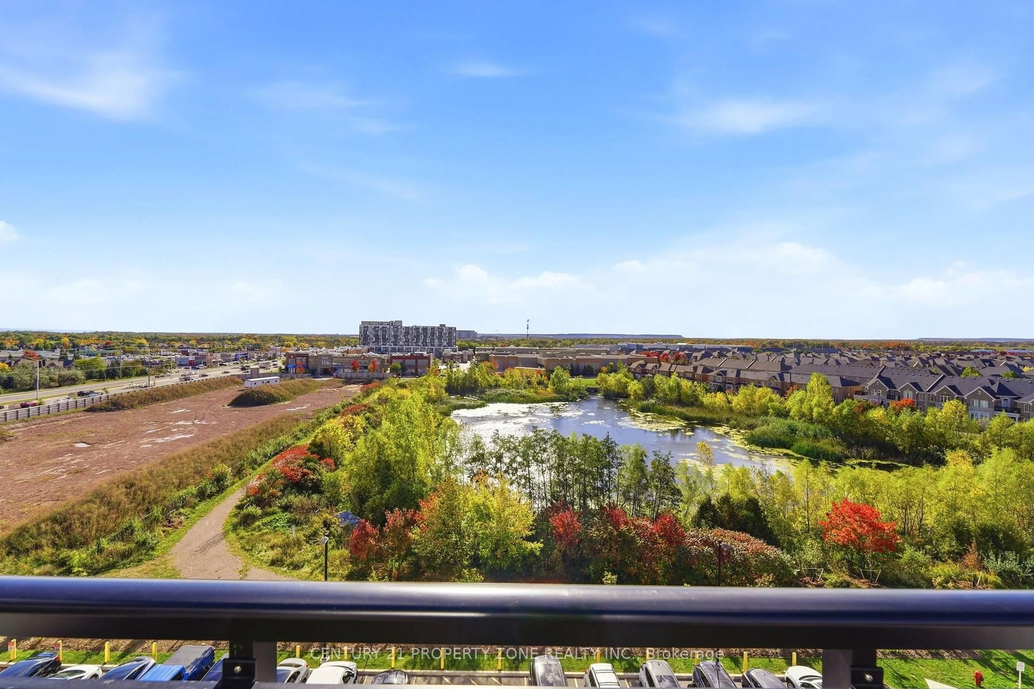
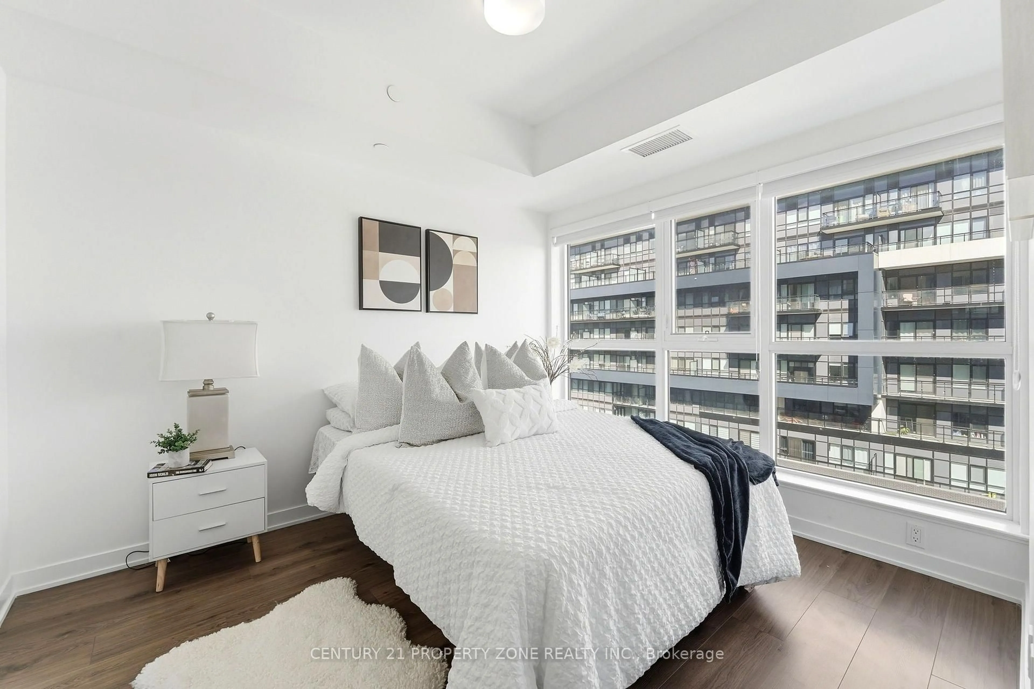
Welcome to Distrikt Trailside in sought-after Oakville! This bright and beautifully upgraded 2 Bedroom + Den, 2 Full Bathroom suite offers a highly functional layout with a spacious Den Large enough to be used as a 3rd bedroom, guest room or home office. Featuring 9' ceilings,floor-to-ceiling windows, wide-plank flooring, a modern kitchen with quartz countertops and stainless steel appliances, plus a private balcony. The primary bedroom includes a private ensuite. 1 underground parking space and 1 locker included. Enjoy 24-hour concierge, roof top terrace with BBQs, fitness centre, yoga & Pilates studios, games room, pet spa and more.Exceptional convenience with grocery store, dental clinic and other services right below the building. Minutes to shopping, restaurants, trails, Sixteen Mile Sports Complex, Oakville GO,top schools, QEW, 403 & 407. A rare and versatile layout ideal for families and professionals.


Property Details

Style1 Storey/Apt
View-
Age of property-
SqFt~900-999 SqFt
Lot Size-
Parking Spaces1
MLS ®NumberW13883492
Community NameGlenorchy
Data SourceTRREB
Listing byCENTURY 21 PROPERTY ZONE REALTY INC.

Features

Heating: Forced Air
Cooling: Central Air

Features

Patio: Open
Balcony: Open

Parking

Garage spaces 1

Garage type Underground

Other parking spaces 0

Total parking spaces 1


7Story
Inclusions
Hydro
Water
Parking
Cable
Heat

Property History

Oct 10, 2026
ListedActive
$638,990
1 day on market
history photo preview39
Listing by trreb®
Property listed by CENTURY 21 PROPERTY ZONE REALTY INC., Brokerage
Agent Banner Image
Interested in this property?Get in touch to get the inside scoop.

Market Data - Glenorchy

Geo Zone Map ThumbnailGlenorchy

Strong Buyer's Market

View Market Data

Condo - for the past 30 days

Buyer's market Seller's market

Avg. Days on Market

Past 30 days

12 days

Compared to

2025

39 days

2024

15 days

2023

23 days

New Listings

Past 30 days

21 listings

Compared to

2025

40 listings

2024

35 listings

2023

36 listings

Units sold

Past 30 days

2 units

Compared to

2025

6 units

2024

4 units

2023

6 units

Median Sold Price

Past 30 days

$462,500

Compared to

2025

$655,000

2024

$619,500

2023

$597,000


Population and Demographics

Overview

Total population 15547
Average household income $164,975

Age (%)

0 to 19
32%
20 to 34
18%
35 to 49
28%
50 to 64
15%
65 and plus
7%

Household composition (%)

Single family
83%
Single person
14%
Multi person
2%
Multi family
1%

Mother tongue (%)

English
47%
Mandarin
13%
Arabic
10%
Urdu
7%
Yue (Cantonese)
3%
Spanish
3%
Hindi
2%
Korean
2%
Punjabi (Panjabi)
1%
Others
1%

House tenancy (%)

Owners
74%
Renters
26%

What’s nearby?Essentials within 5 km

Local Logic

Transportation Scores

Estimated Budget