43 Sixteen Mile Dr, Oakville, Ontario L6M 0S8
Contact us about this property
Highlights
Estimated valueThis is the price Wahi expects this property to sell for.
The calculation is powered by our Instant Home Value Estimate, which uses current market and property price trends to estimate your home’s value with a 90% accuracy rate.Not available
Price/Sqft$557/sqft
Monthly cost
Open Calculator
Description
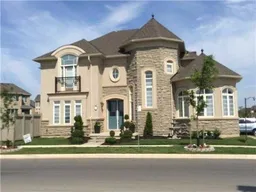
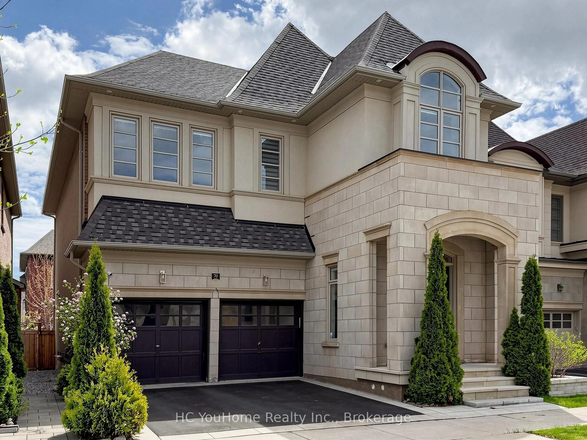
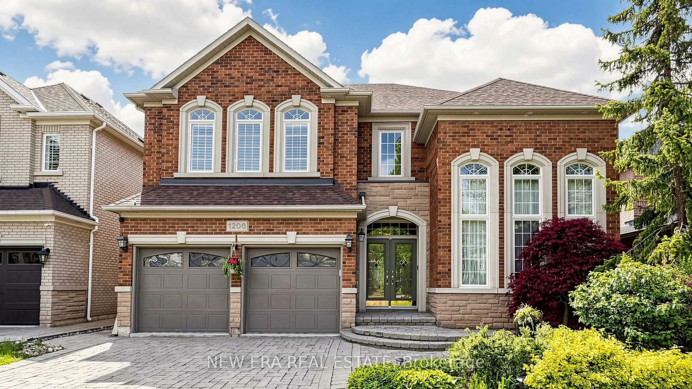
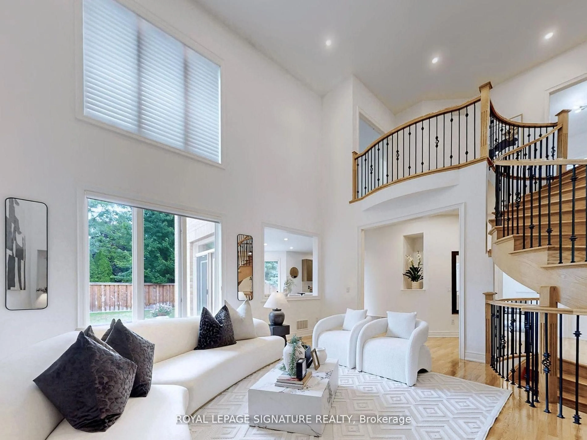
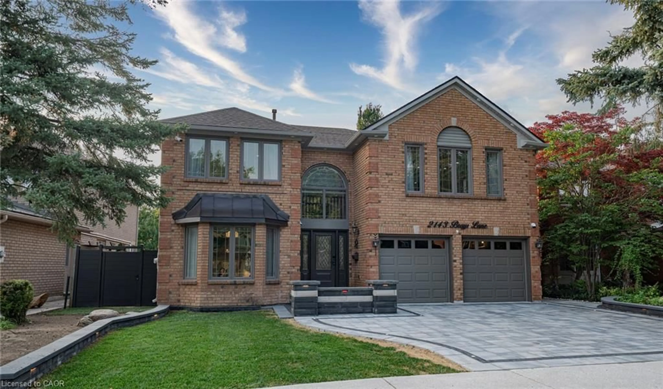
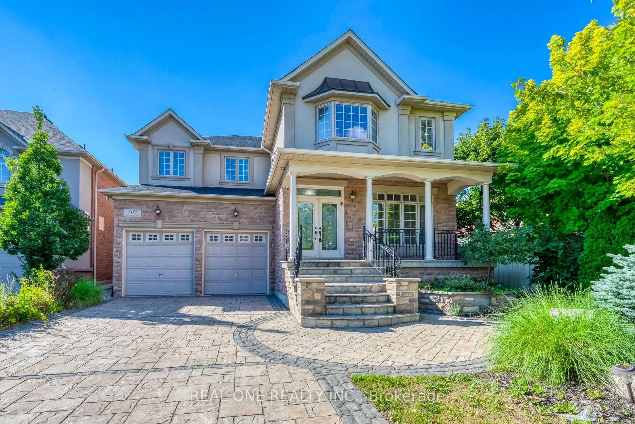
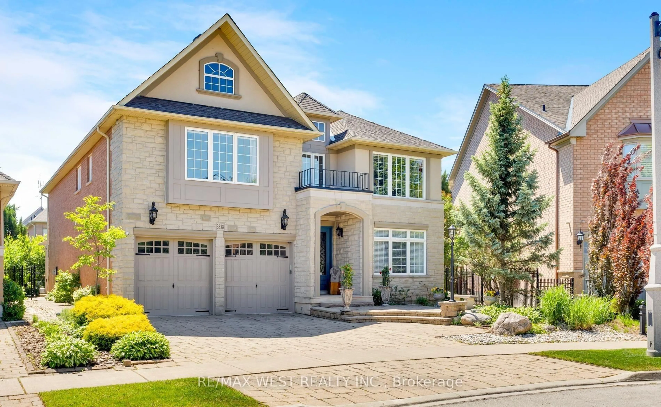
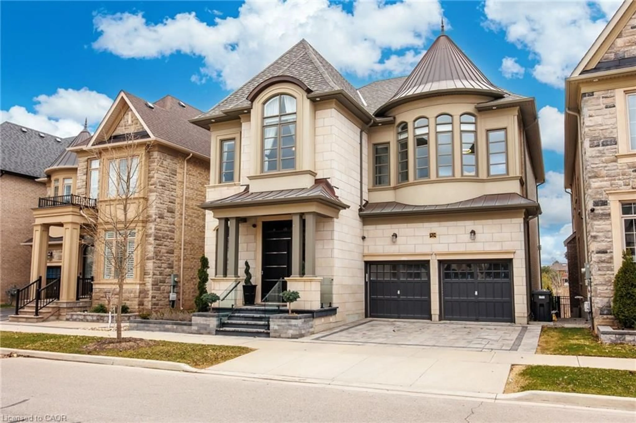
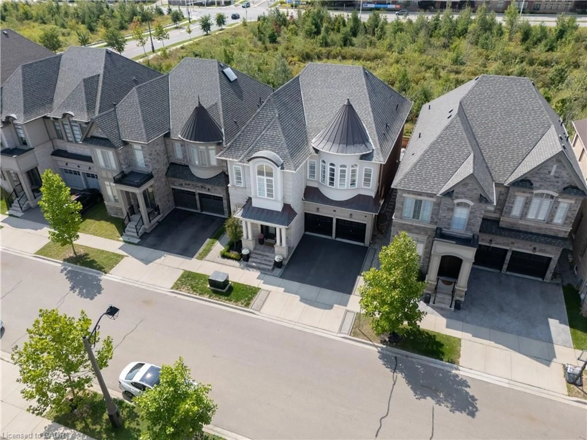
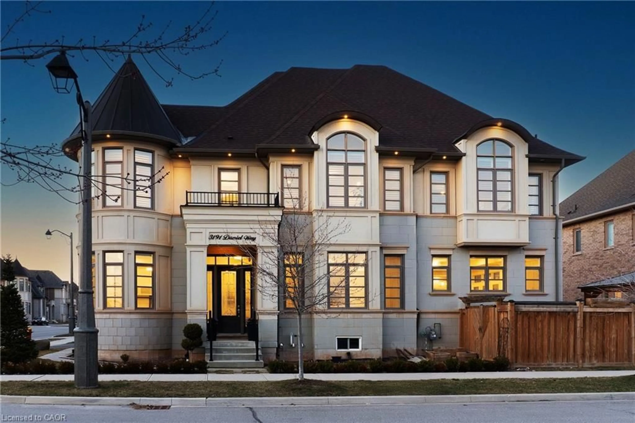
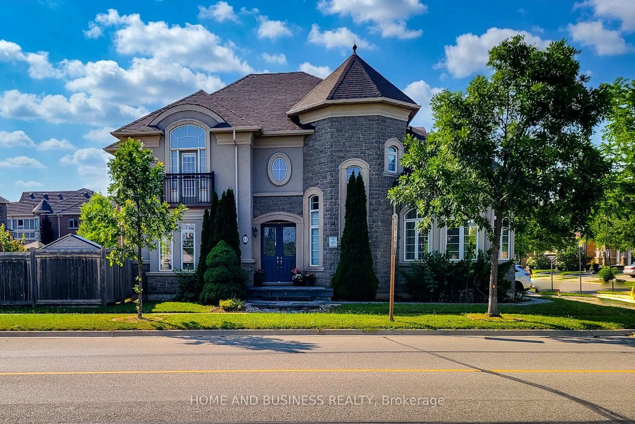
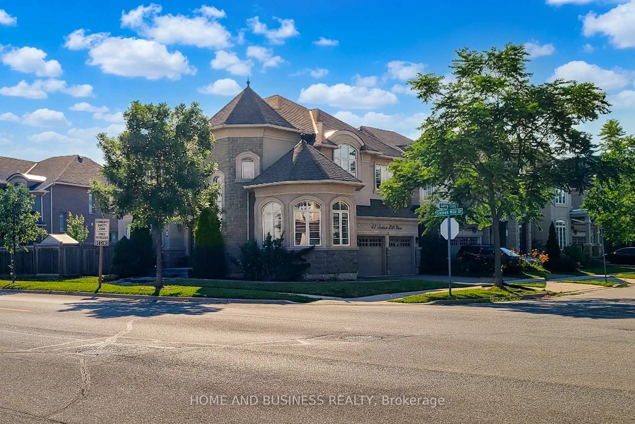
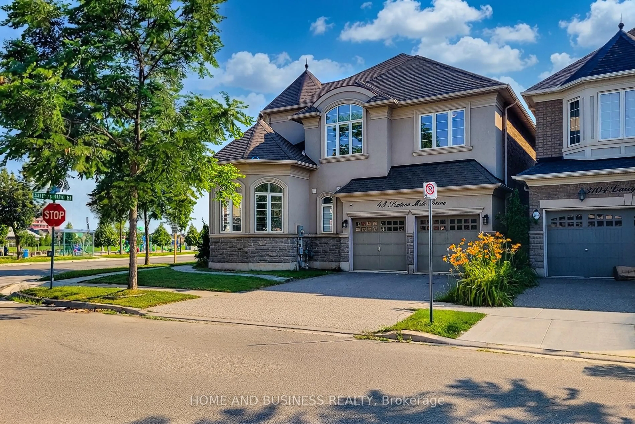
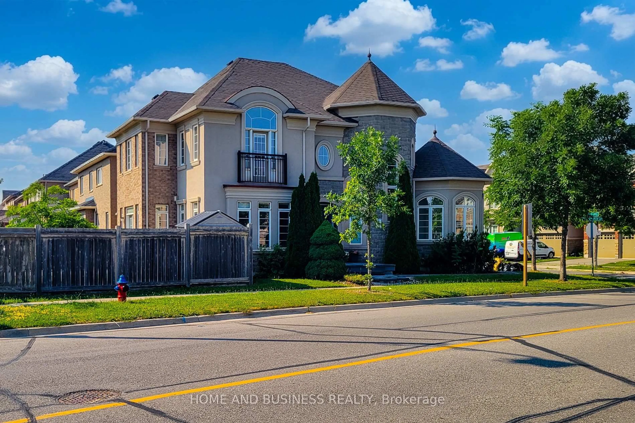
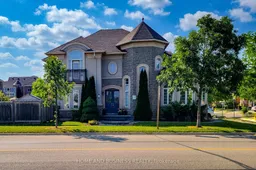
Built By The Renowned Rosehaven, This "Normandy" Model 4 Bedrooms 4 bathrooms spacious & bright Family Home with 3264 Sq Ft By Builder Specs sitting On A Premium Oversized Corner Lot Across The Street From "Isaac" Park And School. Fantastic layout, The Features Of This Home Include 9' Ceilings Main And Second; Stunning Kitchen With Matching Granite Counter Top & Backsplash, Oversized Breakfast Room, High End lighting fixtures, classy colours floors, and much more. Located in a family friendly neighbourhood close to best schools, shops, and transportation.
Property Details
Interior
Features
Main Floor
Living
3.92 x 3.93hardwood floor / Crown Moulding / Circular Rm
Kitchen
4.13 x 3.06Backsplash / Granite Sink / Centre Island
Family
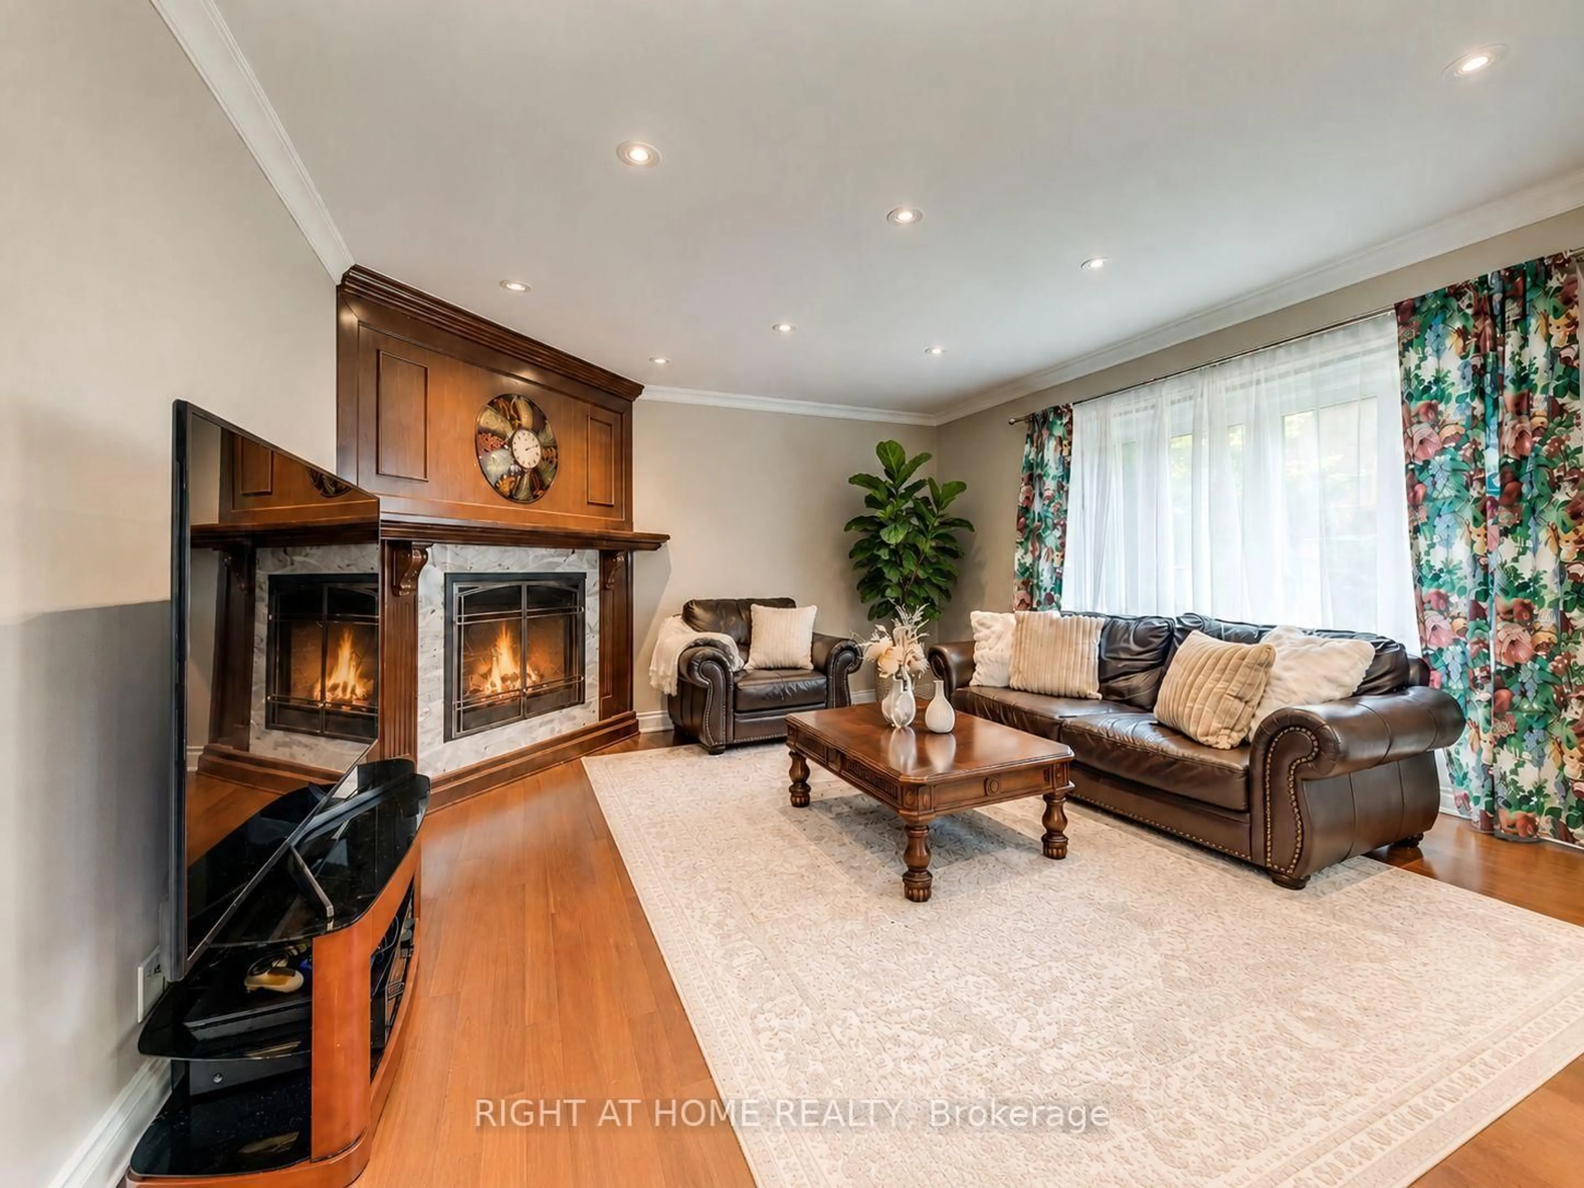
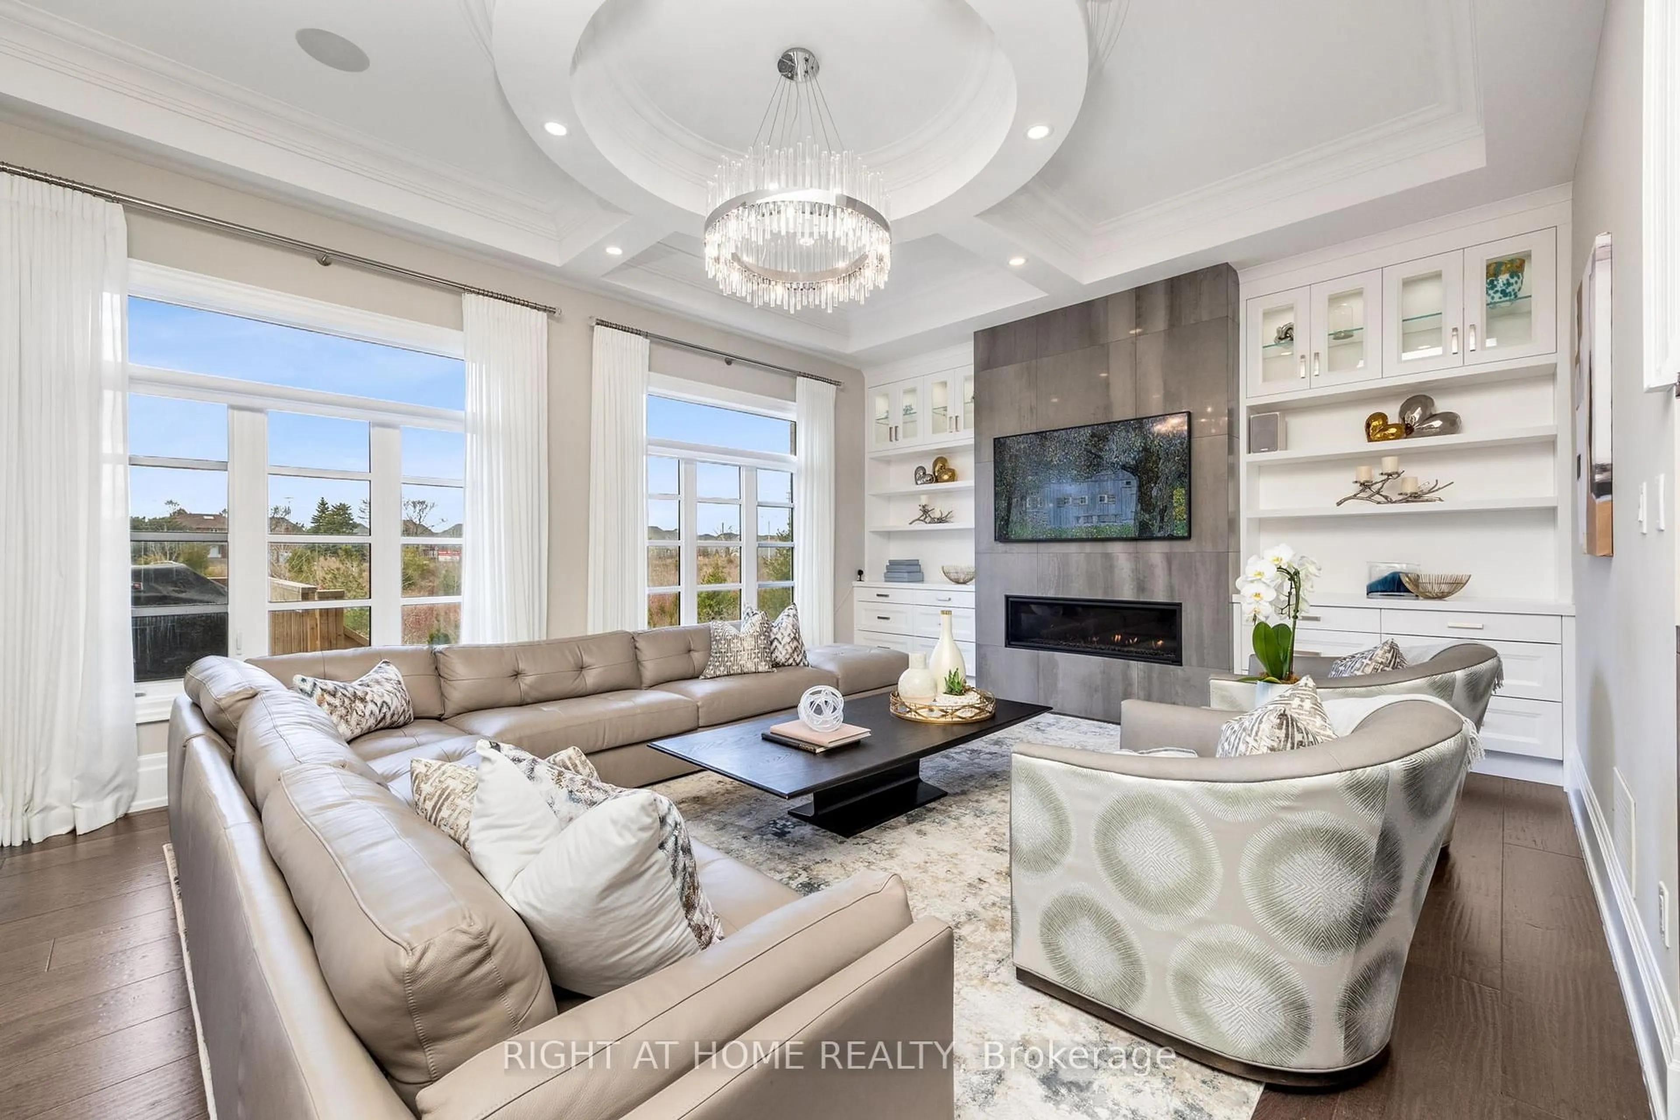
6.1 x 3.61hardwood floor / B/I Bookcase / Fireplace
Dining
4.55 x 3.36hardwood floor / Pot Lights / Crown Moulding
Exterior
Features
Parking
Garage spaces 2
Garage type Attached
Other parking spaces 2
Total parking spaces 4
Property History
 42
42