1176 Jamesway Blvd #22, Oakville, Ontario L6H 2Z9
Contact us about this property
Highlights
Estimated valueThis is the price Wahi expects this property to sell for.
The calculation is powered by our Instant Home Value Estimate, which uses current market and property price trends to estimate your home’s value with a 90% accuracy rate.Not available
Price/Sqft$945/sqft
Monthly cost
Open Calculator
Description
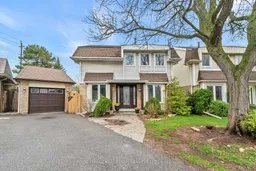
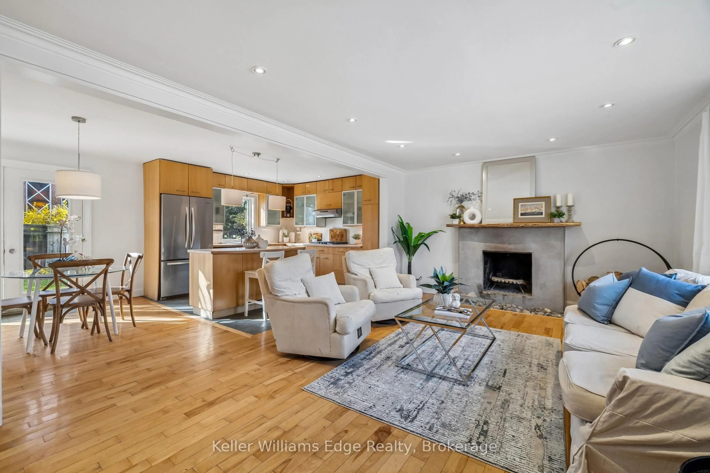
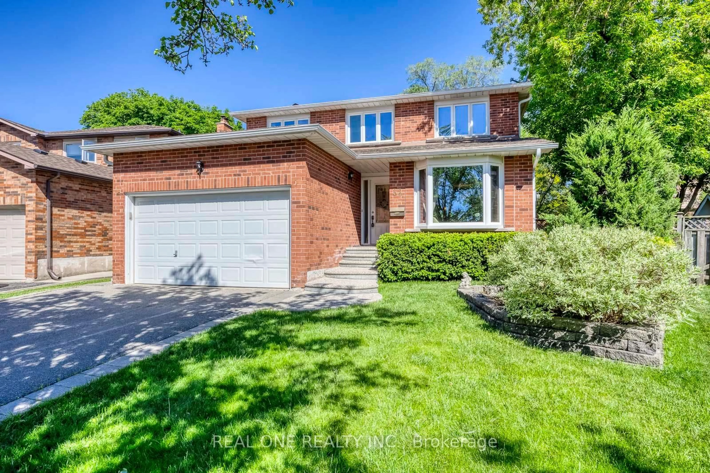
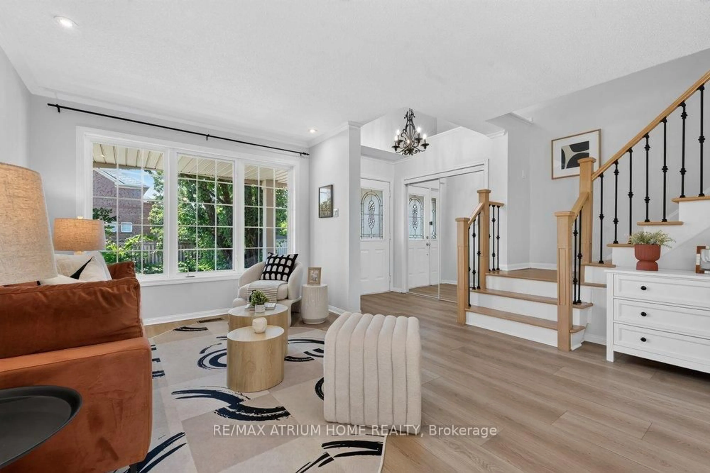

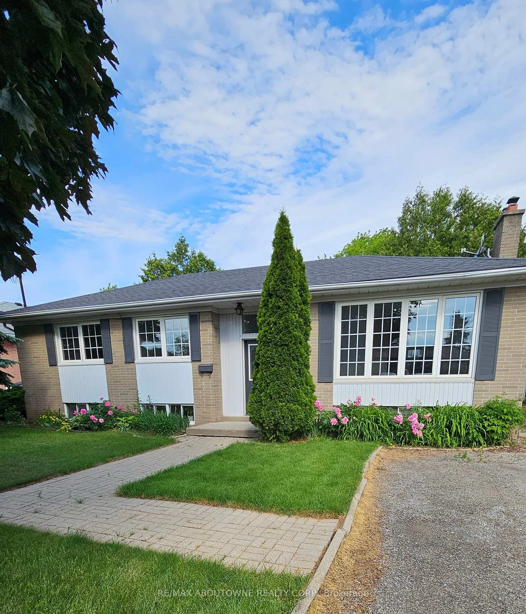
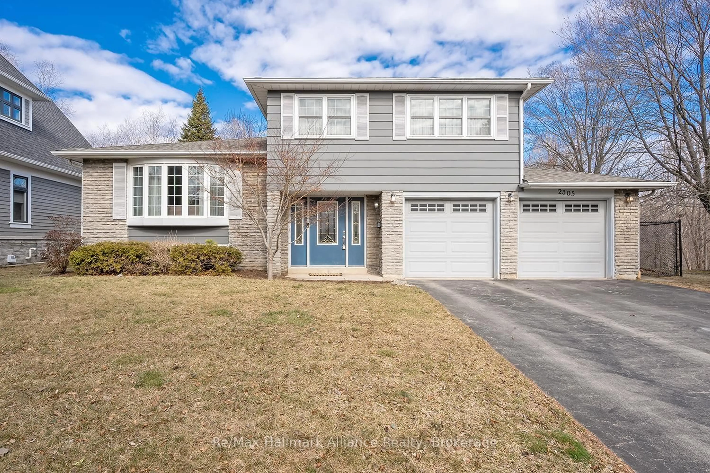
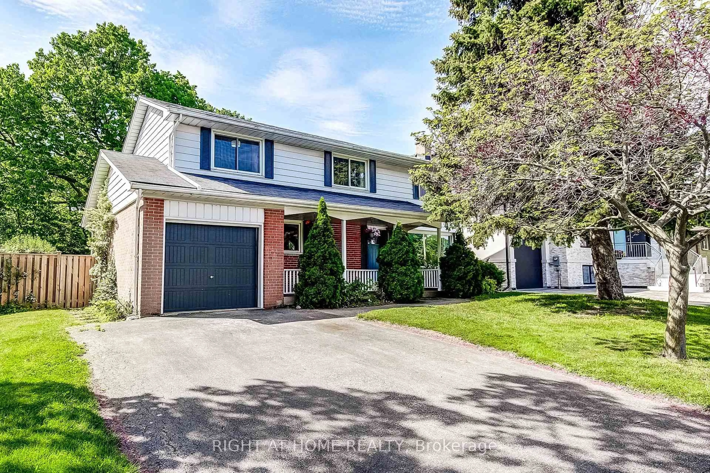
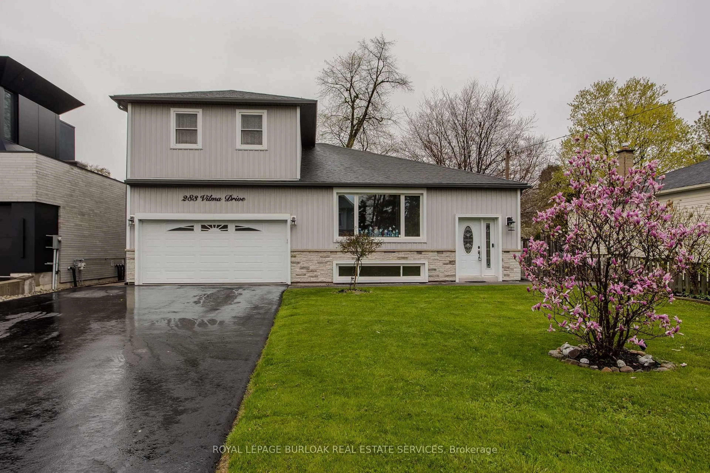
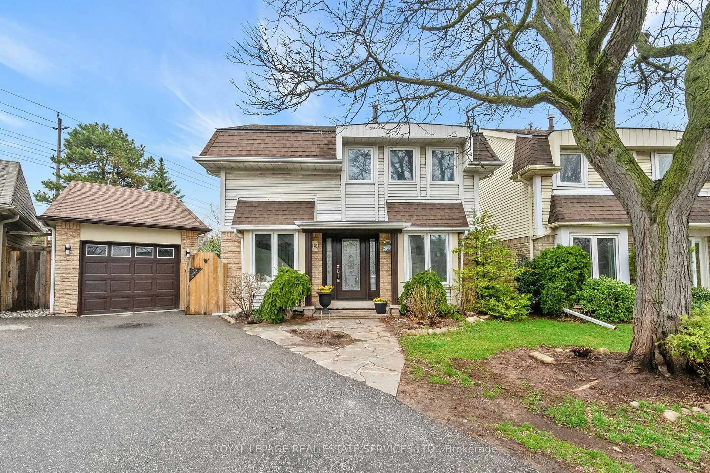
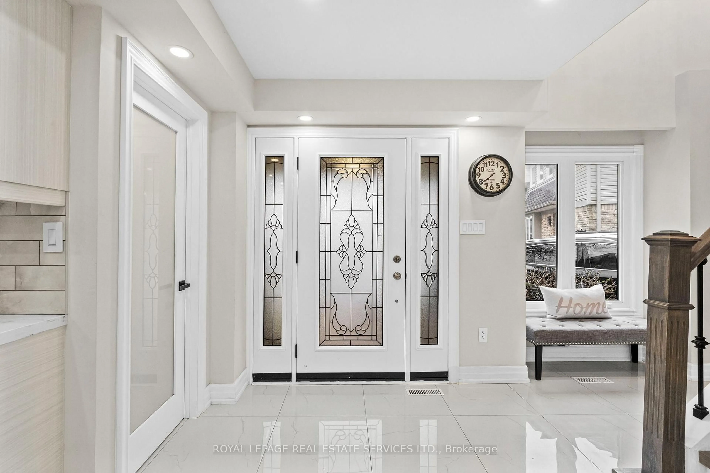
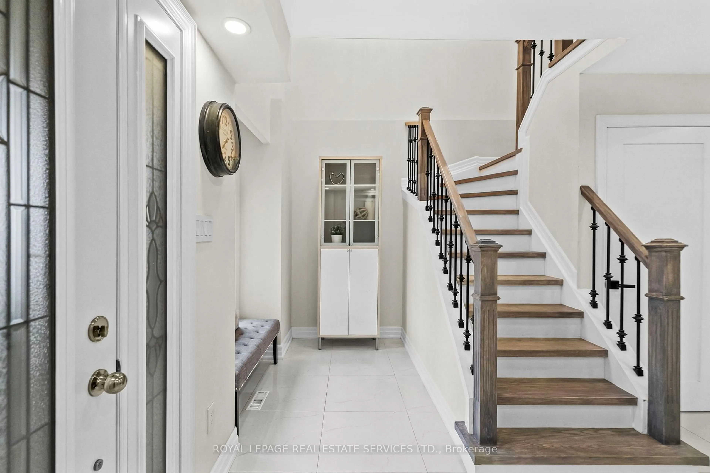
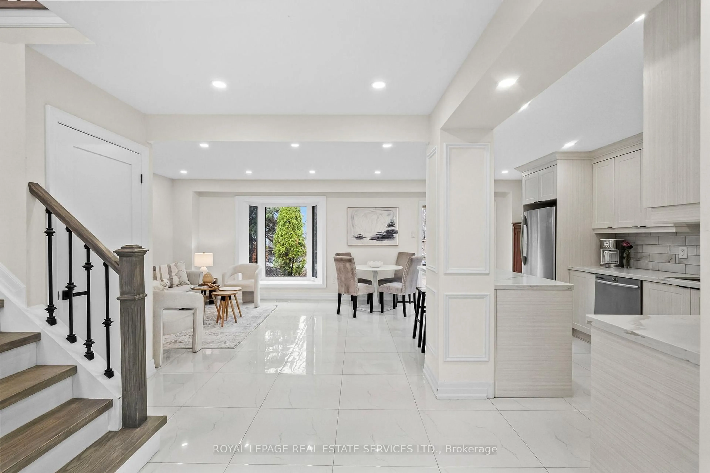
Backing onto a serene ravine, this beautifully renovated detached home is nestled on a family-friendly cul-de-sac In Oakville's charming East end. This property is a warm and inviting place to call home! Boasting a detached garage and parking for three vehicles.This home is tucked into a unique condo community, 3+1 bedroom, 2.5 bathroom home + finished basement is truly impressive.Bright open-concept layout enhanced by stunning 24" x 24" porcelain tile flooring, smooth ceilings & LED pot lights throughout. The beautifully renovated kitchen & bathrooms add a touch of modern elegance.Charming curb appeal & perennial gardens create a lovely first impression. Step inside to an impressive 2 storey foyer. The open-concept living room, complete with picturesque garden window overlook the back garden & ravine. The perfect spot to relax & unwind.The newly renovated kitchen features contemporary soft-closing cabinetry, pots & pan drawers, quartz countertops, tile backsplash, breakfast bar, & crown moulding. Spacious eat-in area with sliding doors to the garden, making everyday living & entertaining feel effortless. Upstairs, a two-tone staircase with iron pickets leads to a carpet-free second level finished with laminate flooring. Spacious primary bedroom offers balcony access & double-door closets. Plus two additional well-sized bedrooms. Updated 4-piece main bathroom features quartz counters and a relaxing soaker tub.The lower level, with separate entrance, is ideal for a nanny suite or teen retreat. Finished with laminate flooring and pot lights, it also includes a kitchenette, 3-piece bath & storage space. Step outside to fully fenced, landscaped backyard, complete with a deck for entertaining & gated access to ravine and trails-perfect for peaceful walks and enjoying nature. Shelving in garage and a shed for additional storage. A place where you can truly relax, unwind, and feel at home! $182.08 monthly condo fee.
Property Details
Interior
Features
Main Floor
Breakfast
2.82 x 2.29W/O To Deck / Sliding Doors / Tile Floor
Kitchen
2.82 x 3.4Quartz Counter / Stainless Steel Appl / Breakfast Bar
Living
4.27 x 3.61O/Looks Ravine / Tile Floor / Bay Window
Exterior
Parking
Garage spaces 1
Garage type Detached
Other parking spaces 2
Total parking spaces 3
Property History
 39
39