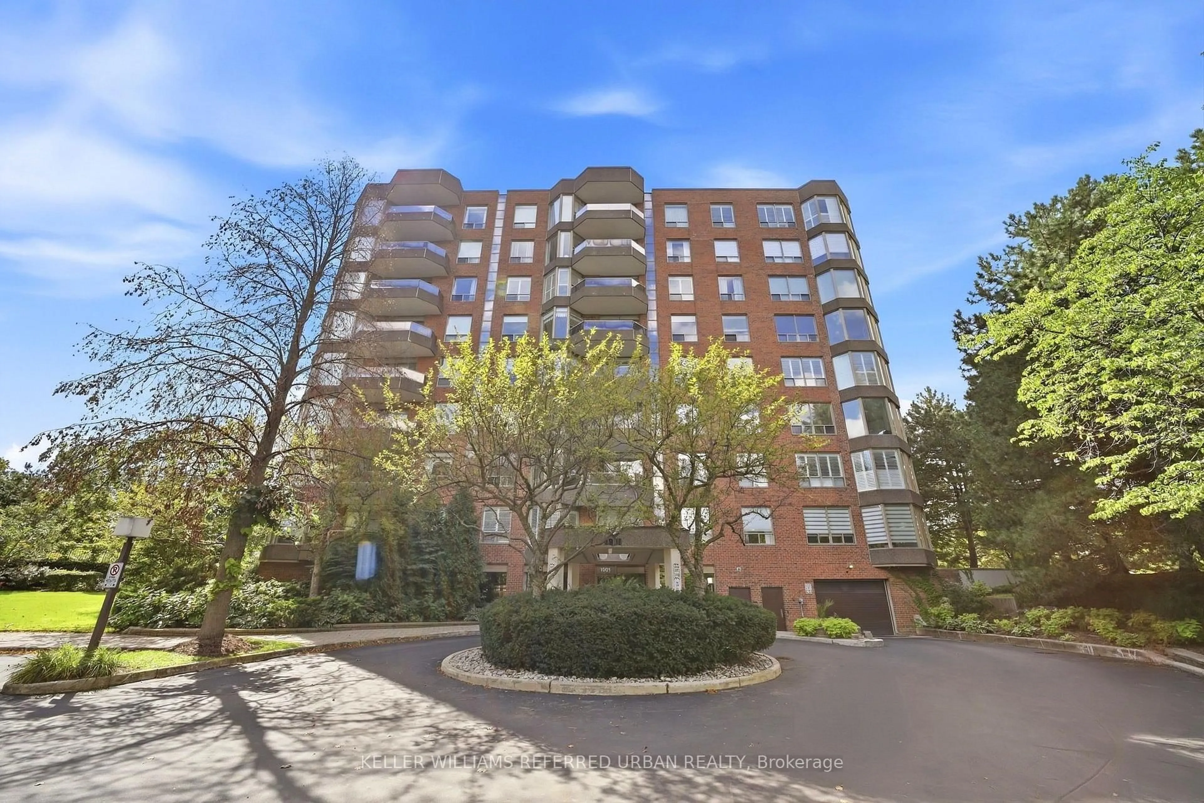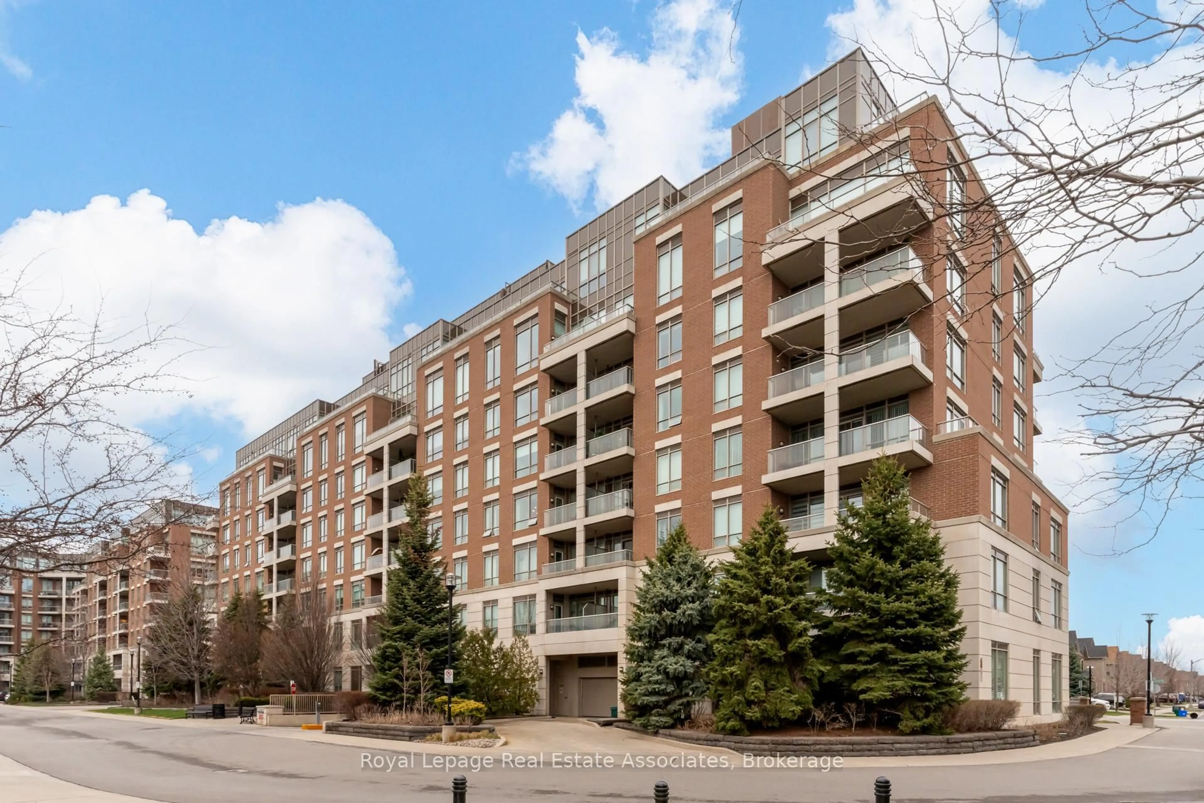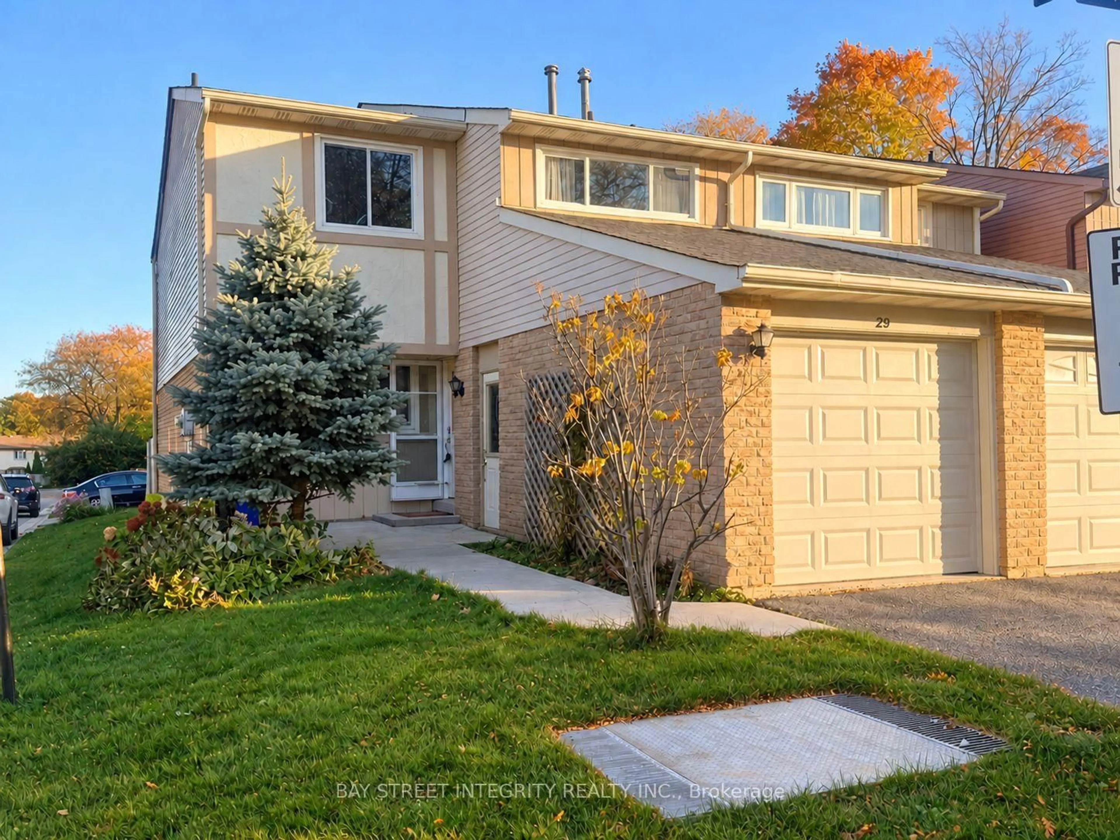
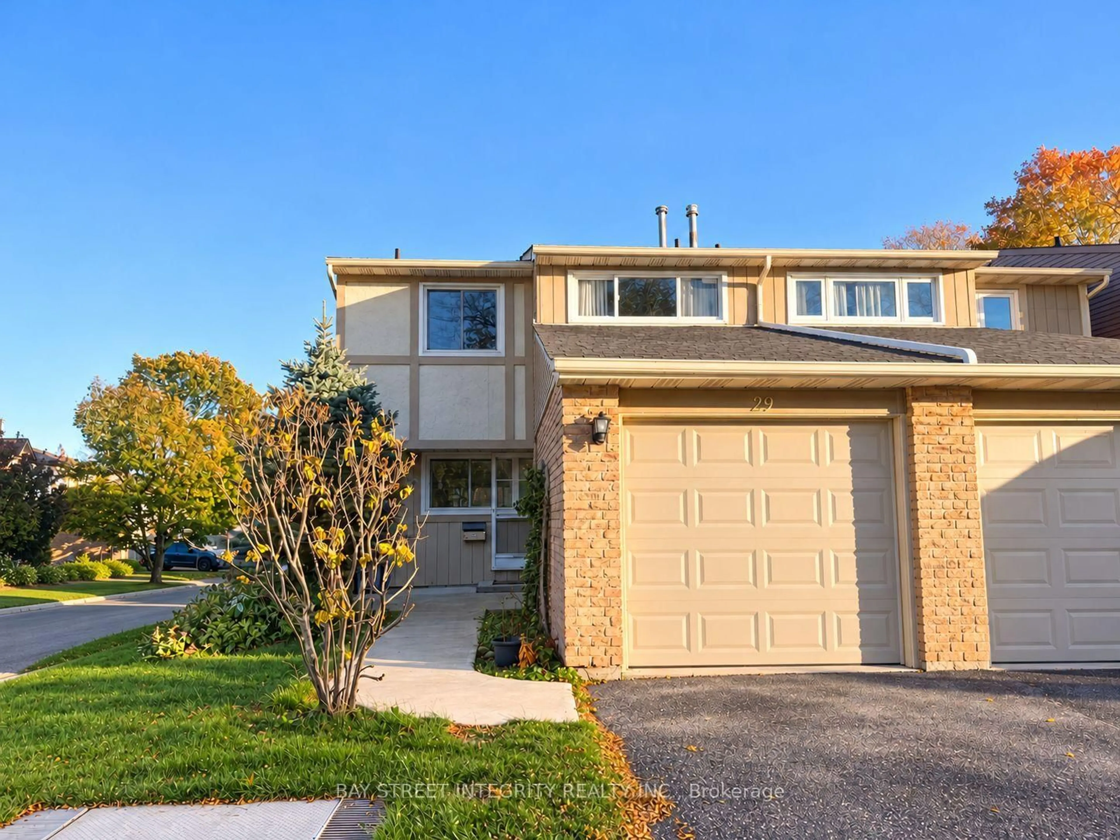
1580 Lancaster Dr #29, Oakville, Ontario L6H 2Z5
Contact us about this property
Highlights
Estimated valueThis is the price Wahi expects this property to sell for.
The calculation is powered by our Instant Home Value Estimate, which uses current market and property price trends to estimate your home’s value with a 90% accuracy rate.Not available
Price/Sqft$602/sqft
Monthly cost
Open Calculator
Description
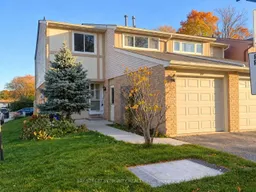
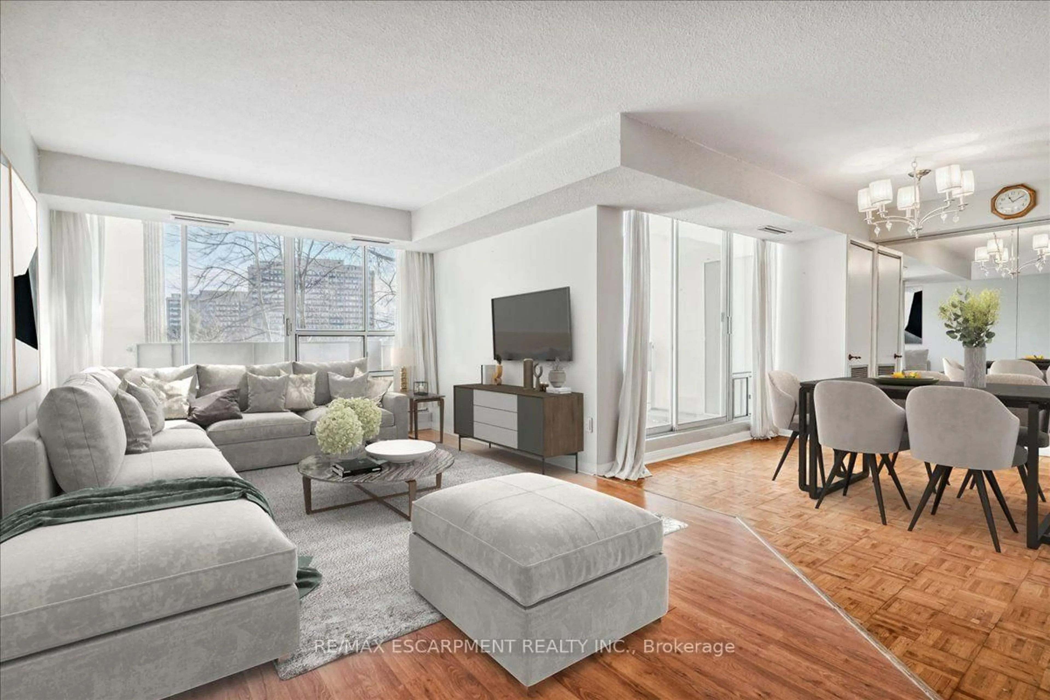
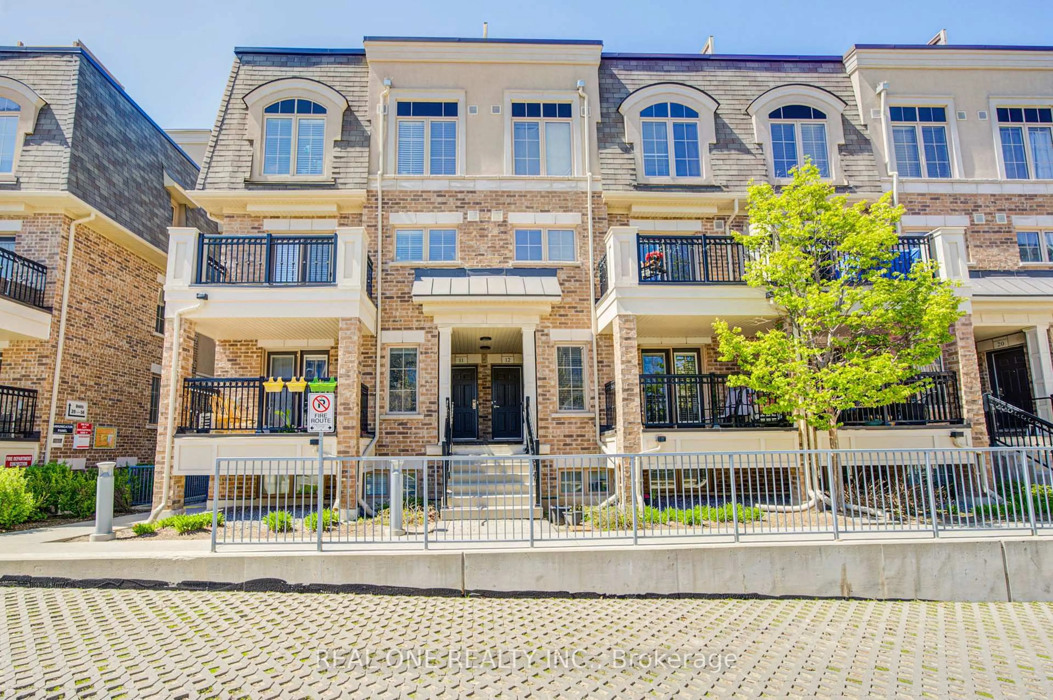
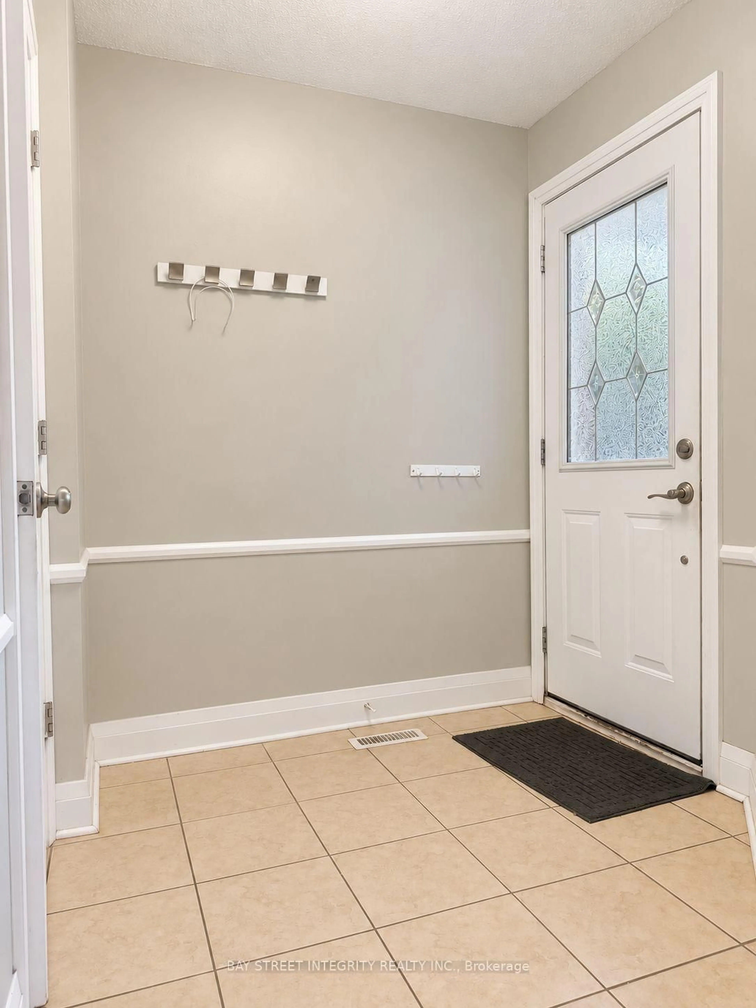
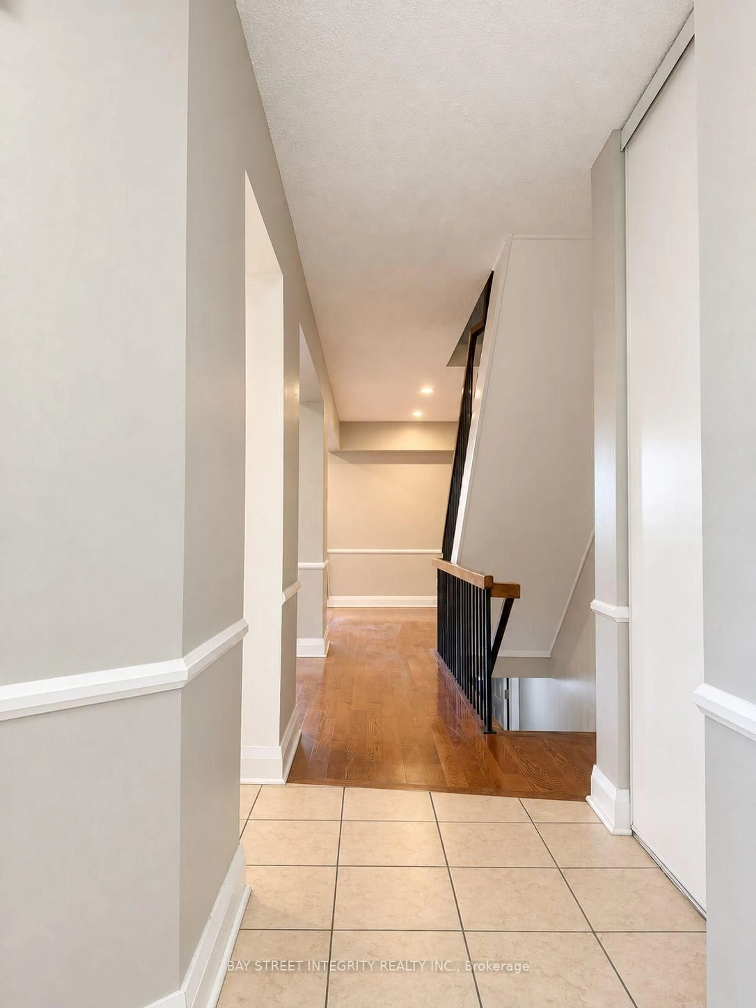
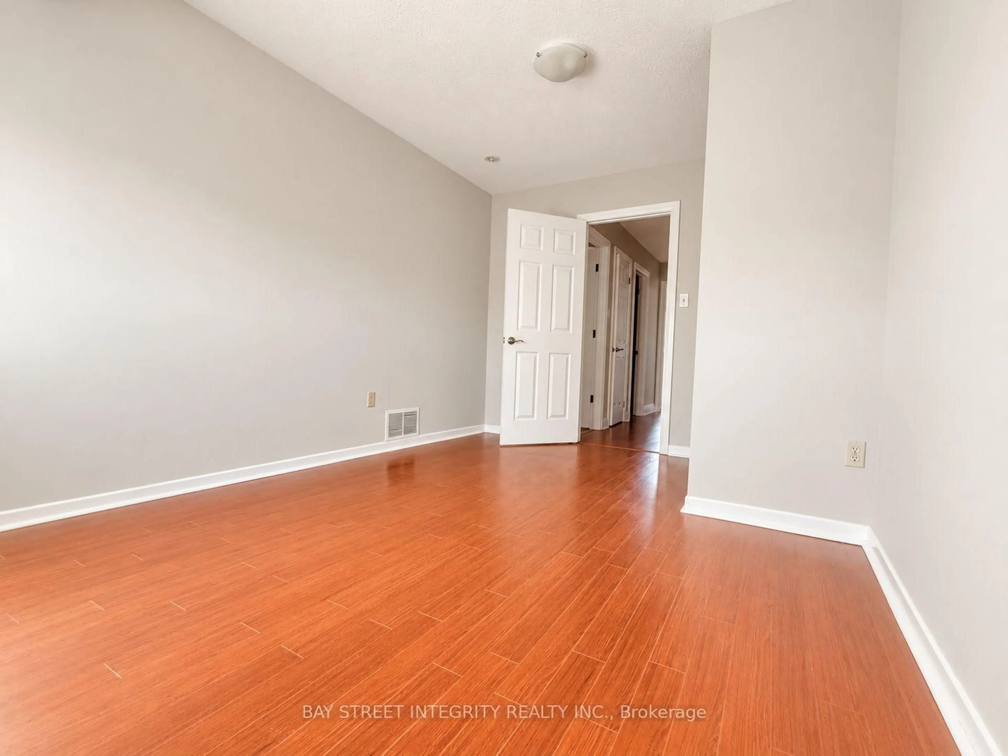
Welcome to 29-1580 Lancaster Drive-a beautifully refreshed and exceptionally spacious 3-bedroom, 3-bathroom semi-detached condominium home in Oakville's established, family-friendly Falgarwood community. Freshly painted with recent repairs completed, this move-in-ready home offers a bright, open-concept main floor featuring a renovated white kitchen with granite breakfast bar, an expansive living and dining area, hardwood flooring, large windows and oversized patio doors opening to a private, fully fenced backyard and deck-perfect for relaxing, entertaining or family enjoyment. Upstairs are three generously sized bedrooms, including a spacious primary bedroom with ensuite, along with excellent closet and storage space. The finished lower level adds valuable living space with a comfortable family/recreation room, pot lights, a dedicated office area and laundry. Complete with an attached garage and two-car parking, this inviting home is conveniently located near schools, parks, trails, shopping, public transit and major commuter routes. A rare combination of space, privacy and everyday convenience-freshly updated and ready to welcome its next owner.
Property Details
Interior
Features
Main Floor
Living
6.01 x 5.82hardwood floor / Pot Lights / W/O To Patio
Dining
6.01 x 5.82hardwood floor / Pot Lights / Combined W/Living
Kitchen
3.96 x 3.01Renovated / Stainless Steel Appl / Tile Floor
Exterior
Parking
Garage spaces 1
Garage type Attached
Other parking spaces 1
Total parking spaces 2
Condo Details
Amenities
Visitor Parking
Inclusions
Property History
 29