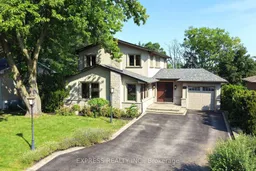
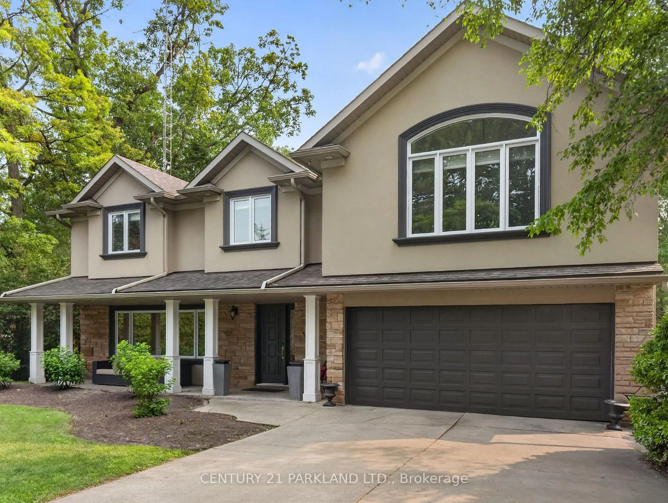
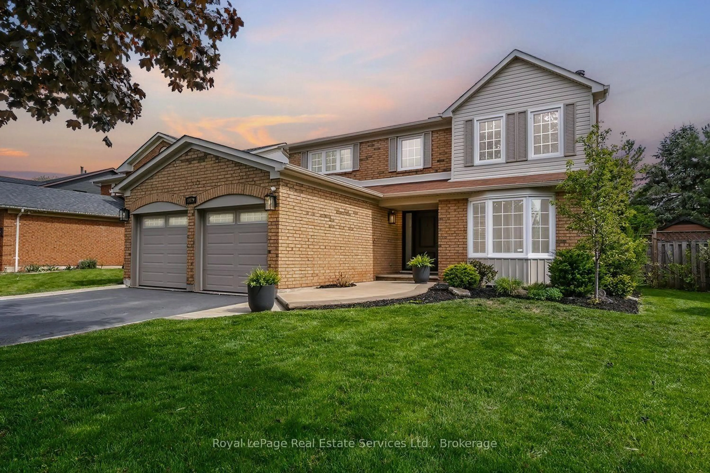
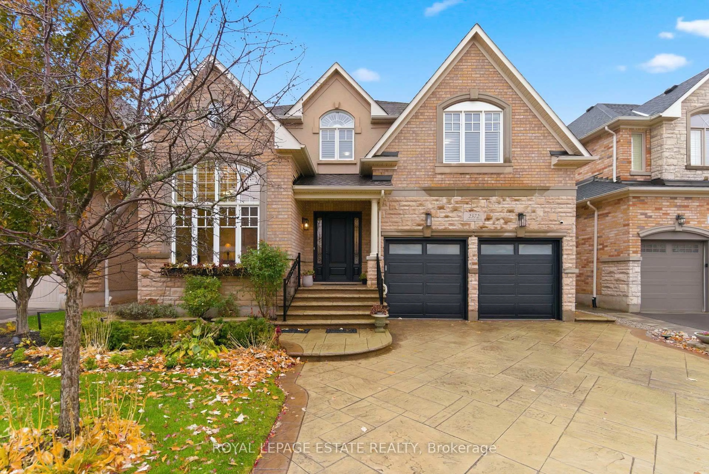
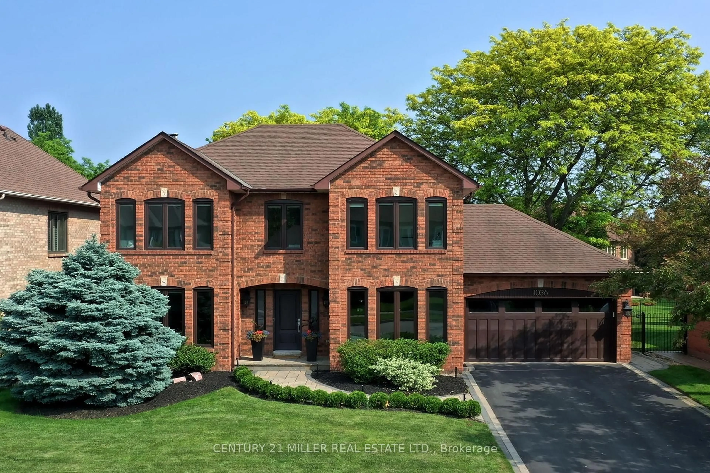
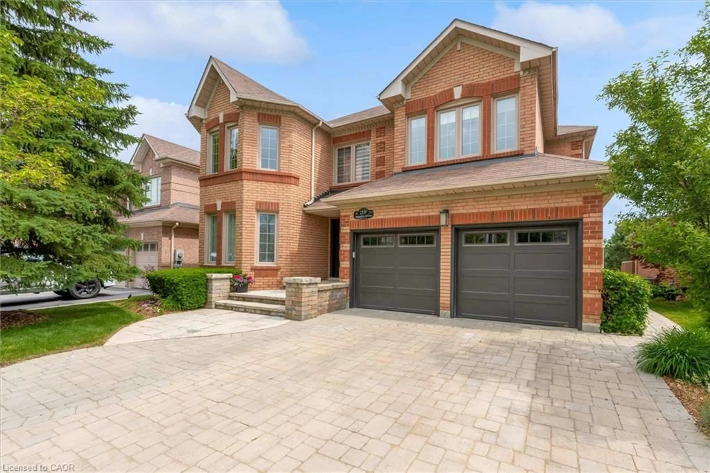
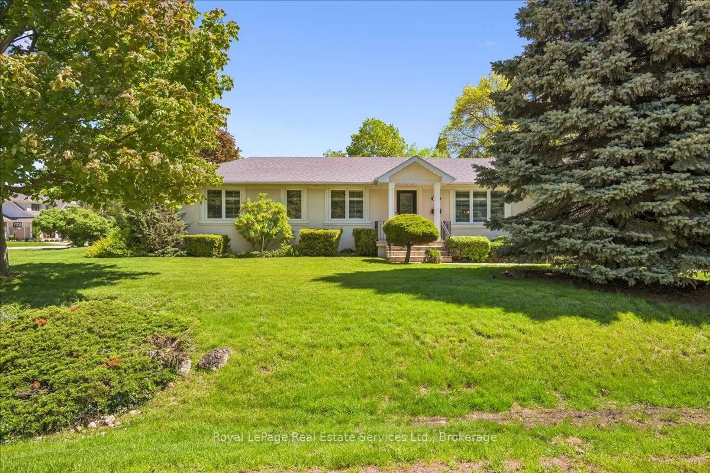
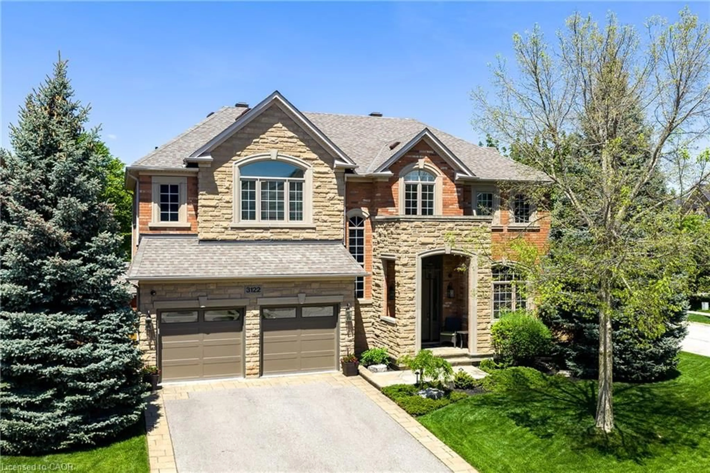
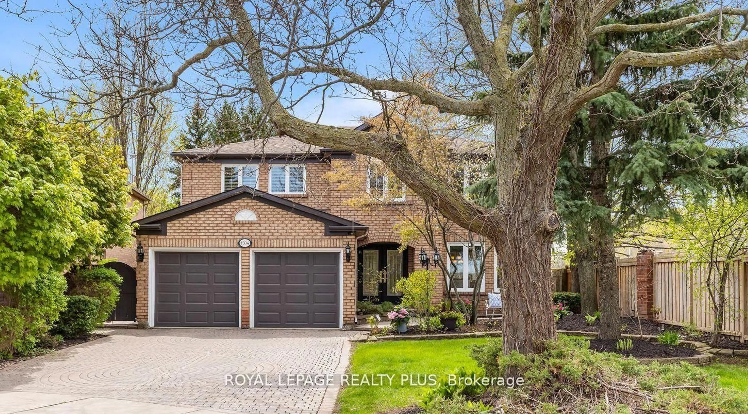
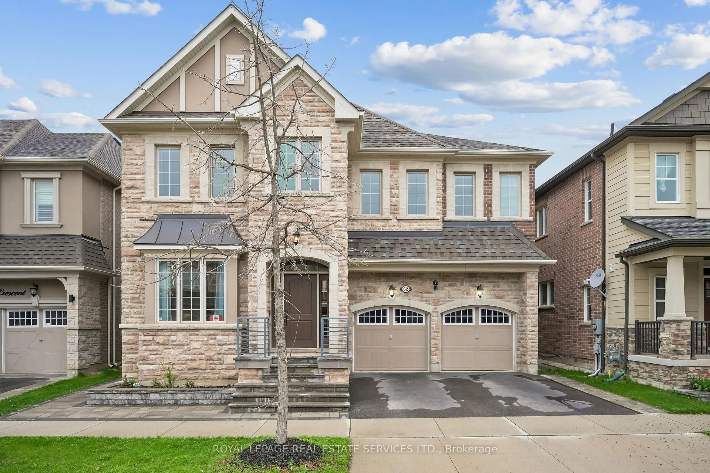
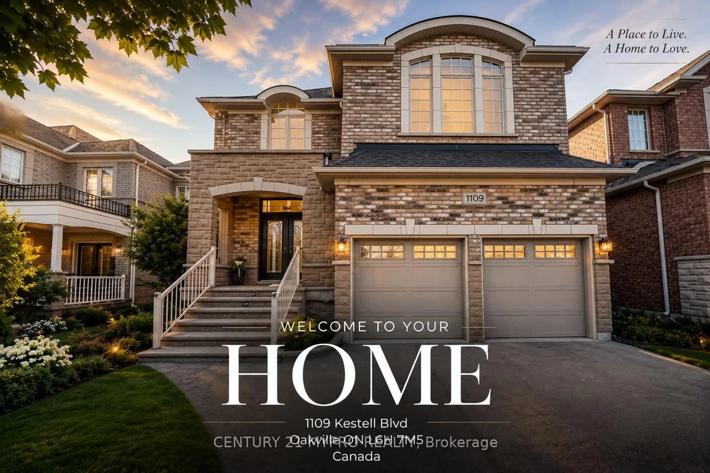
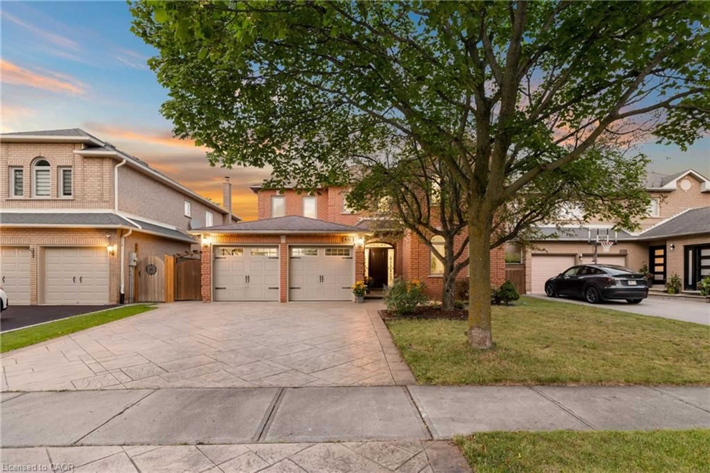
Home with brick exterior material, street for 506 Falgarwood Dr, Oakville Ontario L6H 1N3
2 days on Market

506 Falgarwood Dr, Oakville, Ontario L6H 1N3

Detached
3 + 1
3
~2000-2500 sqft
$1,580,000
Get pre-qualifiedPowered by nesto
Detached
3 + 1
3
~2000-2500 sqft

Contact us about this property

Call

Highlights

Property Estimate

Days on market2 days

Estimated valueNot available

Price/Sqft$711/sqft

Monthly cost

Open Calculator

Description

Rare 60 x 181 ft ravine lot in sought-after Falgarwood, offering approx. 3,384 total sq ft of living space, mature trees, creek-side forest views and a private resort-style backyard. Swim day or night in the 16 x 32 ft inground pool with lighting, ionizer/crystal filter equipment and heater, then entertain on the raised cedar deck, interlock patio and lounge areas surrounded by greenery. Bright open-concept 3+1 bedroom, 3 bath layout with 2 kitchens, impressive cathedral/flat ceilings, oversized/panoramic windows overlooking the pool and ravine, rich hickory hardwood, stained oak stairs with iron pickets, 200A service, Siemens panel, LED pot lights, custom doors/trim and motorized blinds on all windows. Chef-inspired main kitchen features KraftMaid maple cabinetry with soft-close drawers, Cambria quartz counters, large cherrywood island, wine rack, lazy Susan, porcelain flooring and stainless steel appliances including gas range. Main-floor family room walks out to the deck; spacious living/dining area offers cathedral ceiling and large windows. Upper primary retreat includes sitting area, walk-in closet, 5-pc ensuite with double sinks, soaker tub and ravine views, plus a loft office/library overlooking the entry. Finished walk-out lower level offers a second kitchen, bedroom, bath, rec/media area, storage/workshop and laundry. Minutes to downtown Oakville, Oakville Place, the lake, parks, trails, major routes and Iroquois Ridge HS area.


Property Details

Style2-Storey
ViewClear, Creek/Stream, Forest, Pool, Trees/Woods
Age of property-
SqFt~2000-2500 SqFt
Lot Size10,861 SqFt(181 x 60.01)
Parking Spaces7
MLS ®NumberW13725168
Community NameIroquois Ridge South
Data SourceTRREB
Listing byEXPRESS REALTY INC.

Features

Heating: Forced Air
Cooling: Central Air
Fireplace
Basement: Fin W/O, Sep Entrance

Lower Floor

Kitchen

3.05 x 2.62

Quartz Counter / Stainless Steel Appl / Modern Kitchen

Rec

7.45 x 4.36

Walk-Out / Pot Lights / Open Concept

Br

3.87 x 3.05

Above Grade Window / Closet


Features

Lot size: 10,861 SqFt
Pool: Inground

Parking

Garage spaces 1

Garage type Attached

Other parking spaces 6

Total parking spaces 7


Property History

Aug 29, 2026
ListedActive
$1,580,000
2 days on market
history photo preview46
Listing by trreb®
Property listed by EXPRESS REALTY INC., Brokerage

Agent Banner Image
Interested in this property?Get in touch to get the inside scoop.
Market Data - Iroquois Ridge South

Geo Zone Map ThumbnailIroquois Ridge South

Seller's Market

View Market Data

Detached house - for the past 30 days

Buyer's market Seller's market

Avg. Days on Market

Past 30 days

16 days

Compared to

2025

24 days

2024

20 days

2023

7 days

New Listings

Past 30 days

4 listings

Compared to

2025

11 listings

2024

10 listings

2023

7 listings

Units sold

Past 30 days

4 units

Compared to

2025

3 units

2024

7 units

2023

3 units

Median Sold Price

Past 30 days

$1,398,000

Compared to

2025

$1,480,000

2024

$1,150,000

2023

$1,557,000


Population and Demographics

Overview

Total population 7658
Average household income $148,681

Age (%)

0 to 19
21%
20 to 34
19%
35 to 49
19%
50 to 64
22%
65 and plus
19%

Household composition (%)

Single family
74%
Single person
20%
Multi person
5%
Multi family
1%

Mother tongue (%)

English
74%
Mandarin
6%
Others
3%
Spanish
3%
Polish
2%
Portuguese
2%
Arabic
1%
Urdu
1%
Tagalog (Pilipino, Filipino)
1%
French
1%

House tenancy (%)

Owners
79%
Renters
21%

What’s nearby?Essentials within 5 km

Local Logic

Transportation Scores

Estimated Budget