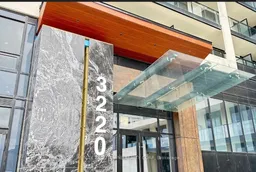
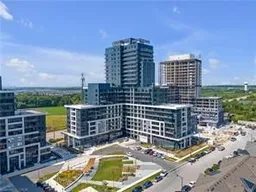
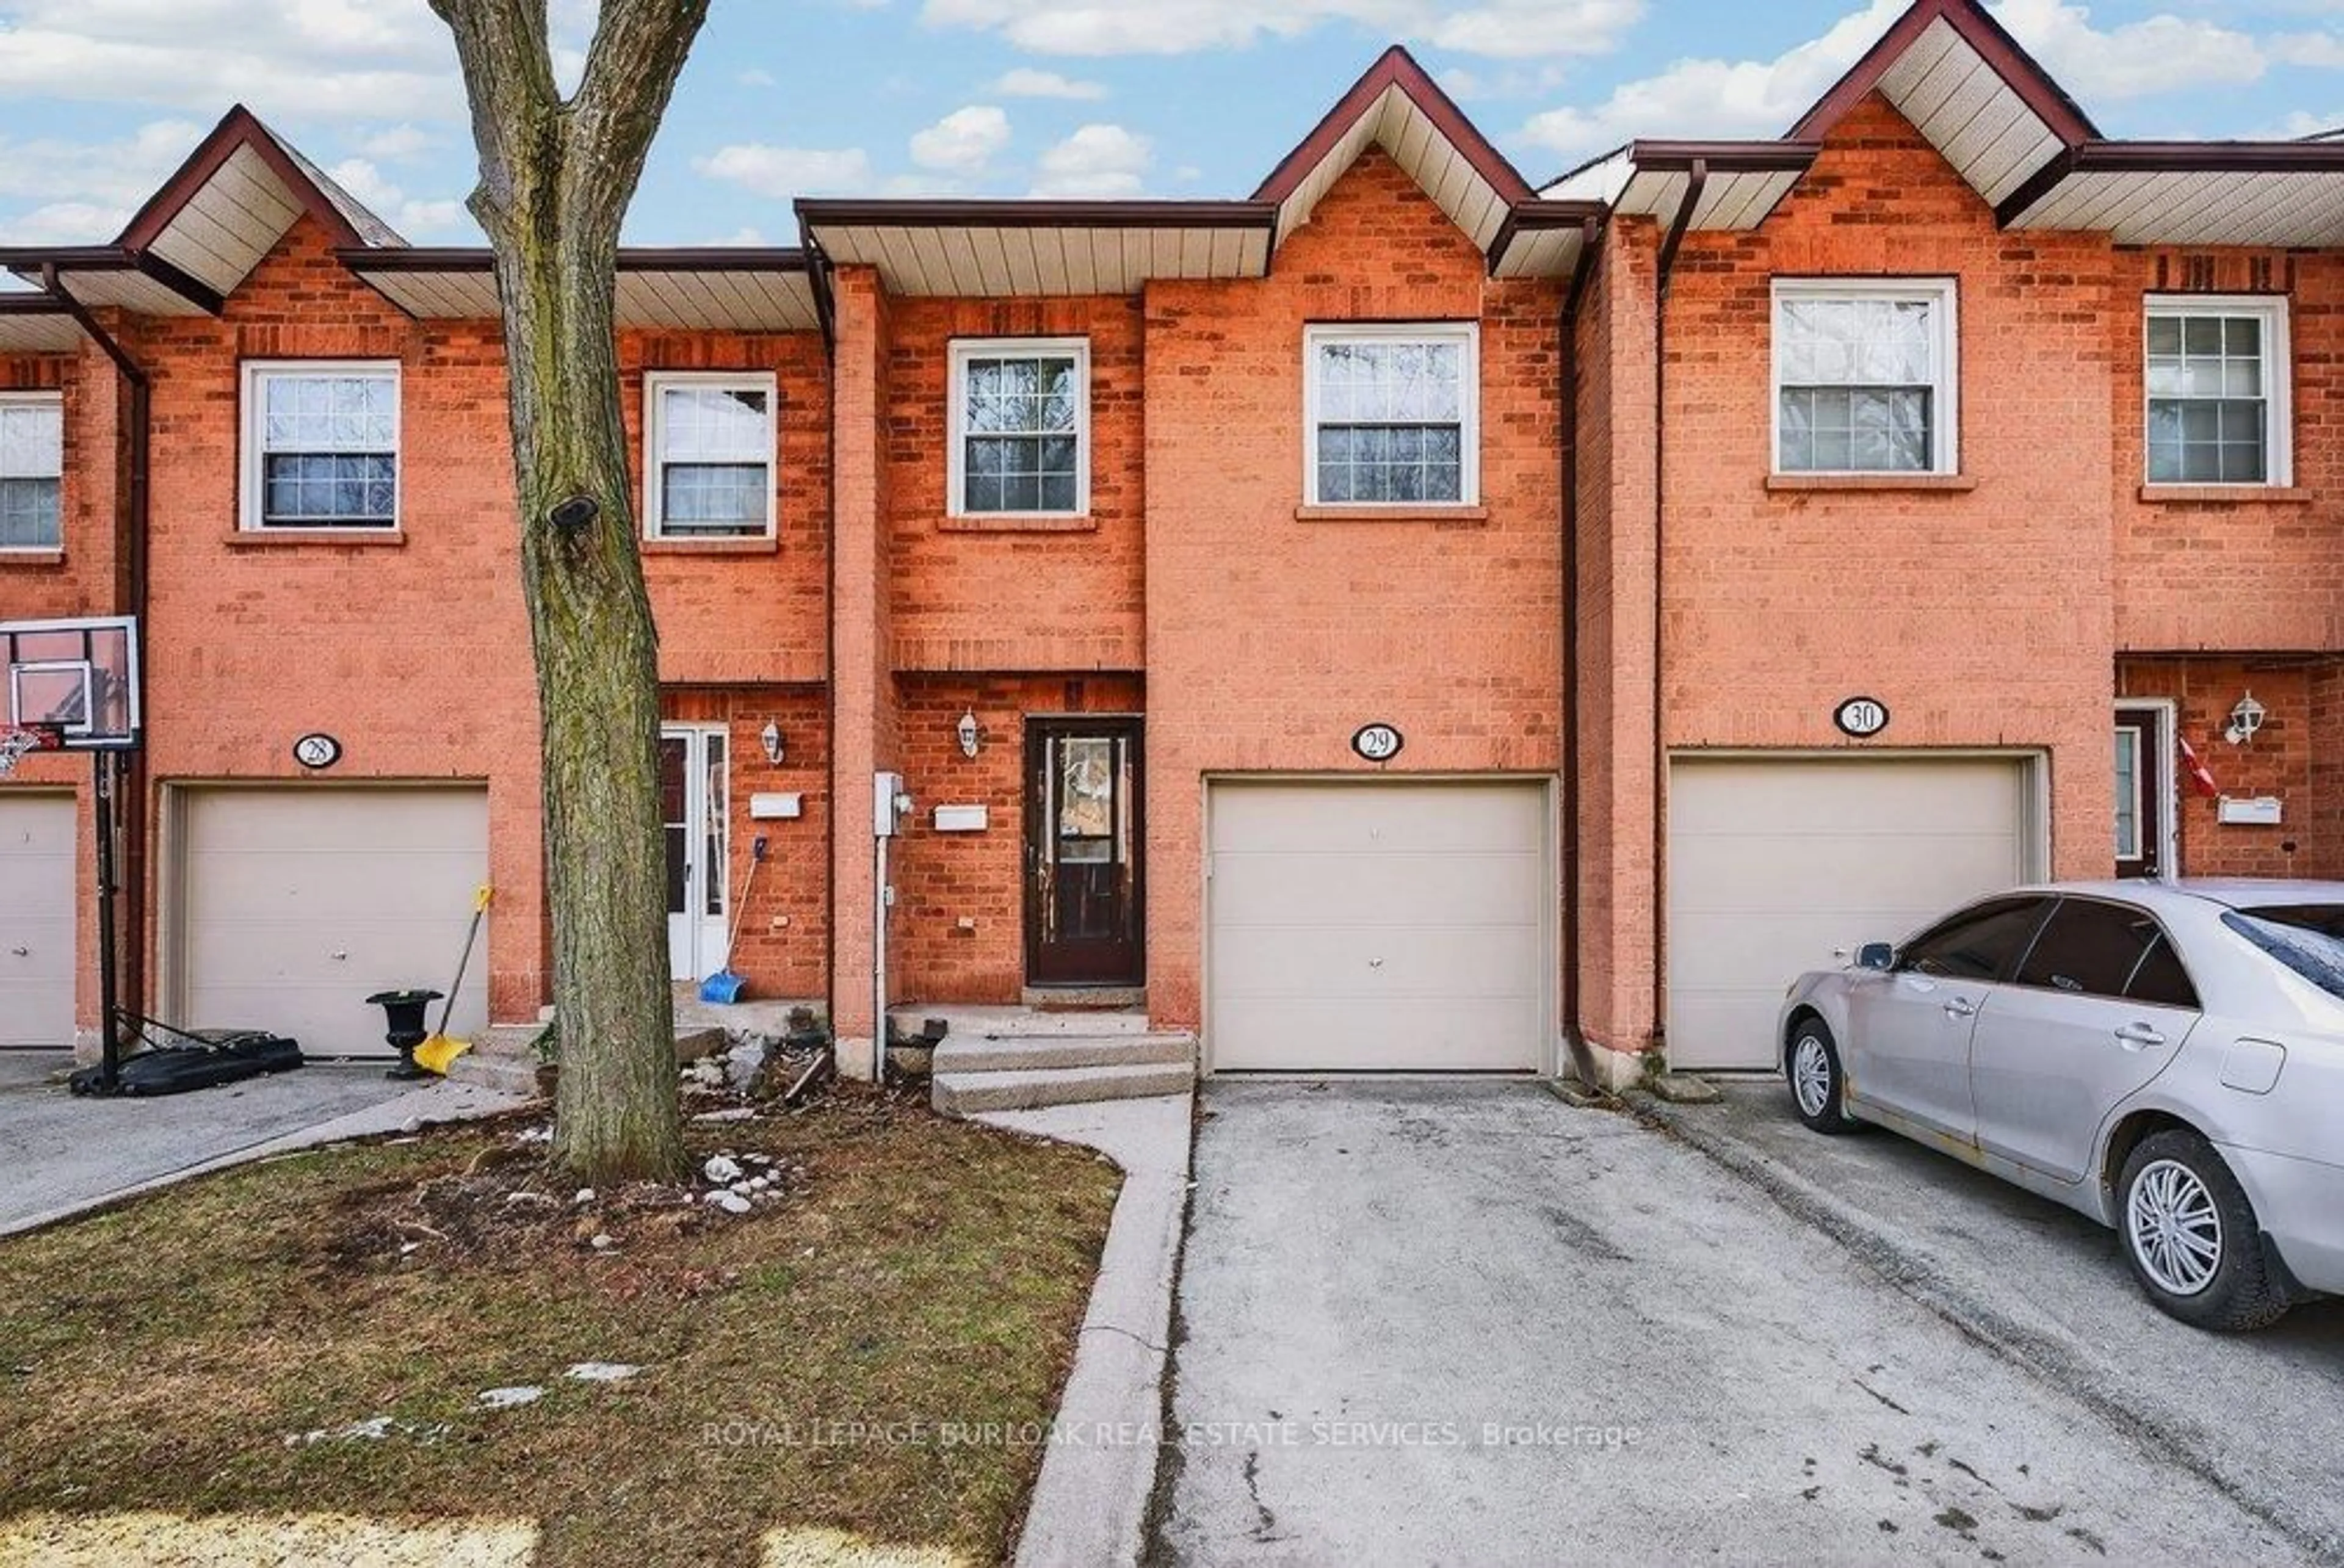
Unknown for 3220 William Coltson Ave #1602, Oakville Ontario L6H 7W6
4 days on Market

3220 William Coltson Ave #1602, Oakville, Ontario L6H 7W6

In the same building:
-
Condo
2
2
~700-799 sqft
$490,000
Get pre-qualifiedPowered by nesto
Condo
2
2
~700-799 sqft

Contact us about this property

Call

Highlights

Property Estimate

Days on market4 days

Estimated valueNot available

Price/Sqft$657/sqft

Monthly cost

Open Calculator

Description

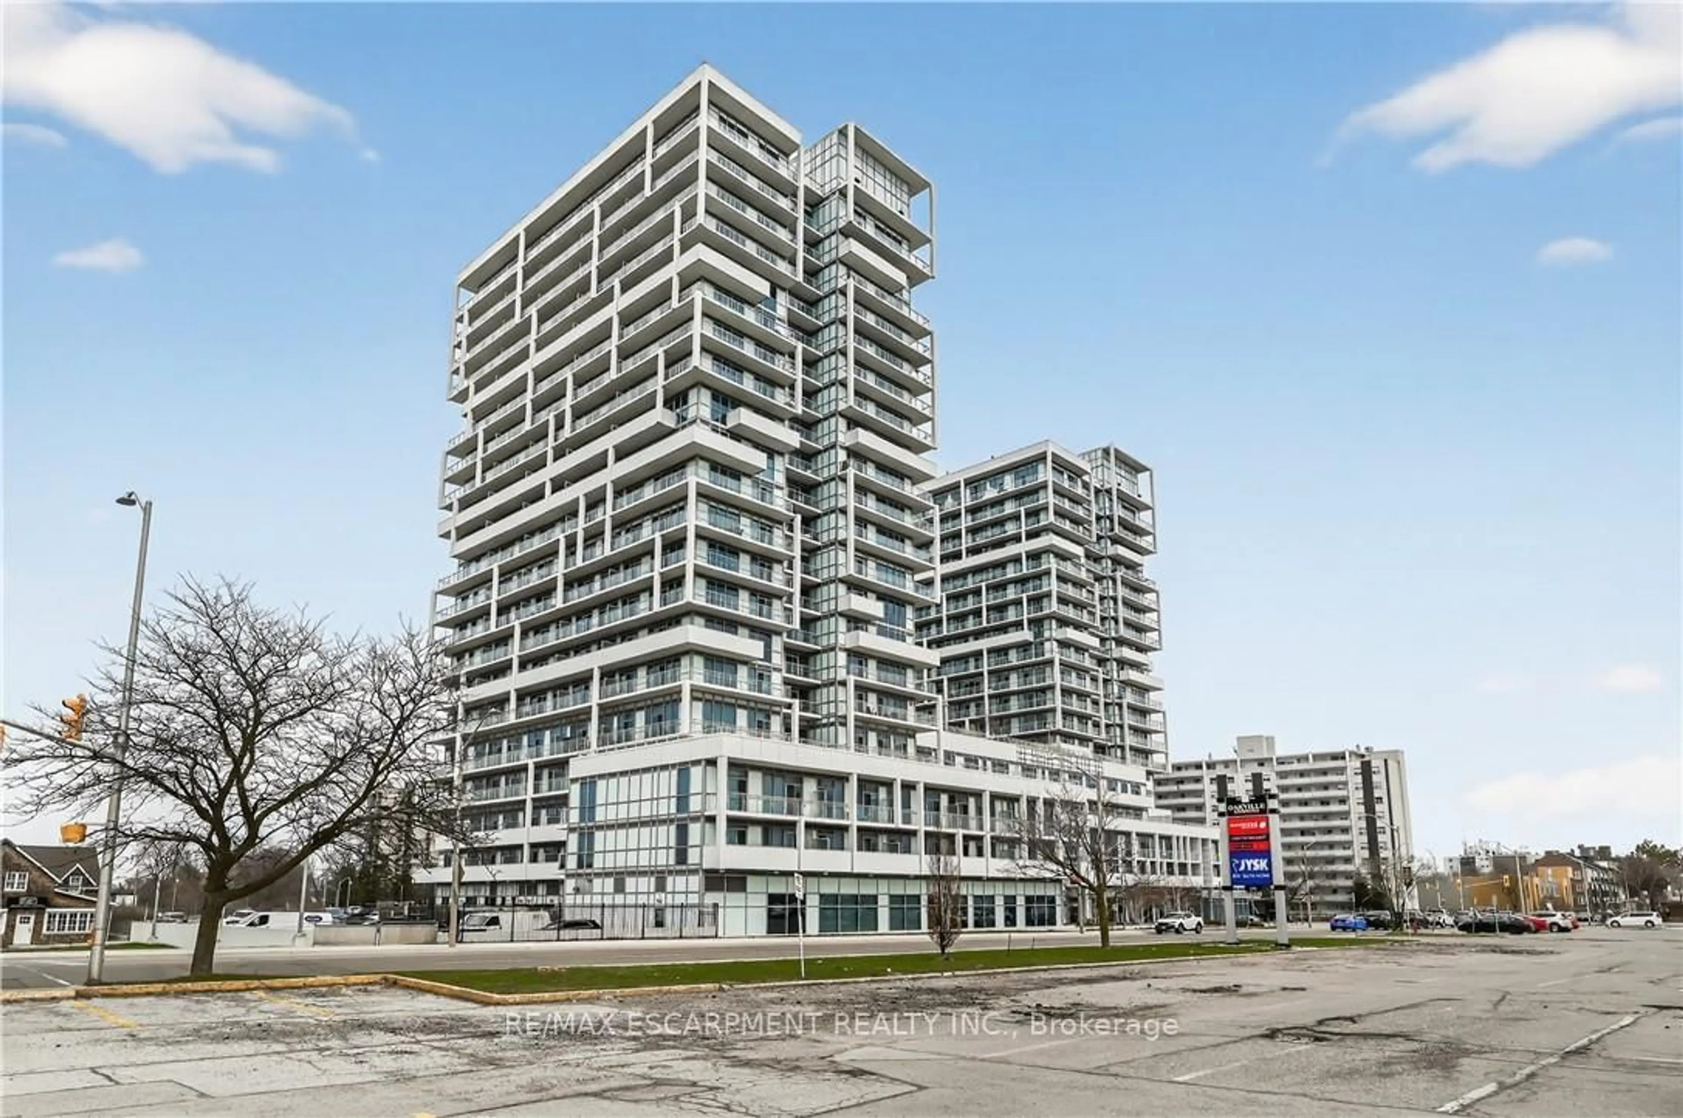
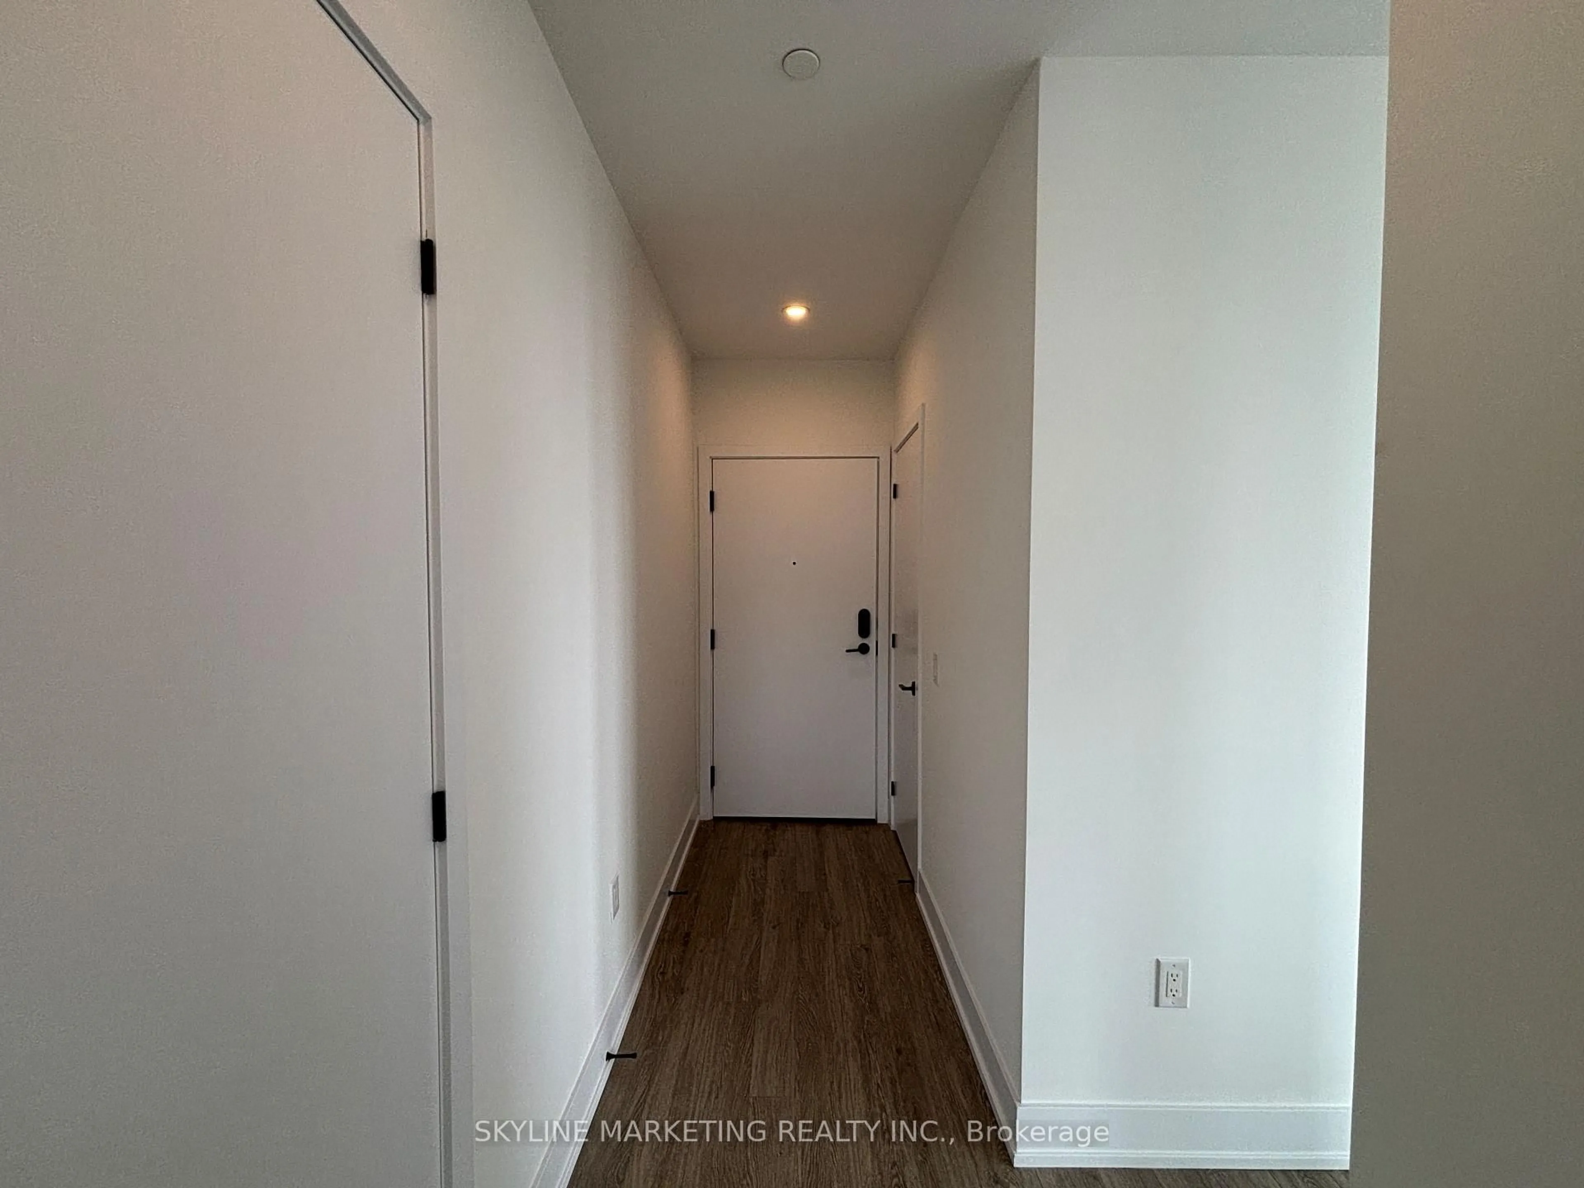
Welcome to this stunning and highly upgraded corner suite by Branthaven, offering 2 spacious bedrooms, 2 elegant bathrooms, and 1 parking space with EV charger in one of Oakville's most desirable communities. Thoughtfully designed with a bright open-concept layout, this exceptional unit is filled with natural light through expansive floor-to-ceiling windows showcasing breathtaking unobstructed southwest views and spectacular sunsets. The modern kitchen is both stylish and functional, featuring stainless steel appliances, upgraded cabinetry, a large island with built-in microwave, generous counter space, and Smart Home technology for added convenience. Sophisticated finishes throughout include custom pot lights, designer light fixtures, upgraded cabinet hardware, wide-plank flooring, custom roller shades, and organized closets. The spacious primary retreat and second bedroom both offer large windows and ample storage space. Luxurious bathroom upgrades include cultured marble countertops and beautiful herringbone tile detailing. Ideally located close to Sheridan College, Oakville Trafalgar Hospital, top-rated schools, restaurants, shopping, parks, highways 403/401/407/QEW, and just a short ride to the GO Station. Residents enjoy access to premium building amenities including 24/7 concierge, fitness centre, party room, rooftop terrace with BBQs, and more. A perfect combination of luxury, comfort, and convenience in an unbeatable Oakville location.


Property Details

Style1 Storey/Apt
ViewPanoramic
Age of property0-5
SqFt~700-799 SqFt
Lot Size-
Parking Spaces1
MLS ®NumberW13174170
Community NameJoshua Meadows
Data SourceTRREB
Listing byRE/MAX ABOUTOWNE REALTY CORP.

Features

Heating: Forced Air
Cooling: Central Air

Main Floor

Primary

3.43 x 3.29

Living

3.3 x 3.14

Br

3.43 x 2.76

Kitchen

3.3 x 3.8


Features

Patio: Open
Balcony: Open

Parking

Garage spaces 1

Garage type Underground

Other parking spaces 0

Total parking spaces 1


16Story
Amenities

Visitor Parking, Rooftop Deck/Garden, Party/Meeting Room, Exercise Room, Concierge, Community BBQ

Inclusions
Hydro
Water
Parking
Cable
Heat

Property listed by RE/MAX ABOUTOWNE REALTY CORP., Brokerage

Agent Banner Image
Interested in this property?Get in touch to get the inside scoop.
Market Data - Joshua Meadows

Geo Zone Map ThumbnailJoshua Meadows

Strong Buyer's Market

View Market Data

Condo - for the past 30 days

Buyer's market Seller's market

Avg. Days on Market

Past 30 days

78 days

Compared to

2025

28 days

2024

15 days

2023

0 day

New Listings

Past 30 days

14 listings

Compared to

2025

34 listings

2024

10 listings

2023

1 listing

Units sold

Past 30 days

5 units

Compared to

2025

4 units

2024

6 units

2023

0 unit

Median Sold Price

Past 30 days

$417,000

Compared to

2025

$645,000

2024

$739,000


Population and Demographics

Overview

Total population 4352
Average household income $170,811

Age (%)

0 to 19
29%
20 to 34
20%
35 to 49
25%
50 to 64
17%
65 and plus
9%

Household composition (%)

Single family
78%
Single person
18%
Multi person
2%
Multi family
1%

Mother tongue (%)

English
45%
Mandarin
18%
Arabic
8%
Urdu
6%
Others
3%
Spanish
3%
Yue (Cantonese)
2%
Korean
2%
Punjabi (Panjabi)
2%

House tenancy (%)

Owners
69%
Renters
31%

What’s nearby?Essentials within 5 km

Local Logic

Transportation Scores

Estimated Budget