2365 Central Park Dr #810, Oakville, Ontario L6H 0C7
Contact us about this property
Highlights
Estimated valueThis is the price Wahi expects this property to sell for.
The calculation is powered by our Instant Home Value Estimate, which uses current market and property price trends to estimate your home’s value with a 90% accuracy rate.Not available
Price/Sqft$712/sqft
Monthly cost
Open Calculator
Description
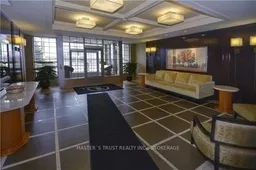
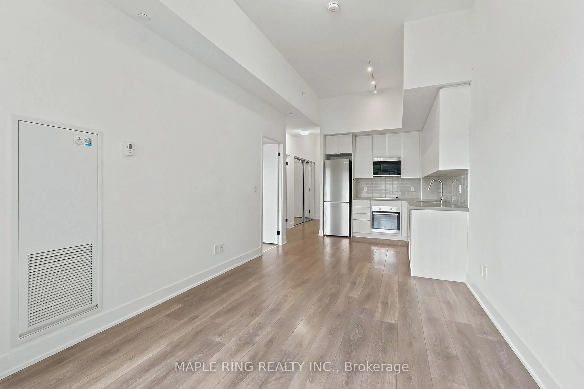
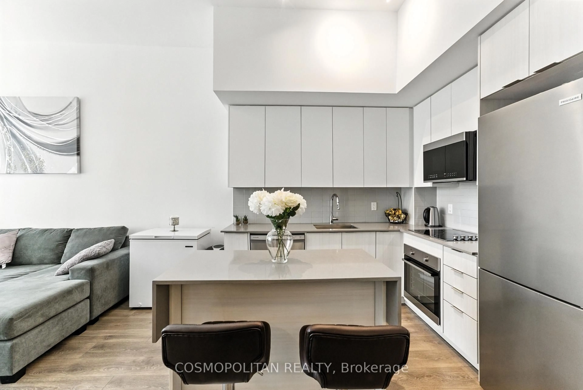
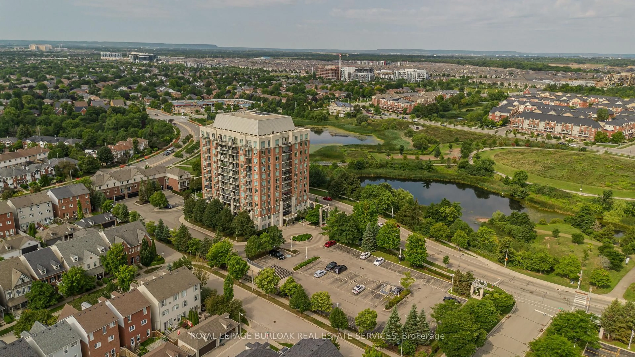
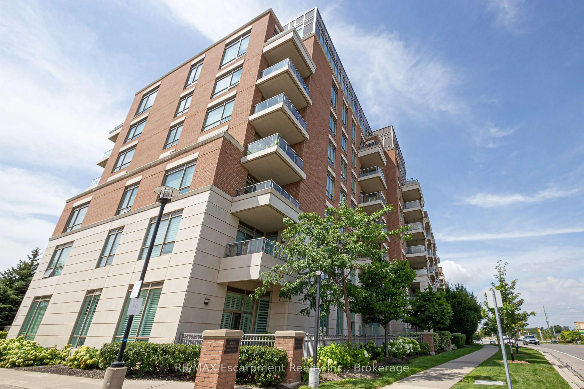
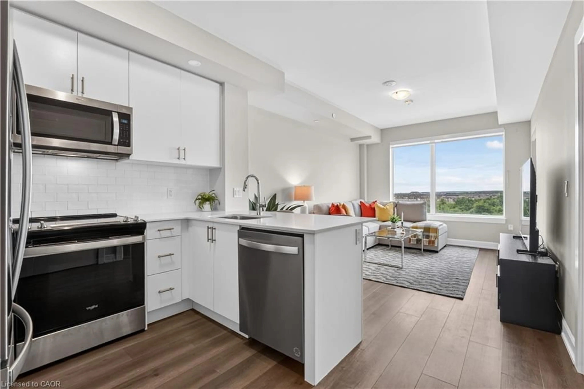
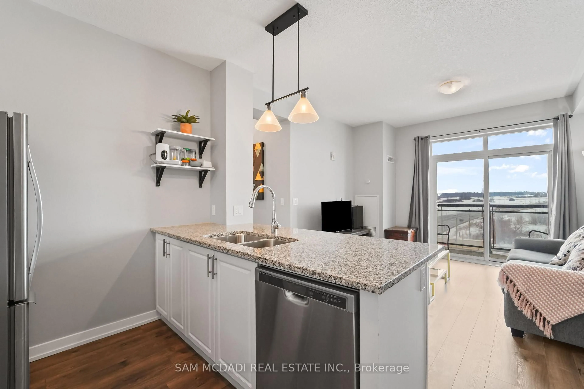
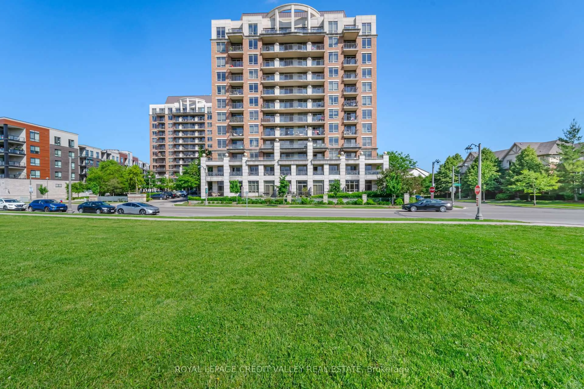
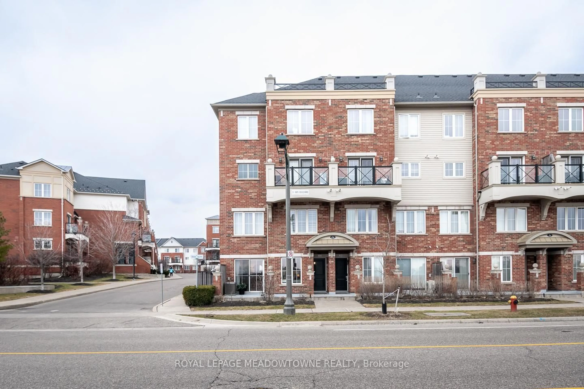
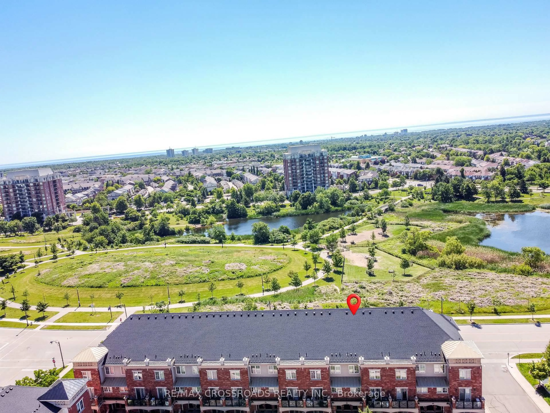
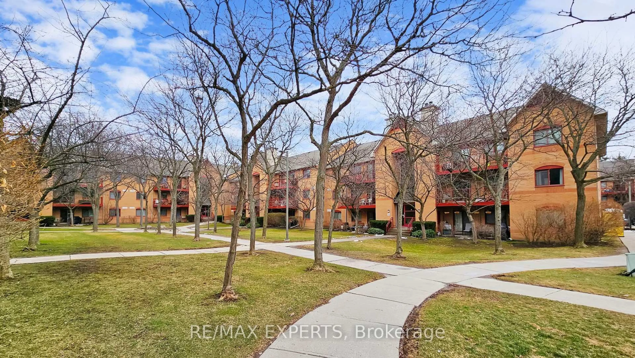
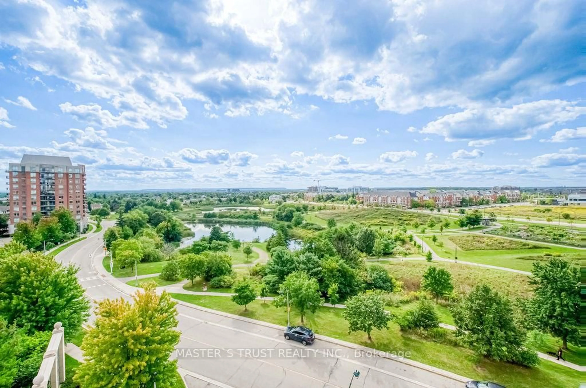
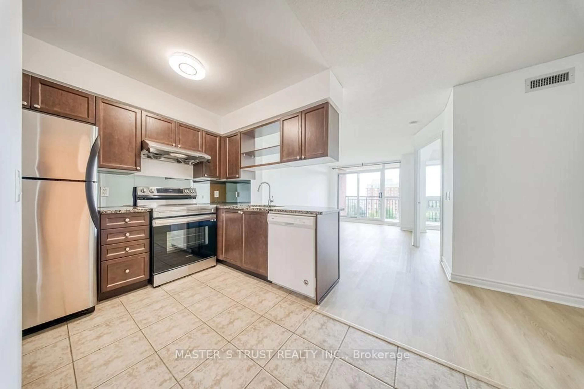
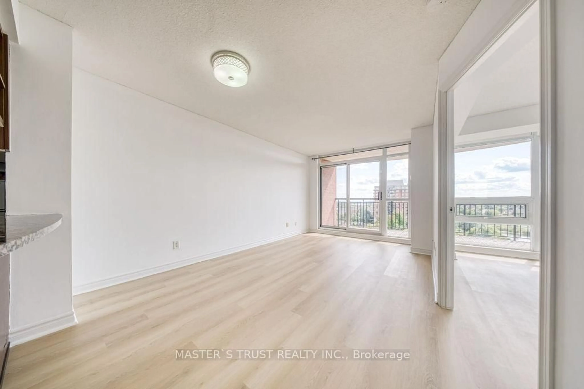
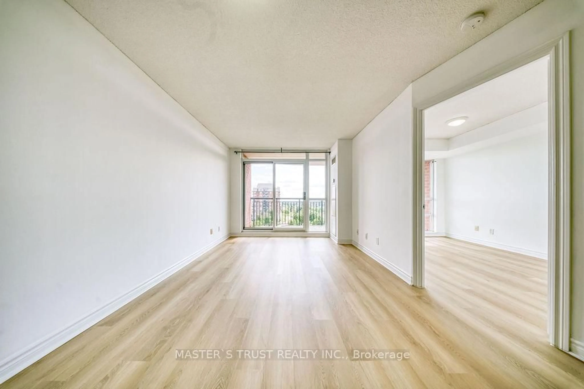
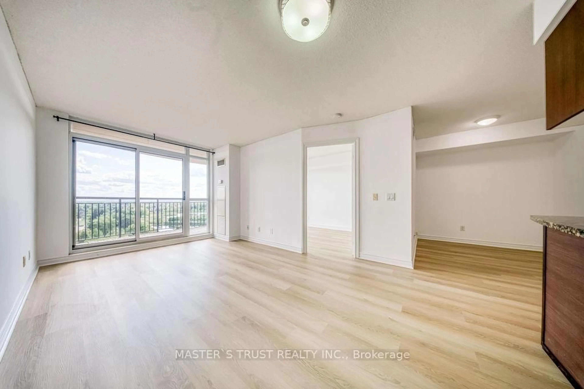
Welcome to this sun-drenched 1+Den suite in prime Oakville! Enjoy rare, breathtaking, and unobstructed panoramic views overlooking lush green parkland (Memorial Park), serene walking trails, and a tranquil pond right from your spacious private balcony.This turnkey home features brand-new luxury vinyl flooring throughout, offering a modern, completely carpet-free, and durable living space. Functional open-concept layout filled with abundant natural light, ideal for relaxing or working from home.Unbeatable Uptown Oakville location-nature is literally at your doorstep while being just steps away from shopping centres, restaurants, Walmart, Superstore, and public transit. Minutes to Sheridan College, Oakville GO Station, and quick access to QEW/403/407.A perfect blend of natural tranquility and urban convenience. Truly move-in ready-an absolute must-see!
Property Details
Interior
Features
Flat Floor
Den
2.24 x 2.46Open Concept / Vinyl Floor
Dining
5.21 x 3.07Combined W/Living / Vinyl Floor
Kitchen
2.08 x 2.18Granite Counter / Ceramic Floor
Primary
3.66 x 2.77Large Closet / Vinyl Floor
Exterior
Features
Parking
Garage spaces 1
Garage type Underground
Other parking spaces 0
Total parking spaces 1
Condo Details
Amenities
Exercise Room, Outdoor Pool, Party/Meeting Room, Sauna, Visitor Parking
Inclusions
Property History
 15
15