2673 Castle Hill Cres, Oakville, Ontario L6H 6J1
Contact us about this property
Highlights
Estimated valueThis is the price Wahi expects this property to sell for.
The calculation is powered by our Instant Home Value Estimate, which uses current market and property price trends to estimate your home’s value with a 90% accuracy rate.Not available
Price/Sqft$688/sqft
Monthly cost
Open Calculator
Description
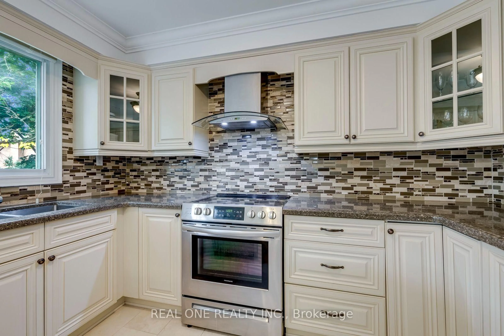
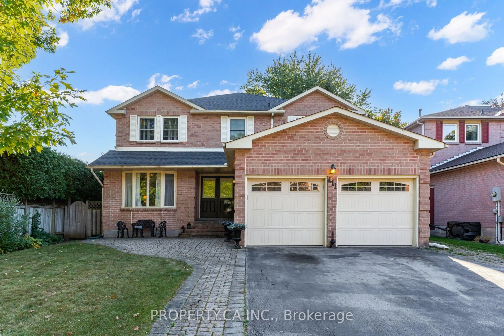
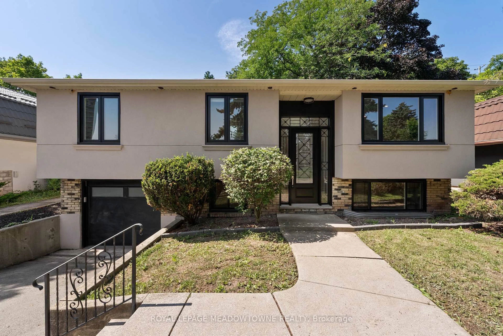
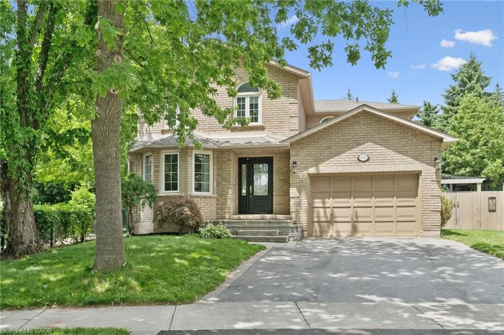
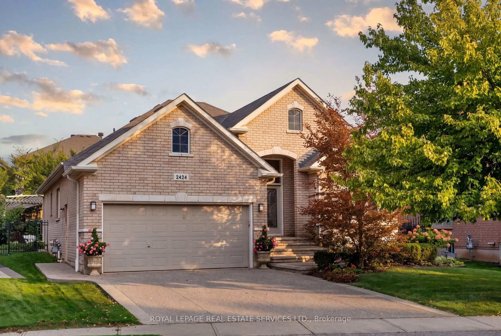
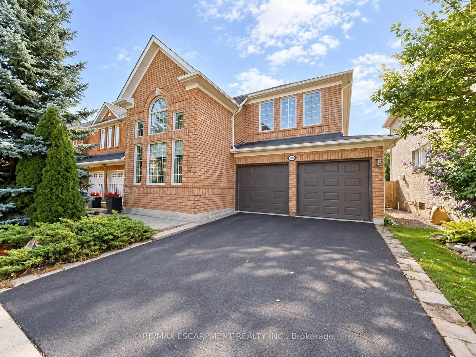
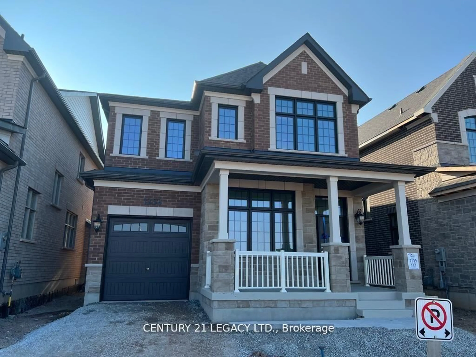
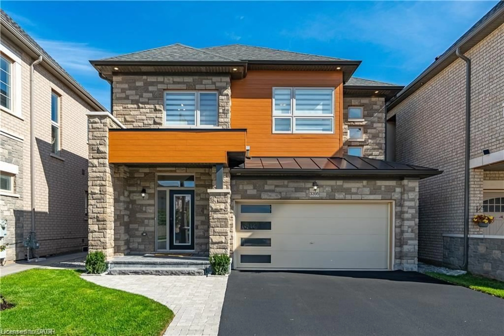
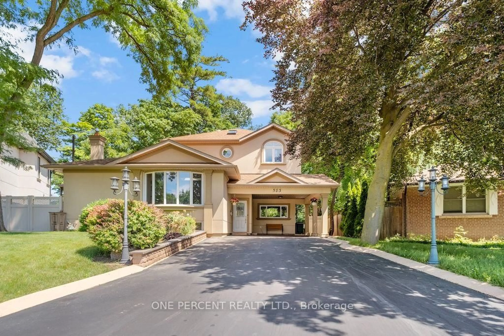
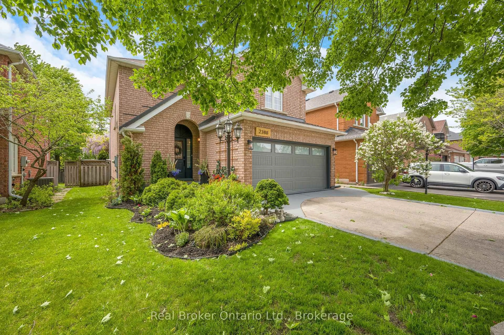
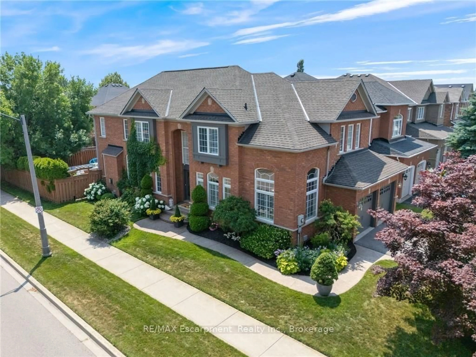
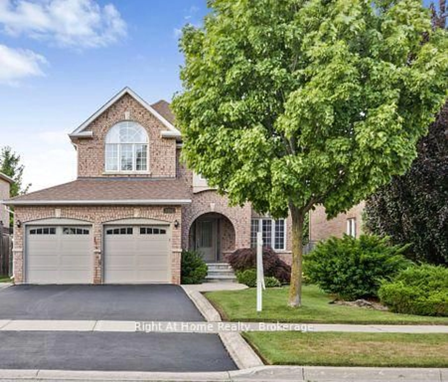
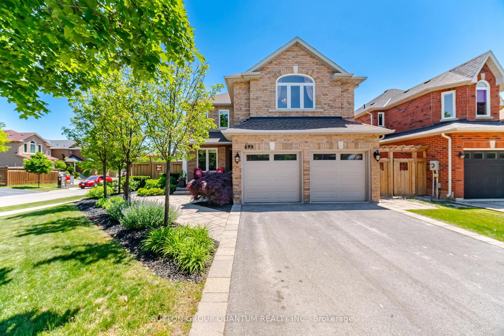
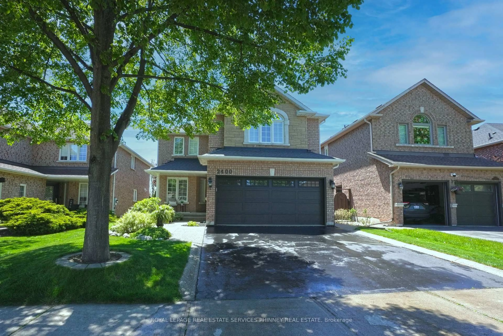
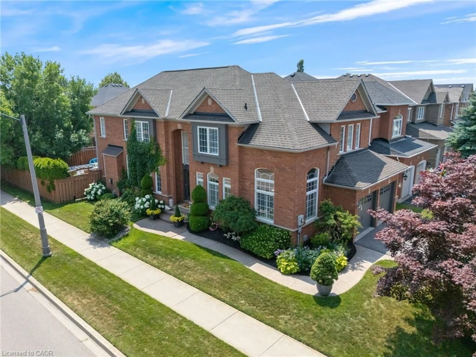
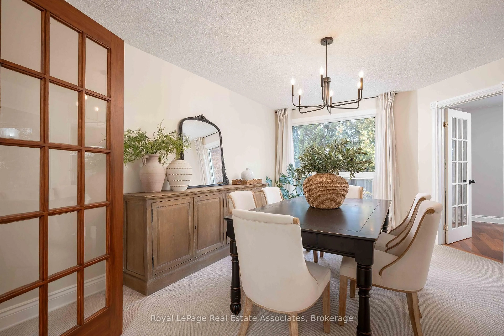
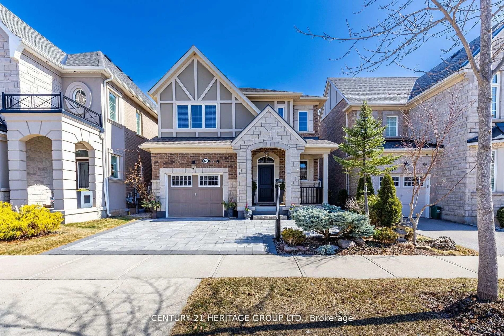
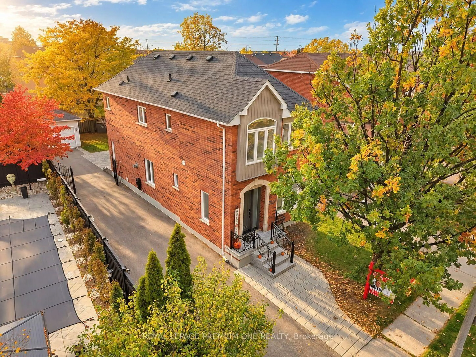
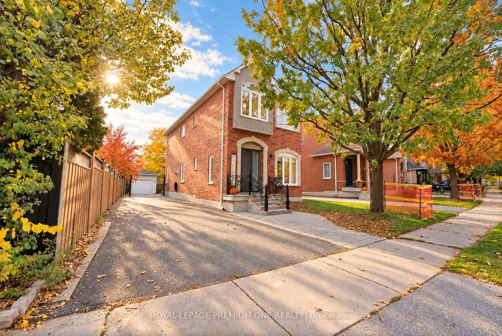
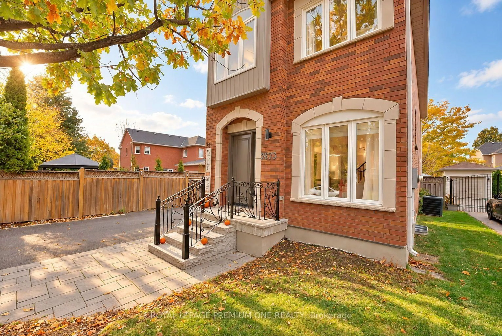
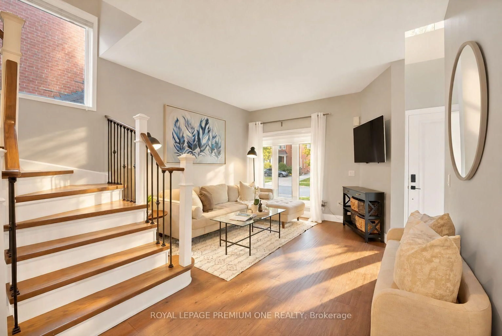
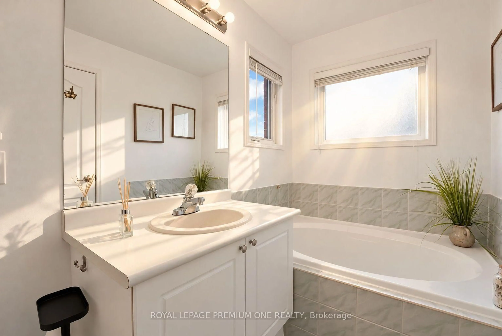
Nestled In One Of River Oaks Most Desirable Neighbourhoods, Sits This Truly Exceptional And Equally Charming Detached Home, Perfect For Growing Families! Welcome To 2673 Castle Hill Cres - An Absolutely Stunning 3 Bedroom Carriage Home Offering An Alluring And Timeless Exterior Design, Where Gorgeous Curb Appeal Invites You Inside To Experience A Completely Elevated & Modern, Move-In Ready Interior! Located On A Premium & Private Corner Lot, This Incredible Property Is Ready To Impress From The Moment You Step Inside, As The Expansive Main Floor Living Space Shines! Purposely Curated With Impressive Soaring Ceilings & Oversized Windows, Allowing For An Abundance Of Natural Light Throughout! Gorgeous Rich Hardwood Floors Compliment The Spacious Open Concept Main Floor, Where Hosting & Gathering Is Easy & Memorable! Be Ready To Enjoy The Endless Incredible Features This Beautiful Home Has To Offer - Gorgeous & Sleek, Ultra Modern Eat-In Kitchen With Oversized Island & Built-In Stainless Steel Appliances, Convenient Main Floor Laundry, 3 Spacious Bedrooms With Large Windows & Closets + A Fully Finished Basement For Additional Living Space, With Bonus 3PC Bathroom! The Amazing Interior Is Perfectly Complimented With A Beautiful Backyard Retreat, Paired With Tons Of Front, Rear & Side Yard Space - Beautiful Stone Interlocking & Mature Trees! You've Finally Found Your Perfect Dream Home Within A Premier Community, Where Fantastic Neighbours, Schools, Parks & Trails Are Only Steps Away.. Don't Miss This One!
Upcoming Open House
Property Details
Interior
Features
Exterior
Features
Parking
Garage spaces 1
Garage type Detached
Other parking spaces 6
Total parking spaces 7
Property History
 32