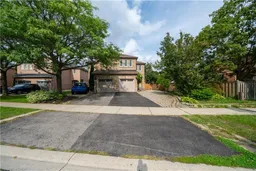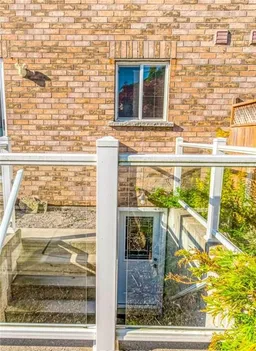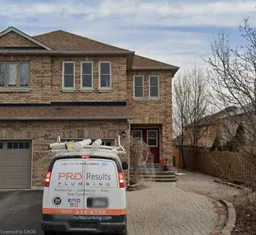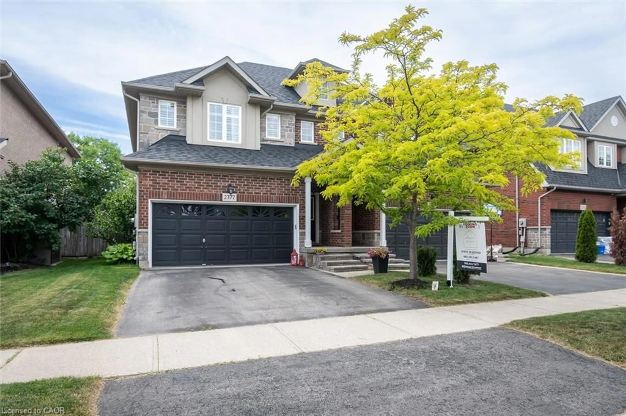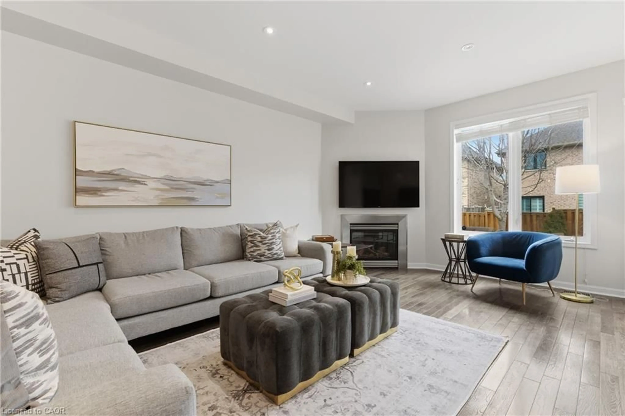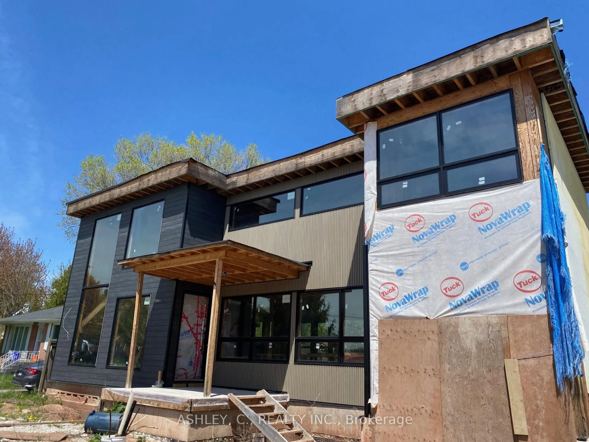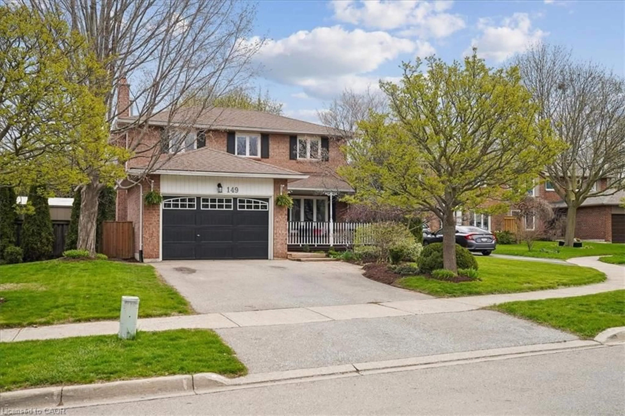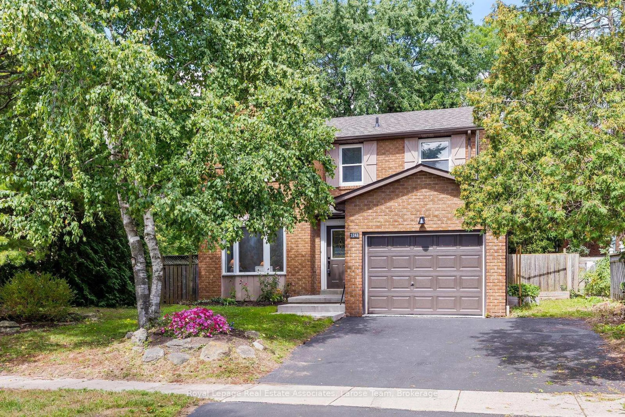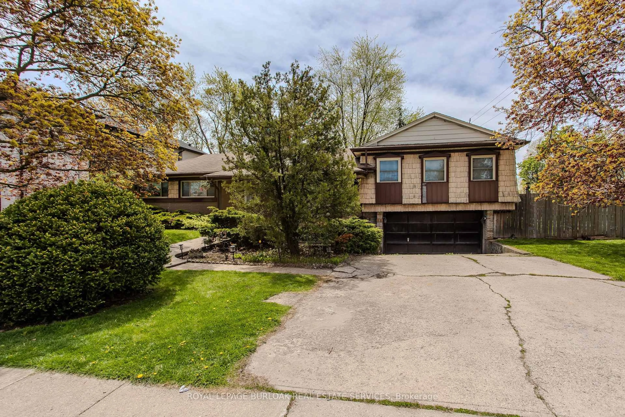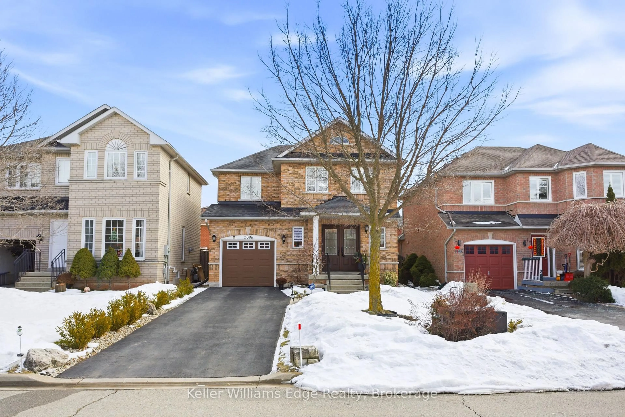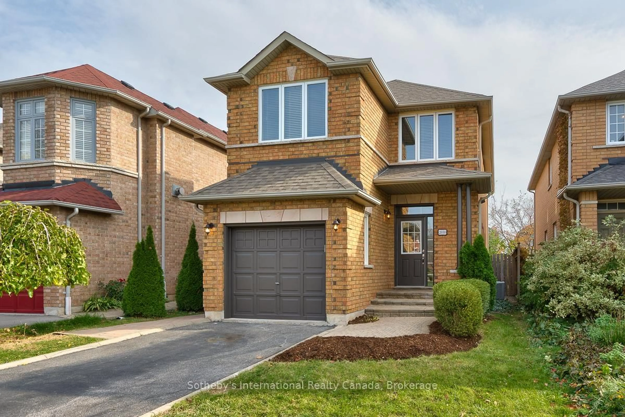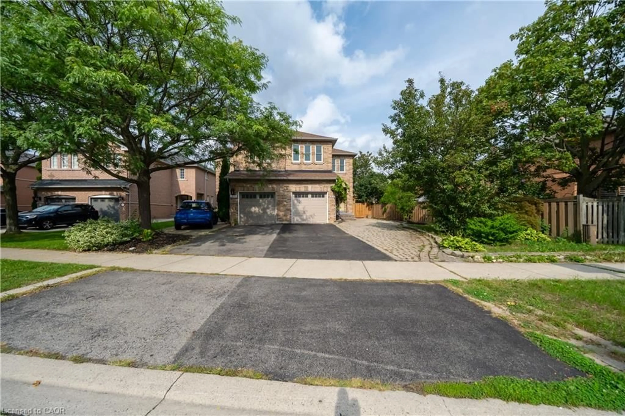
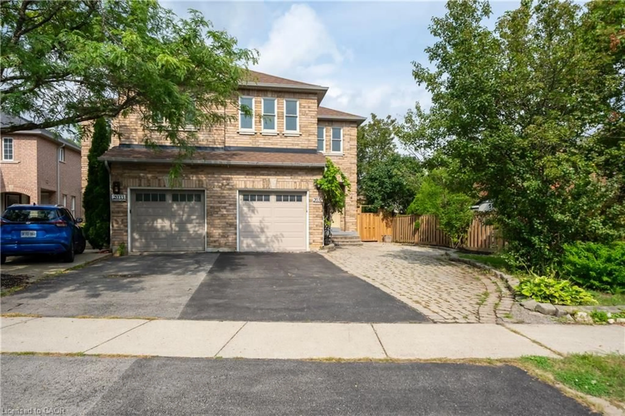
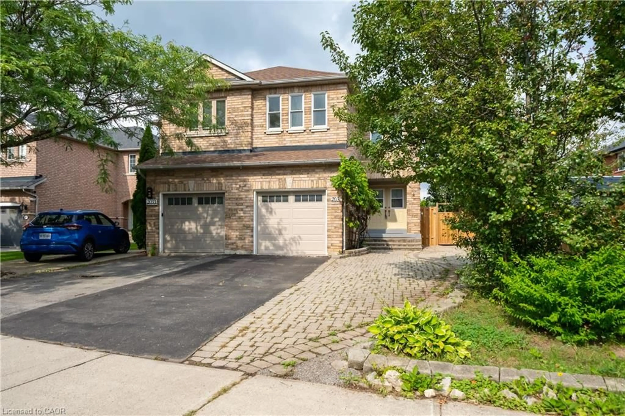
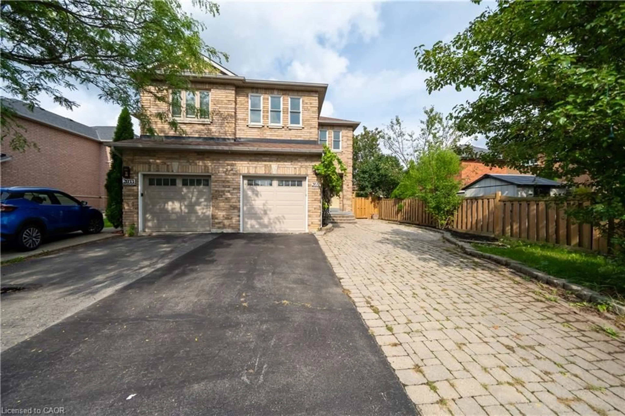
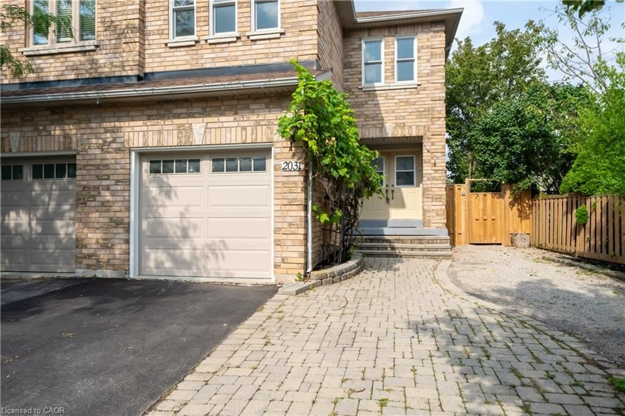
A pic from outside/outdoor area/front of a property/back of a property/a pic from drone, street for 2031 Westree Dr, Oakville Ontario L6M 3W3
1 day on Market

2031 Westree Dr, Oakville, Ontario L6M 3W3

Detached
- + 1
1
~1281 sqft
$1,159,000
Get pre-qualifiedPowered by nesto
Detached
- + 1
1
~1281 sqft

Contact us about this property

Call

Highlights

Property Estimate

Days on market1 day

Estimated valueNot available

Price/Sqft$904/sqft

Monthly cost

Open Calculator

Description

A fantastic opportunity in sought-after West Oak Trails! This 3+1-bedroom semi-detached home features a separate 1-bedroom basement apartment, ideal for extended family, guests or rental income. The approximately 350 sq ft lower-level suite has been thoughtfully maintained and features a separate private entrance, separate kitchen, updated bathroom and flooring, soundproofing, fire-rated door and functional living space. Recent improvements throughout the property include basement flooring (2026), refrigerator, HVAC/heat pump, windows, garage door and ongoing interior updates. Enjoy the convenience of a family-friendly neighborhood surrounded by parks, trails, schools and everyday amenities, with easy access to major routes. A well-maintained home offering flexibility, functionality and valuable additional living space.


Property Details

StyleTraditional
View-
Age of property-
SqFt~1281 SqFt
Lot Size-
Parking Spaces1
MLS ®Number40861811
Community NameWest Oak Trails
Data SourceITSO
Listing by1st Sunshine Realty Inc.

Features

Heating: Forced Air, Natural Gas
Cooling: Central Air
Basement: Full, Finished

Basement Floor

Bathroom

1.96 x 2.18

3-Piece

Kitchen/Dining Room

9.1 x 7.1

Bedroom

11.05 x 19.08

Laundry

1.78 x 1.96


Features

Sewer (Municipal)

Parking

Garage spaces -

Garage type -

Total parking spaces 1


Property listed by 1st Sunshine Realty Inc., Brokerage
Agent Banner Image
Interested in this property?Get in touch to get the inside scoop.

Market Data - West Oak Trails

Geo Zone Map ThumbnailWest Oak Trails

Seller's Market

View Market Data

Detached house - for the past 30 days

Buyer's market Seller's market

Avg. Days on Market

Past 30 days

28 days

Compared to

2025

38 days

2024

28 days

2023

11 days

New Listings

Past 30 days

25 listings

Compared to

2025

29 listings

2024

27 listings

2023

24 listings

Units sold

Past 30 days

20 units

Compared to

2025

11 units

2024

15 units

2023

14 units

Median Sold Price

Past 30 days

$1,534,944

Compared to

2025

$1,240,000

2024

$1,615,000

2023

$1,646,000


Population and Demographics

Overview

Total population 30594
Average household income $189,725

Age (%)

0 to 19
31%
20 to 34
14%
35 to 49
25%
50 to 64
21%
65 and plus
9%

Household composition (%)

Single family
87%
Single person
11%
Multi person
1%
Multi family
1%

Mother tongue (%)

English
65%
Mandarin
7%
Arabic
5%
Spanish
4%
Urdu
2%
Others
2%
Korean
2%
Russian
1%
French
1%
Portuguese
1%
Hindi
1%
Punjabi (Panjabi)
1%

House tenancy (%)

Owners
86%
Renters
14%

What’s nearby?Essentials within 5 km

Local Logic

Transportation Scores

Estimated Budget