7 hours on Market

2054 Westmount Dr, Oakville, Ontario L6M 3P2

Detached
3
4
~1500-2000 sqft
$1,199,900
Get pre-qualifiedPowered by nesto
Detached
3
4
~1500-2000 sqft

Contact us about this property

Call

Highlights

Property Estimate

Days on market7 hours

Estimated valueNot available

Price/Sqft$699/sqft

Monthly cost

Open Calculator

Description

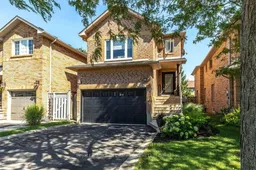
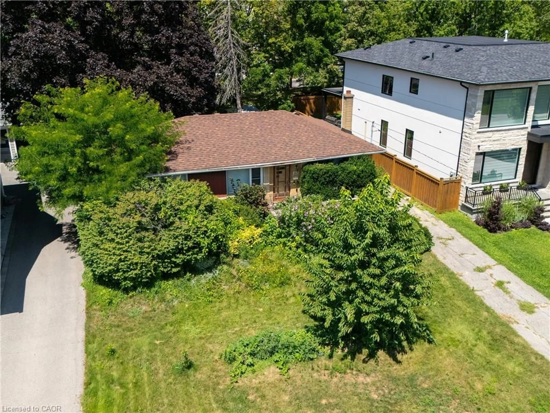
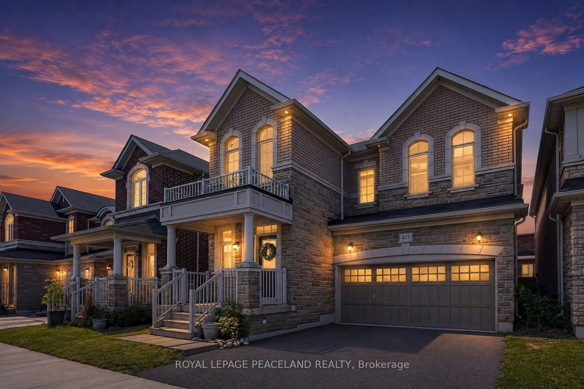
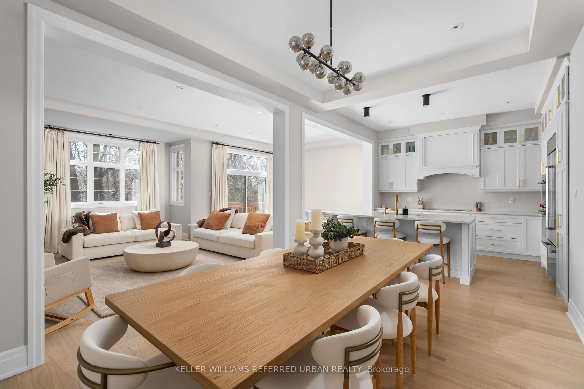
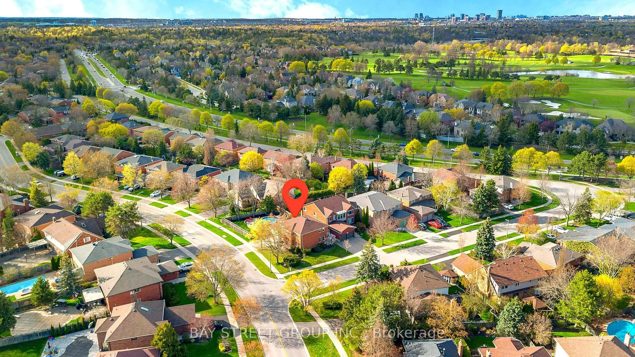
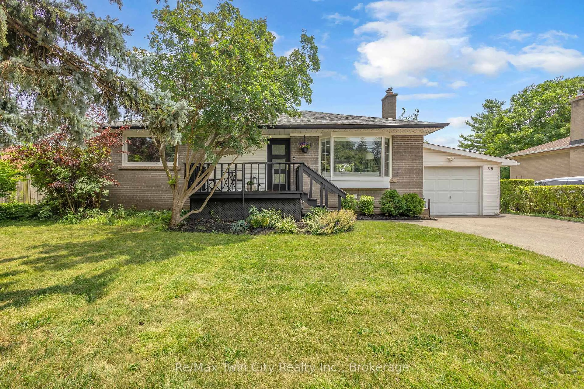
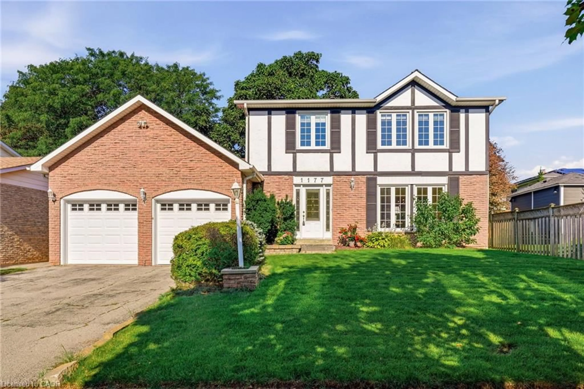
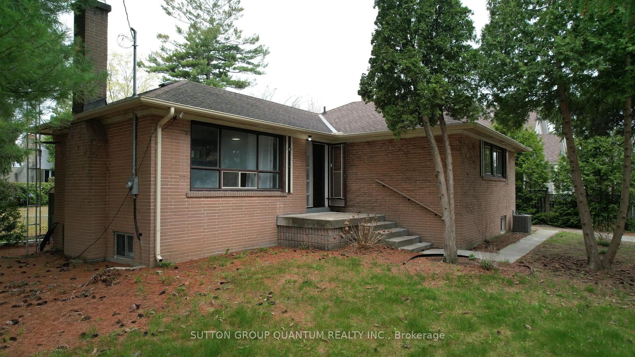
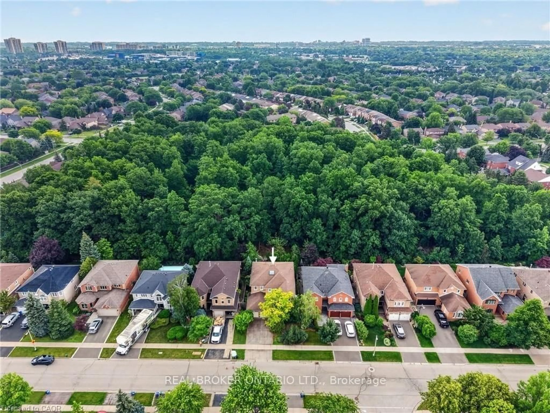
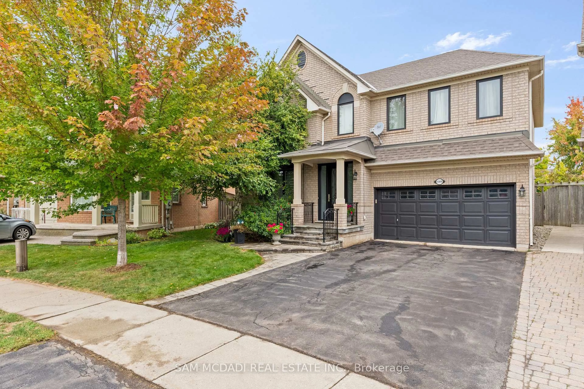
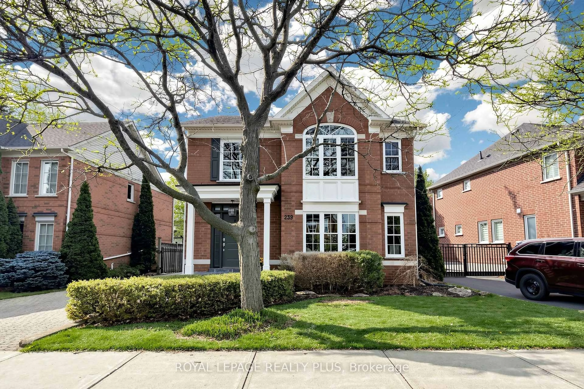
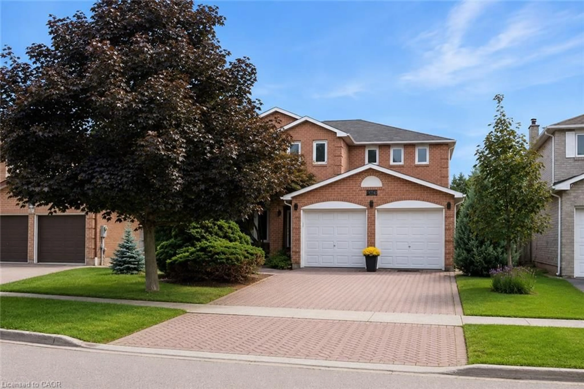
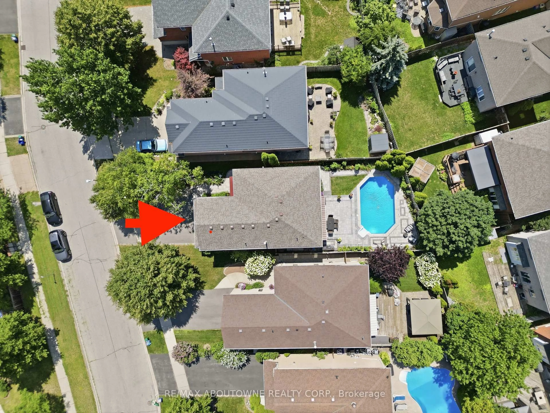
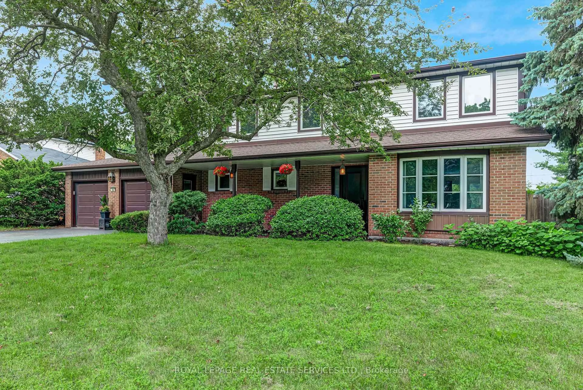
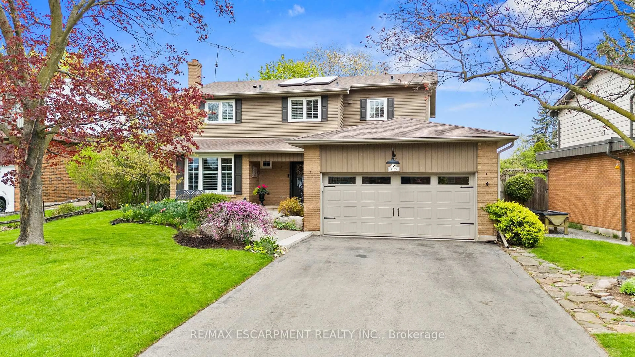
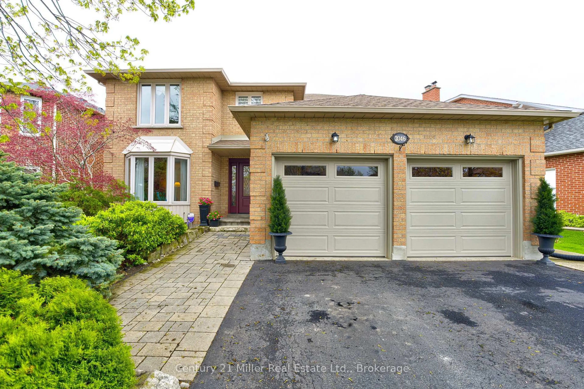
Welcome to this cozy family home in one of Oakville's most sought after Westmount neighbourhoods. Offering a spacious and functional layout, this home is perfect for both everyday living and entertaining.The large living and dining room combination creates an inviting space to gather, while the large eat in kitchen features granite countertops, an upgraded backsplash, under cabinet lighting and a walk out to a beautiful backyard with a large deck and above ground pool. Just a few steps up, the impressive family room offers cathedral ceilings, a cozy gas fireplace and an abundance of natural light, creating the perfect place to unwind.The upper level features three great size bedrooms, including a spacious primary suite with double closets and a private four piece ensuite with a skylight. Upgraded laminate flooring extends throughout the entire upper level.The finished lower level offers a recreation room with laminate flooring, a three piece bathroom and plenty of storage, providing flexible space for family living, a home office, gym or playroom. Ideally located close to schools, parks, shopping, hospital and major commuter routes, this is an incredible opportunity to own a wonderful family home in one of Oakville's most establishedand desirable communities.


Property Details

Style2-Storey
View-
Age of property-
SqFt~1500-2000 SqFt
Lot Size3,310 SqFt(110.1 x 30.07)
Parking Spaces3.5
MLS ®NumberW13625052
Community NameWest Oak Trails
Data SourceTRREB
Listing byRoyal LePage Real Estate Services Ltd., Brokerage

Features

Heating: Forced Air
Central Vacuum
Cooling: Central Air
Fireplace
Basement: Full, Finished

Main Floor

Dining

7.03 x 3.38

Combined W/Living / hardwood floor / Open Concept

Kitchen

6.09 x 3.67

Eat-In Kitchen / Granite Counter / W/O To Deck


Features

Lot size: 3,310 SqFt
Pool: Abv Grnd

Parking

Garage spaces 1.5

Garage type Attached

Other parking spaces 2

Total parking spaces 3.5


Property History

Jul 31, 2026
ListedActive
$1,199,900
7 hours on market
history photo preview40
Listing by trreb®
Property listed by Royal LePage Real Estate Services Ltd., Brokerage, Brokerage

Agent Banner Image
Interested in this property?Get in touch to get the inside scoop.
Population and Demographics

Overview

Total population 30594
Average household income $189,725

Age (%)

0 to 19
31%
20 to 34
14%
35 to 49
25%
50 to 64
21%
65 and plus
9%

Household composition (%)

Single family
87%
Single person
11%
Multi person
1%
Multi family
1%

Mother tongue (%)

English
65%
Mandarin
7%
Arabic
5%
Spanish
4%
Urdu
2%
Others
2%
Korean
2%
Russian
1%
French
1%
Portuguese
1%
Hindi
1%
Punjabi (Panjabi)
1%

House tenancy (%)

Owners
86%
Renters
14%

What’s nearby?Essentials within 5 km

Local Logic

Transportation Scores

Estimated Budget