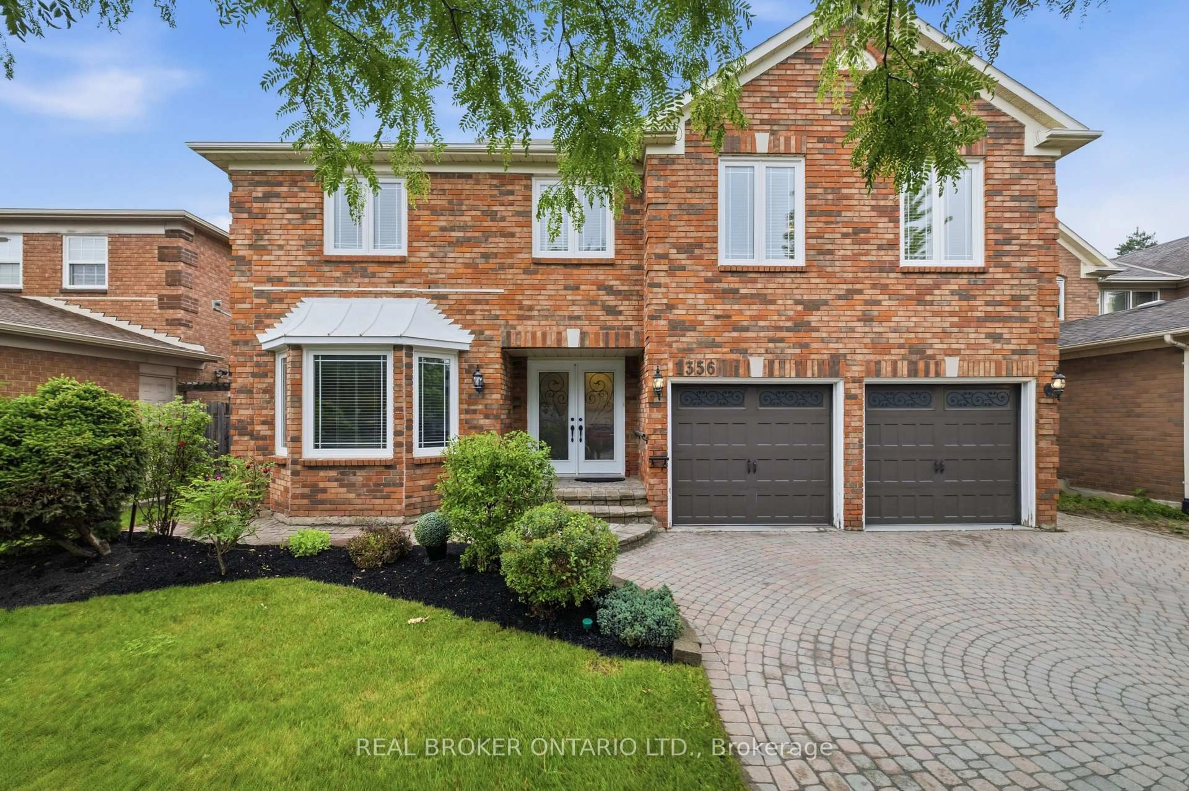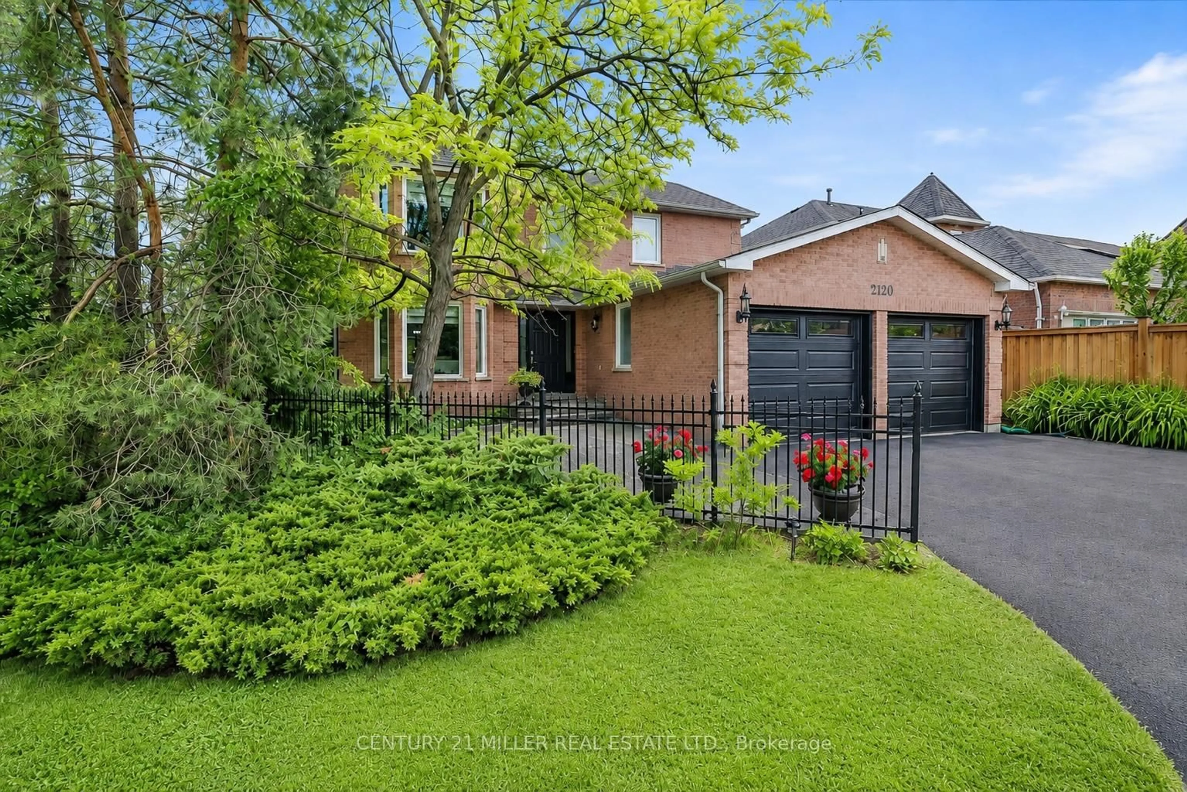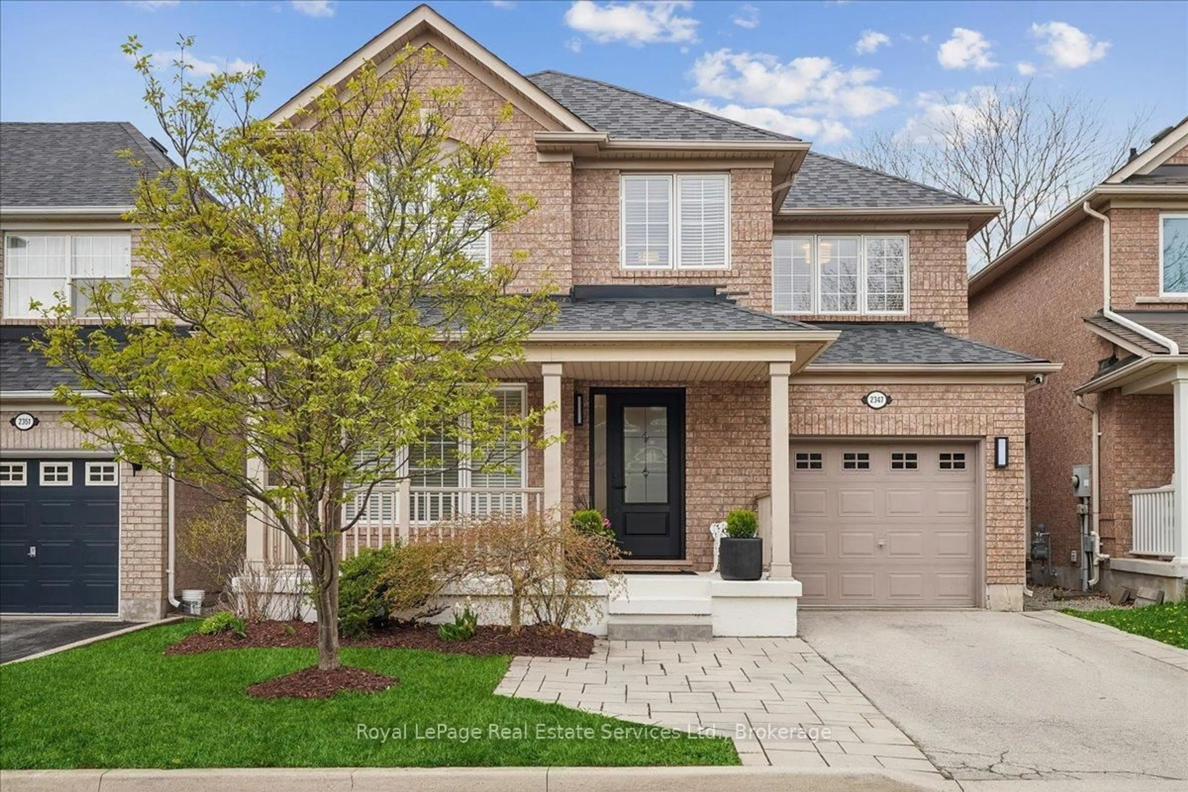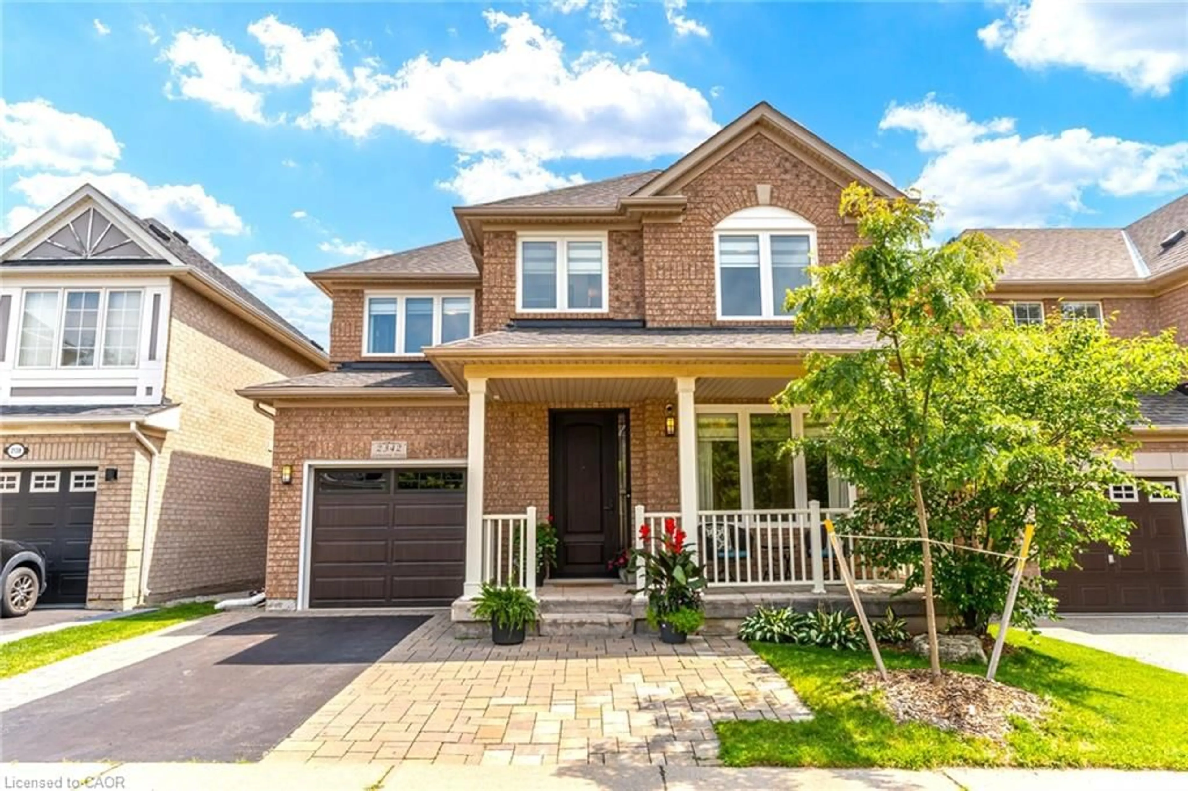
2249 Crestmont Dr, Oakville, Ontario L6M 5J5
Contact us about this property
Highlights
Estimated valueThis is the price Wahi expects this property to sell for.
The calculation is powered by our Instant Home Value Estimate, which uses current market and property price trends to estimate your home’s value with a 90% accuracy rate.Not available
Price/Sqft$619/sqft
Monthly cost
Open Calculator
Description
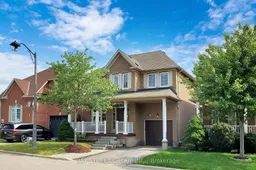
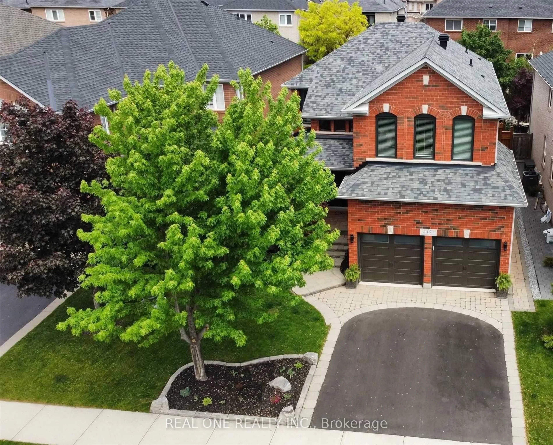
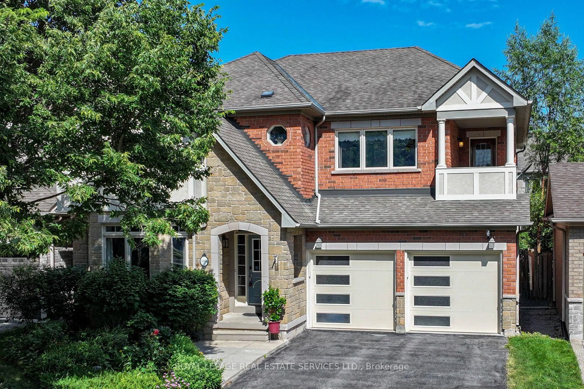
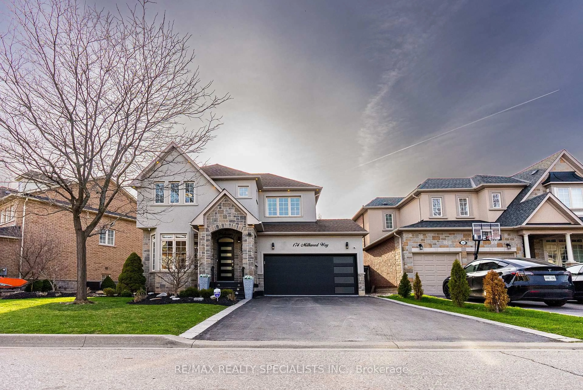
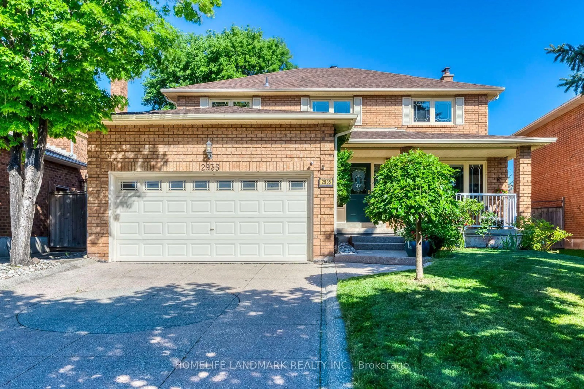
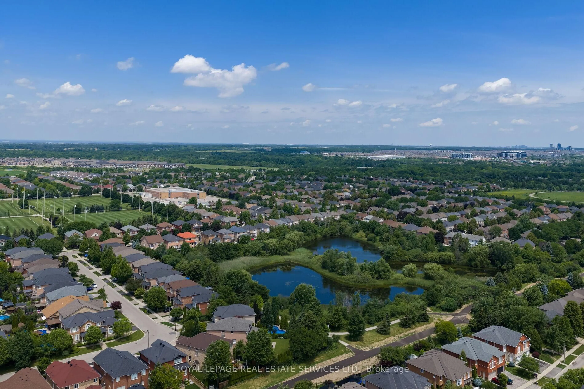
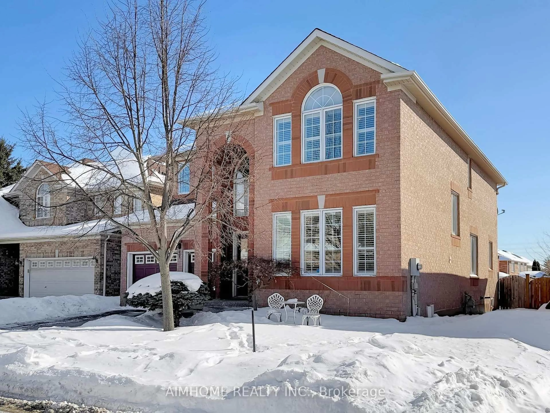
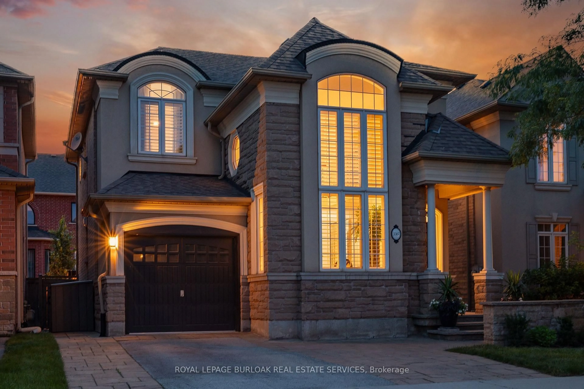
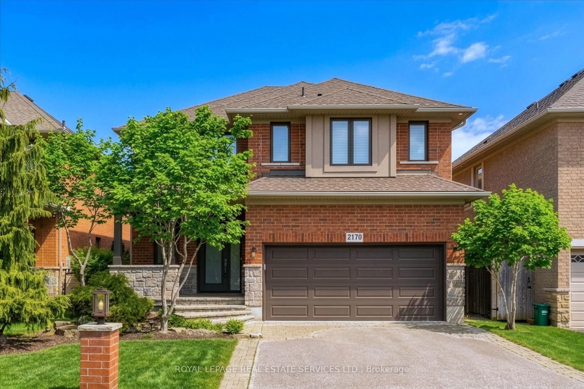
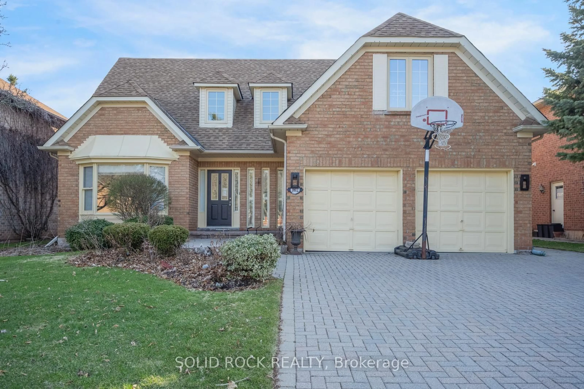
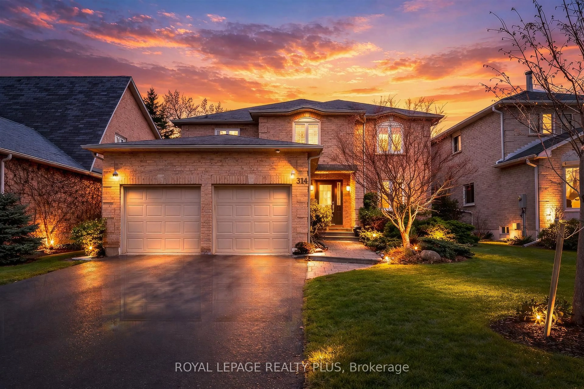
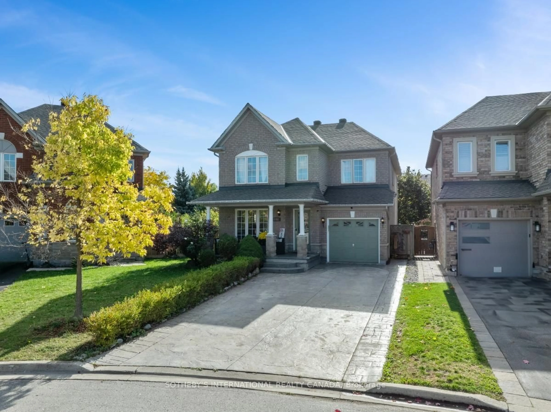
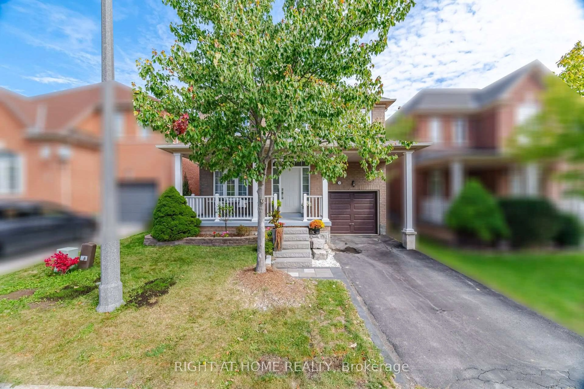
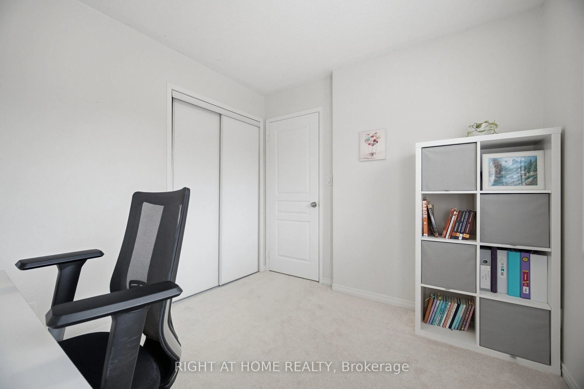
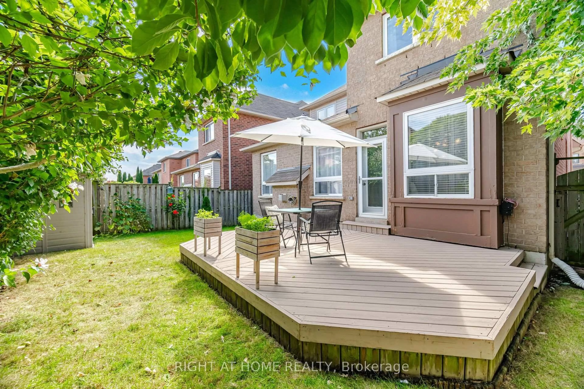
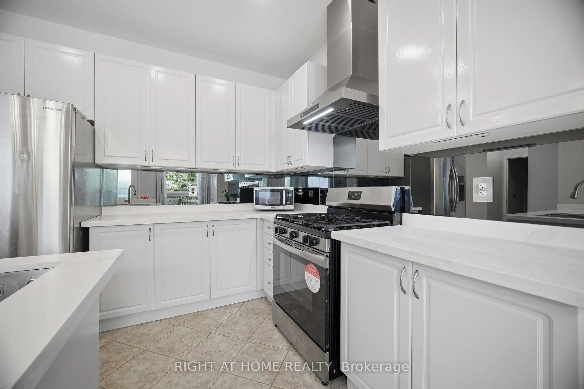
Beautiful 4-bedroom, 3.5-bathroom detached house in a desirable Westmount area, close to highly rated schools, parks, trails, playgrounds, public transport, hospital, and shopping. This house was constantly updated, repainted, and well taken care of by the current owners. It offers lots of great features: no sidewalk, an owned tankless water heater, a functional layout, lots of natural light, a backyard that feels private thanks to the lush green bushes, and much more. The main floor features modern tiles at the entrance, pot lights, continuing with a spacious dining room area with maple engineered hardwood floor. Perfect spot for having friends over for dinner. The kitchen includes stainless steel appliances, a mirror backsplash, plenty of storage with convenient pull-out shelves, quartz counters with ample counter space, and an island with a beautiful chandelier. Enjoy the green backyard view from a cozy bench. A comfy living room faces the backyard and features hardwood and a gas fireplace. The laundry area includes LG ThinQ Washer & Dryer installed in 2024, and a large storage cabinet with handy shoe storage. The spacious primary bedroom on the second floor offers a walk-in closet and a 4-piece ensuite, including an upgraded tiled shower and a soaking tub for your relaxation. Plenty of space for your bedding in a double-door linen closet. There are 3 other bedrooms of a generous size and plenty of natural light. The second bathroom is equipped with a large storage closet, updated cabinets and lights, an electronic mirror with the time and different light modes. The finished basement offers a bright recreational area for your family entertainment and a 3-piece bathroom for comfort. Relax in your private backyard with a large deck, recently painted, and a spacious green lawn, fully replaced. Attached garage with inside entry easily fits an SUV and offers ample organized storage. Check the full list of upgrades done. This house is move-in ready for the new family!
Property Details
Interior
Features
Exterior
Features
Parking
Garage spaces 1
Garage type Attached
Other parking spaces 2
Total parking spaces 3
Property History
 48
48