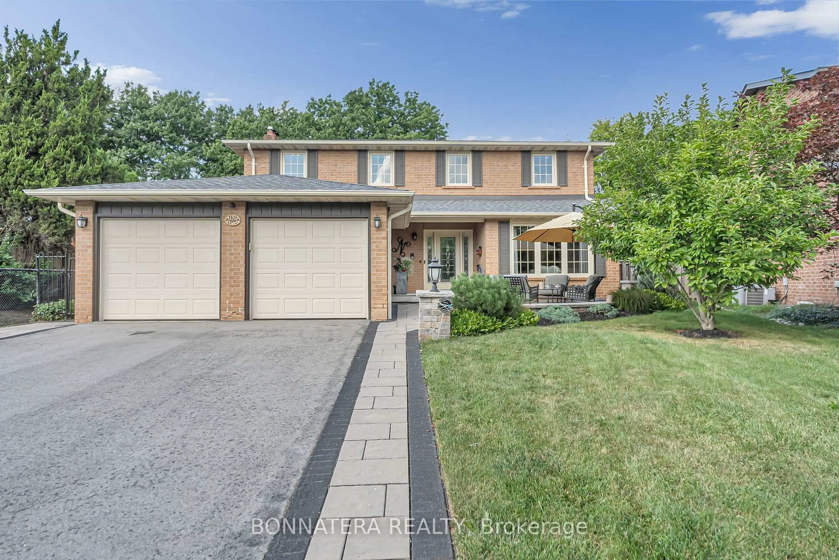
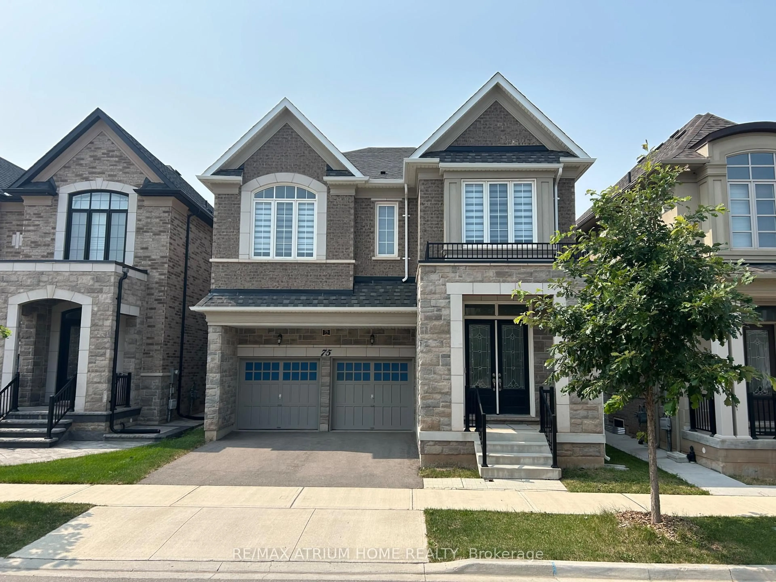
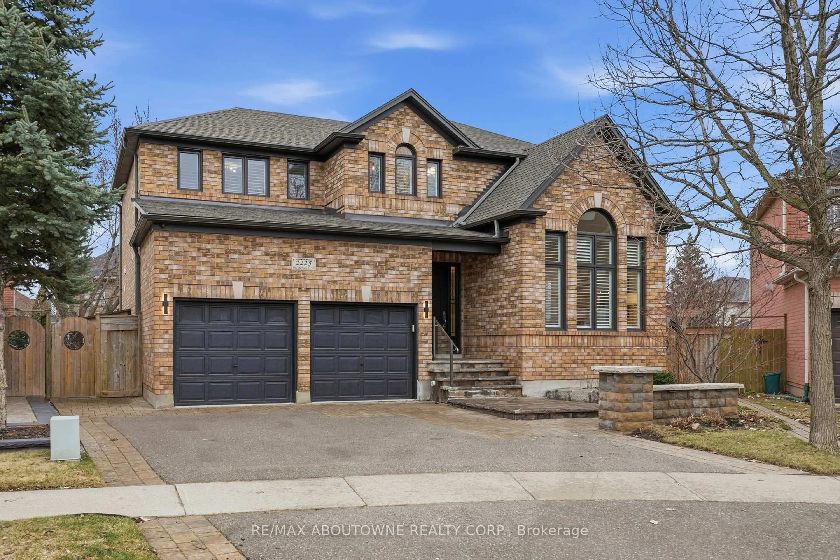
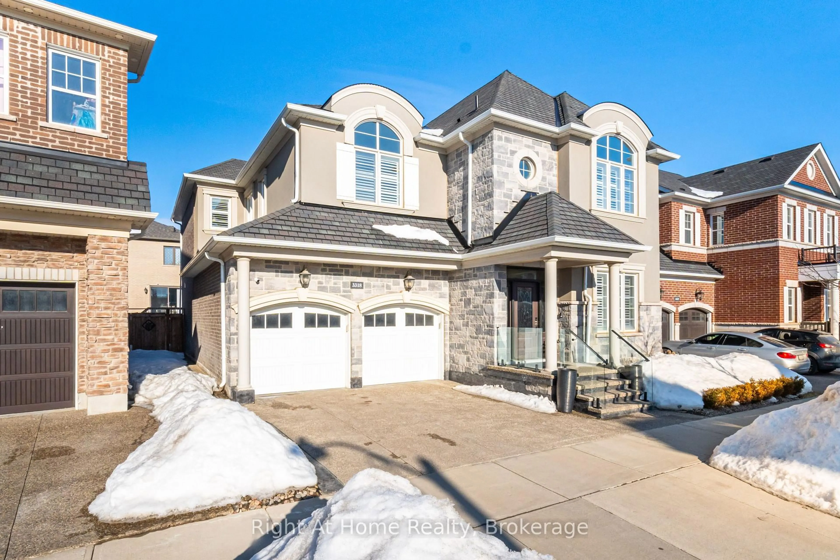
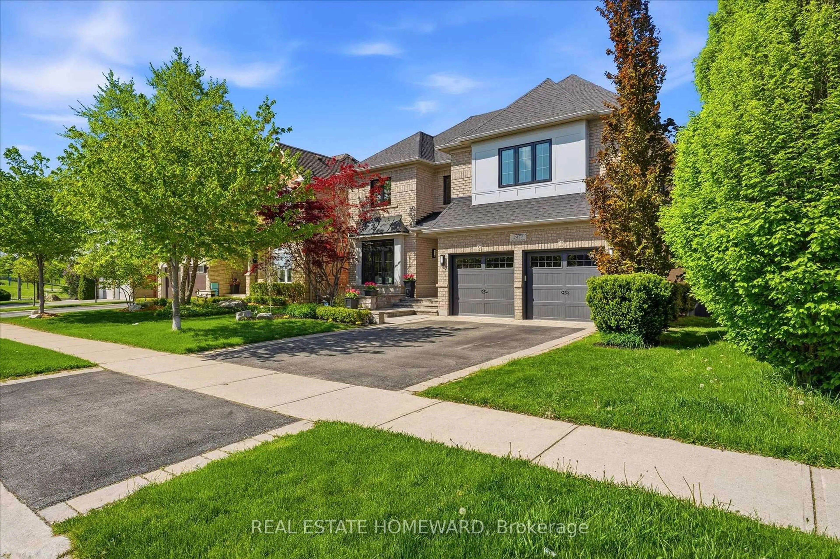
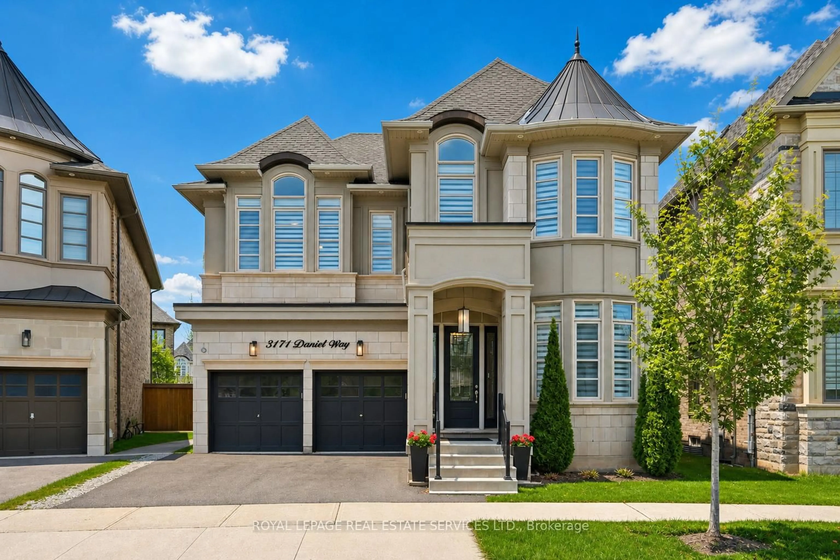
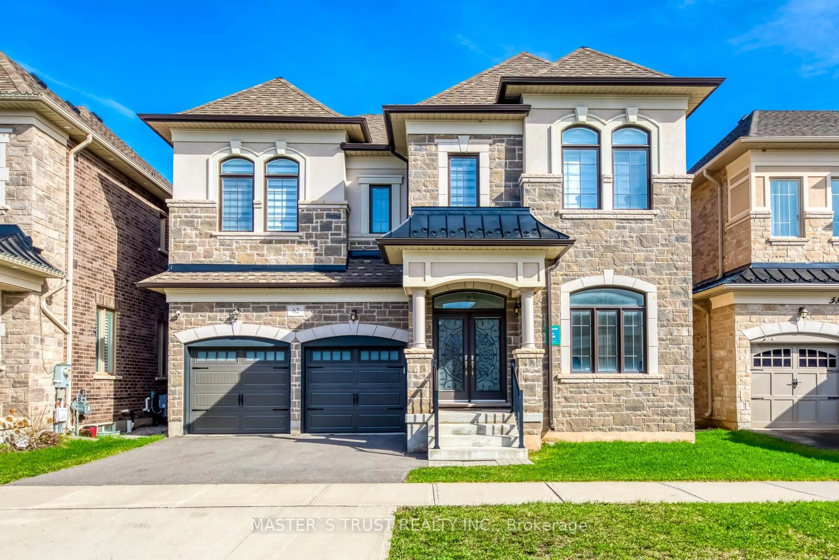
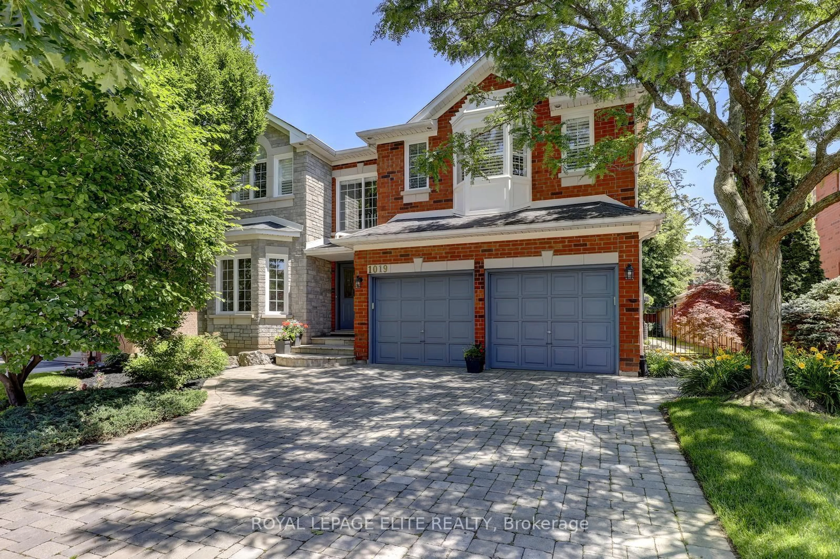
56 days on Market

2461 Whistling Springs Cres, Oakville, Ontario L6M 5G4

Detached
4 + 1
5
~2500-3000 sqft
$•••,•••
$1,974,888
Get pre-qualifiedPowered by nesto
Detached
4 + 1
5
~2500-3000 sqft

Contact us about this property

Call

Highlights

Property Estimate

Days on market56 days

Estimated valueNot available

Price/Sqft$724/sqft

Monthly cost

Open Calculator

Description

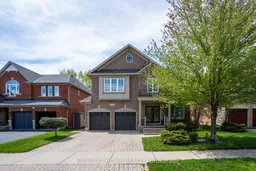
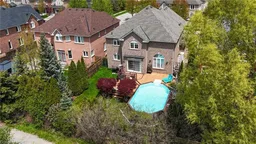
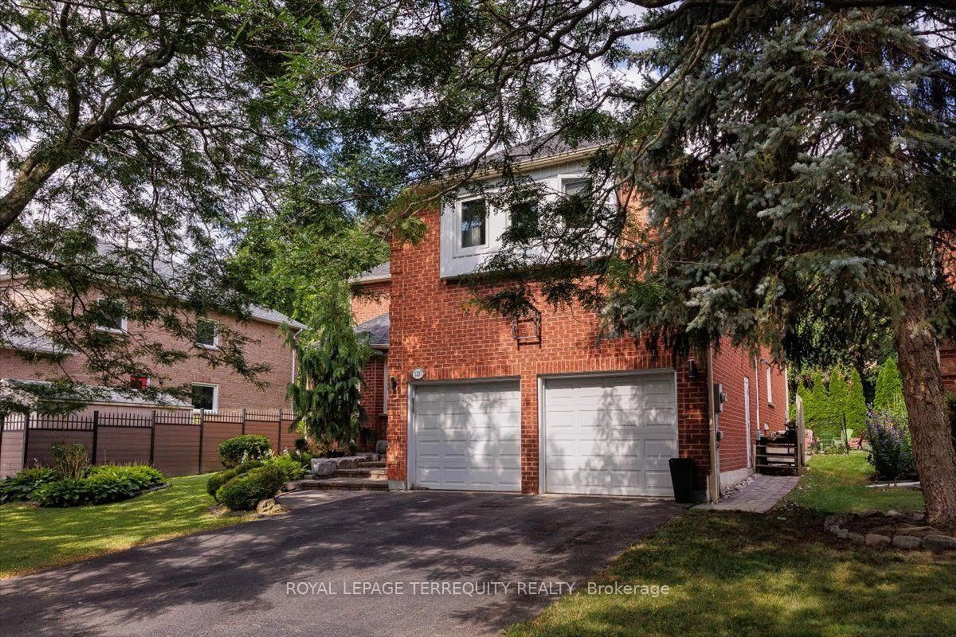
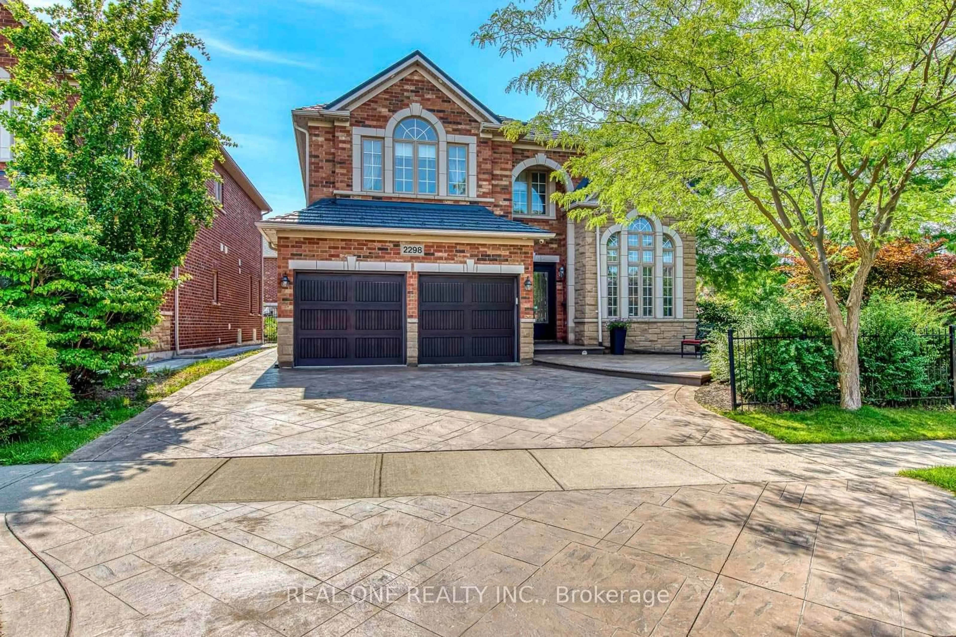
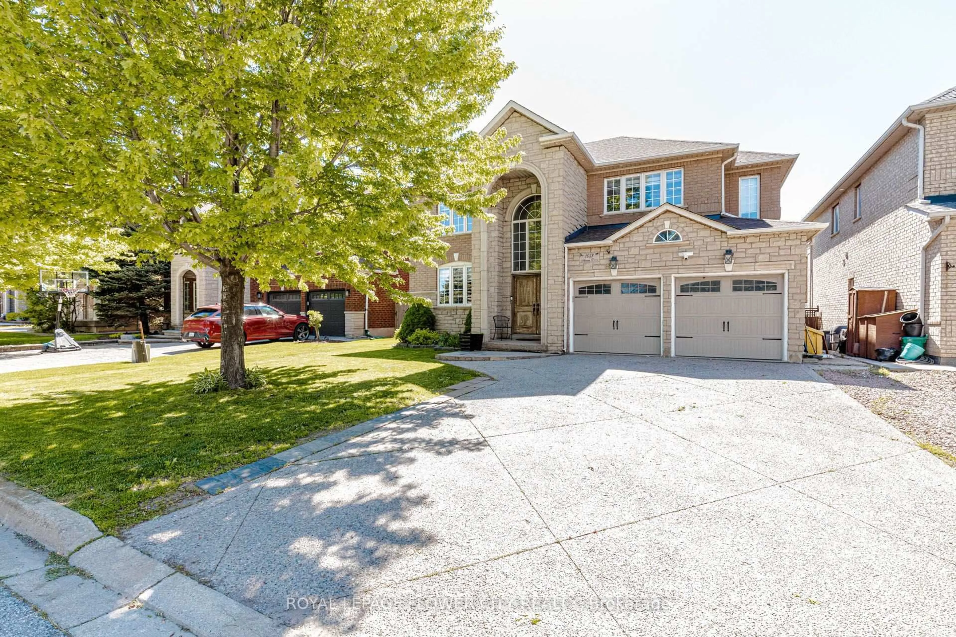
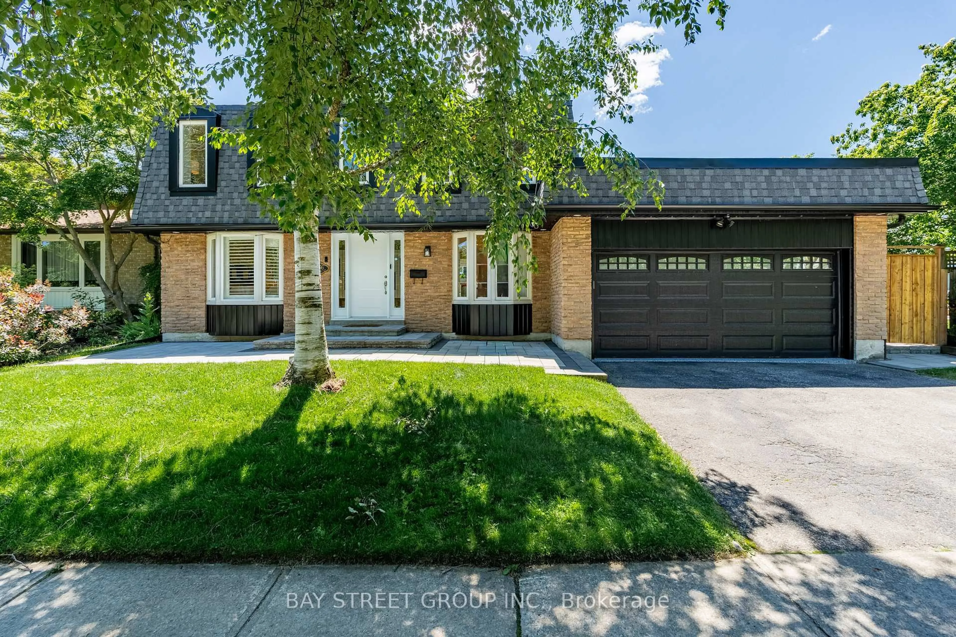
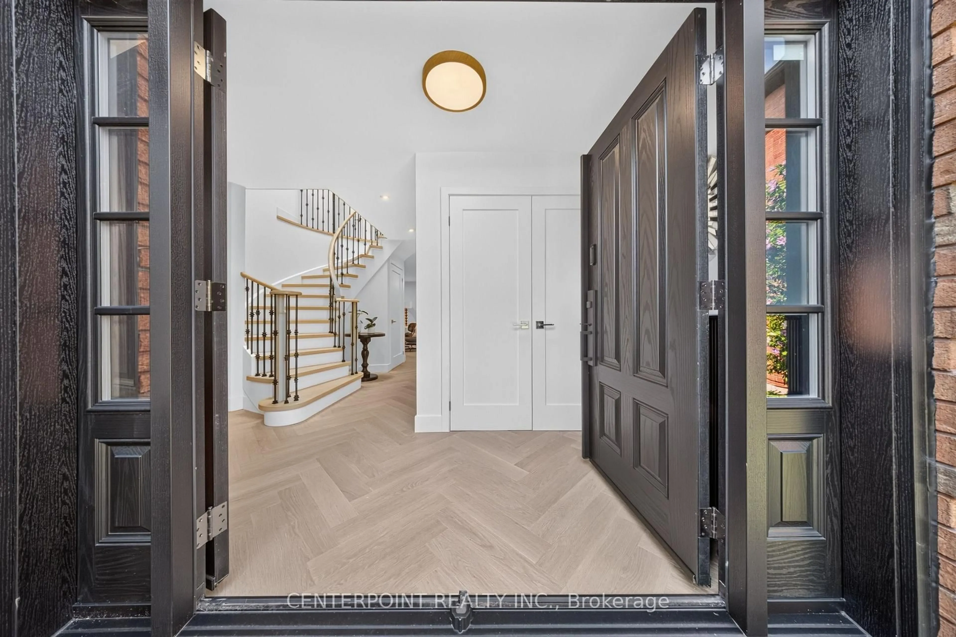
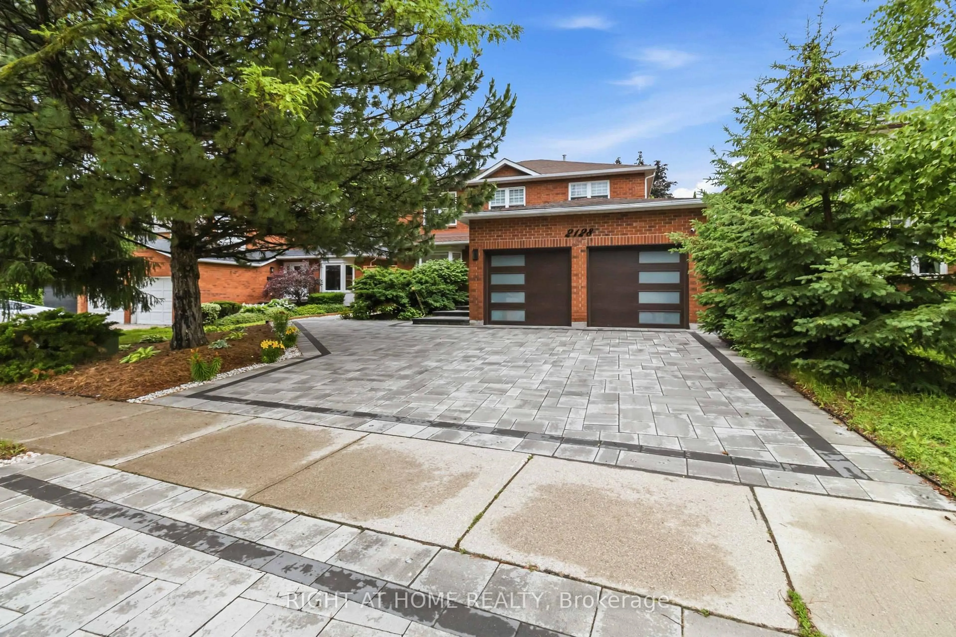
.Welcome to 2461 Whistling Springs Crescent, a beautifully upgraded family home in Oakville's highly sought-after Westmount community. Offering close to 4,200 sq. ft. of total living space, this elegant residence features 4+1 bedrooms and 4+1 bathrooms, delivering the perfect blend of space, comfort, and lifestyle. The main level showcases oak stairs with iron spindles, hardwood flooring, pot lights throughout, crown moulding, wainscoting, and a bright, inviting layout ideal for everyday living and entertaining. The gourmet kitchen offers newer appliances, including range and microwave, generous workspace, and seamless flow to the principal rooms. The spacious great room is filled with natural light and highlighted by soaring cathedral ceilings, creating an impressive yet comfortable gathering space. Overlooking both the family room and kitchen, the large open loft offers a flexible extension of the living space - ideal as an additional family room, lounge area, office, study space, or play area. This home has been extensively updated for peace of mind, including a new roof in 2024, new furnace and A/C in 2025, pool heater and pump in 2025, newer appliances, quartz countertops in all washrooms, inground sprinkler system, and a backyard awning approximately two years old.Step outside to your private backyard oasis featuring professional landscaping, a saltwater pool, sprinkler system, and a peaceful green space backdrop - perfect for summer entertaining and family enjoyment.Located near Oakville Trafalgar Memorial Hospital, top-rated Oakville schools, parks, trails, shopping, restaurants, transit, and major highways, this exceptional home offers space, privacy, lifestyle, and convenience in one of Oakville's most desirable family-friendly communities.


Property Details

Style2-Storey
View-
Age of property16-30
SqFt~2500-3000 SqFt
Lot Size5,764 SqFt(114.83 x 50.2)
Parking Spaces4
MLS ®NumberW13142202
Community NameWest Oak Trails
Data SourceTRREB
Listing byRIGHT AT HOME REALTY

Features

Heating: Forced Air
Central Vacuum
Cooling: Central Air
Fireplace
Basement: Full, Finished

2nd Floor

Primary

6.85 x 4.26

hardwood floor / 5 Pc Ensuite / O/Looks Backyard

2nd Br

3.25 x 3.65

hardwood floor / Large Window / B/I Closet

3rd Br

3.55 x 3.52

hardwood floor / Large Window / B/I Closet

4th Br

4.41 x 5.02

3 Pc Ensuite / Murphy Bed / Bay Window


Features

Lot size: 5,764 SqFt
Pool: Inground

Parking

Garage spaces 2

Garage type Attached

Other parking spaces 2

Total parking spaces 4


Property listed by RIGHT AT HOME REALTY, Brokerage

Agent Banner Image
Interested in this property?Get in touch to get the inside scoop.
Market Data - West Oak Trails

Geo Zone Map ThumbnailWest Oak Trails

Balanced Market

View Market Data

Detached house - for the past 30 days

Buyer's market Seller's market

Avg. Days on Market

Past 30 days

34 days

Compared to

2025

29 days

2024

13 days

2023

11 days

New Listings

Past 30 days

36 listings

Compared to

2025

36 listings

2024

44 listings

2023

30 listings

Units sold

Past 30 days

19 units

Compared to

2025

20 units

2024

17 units

2023

20 units

Median Sold Price

Past 30 days

$1,610,000

Compared to

2025

$1,580,000

2024

$1,425,000

2023

$1,791,000


Population and Demographics

Overview

Total population 30594
Average household income $189,725

Age (%)

0 to 19
31%
20 to 34
14%
35 to 49
25%
50 to 64
21%
65 and plus
9%

Household composition (%)

Single family
87%
Single person
11%
Multi person
1%
Multi family
1%

Mother tongue (%)

English
65%
Mandarin
7%
Arabic
5%
Spanish
4%
Urdu
2%
Others
2%
Korean
2%
Russian
1%
French
1%
Portuguese
1%
Hindi
1%
Punjabi (Panjabi)
1%

House tenancy (%)

Owners
86%
Renters
14%

What’s nearby?Essentials within 5 km

Local Logic

Transportation Scores

Estimated Budget