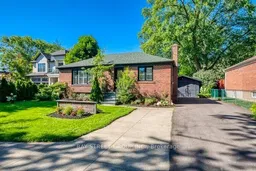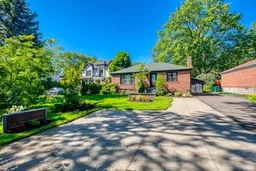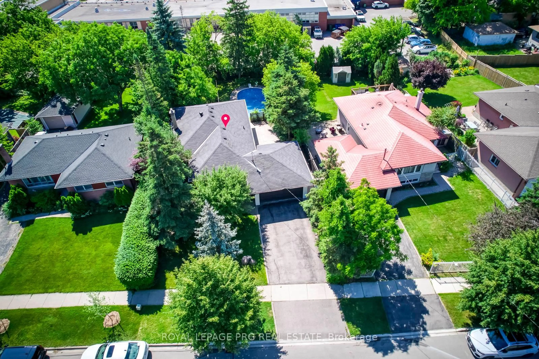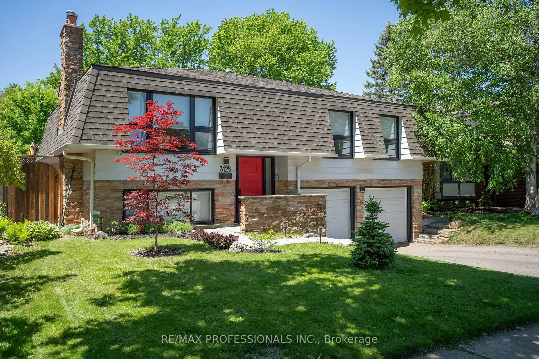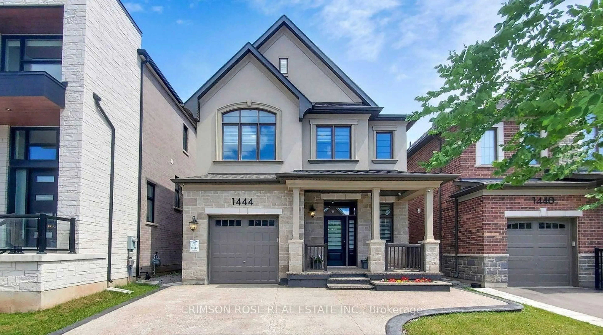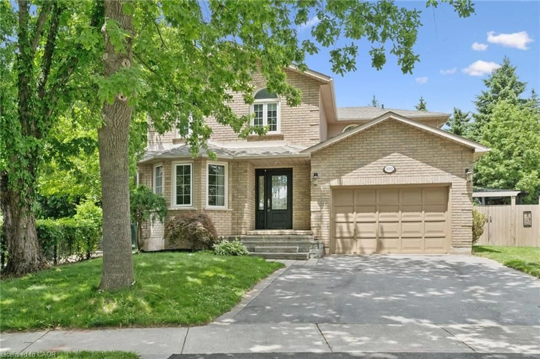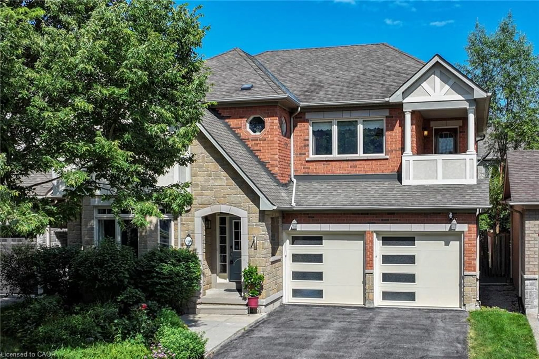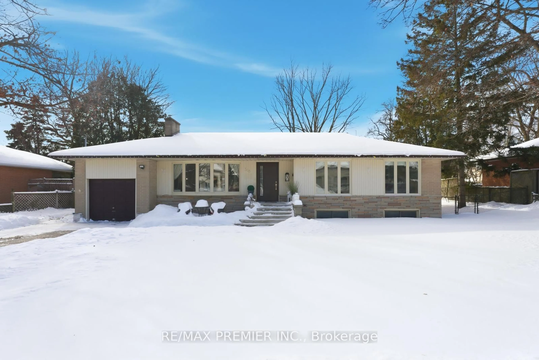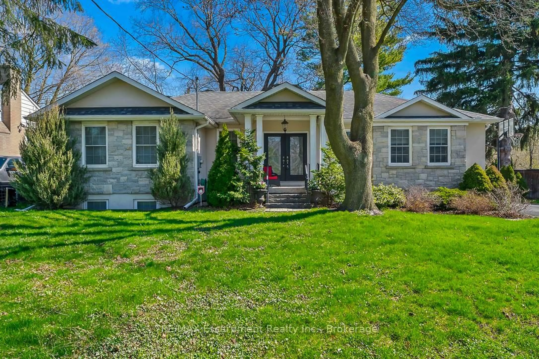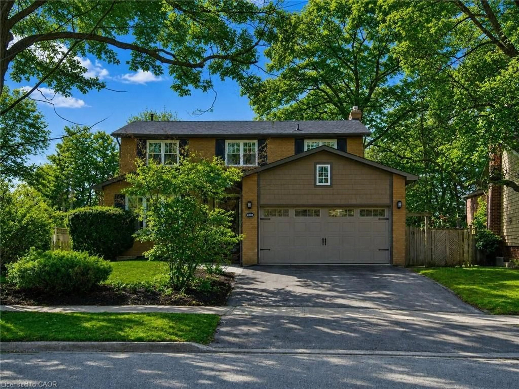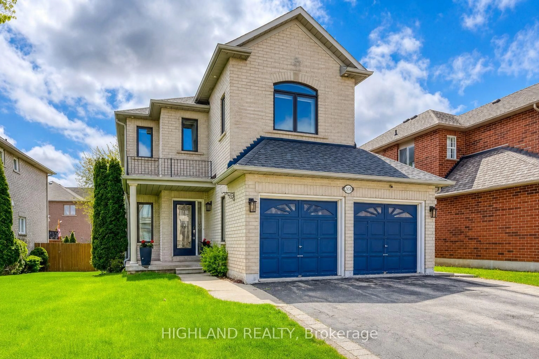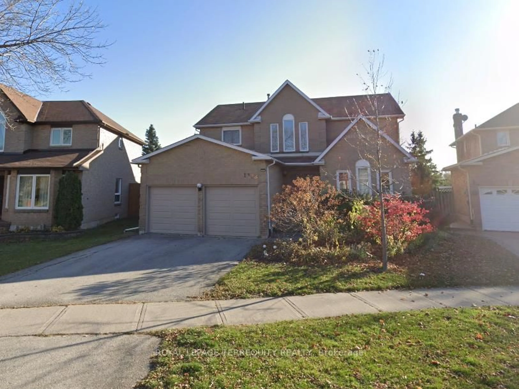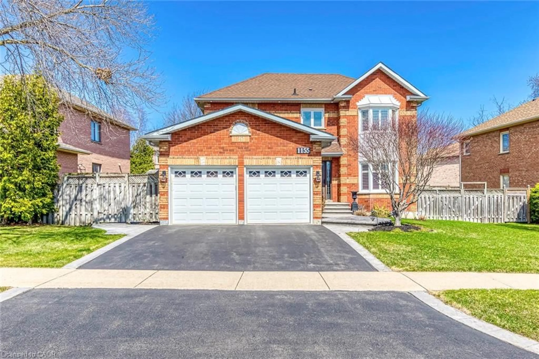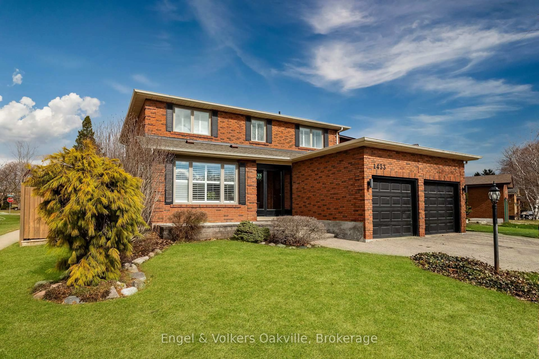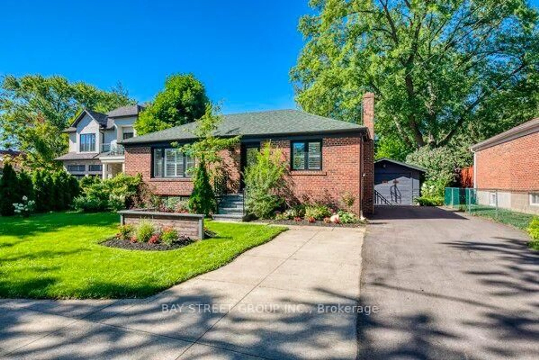
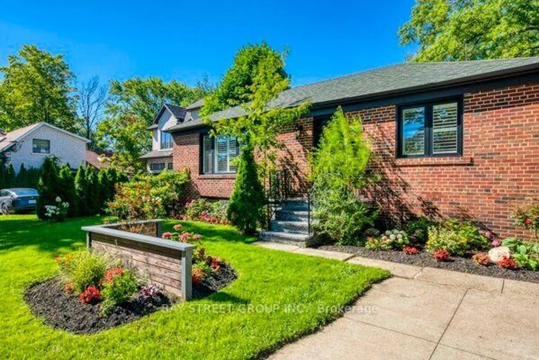
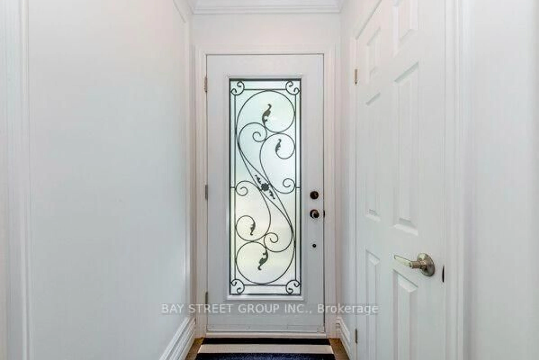
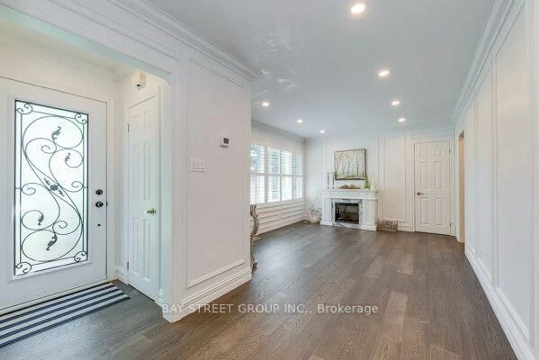
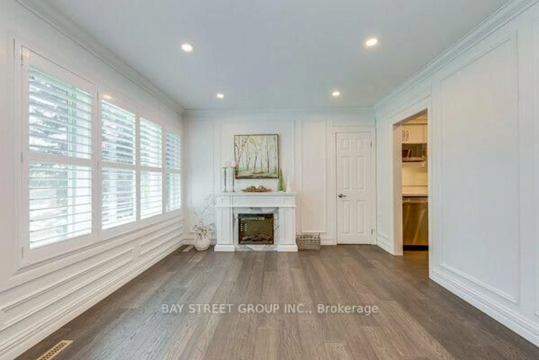
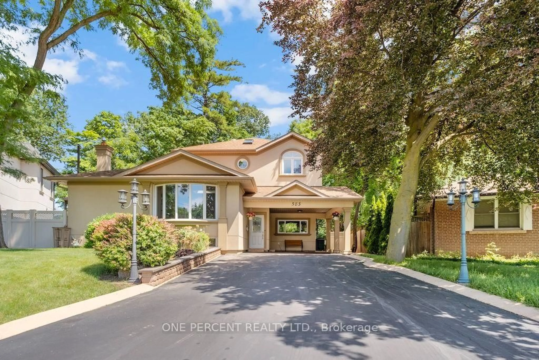
Home with brick exterior material, street for 538 Fourth Line, Oakville Ontario L6L 5A8

538 Fourth Line, Oakville, Ontario L6L 5A8

Detached
3 + 2
3
~700-1100 sqft
$1,498,000
Get pre-qualifiedPowered by nesto
Detached
3 + 2
3
~700-1100 sqft

Contact us about this property

Call

Highlights

Property Estimate

Estimated valueNot available

Price/Sqft$1,751/sqft

Monthly cost

Open Calculator

Description



Rare & Prestigious South Oakville Opportunity! Experience unmatched potential with this premium 16,415 sq ft western-exposure lot (273 ft deep) in a highly coveted neighborhood. Rare RL3 zoning permits building a 3-storey custom estate up to 12m high and over 17,000 sq ft-one of the last remaining oversized lots surrounded by newly built multi-million dollar mansions. The existing 5-bed, 3-bath raised bungalow has been meticulously stripped to the studs and transformed with master craftsmanship. Features a gourmet lacquer kitchen w/ quartz counters, porcelain finishes, & walk-out to a covered 16'4"x12'6" deck. Enjoy hardwood floors, crown molding, wainscoting, California shutters, & 2 electric fireplaces. The bright, above-grade lower level boasts a separate entrance, 2 bedrooms, rec room w/ wet bar & fireplace-ideal for in-laws or income. Complete with a new Lennox furnace, 200 Amp service, new windows/doors, and a detached tandem garage with a double turnaround driveway. Steps to Lake Ontario, marinas, GO Station, and Downtown Oakville. Top-tier school district: Ecole Pinegrove, St. Marys, St. Thomas Aquinas, and steps to Appleby College. LIVE IN, RENT, BUILD YOUR DREAM HOUSE!!!


Property Details

StyleBungalow
View-
Age of property-
SqFt~700-1100 SqFt
Lot Size16,380 SqFt(273 x 60)
Parking Spaces7
MLS ®NumberW13563852
Community NameWest Oakville
Data SourceTRREB
Listing byBAY STREET GROUP INC.

Features

Heating: Forced Air
Cooling: Central Air
Fireplace
Basement: Fin W/O

Main Floor

Kitchen

6.93 x 3.43

California Shutters / hardwood floor

Living

5.94 x 3.48

California Shutters / Fireplace / hardwood floor

Dining

4.62 x 3.43

California Shutters / hardwood floor

Br

3.15 x 2.49

California Shutters / hardwood floor


Features

Lot size: 16,380 SqFt

Parking

Garage spaces 1

Garage type Detached

Other parking spaces 6

Total parking spaces 7


Property History

Date unavailable
ListedActive
$1,498,000
< 1h on market
history photo preview32
Listing by trreb®
Property listed by BAY STREET GROUP INC., Brokerage

Agent Banner Image
Interested in this property?Get in touch to get the inside scoop.
Market Data - West Oakville

Geo Zone Map ThumbnailWest Oakville

Strong Buyer's Market

View Market Data

Detached house - for the past 30 days

Buyer's market Seller's market

Avg. Days on Market

Past 30 days

22 days

Compared to

2025

40 days

2024

19 days

2023

13 days

New Listings

Past 30 days

72 listings

Compared to

2025

67 listings

2024

53 listings

2023

59 listings

Units sold

Past 30 days

17 units

Compared to

2025

23 units

2024

14 units

2023

22 units

Median Sold Price

Past 30 days

$1,315,000

Compared to

2025

$1,500,000

2024

$1,482,500

2023

$1,512,500


Population and Demographics

Overview

Total population 10177
Average household income $193,731

Age (%)

0 to 19
24%
20 to 34
15%
35 to 49
20%
50 to 64
22%
65 and plus
19%

Household composition (%)

Single family
77%
Single person
19%
Multi person
3%
Multi family
1%

Mother tongue (%)

English
74%
Mandarin
4%
Portuguese
4%
Arabic
2%
Italian
2%
Others
2%
French
2%
Tagalog (Pilipino, Filipino)
1%
Spanish
1%
Polish
1%
Punjabi (Panjabi)
1%

House tenancy (%)

Owners
83%
Renters
17%

What’s nearby?Essentials within 5 km

Local Logic

Transportation Scores

Estimated Budget