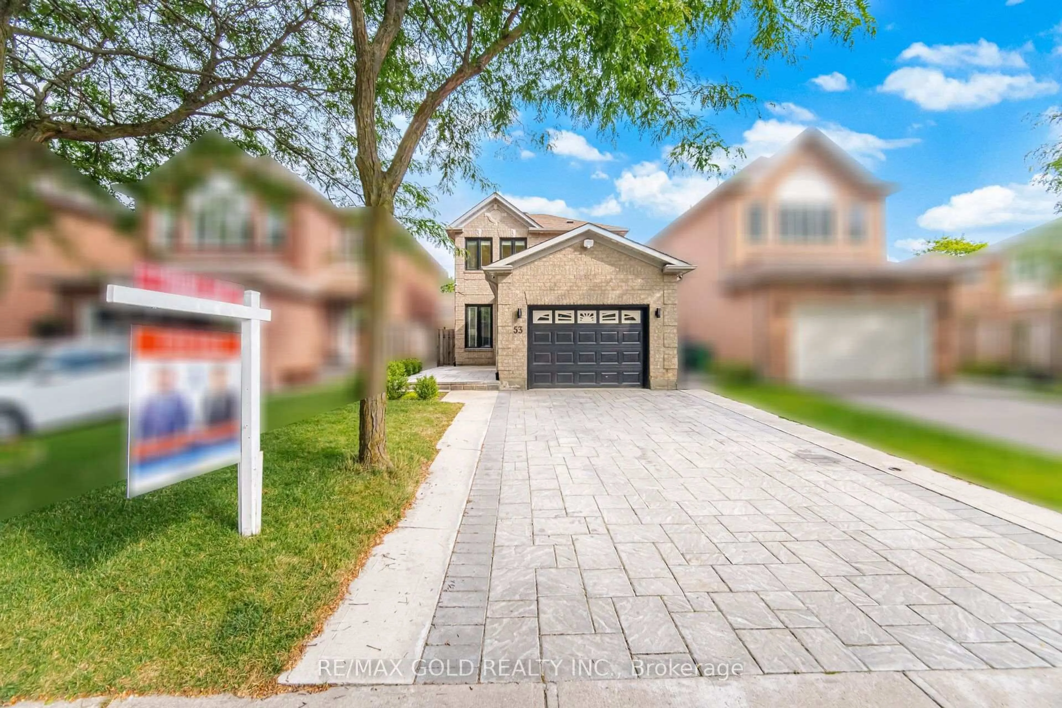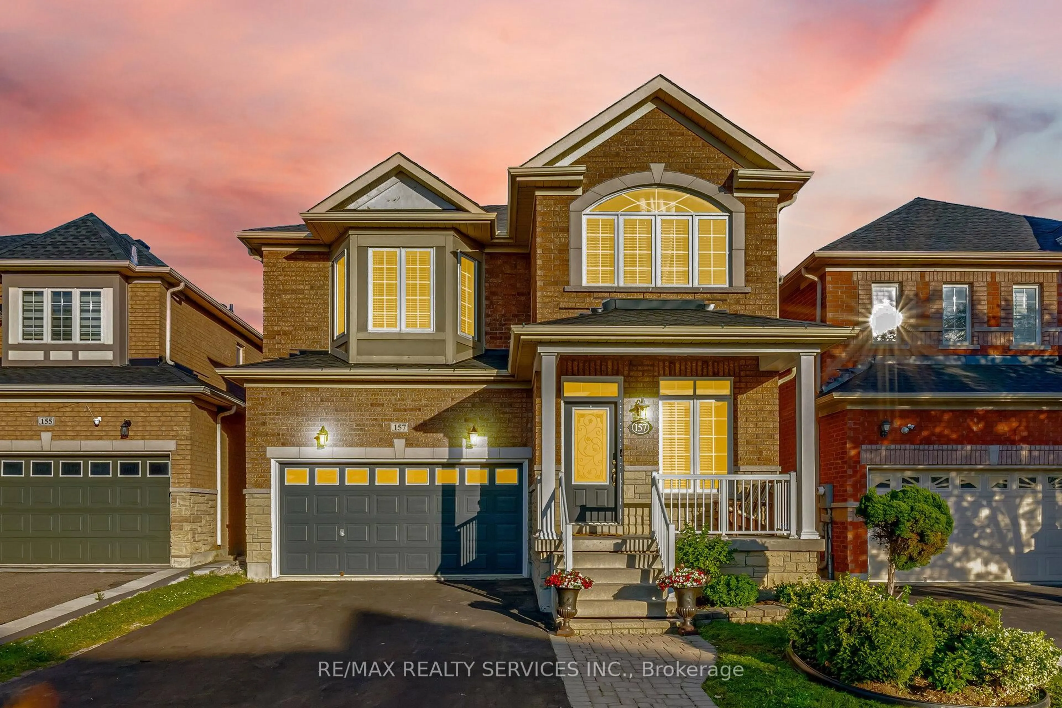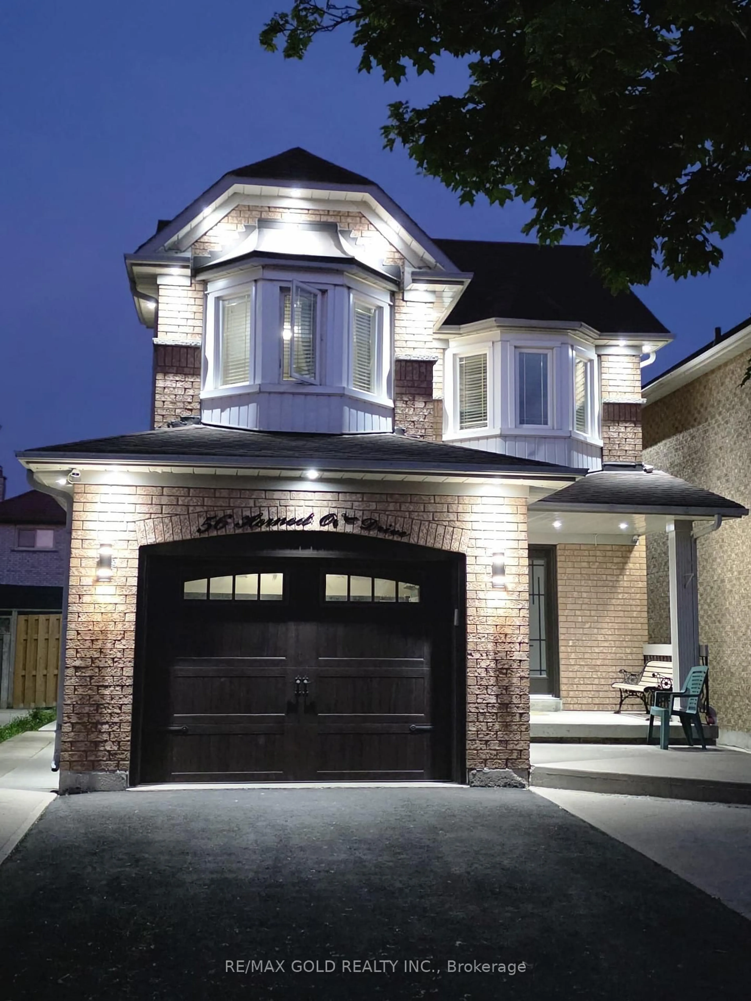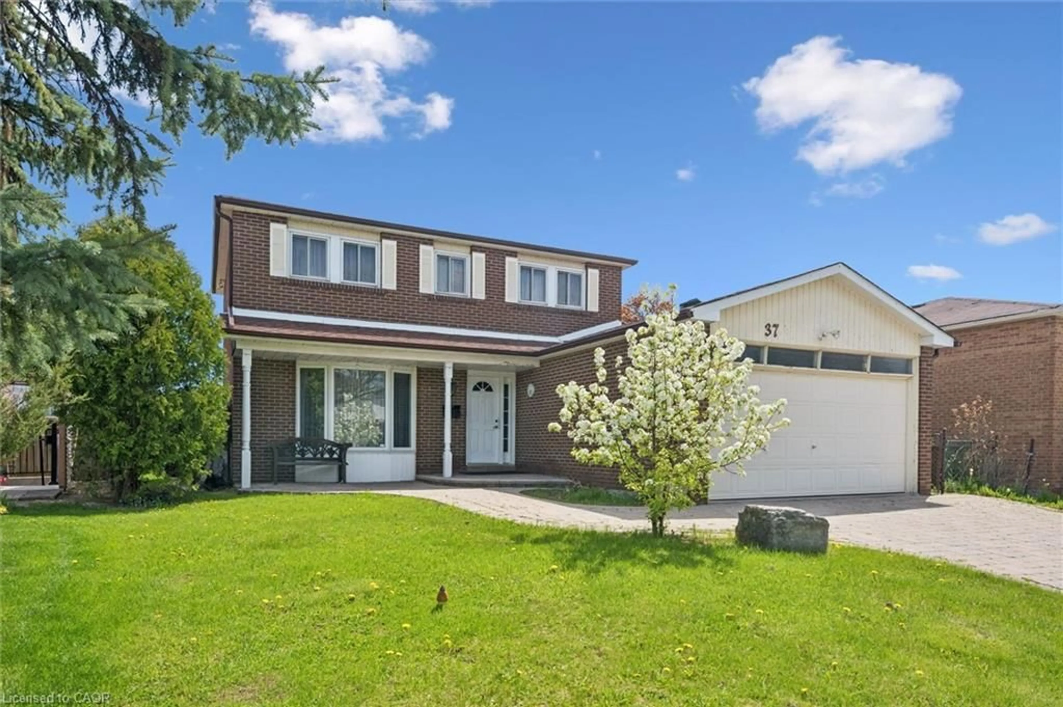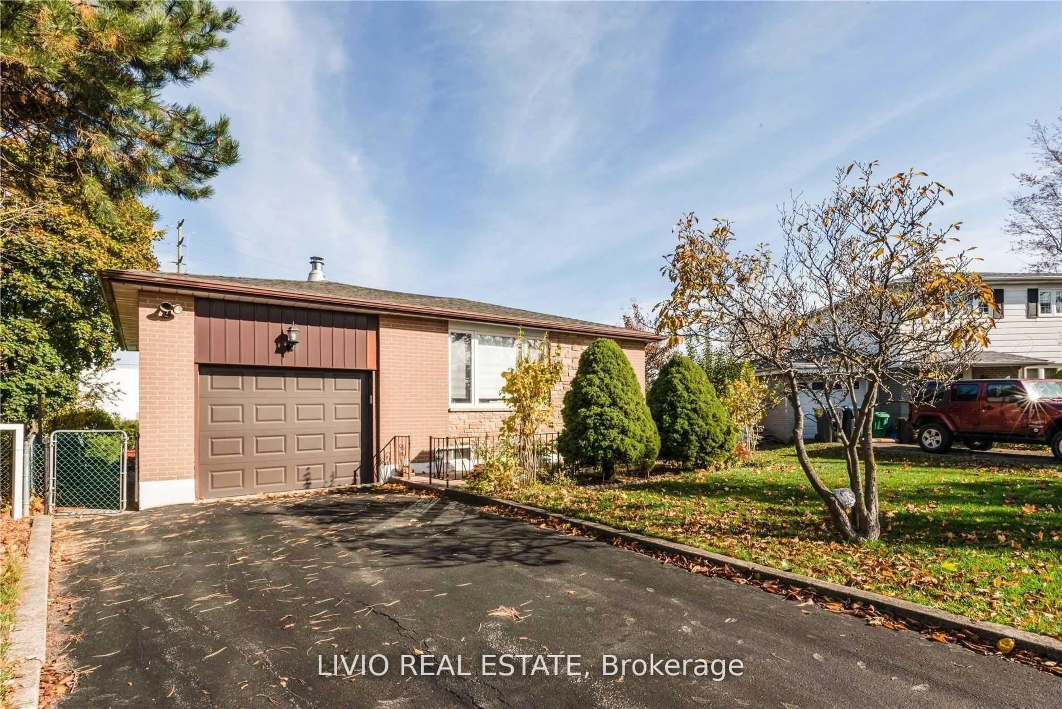
trreb/IMG-W13829346_7cf42e92-f96c-448c-8bfd-24ec461e332a-l.jpg
Re-listed 18 days ago

12 Finsbury Dr, Brampton, Ontario L6T 3P9

Detached
3 + 2
2
~700-1100 sqft
$•••,•••
$799,000
Get pre-qualifiedPowered by nesto
Detached
3 + 2
2
~700-1100 sqft

Contact us about this property

Call

Highlights

Property Estimate

Days on market18 days

Total days on market
145 days

Estimated valueNot available

Price/Sqft$934/sqft

Monthly cost

Open Calculator

Description

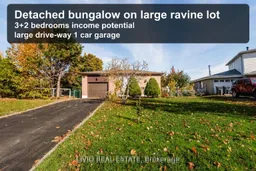
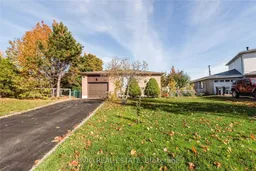
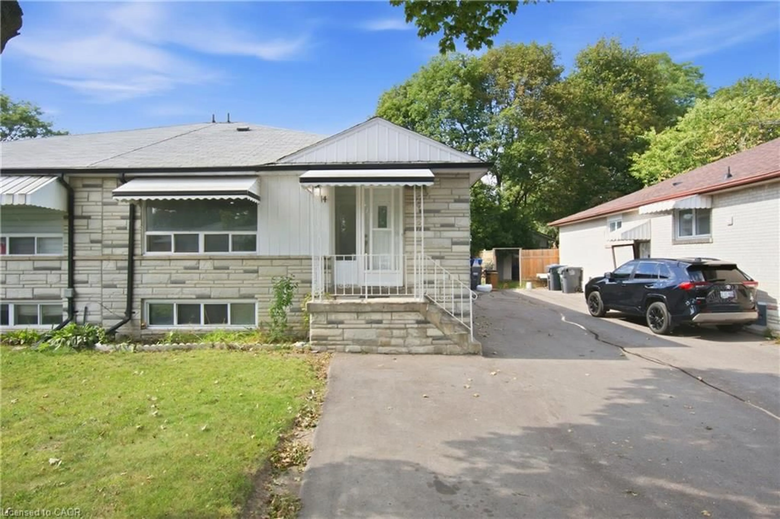
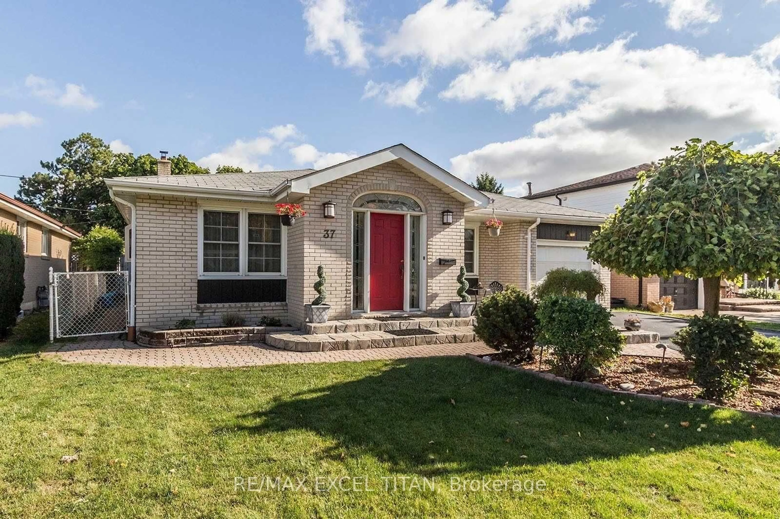
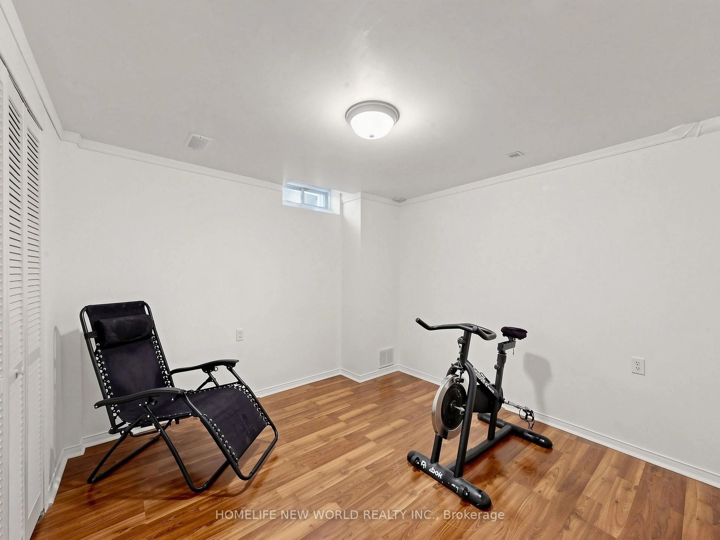
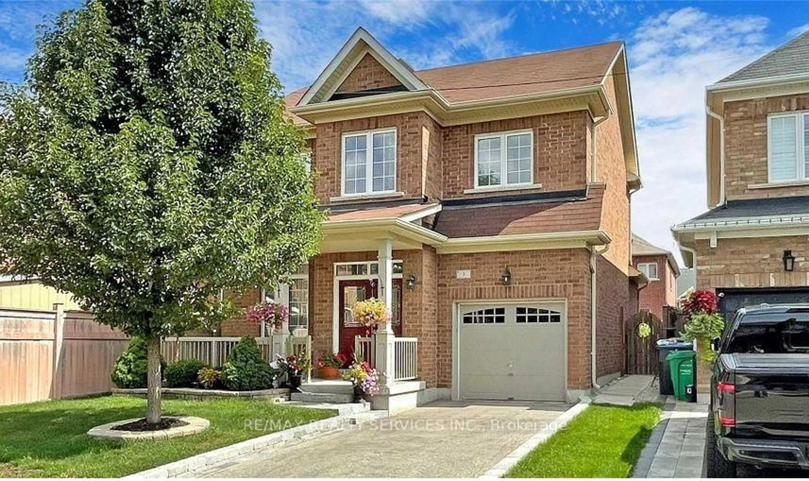
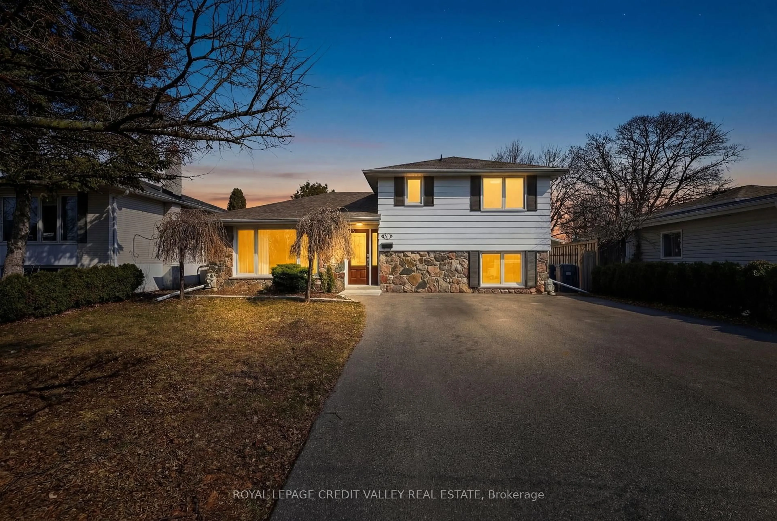
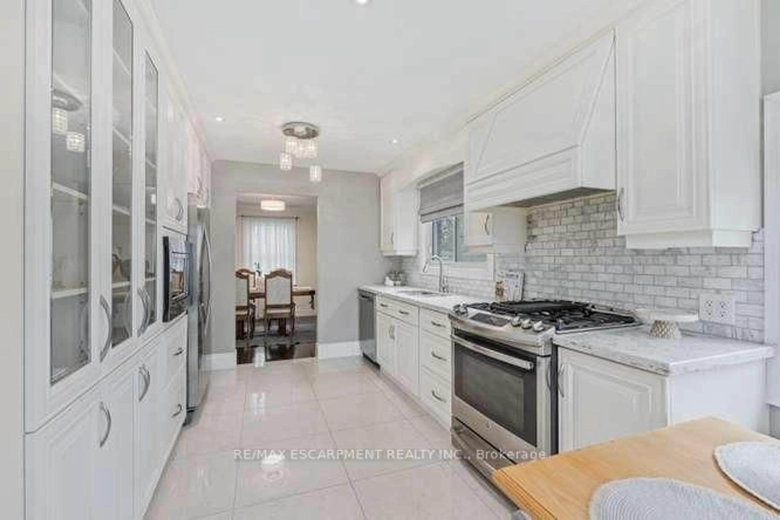
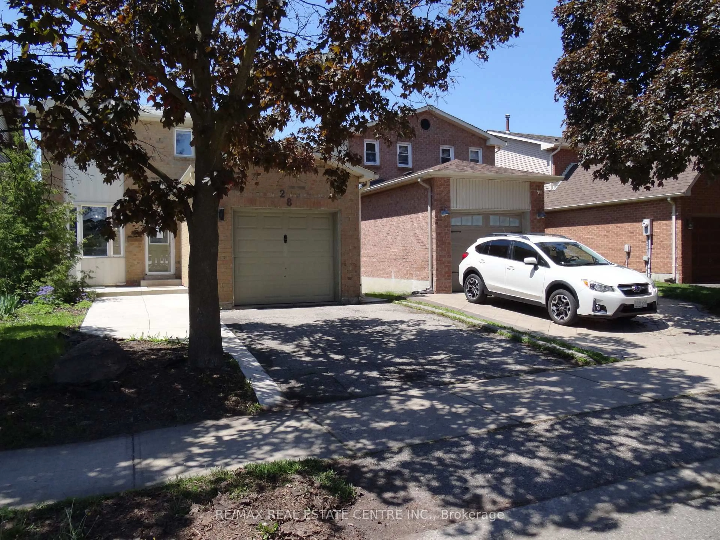
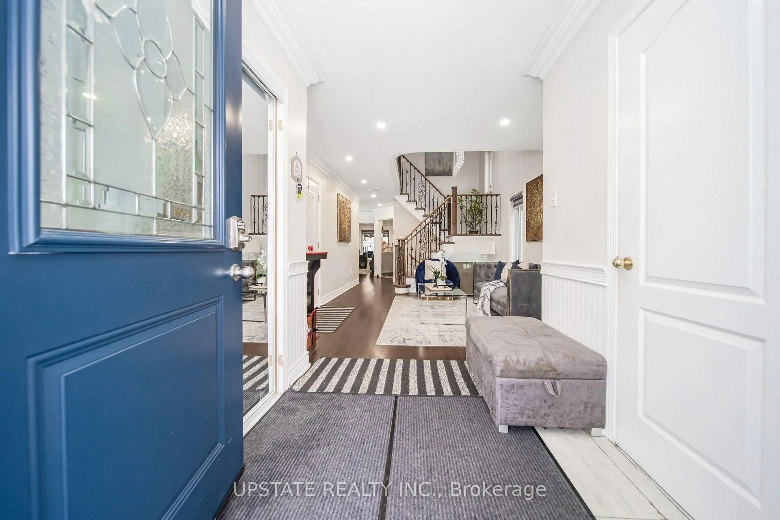
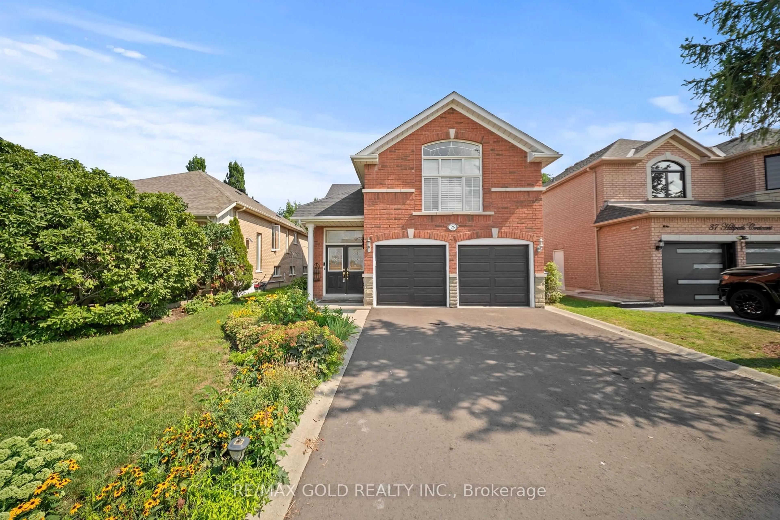
Beautifully Maintained 3+2 Bedroom Detached Bungalow with Incredible Income or Extended Family Potential!Step into a sun-filled, airy main level featuring a functional layout and a fresh, neutral paint palette. The exterior boasts fantastic curb appeal with a newly refurbished driveway and lovely, manicured landscaping.The standout feature of this property is the fully finished basement with a separate entrance, thoughtfully designed as a self-contained living space. It features a bright living room, a modern kitchen, a sleek 4-piece bathroom, and two bedrooms (including one oversized primary room).Designed for ultimate convenience and privacy, this home includes two separate laundry setups-one on each floor.Perfectly situated in a high-demand neighborhood, you are just steps from top-rated schools and public transit, and only minutes to major highways, shopping centers, and all essential amenities. A true turn-key property offering comfort, style, and exceptional versatility!


Property Details

StyleBungalow
View-
Age of property-
SqFt~700-1100 SqFt
Lot Size4,592 SqFt(110 x 41.75)
Parking Spaces3
MLS ®NumberW13829346
Community NameAvondale-Southgate
Data SourceTRREB
Listing byLIVIO REAL ESTATE

Features

Heating: Forced Air
Cooling: Central Air
Basement: Finished, Sep Entrance

Main Floor

Primary

4.1 x 3.1

Hardwood Floor

Bathroom

0.0 x 0.0

Living

3.2 x 4.0

Combined W/Dining

Kitchen

3.0 x 3.1


Features

Lot size: 4,592 SqFt

Parking

Garage spaces 1

Garage type Attached

Other parking spaces 2

Total parking spaces 3


Property History
Login required
Price changeActive
$•••,•••
Login required
Re-listed
$•••,•••
18 days on market
history photo preview1
Listing by trreb®
Property listed by LIVIO REAL ESTATE, Brokerage
Agent Banner Image
Interested in this property?Get in touch to get the inside scoop.

Market Data - Avondale-Southgate

Geo Zone Map ThumbnailAvondale-Southgate

Buyer's Market

View Market Data

Detached house - for the past 30 days

Buyer's market Seller's market

Avg. Days on Market

Past 30 days

41 days

Compared to

2025

33 days

2024

22 days

2023

15 days

New Listings

Past 30 days

14 listings

Compared to

2025

35 listings

2024

23 listings

2023

18 listings

Units sold

Past 30 days

5 units

Compared to

2025

14 units

2024

9 units

2023

4 units

Median Sold Price

Past 30 days

$762,500

Compared to

2025

$790,000

2024

$943,500

2023

$905,000


Population and Demographics

Overview

Total population 25087
Average household income $106,167

Age (%)

0 to 19
22%
20 to 34
24%
35 to 49
20%
50 to 64
20%
65 and plus
14%

Household composition (%)

Single family
67%
Single person
24%
Multi person
8%
Multi family
2%

Mother tongue (%)

English
62%
Punjabi (Panjabi)
11%
Urdu
4%
Spanish
4%
Hindi
3%
Tagalog (Pilipino, Filipino)
3%
Gujarati
3%
Others
2%
Tamil
1%

House tenancy (%)

Owners
63%
Renters
37%

What’s nearby?Essentials within 5 km

Local Logic

Transportation Scores

Estimated Budget