234 Avondale Blvd, Brampton, Ontario L6T 1J4
Contact us about this property
Highlights
Estimated valueThis is the price Wahi expects this property to sell for.
The calculation is powered by our Instant Home Value Estimate, which uses current market and property price trends to estimate your home’s value with a 90% accuracy rate.Not available
Price/Sqft$629/sqft
Monthly cost
Open Calculator
Description
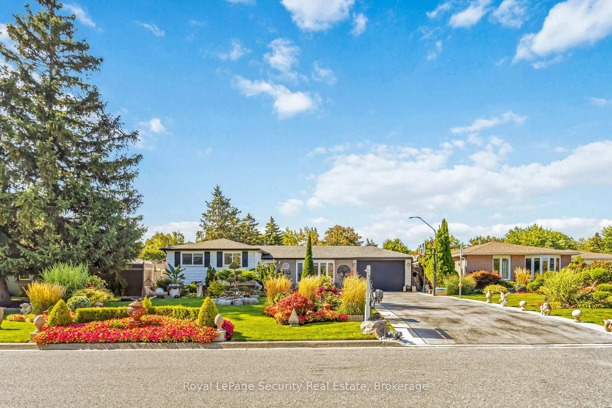
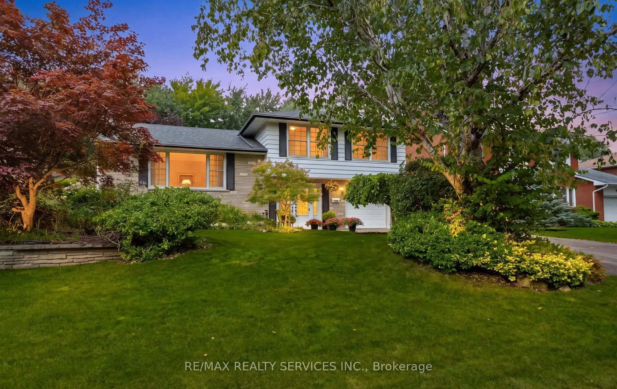
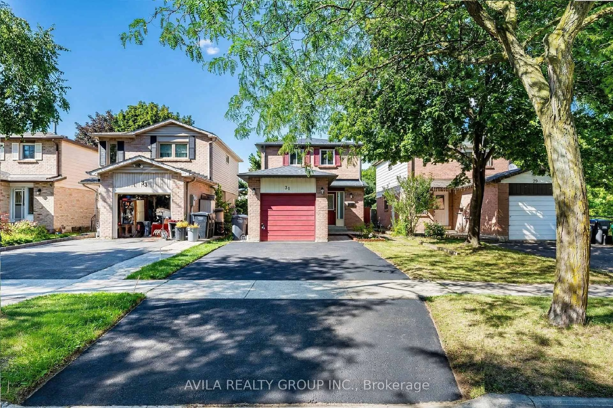
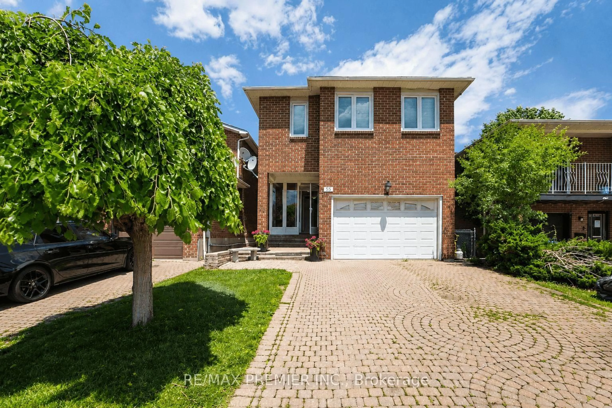
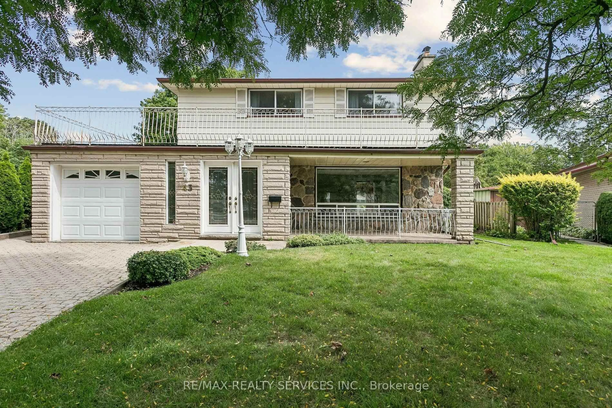
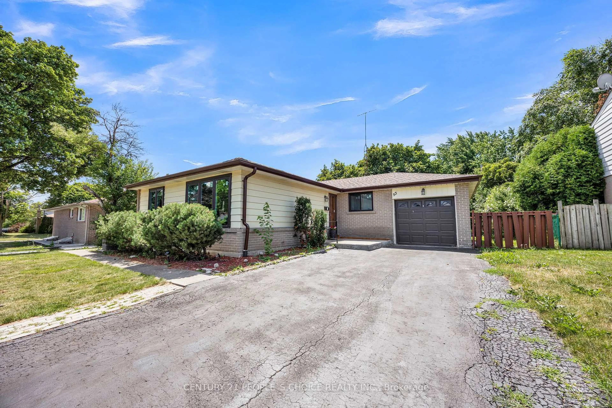
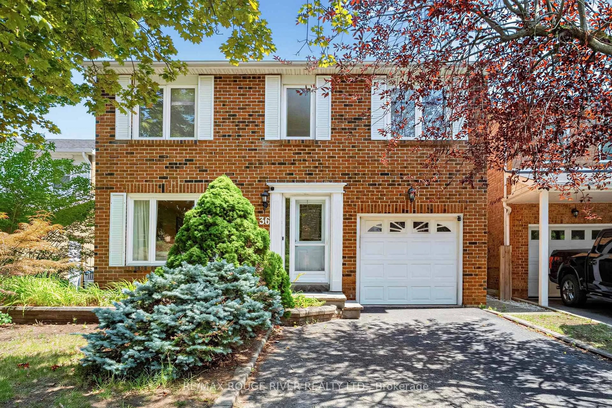
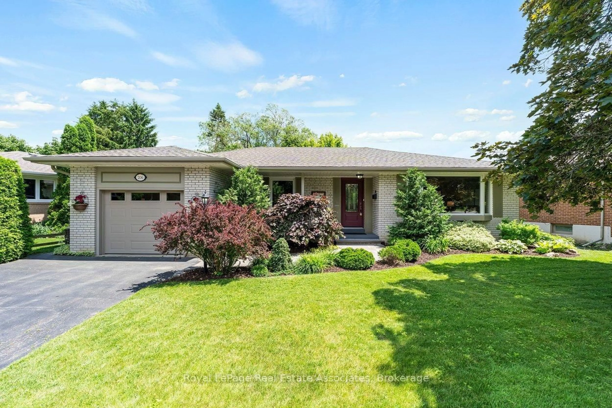
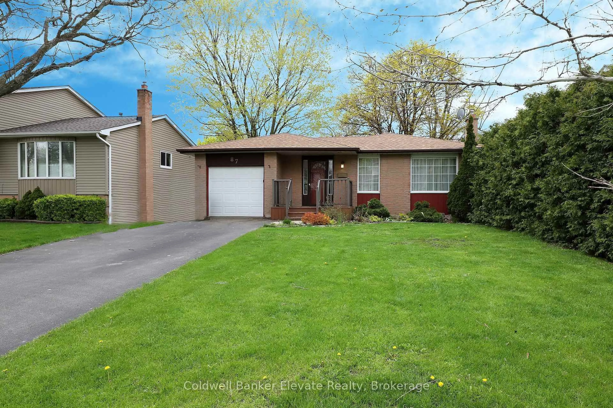
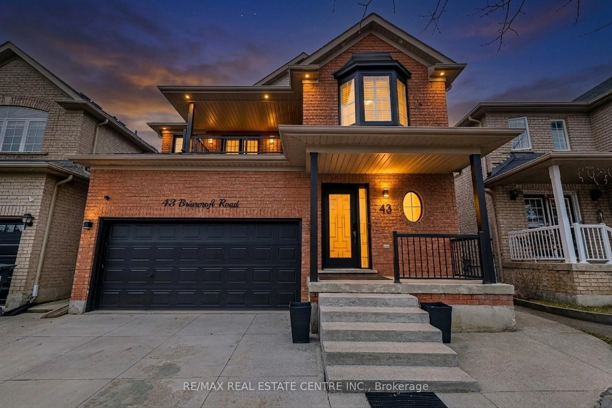
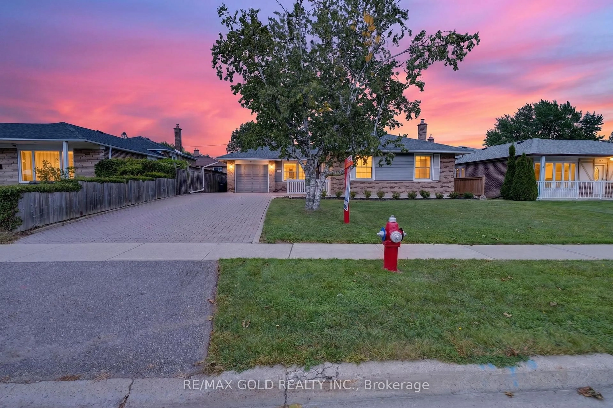
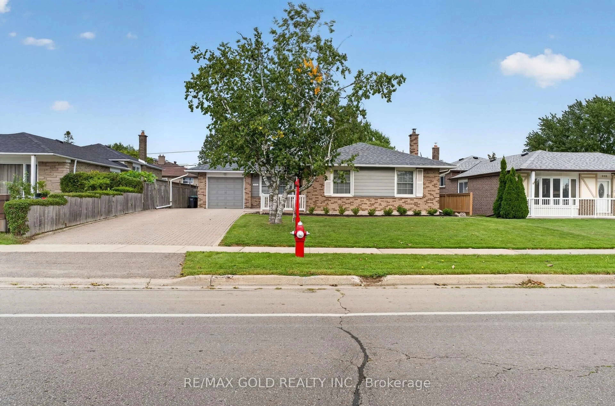
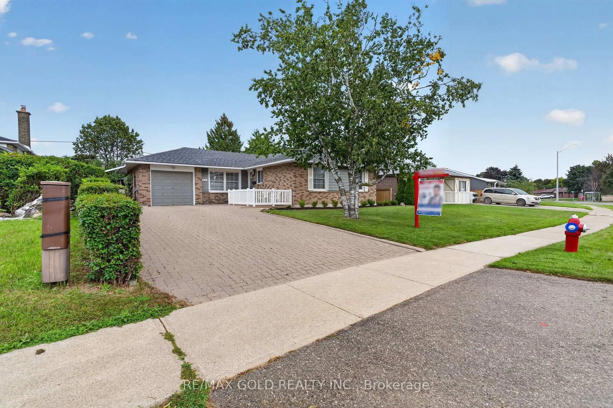
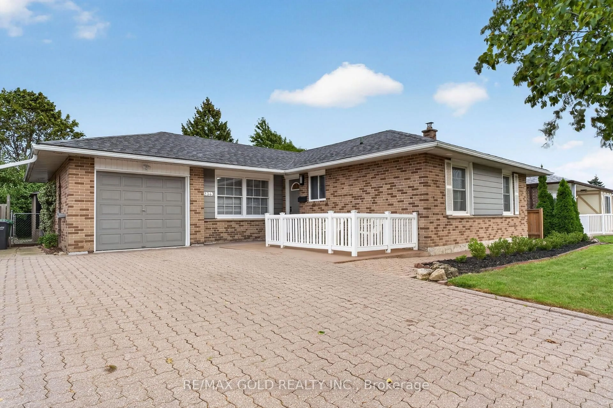
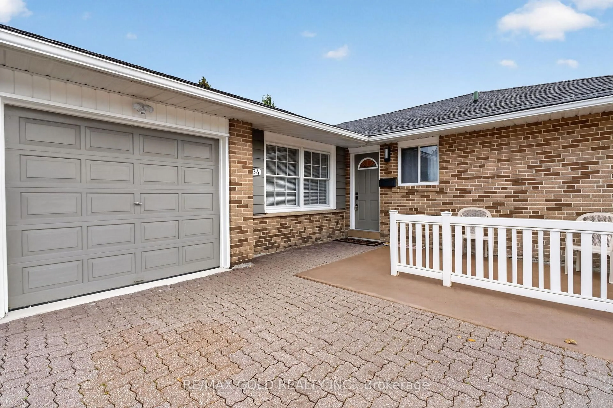
Welcome to 234 Avondale Blvd., Brampton: Beautiful Well Maintained 3 + 1 Bedrooms' Detached Bungalow in Desirable Avondale Community of Brampton close to Go Station on ~110ft deep lot with Great Curb Appeal Features Grand Welcoming Foyer Leads to Extra Spacious Living Room Overlooks to Interlocked Front...Family Sized Dining Area Overlooks to Privately Fenced Manicured Backyard...Large Upgraded Modern Eat in Kitchen with Brand New/Newer Appliances, Granite Counter Top...3 + 1 Generous Sized Bedrooms Full of Natural Light...2 Full Upgraded Washrooms...Finished Basement with Separate Entrance through covered Porch with Interlocked Walkway on the Side...Huge Recreation Room with Electric Fire Place and Wet Bar Perfect for Indoor Entertainment with Family and Friends...Bedroom and Full Washroom Perfect for Large or Growing Family...Single Over sized car garage with extra wide driveway with 4parking...Ready to move in home with lots of potential from basement conveniently located within walking distance to schools, parks, public transit, places of worship, Highways 410 &407; GO Station and Much more...
Property Details
Interior
Features
Main Floor
Primary
4.14 x 3.29hardwood floor / Mirrored Closet / Ceiling Fan
2nd Br
3.31 x 2.99hardwood floor / Closet / O/Looks Frontyard
3rd Br
3.38 x 2.37hardwood floor / Window / Closet
Living
5.56 x 3.3hardwood floor / O/Looks Frontyard
Exterior
Features
Parking
Garage spaces 1
Garage type Attached
Other parking spaces 4
Total parking spaces 5
Property History
 48
48