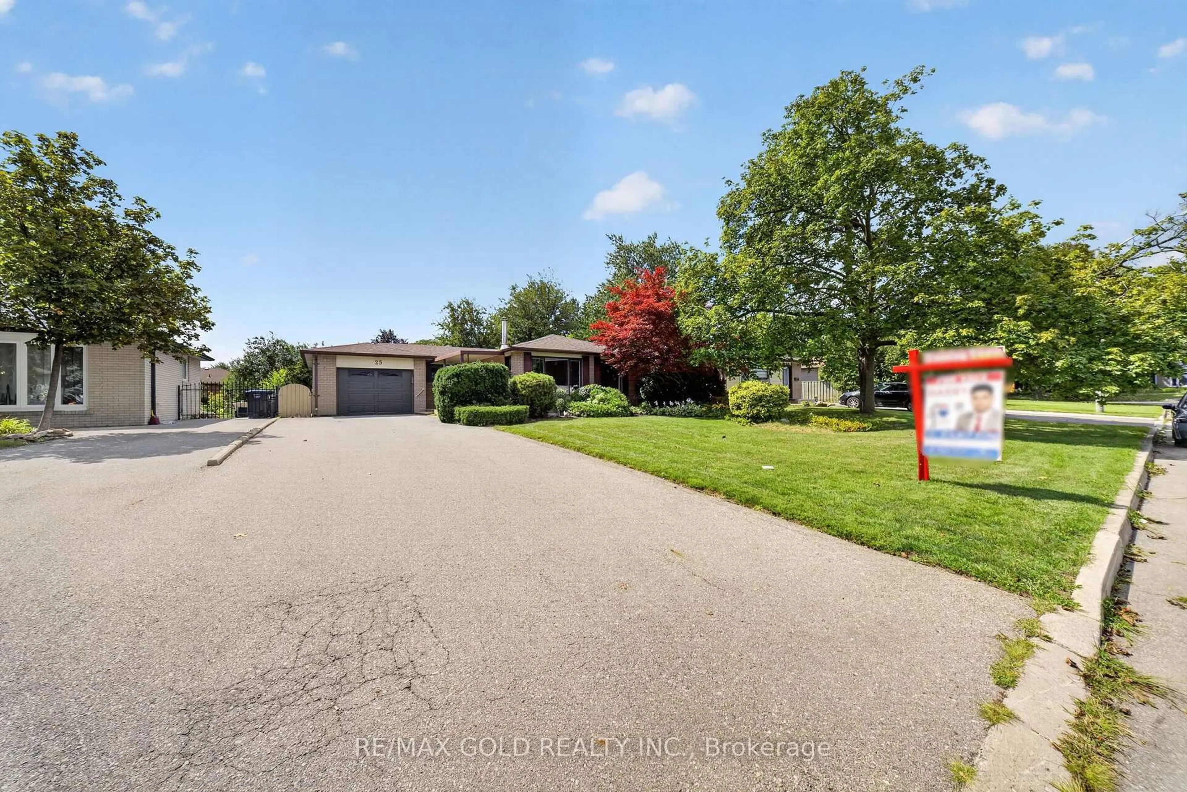
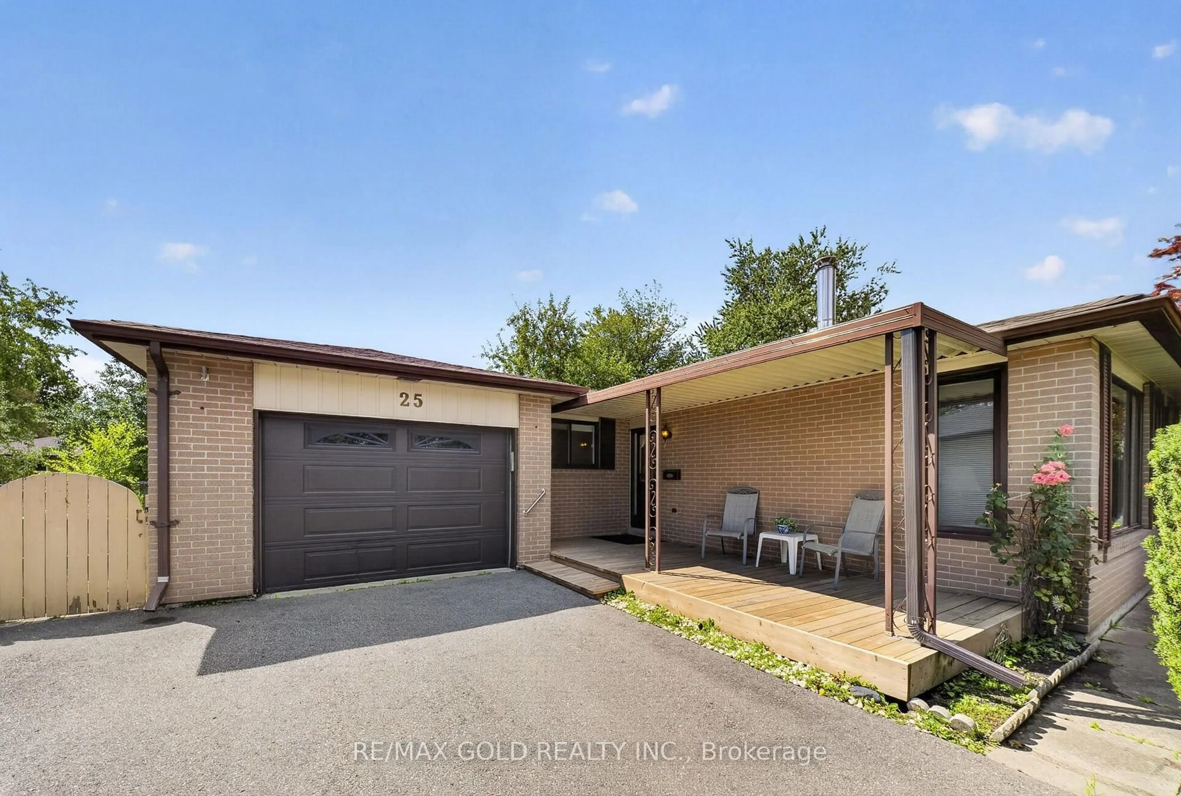
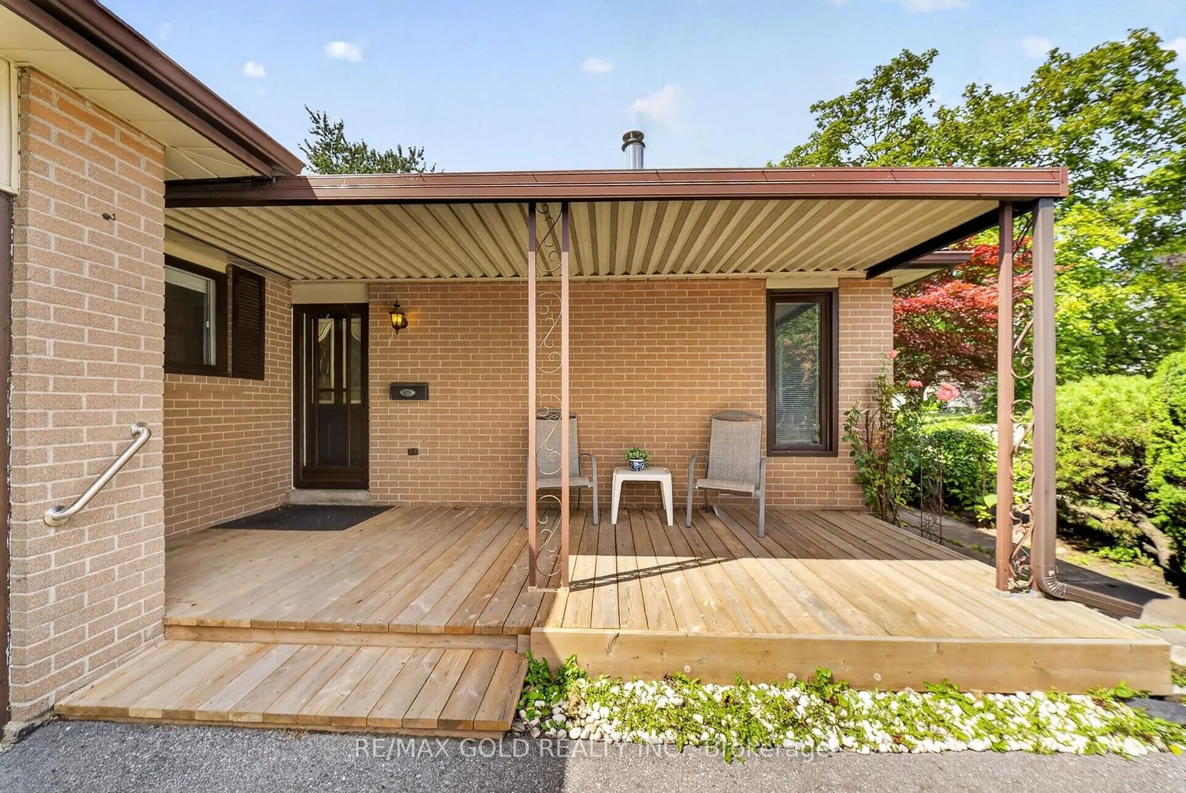
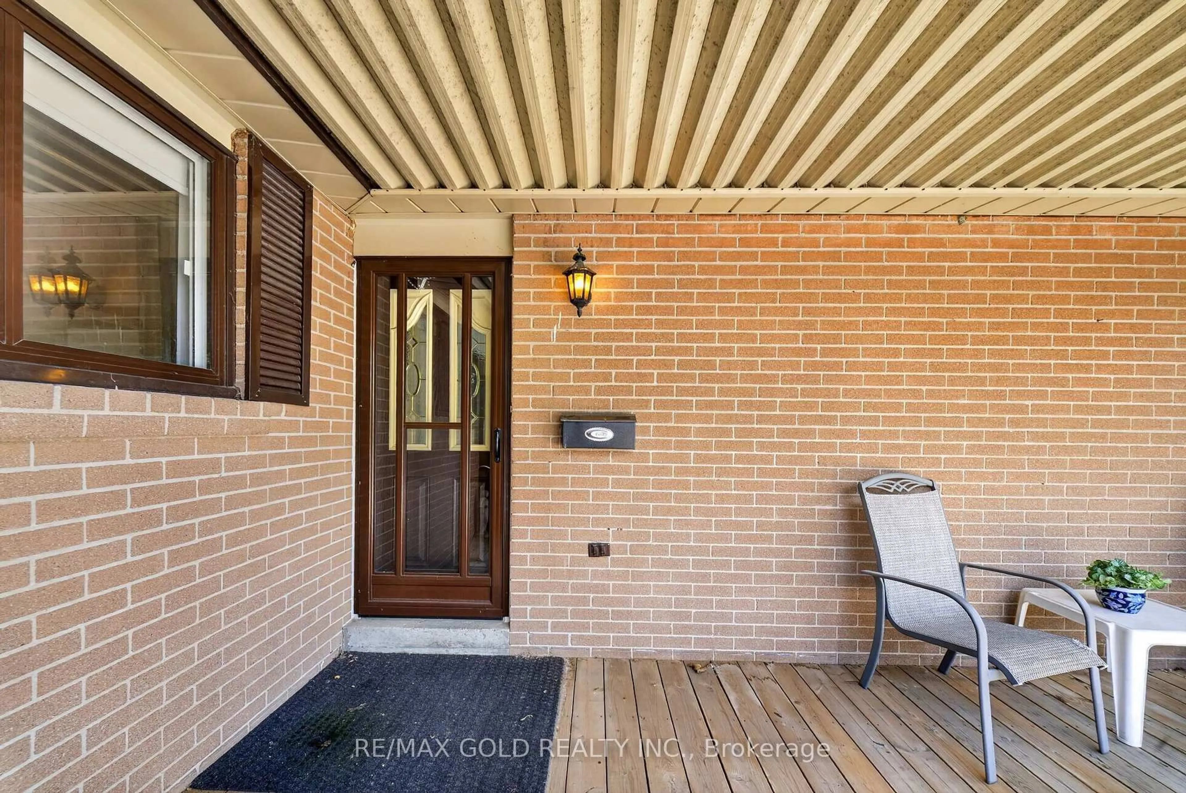
25 Drayton Cres, Brampton, Ontario L6T 3G6
Contact us about this property
Highlights
Estimated valueThis is the price Wahi expects this property to sell for.
The calculation is powered by our Instant Home Value Estimate, which uses current market and property price trends to estimate your home’s value with a 90% accuracy rate.Not available
Price/Sqft$598/sqft
Monthly cost
Open Calculator
Description
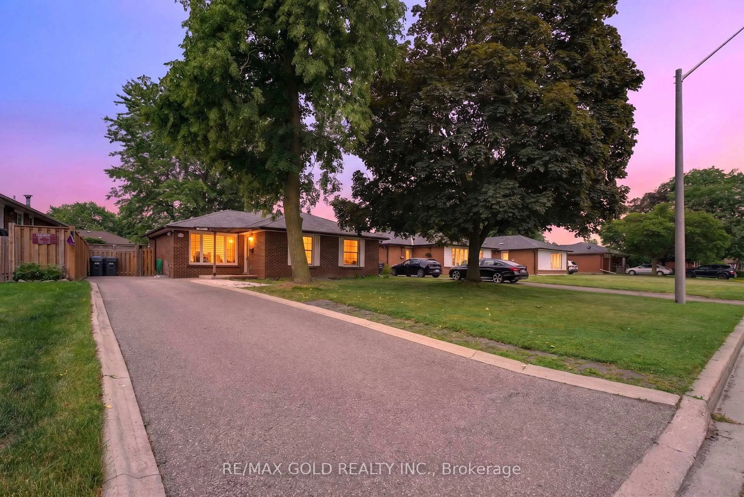
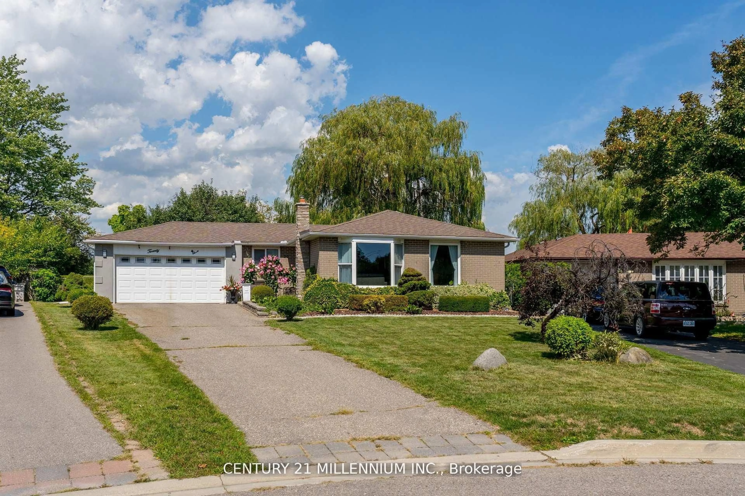
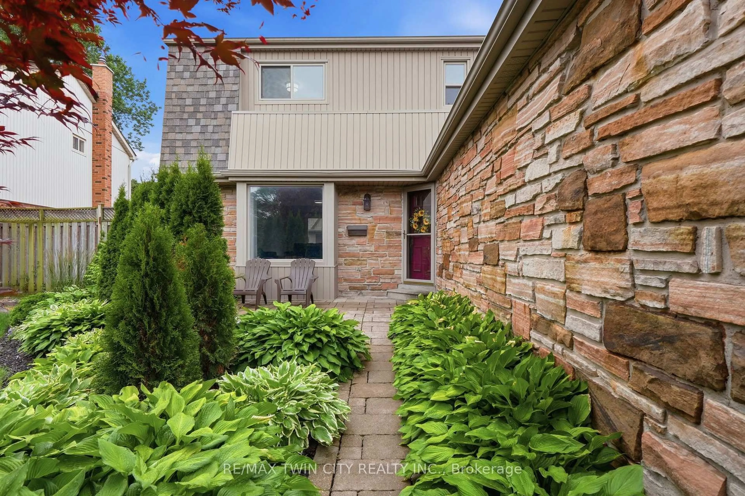
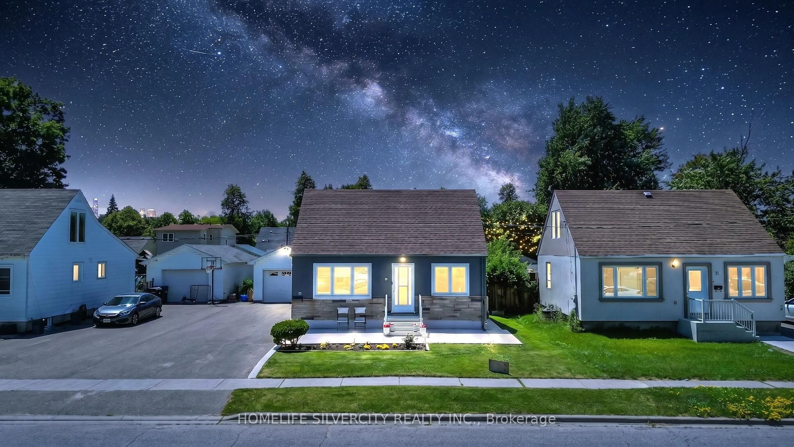
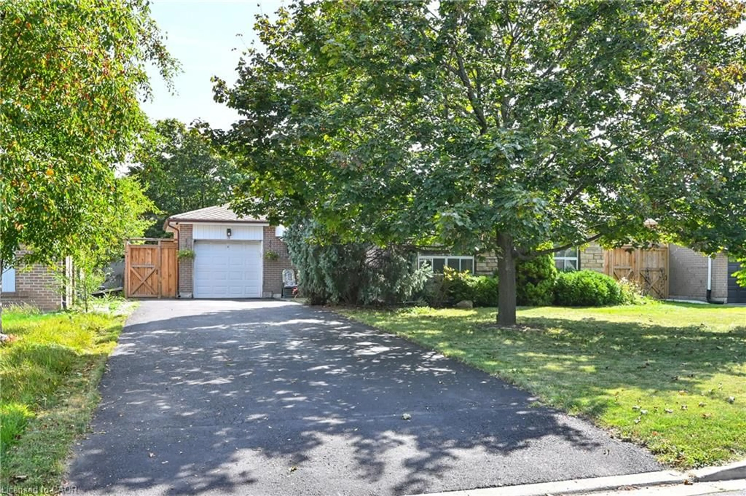
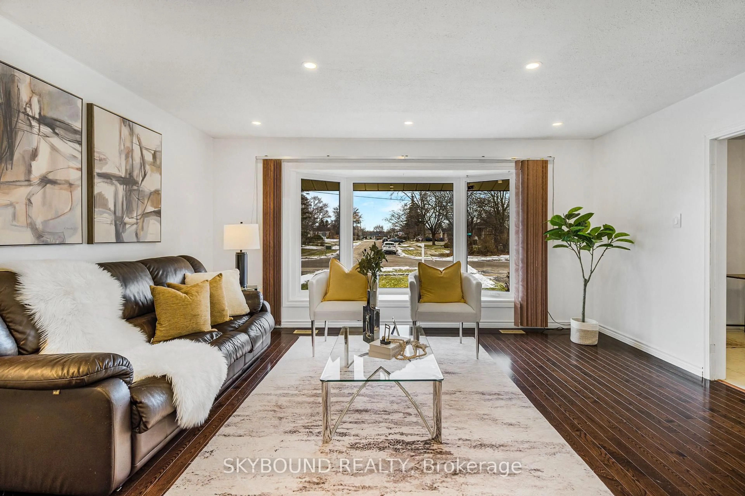
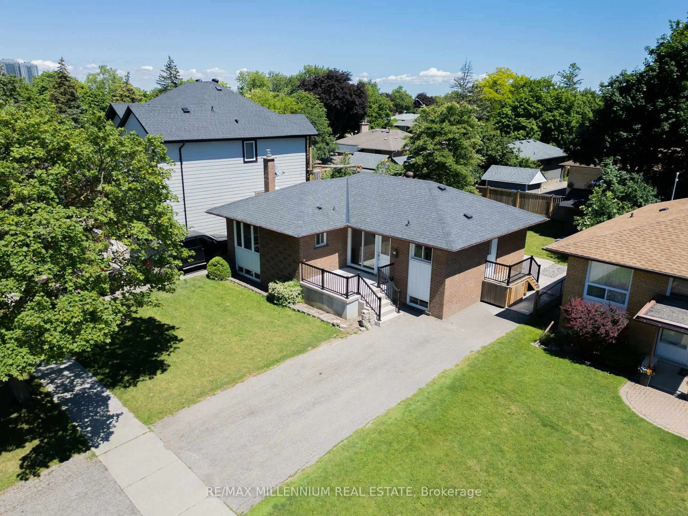
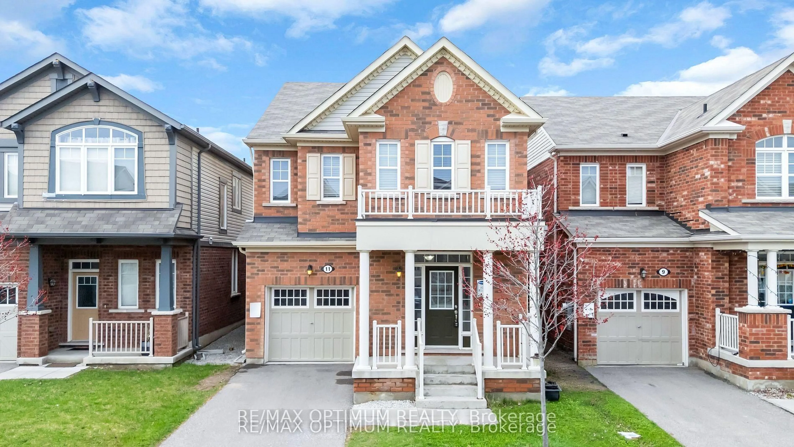
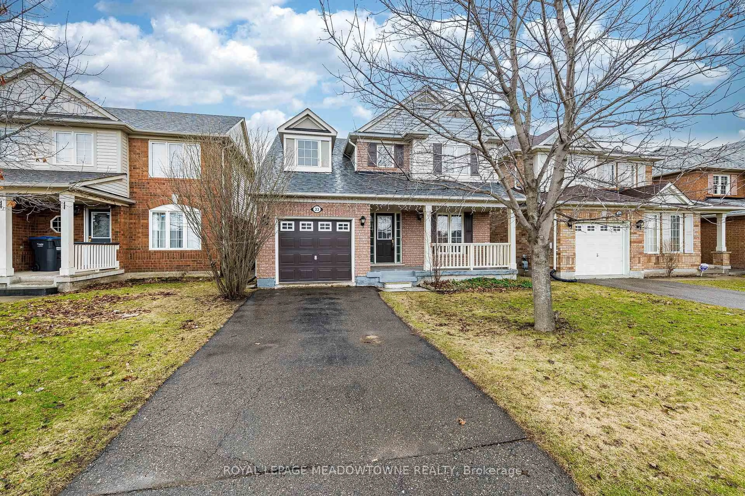
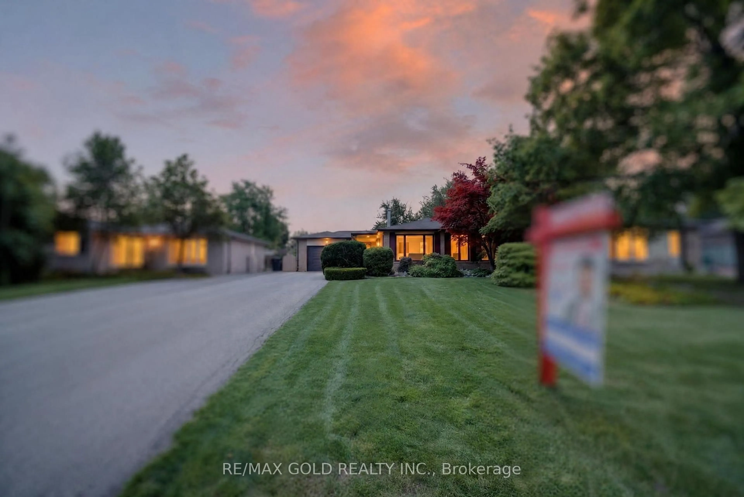
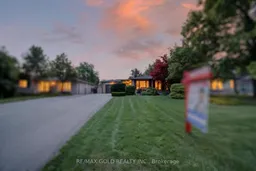
WELCOME TO 25 DRAYTON CRESCENT IN DESIRABLE SOUTHGATE COMMUNITY OF BRAMPTON CLOSE TO GO STATION LOCATED ON -115'DEEP LOT WITH GREAT CURB FEATURES FUNCTIONAL LAYOUT NITE BRIGHT AND SPACIOUS LIVING ROOM OVERLOOKS TO MANICURED FRONT YARD.,DINING AREA FULL OF NATURAL LIGHT WALKS TO (FAMILY SIZED EAT IN KITCHEN WITH BREAKFAST AREA...3 GENEROUS SIZED BEDROOMS WITH CLOSETS; FULL WASHROOM, .. PRIVATELY FENCED BEAUTIFUL BACKYARD PERFECT FOR OUTDOOR ENTERTAINMENT WITH FRIENDS AND FAMILY.......FULL UNFINISHED BASEMENT PROVIDES EXCELLENT ADDITIONAL STORAGE SPACE AND THE OPPORTUNITY TO CREATE A RECREATION ROOM, EXTRA BEDROOMS, HOME OFFICE OR OTHER LIVING AREA TO SUIT YOUR NEEDS...AN IDEAL OPPORTUNITY FOR FIRST TIME HOME BUYERS AND FOR LARGE FAMILY LOOKING (TO TOUCH THEIR PERSONAL TOUCHES OR FOR INVESTORS/CONTRACTORS CLOSE TO GO STATION, mwx 410/407, SCHOOLS, PARKS, PUBLIC TRANSIT, PLACE OF WORSHIP & MUCH MORE.
Property Details
Interior
Features
Main Floor
Living
4.96 x 2.87hardwood floor / Fireplace / O/Looks Frontyard
3rd Br
4.15 x 3.34hardwood floor / Window / Closet
Dining
2.9 x 2.5hardwood floor / O/Looks Frontyard
Primary
4.29 x 2.78hardwood floor / O/Looks Backyard / Closet
Exterior
Features
Parking
Garage spaces 1
Garage type Attached
Other parking spaces 6
Total parking spaces 7
Property History
 50
50