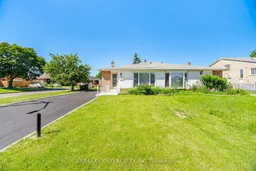
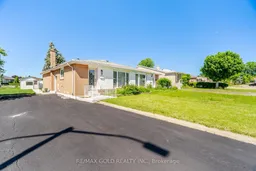

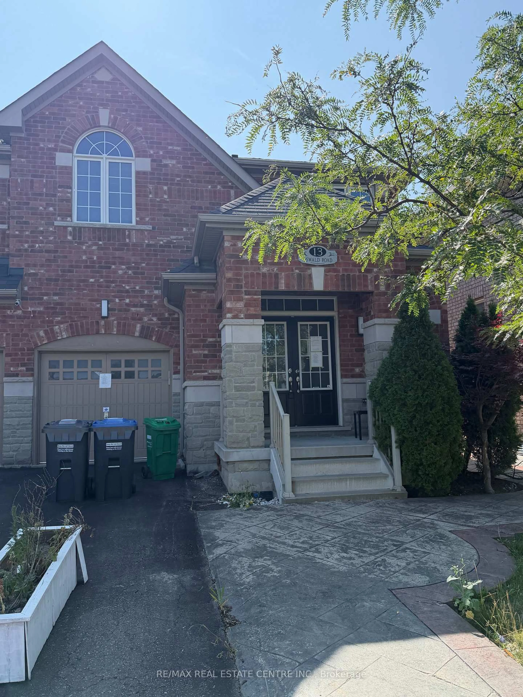
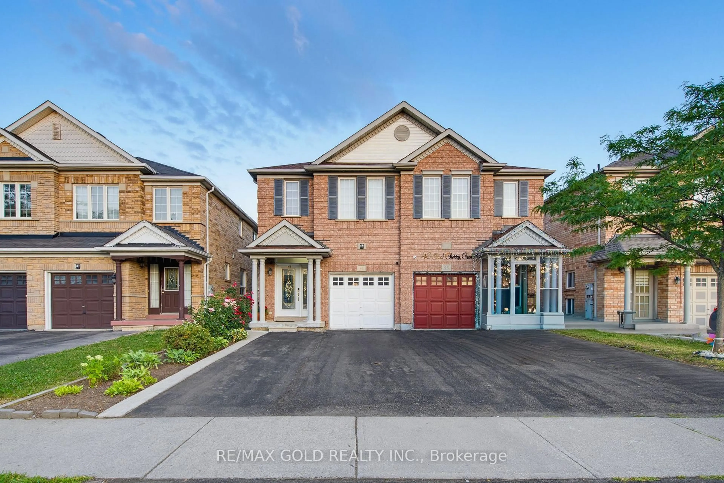
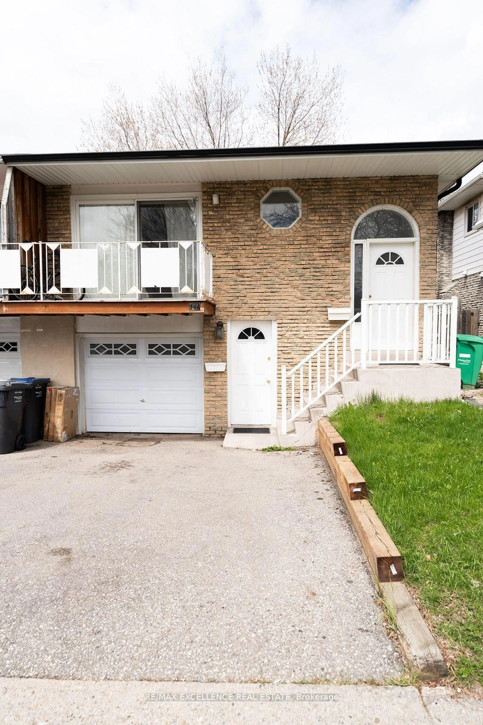
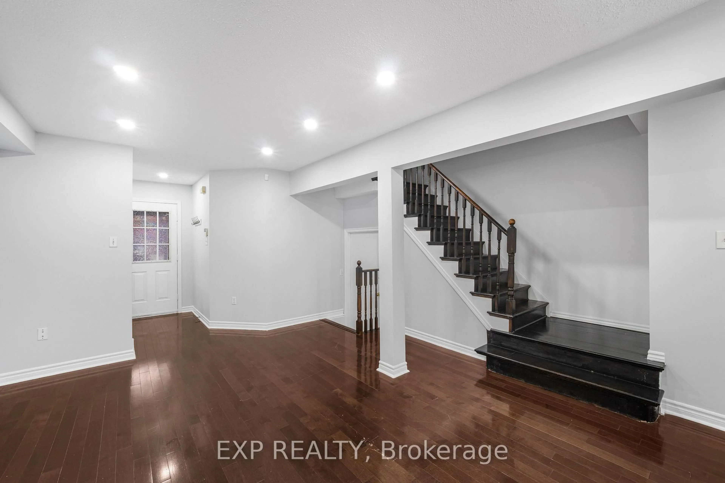
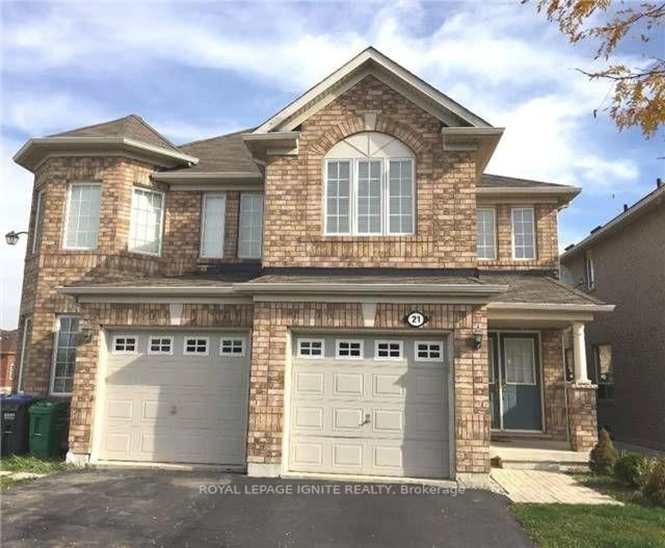
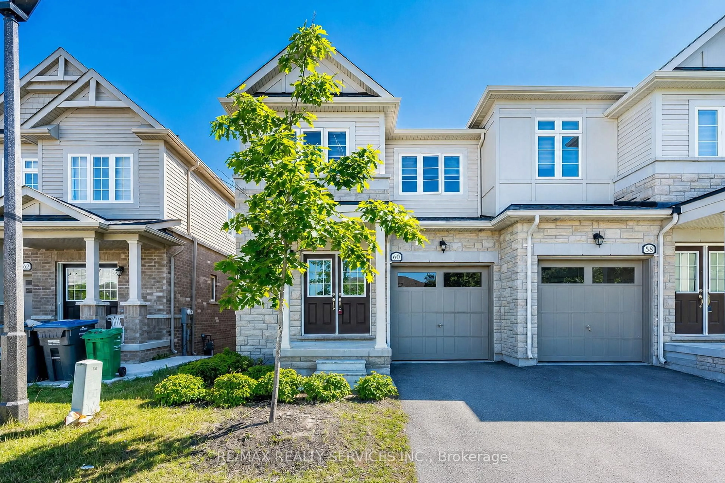
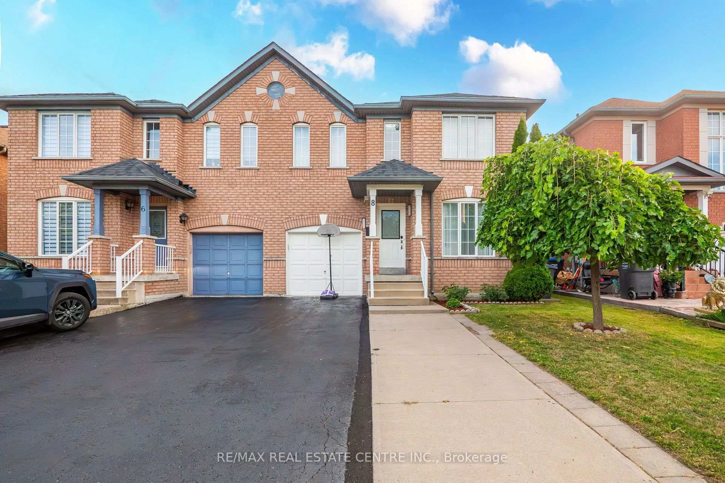
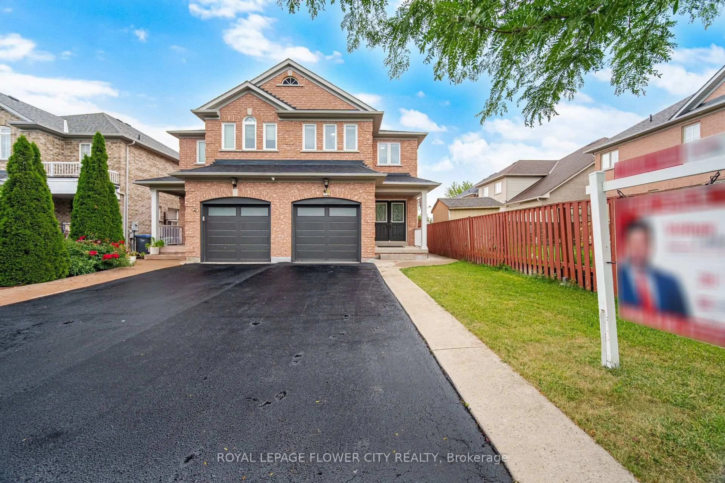
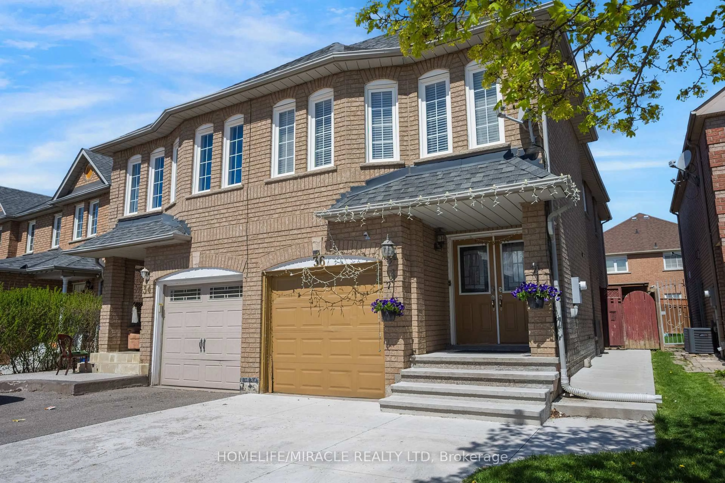
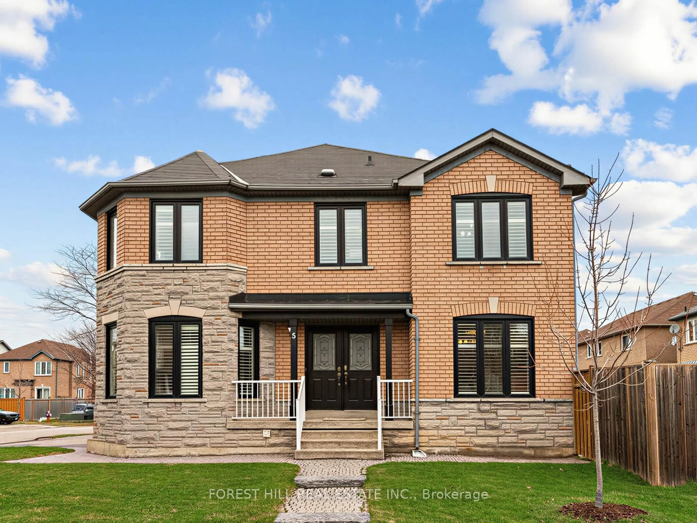
A pic from outside/outdoor area/front of a property/back of a property/a pic from drone, street for 8 Athlone Ave, Brampton Ontario L6T 2N7
Re-listed 33 days ago

8 Athlone Ave, Brampton, Ontario L6T 2N7

Semi-Detached
3 + 2
4
~700-1100 sqft
$•••,•••
$799,000
Get pre-qualifiedPowered by nesto
Semi-Detached
3 + 2
4
~700-1100 sqft

Contact us about this property

Call

Highlights

Property Estimate

Days on market33 days

Total days on market
62 days

Estimated valueNot available

Price/Sqft$934/sqft

Monthly cost

Open Calculator

Description

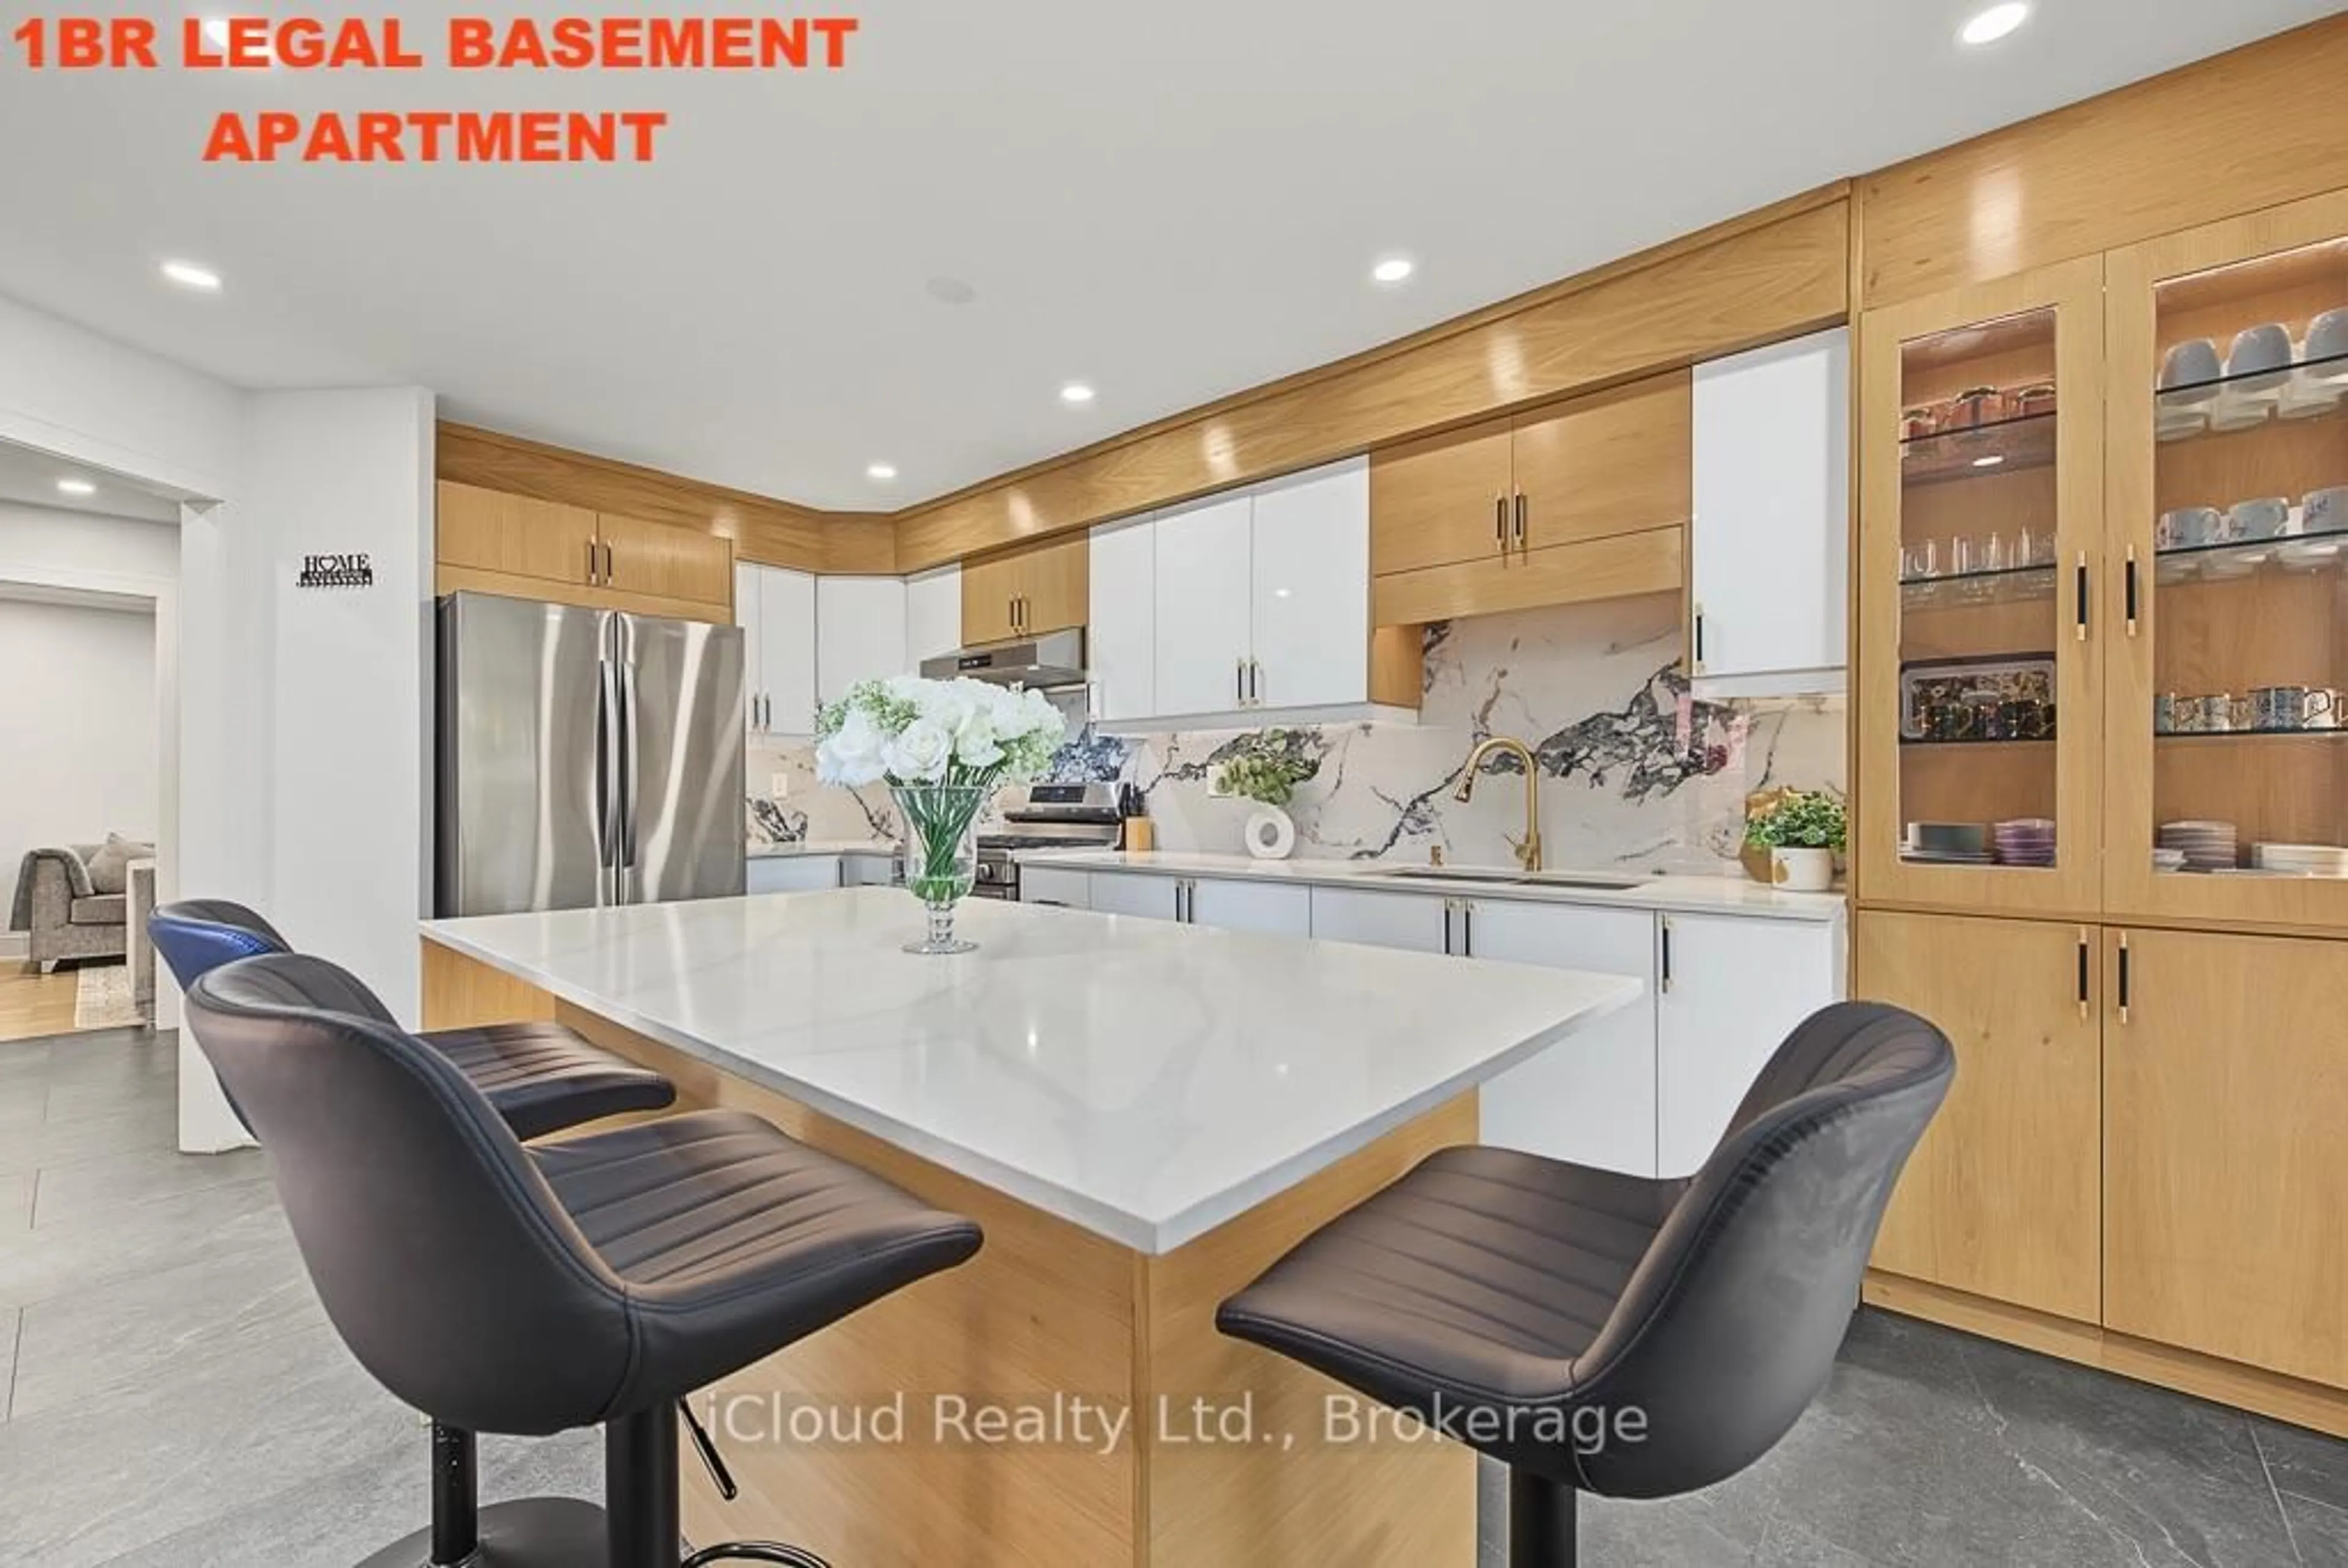
Welcome to this fully renovated bungalow, offering modern elegance and exceptionalincome potential. Renovated from top to bottom, the main level boasts 3 generous bedrooms, 2 beautifully appointed bathrooms, and a stunning brand-new kitchen featuring contemporary finishes and premium craftsmanship throughout.The lower level is equally impressive, featuring a separate entrance and a legal 2-bedroom, 2-bathroom basement apartment with 2 Full Bath. Thoughtfully designed and beautifully finished, this homeshowcases quality craftsmanship, modern finishes, and exceptional attention to detailthroughout. From the spacious layout to the stylish upgrades, every aspect of this property hasbeen carefully curated to provide comfort and functionality. Ideally situated in a sought-afterneighborhood close to schools, parks, shopping, transit, and major highways, this is a rareopportunity not to be missed.


Property Details

StyleBungalow
View-
Age of property-
SqFt~700-1100 SqFt
Lot Size3,742 SqFt(105 x 35.64)
Parking Spaces6
MLS ®NumberW13594750
Community NameAvondale-Southgate
Data SourceTRREB
Listing byRE/MAX GOLD REALTY INC.

Features

Heating: Forced Air
Cooling: Central Air
Basement: Finished

Main Floor

3rd Br

1.0 x 1.0

Kitchen

1.0 x 1.0

Living

1.0 x 1.0

2nd Br

1.0 x 1.0


Features

Lot size: 3,742 SqFt

Parking

Garage spaces -

Garage type -

Total parking spaces 6


Property History

Login required
Price changeActive
$•••,•••
Login required
Re-listed
$•••,•••
33 days on market
history photo preview46
Listing by trreb®
Property listed by RE/MAX GOLD REALTY INC., Brokerage

Agent Banner Image
Interested in this property?Get in touch to get the inside scoop.
Market Data - Avondale-Southgate

Geo Zone Map ThumbnailAvondale-Southgate

Strong Buyer's Market

View Market Data

Semi-Detached house - for the past 30 days

Buyer's market Seller's market

Avg. Days on Market

Past 30 days

23 days

Compared to

2025

24 days

2024

15 days

2023

17 days

New Listings

Past 30 days

14 listings

Compared to

2025

20 listings

2024

5 listings

2023

14 listings

Units sold

Past 30 days

4 units

Compared to

2025

5 units

2024

3 units

2023

10 units

Median Sold Price

Past 30 days

$719,000

Compared to

2025

$875,000

2024

$849,800

2023

$829,000


Population and Demographics

Overview

Total population 25087
Average household income $106,167

Age (%)

0 to 19
22%
20 to 34
24%
35 to 49
20%
50 to 64
20%
65 and plus
14%

Household composition (%)

Single family
67%
Single person
24%
Multi person
8%
Multi family
2%

Mother tongue (%)

English
62%
Punjabi (Panjabi)
11%
Urdu
4%
Spanish
4%
Hindi
3%
Tagalog (Pilipino, Filipino)
3%
Gujarati
3%
Others
2%
Tamil
1%

House tenancy (%)

Owners
63%
Renters
37%

What’s nearby?Essentials within 5 km

Local Logic

Transportation Scores

Estimated Budget