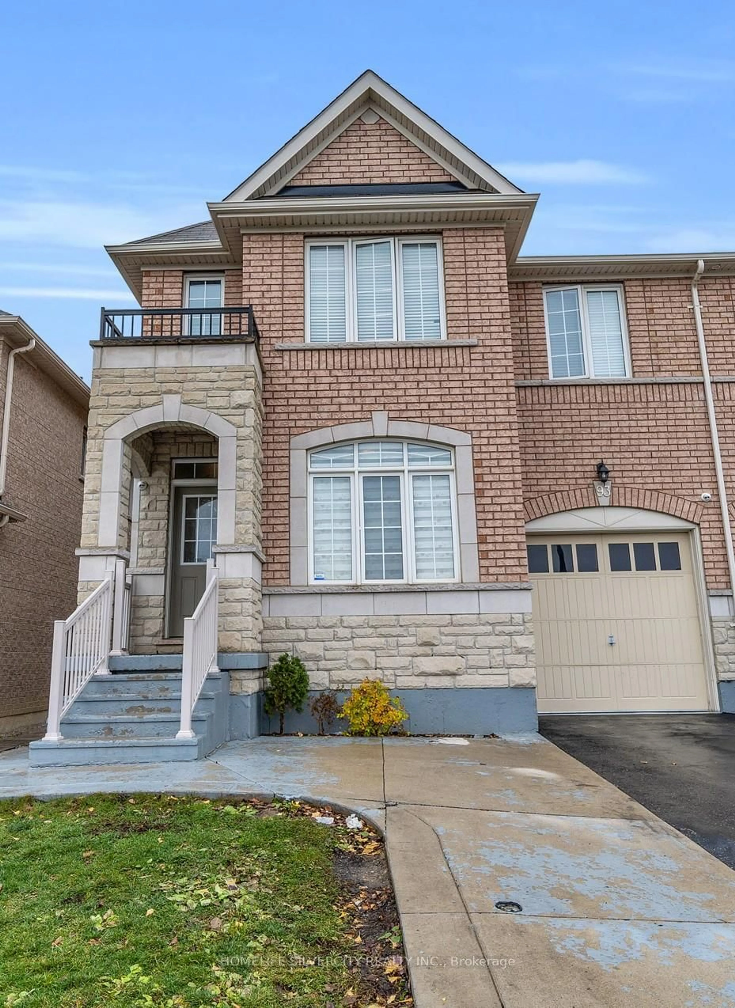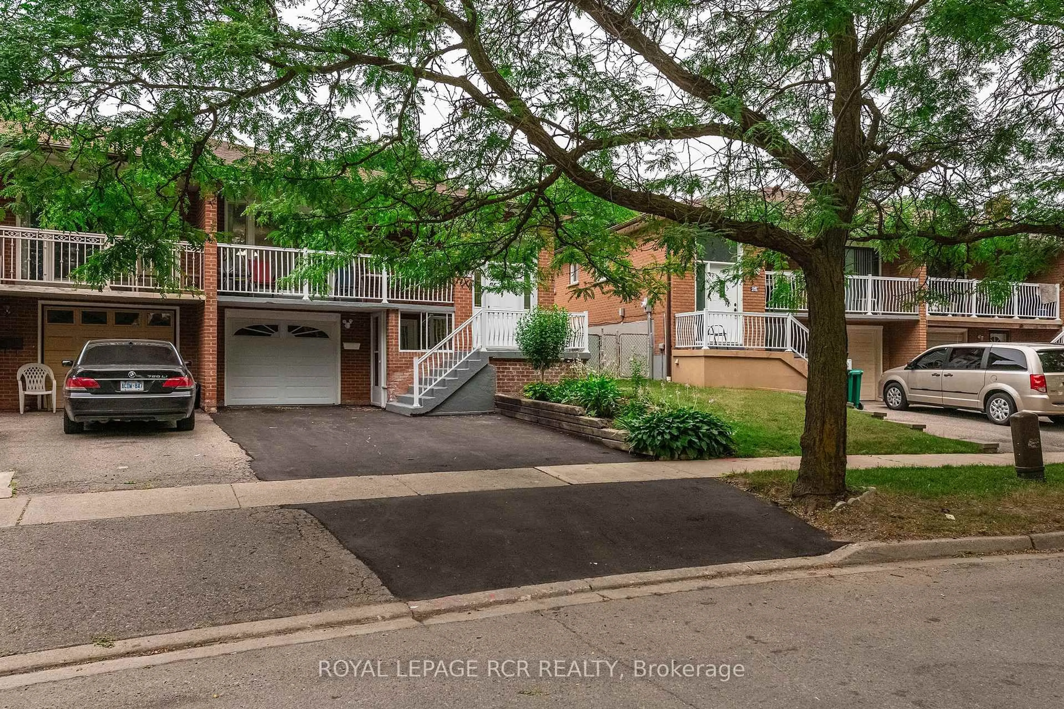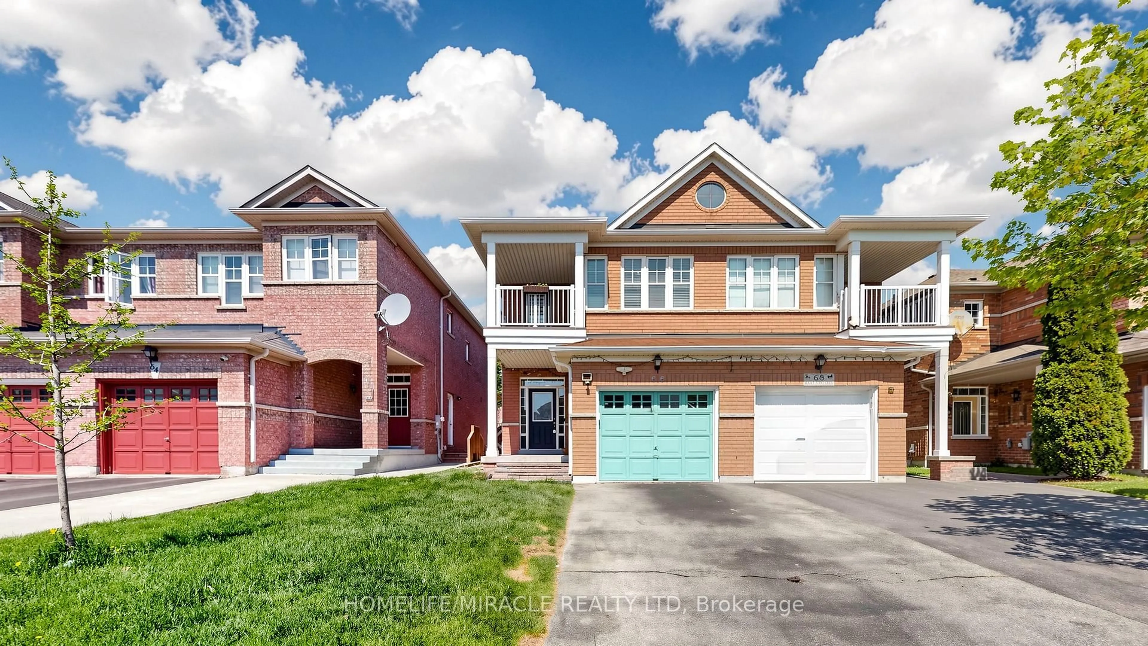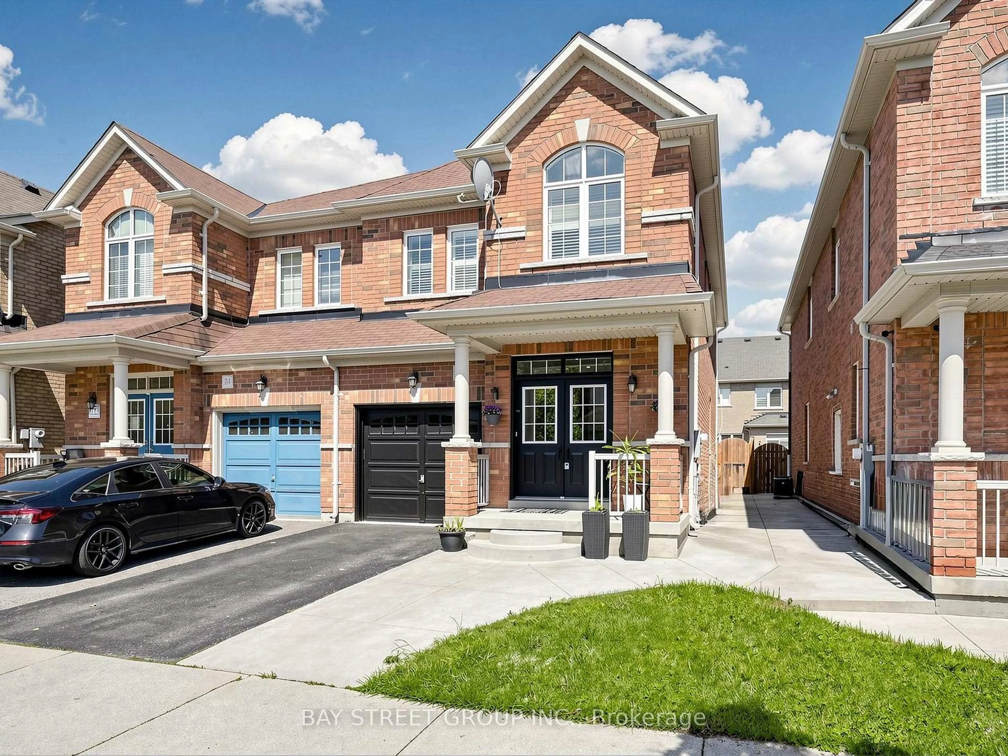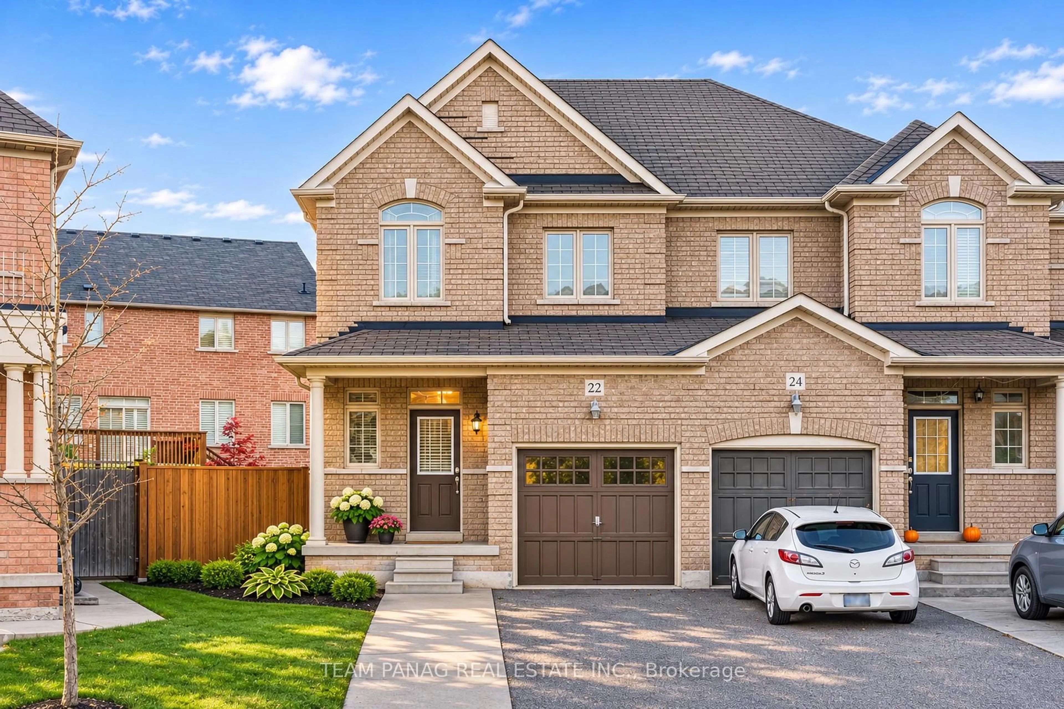
22 Pomell Tr, Brampton, Ontario L6P 3J5

Semi-Detached
3
3
~1100-1500 sqft
$849,000
Get pre-qualifiedPowered by nesto
Semi-Detached
3
3
~1100-1500 sqft

Contact us about this property

Call

Highlights

Property Estimate

Estimated valueNot available

Price/Sqft$669/sqft

Monthly cost

Open Calculator

Description

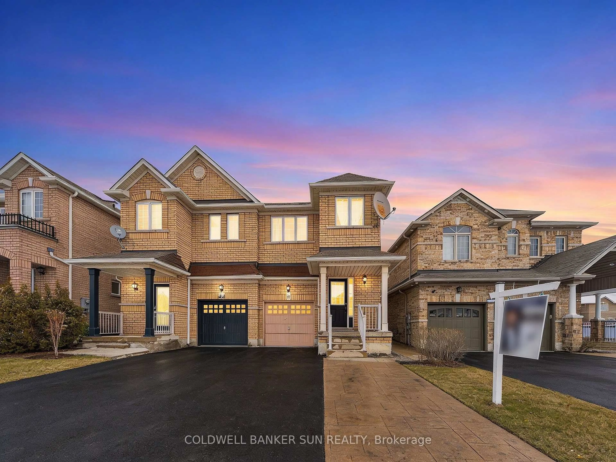
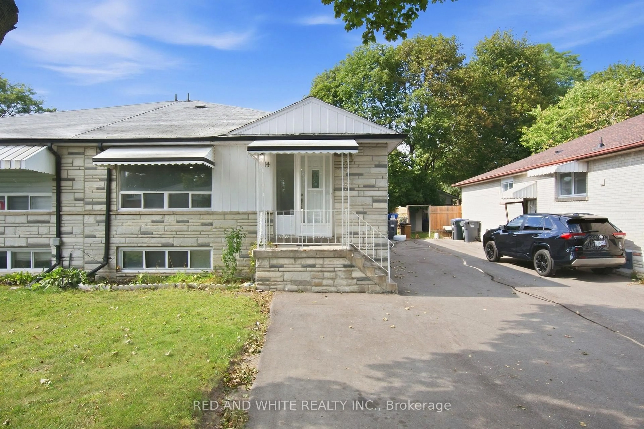
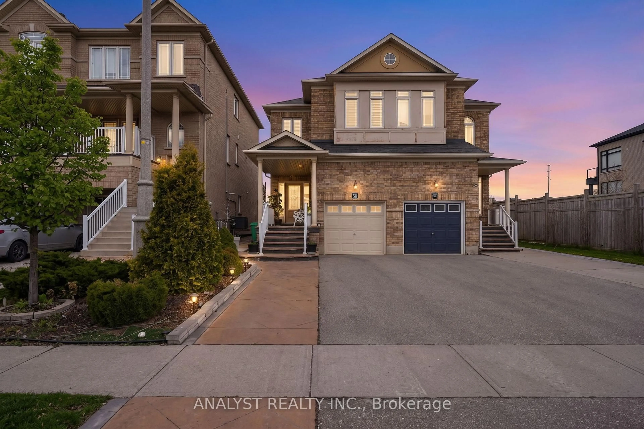
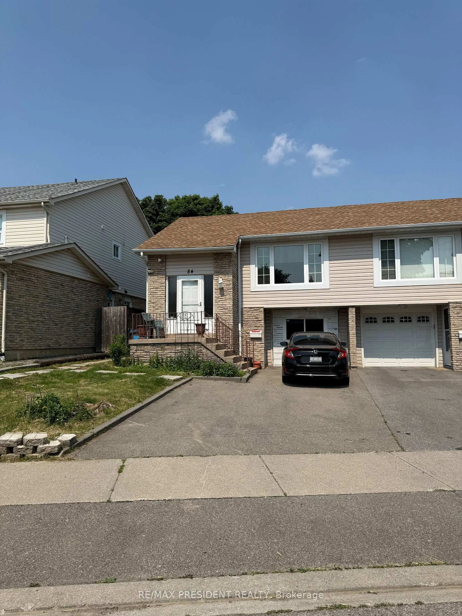
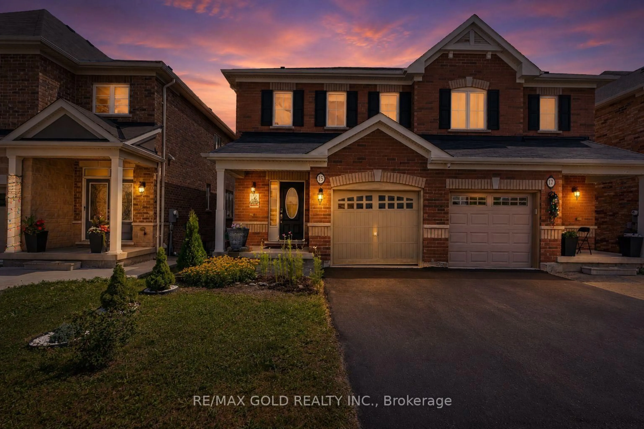
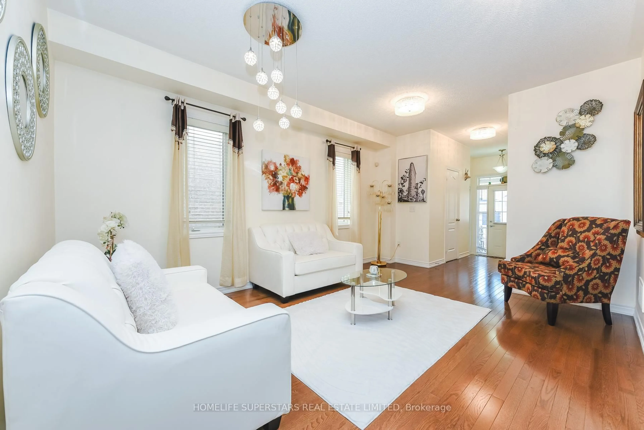
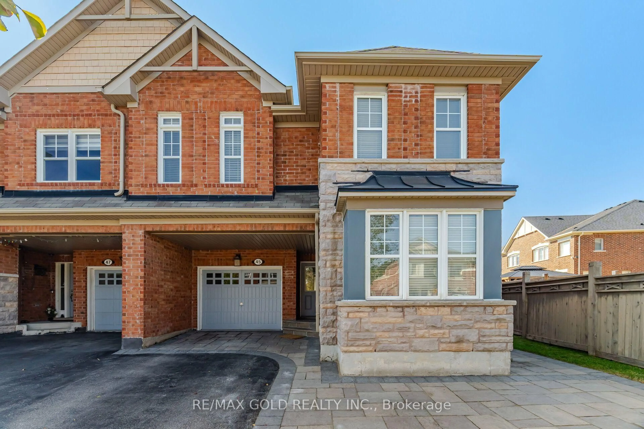
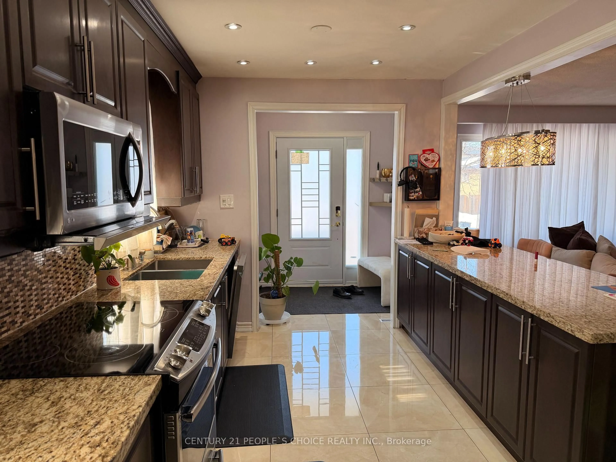
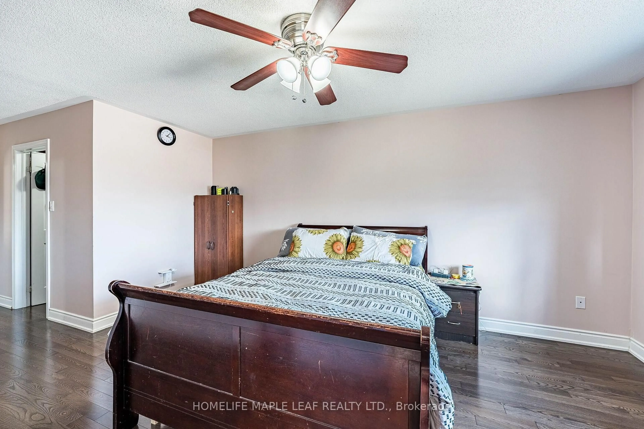
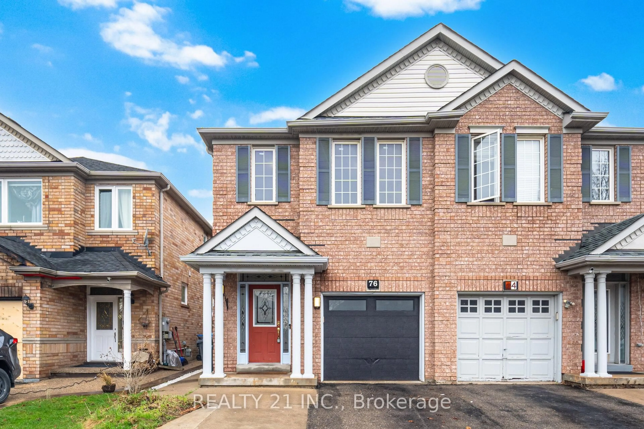
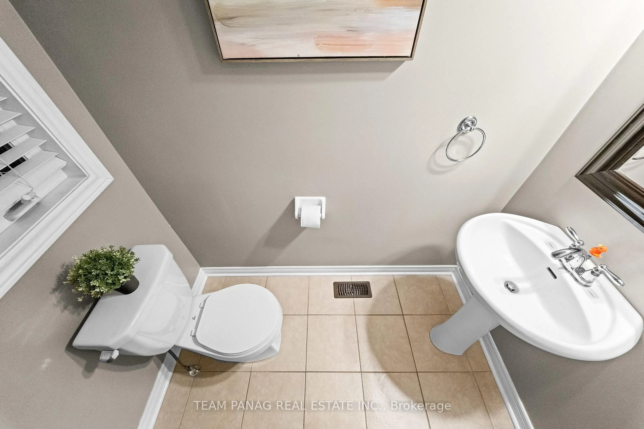
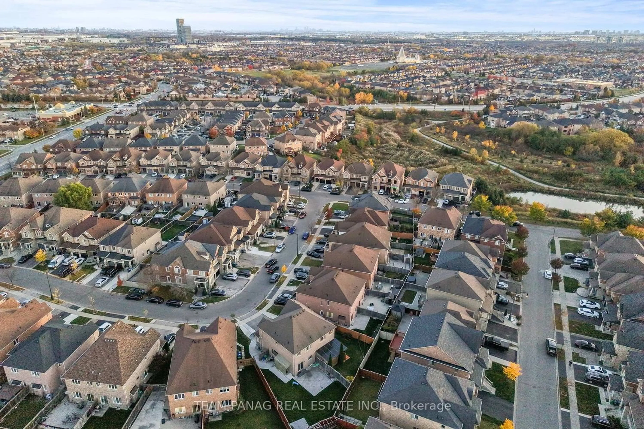
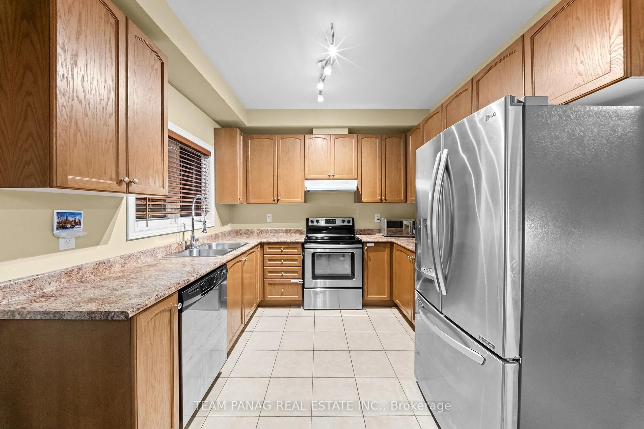
Immaculate Semi-Detached Home On A Premium Pie-Shaped Lot In Desirable Castlemore! Featuring 9' Ceilings, Hardwood & Ceramic Flooring, Spacious Great Room With Marble-Faced Gas Fireplace, Bright Eat-In Kitchen With S/S Appliances, Extended Cabinets & Walkout To Deck. Oak Staircase Leads To 3 Spacious Bedrooms With Large Closets & Hardwood Flooring. Primary Bedroom Boasts W/I Closet & 3-Pc Ensuite; 2nd & 3rd Bedrooms Share A 3-Pc Bath. Large Backyard Perfect For Summer Entertaining. 3-Car Parking (1 Garage + 2 Driveway). Direct Garage Access, Full Basement With 3-Pc Rough-In. Steps To FreshCo & Shoppers, With Easy Highway Access!


Property Details

Style2-Storey
View-
Age of property-
SqFt~1100-1500 SqFt
Lot Size891 SqFt(42.27 x 21.1)
Parking Spaces3
MLS ®NumberW14139974
Community NameBram East
Data SourceTRREB
Listing byTEAM PANAG REAL ESTATE INC.

Features

Heating: Forced Air
Cooling: Central Air
Fireplace
Basement: Full, Unfinished

Main Floor

Great Rm

4.54 x 4.05

hardwood floor / Gas Fireplace

Kitchen

2.65 x 3.05

Stainless Steel Appl / Eat-In Kitchen / Ceramic Floor

Breakfast

2.93 x 3.05

W/O To Deck / Ceramic Floor


Features

Lot size: 891 SqFt

Parking

Garage spaces 1

Garage type Attached

Other parking spaces 2

Total parking spaces 3


Property History
Date unavailable
ListedActive
$849,000
< 1h on market
history photo preview37
Listing by trreb®
Property listed by TEAM PANAG REAL ESTATE INC., Brokerage
Agent Banner Image
Interested in this property?Get in touch to get the inside scoop.

Market Data - Bram East

Geo Zone Map ThumbnailBram East

Seller's Market

View Market Data

Semi-Detached house - for the past 30 days

Buyer's market Seller's market

Avg. Days on Market

Past 30 days

24 days

Compared to

2025

40 days

2024

16 days

2023

18 days

New Listings

Past 30 days

14 listings

Compared to

2025

13 listings

2024

13 listings

2023

16 listings

Units sold

Past 30 days

7 units

Compared to

2025

9 units

2024

5 units

2023

7 units

Median Sold Price

Past 30 days

$900,000

Compared to

2025

$925,000

2024

$1,049,900

2023

$1,100,000


Population and Demographics

Overview

Total population 50090
Average household income $139,771

Age (%)

0 to 19
26%
20 to 34
24%
35 to 49
22%
50 to 64
18%
65 and plus
11%

Household composition (%)

Single family
82%
Single person
7%
Multi family
6%
Multi person
5%

Mother tongue (%)

English
34%
Punjabi (Panjabi)
32%
Gujarati
8%
Tamil
6%
Hindi
3%
Others
3%
Urdu
2%
Assyrian Neo-Aramaic
2%

House tenancy (%)

Owners
88%
Renters
12%

What’s nearby?Essentials within 5 km

Local Logic

Transportation Scores

Estimated Budget