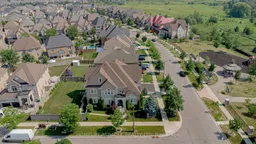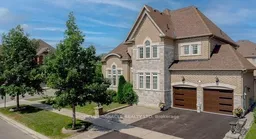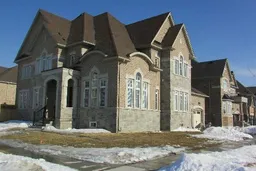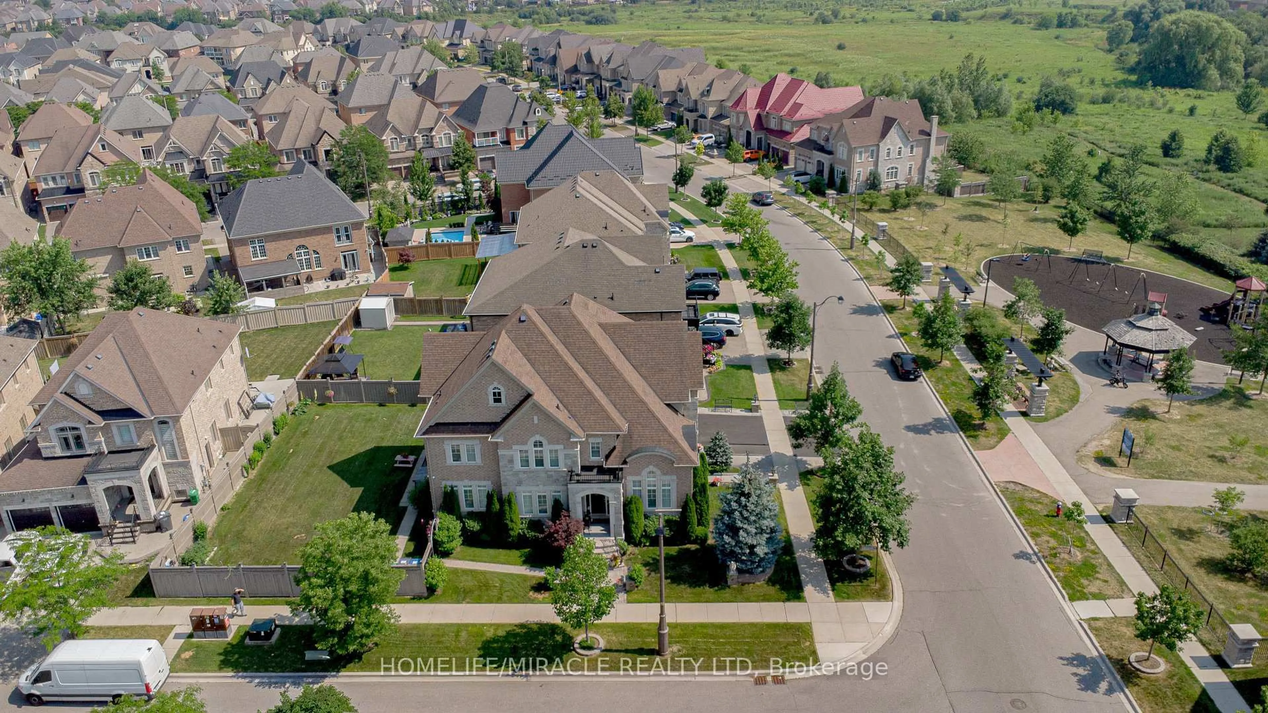
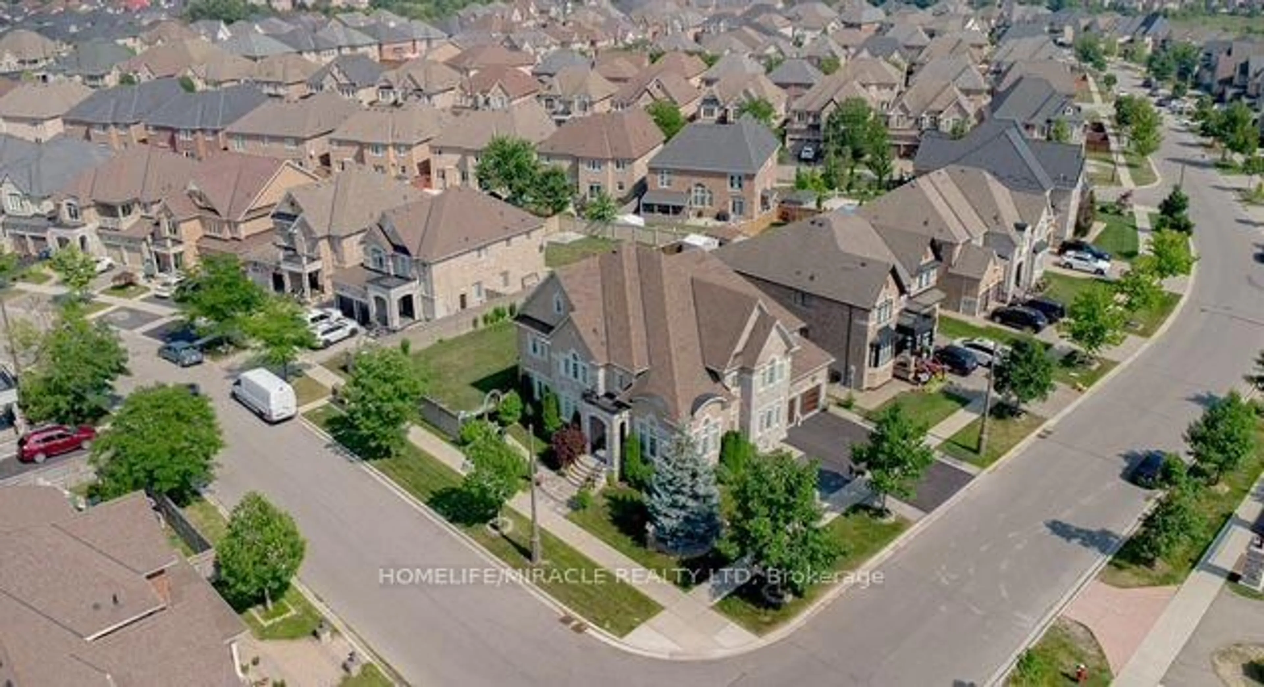
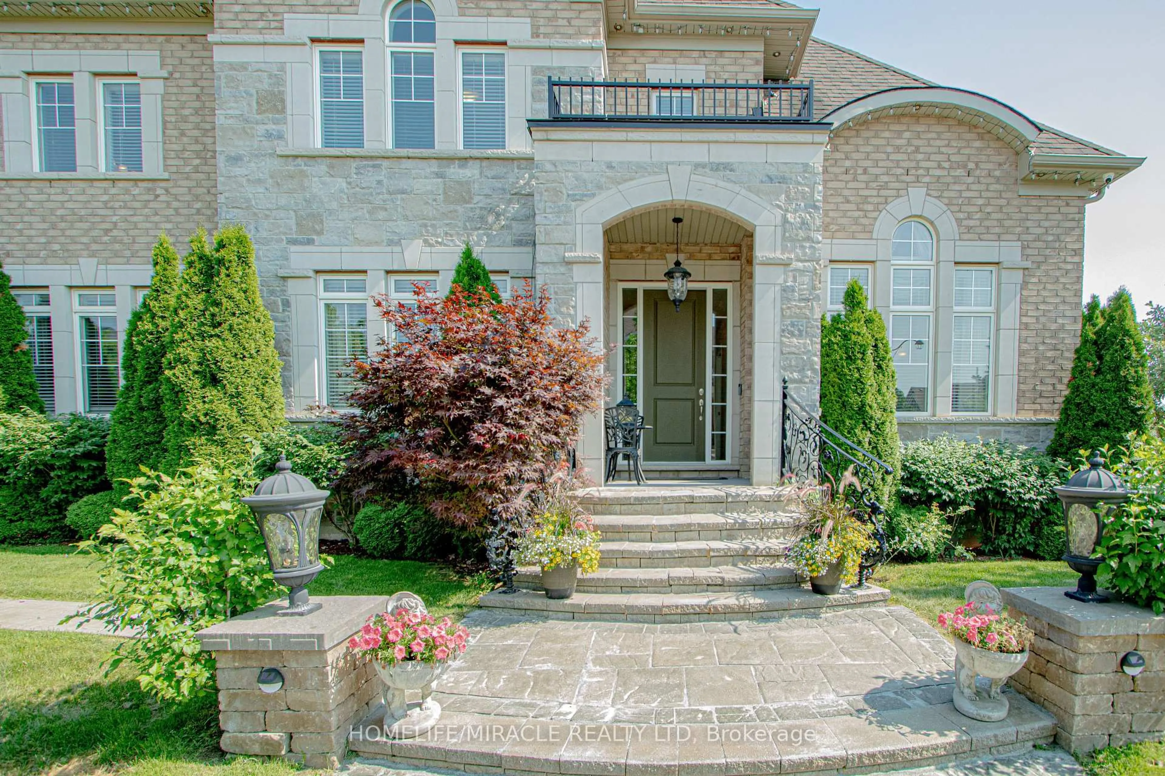
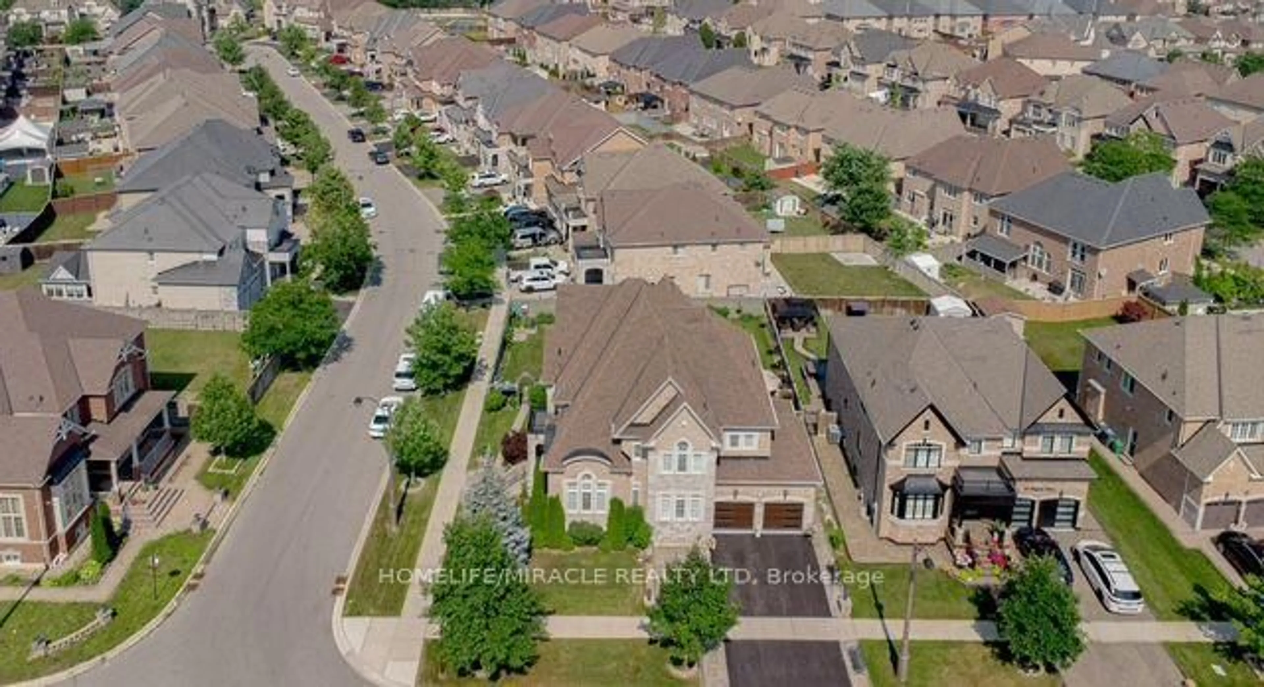
Home with brick exterior material, street for 37 Degrey Dr, Brampton Ontario L6P 3X5
10 days on Market

37 Degrey Dr, Brampton, Ontario L6P 3X5

Detached
4 + 2
6
~3500-5000 sqft
$1,989,900
Get pre-qualifiedPowered by nesto
Detached
4 + 2
6
~3500-5000 sqft

Contact us about this property

Call

Highlights

Property Estimate

Days on market10 days

Estimated valueNot available

Price/Sqft$483/sqft

Monthly cost

Open Calculator

Description

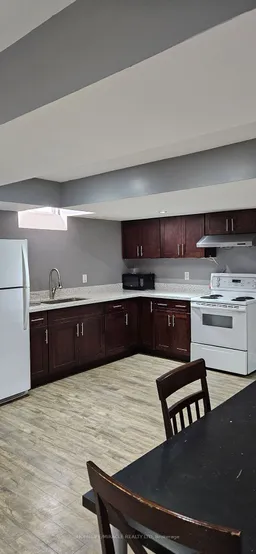
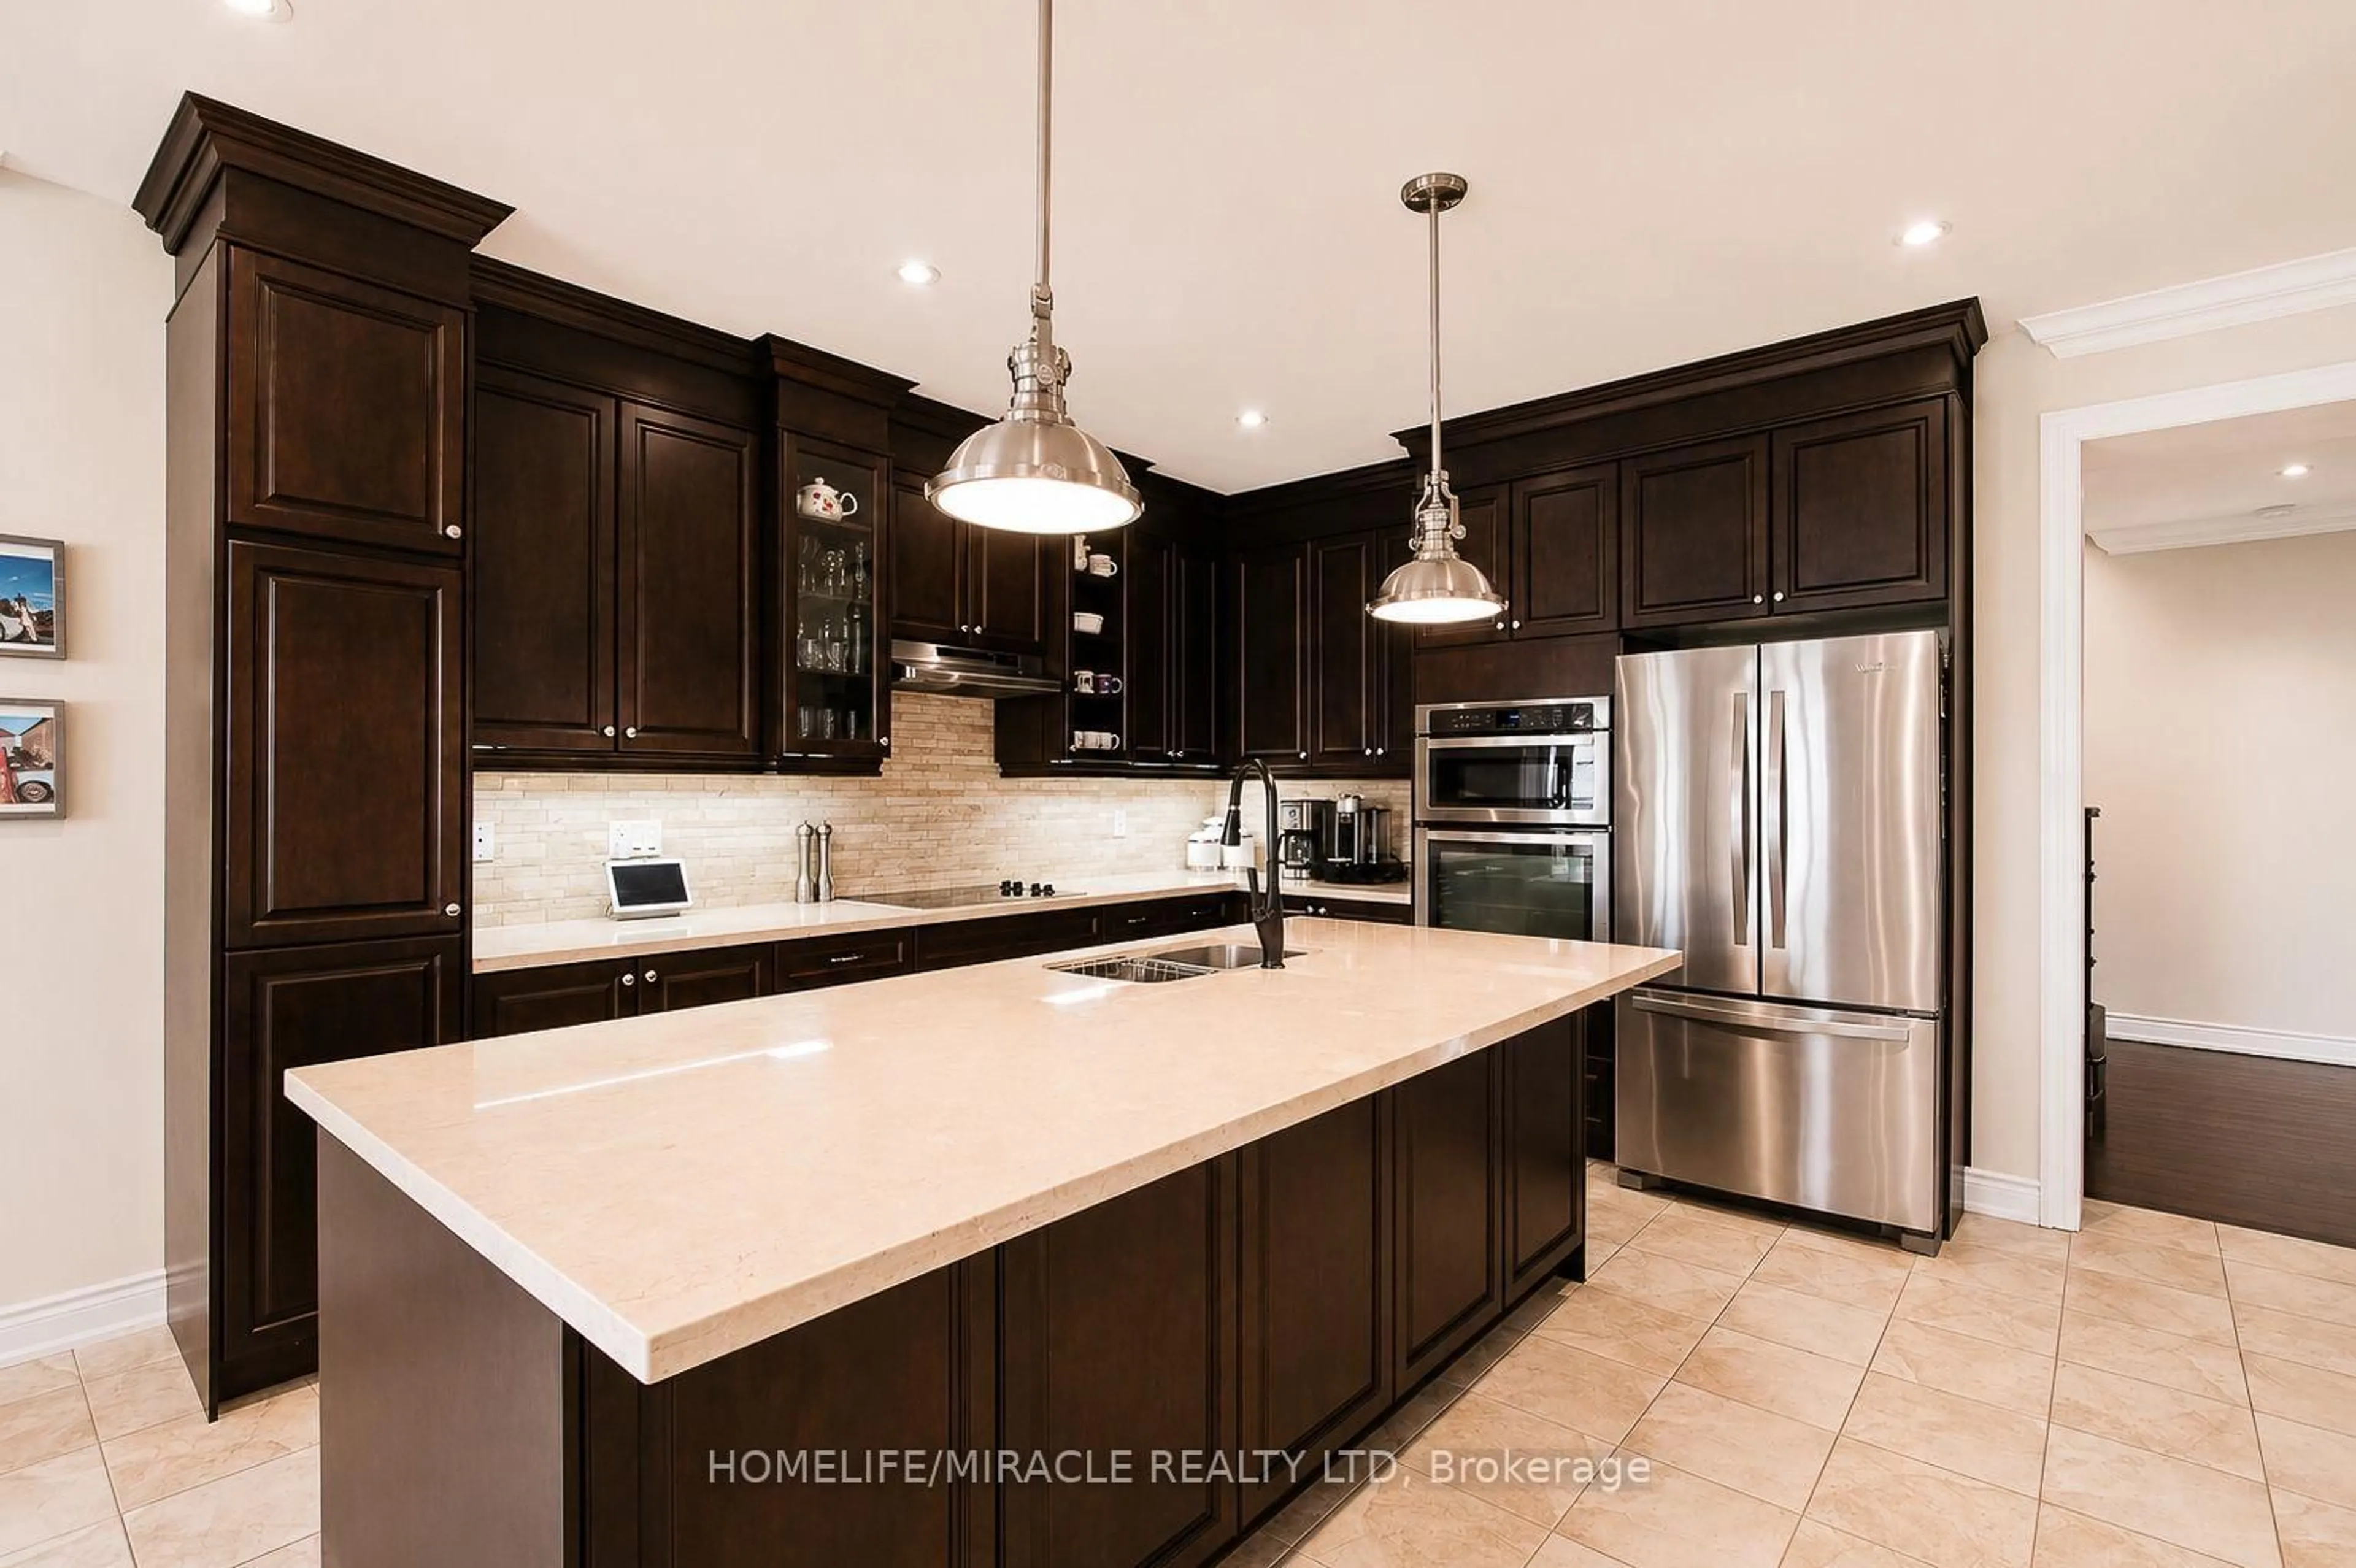
2014 Built, Stunning Executive Home! Located On A Premium Corner in Highly Sought Riverstone Community. Close to Excellent Schools, Hwy 427, Hwy 407, Hwy 50 and Hwy 7, Parks and Trails, Shopping and all Amenities. Well Maintained, 3 Car Garages, Fully Landscaped Grounds, Exceptional Curb Appeal, Unobstructed View-With No Homes Directly Infront. Inside loaded with Upgrades, Natural Lighting, Spacious, Luxury Finishes, Mainfloor is 9' Ceiling, Hardwood Floor, Crown Moulding, Pot lights, Formal Living Room Open to Above, Dining Room and Spacious Family Room with Fireplace overlooking Kitchen and Backyard. The Upgraded Chef's Kitchen is Equipped with High Cabinets, Crown Moulding, Stylish Backsplash, Oversize Island and New Built-in Appliances, Along with a Generous Breakfast Area. Large Office Overlooking Park and a Fully upgraded 3 Piece Bathroom. The Second Level, Offers 4 large Bedrooms, with Huge Walk-in Closets, 3 Washrooms and a new Kitchen Equipped With 3 New Appliances, Laundry Room, Oversize Hallways Throughout. Finished Basement With Separate Entrance, Two washrooms, Kitchen, and 4 appliances. Owned Hot Water Tank. Exterior Pot-lights, Upgraded Lighting Fixtures, Paving Stone Patio area and Walkways, Built-in BBQ, Security Cameras, Epoxy Flooring in Garage, Inground Sprinkler and much more.


Property Details

Style2-Storey
ViewClear, Park/Greenbelt, Pond
Age of property6-15
SqFt~3500-5000 SqFt
Lot Size8,502 SqFt(120 x 70.85)
Parking Spaces6
MLS ®NumberW13579242
Community NameBram East
Data SourceTRREB
Listing byHOMELIFE/MIRACLE REALTY LTD

Features

Heating: Forced Air
Central Vacuum
Cooling: Central Air
Fireplace
Basement: Sep Entrance

Main Floor

Family

4.88 x 4.27

hardwood floor / Fireplace / Mirrored Ceiling

Kitchen

9.02 x 8.23

O/Looks Family / B/I Appliances / Breakfast Area

Great Rm

4.88 x 4.27

Hardwood Floor

Living

3.97 x 3.97

Cathedral Ceiling / hardwood floor / Ensuite Bath


Features

Lot size: 8,502 SqFt

Parking

Garage spaces 6

Garage type Built-In

Other parking spaces 0

Total parking spaces 6


Property History

Jul 18, 2026
ListedActive
$1,989,900
10 days on market
history photo preview18
Listing by trreb®
Property listed by HOMELIFE/MIRACLE REALTY LTD, Brokerage

Agent Banner Image
Interested in this property?Get in touch to get the inside scoop.

Market Data - Bram East

Geo Zone Map ThumbnailBram East

Balanced Market

View Market Data

Detached house - for the past 30 days

Buyer's market Seller's market

Avg. Days on Market

Past 30 days

27 days

Compared to

2025

23 days

2024

17 days

2023

7 days

New Listings

Past 30 days

58 listings

Compared to

2025

56 listings

2024

49 listings

2023

37 listings

Units sold

Past 30 days

18 units

Compared to

2025

18 units

2024

12 units

2023

15 units

Median Sold Price

Past 30 days

$1,209,500

Compared to

2025

$1,268,250

2024

$1,467,500

2023

$1,550,000


Population and Demographics

Overview

Total population 50090
Average household income $139,771

Age (%)

0 to 19
26%
20 to 34
24%
35 to 49
22%
50 to 64
18%
65 and plus
11%

Household composition (%)

Single family
82%
Single person
7%
Multi family
6%
Multi person
5%

Mother tongue (%)

English
34%
Punjabi (Panjabi)
32%
Gujarati
8%
Tamil
6%
Hindi
3%
Others
3%
Urdu
2%
Assyrian Neo-Aramaic
2%

House tenancy (%)

Owners
88%
Renters
12%

What’s nearby?Essentials within 5 km

Local Logic

Transportation Scores

Estimated Budget