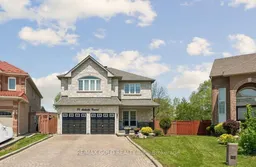
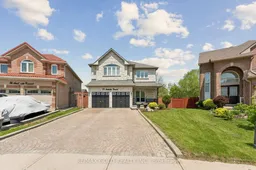
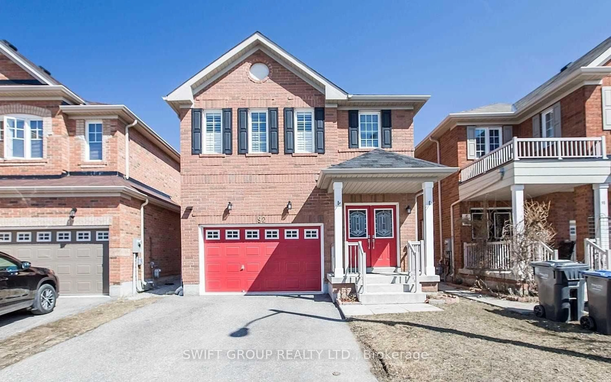
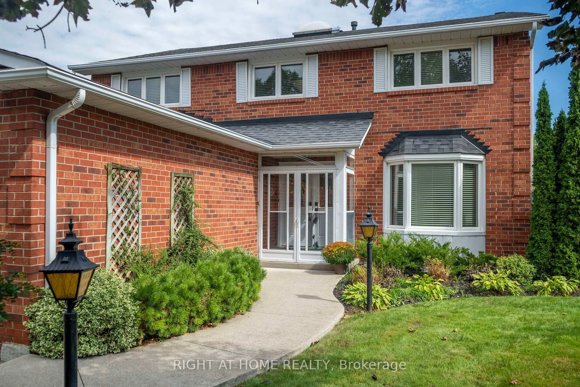
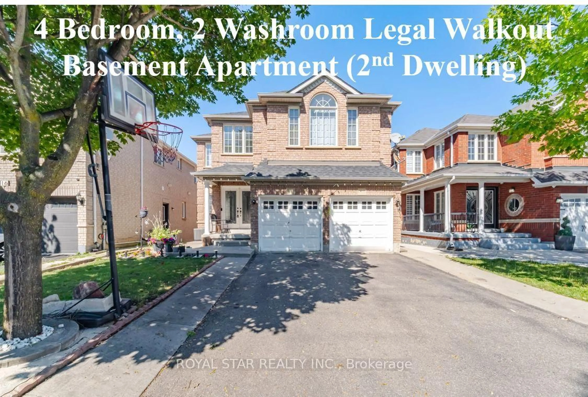
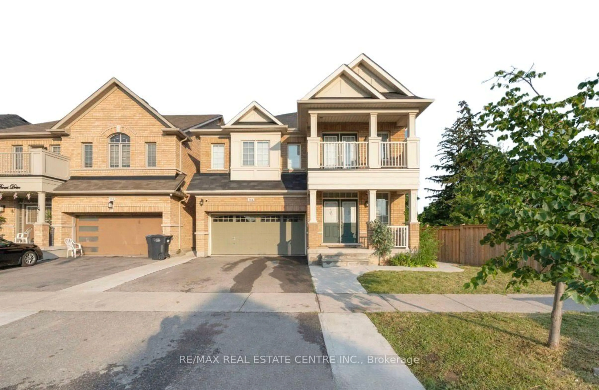
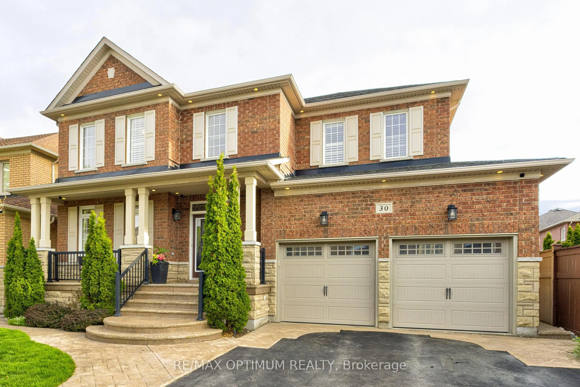
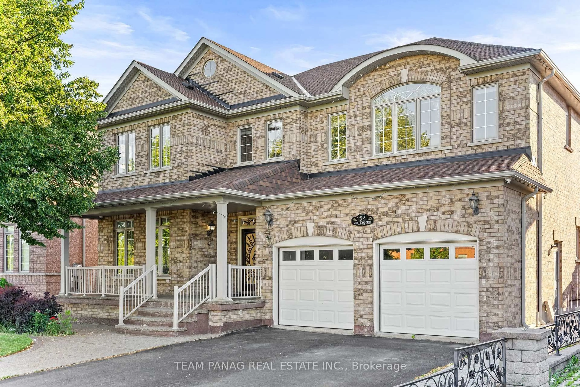
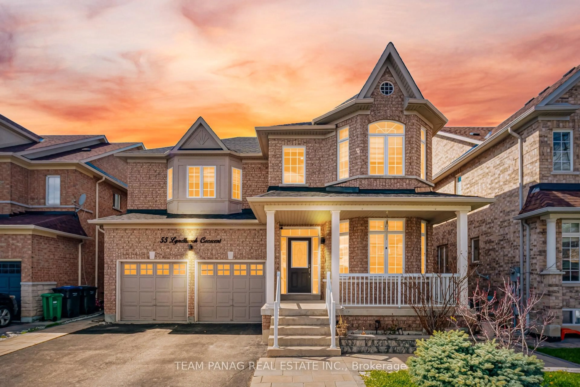
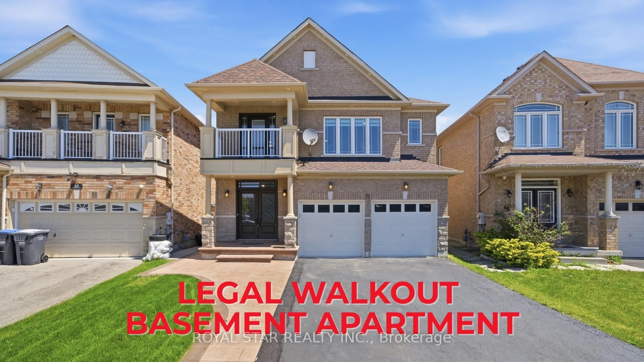
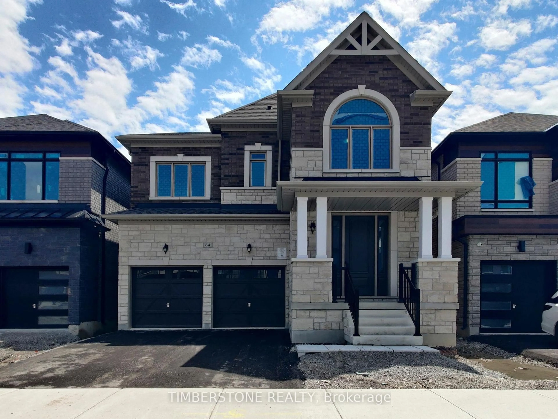
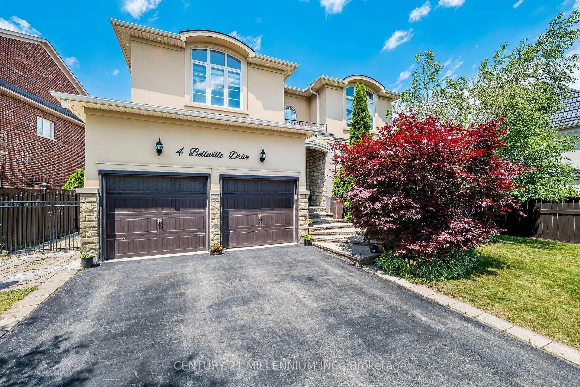
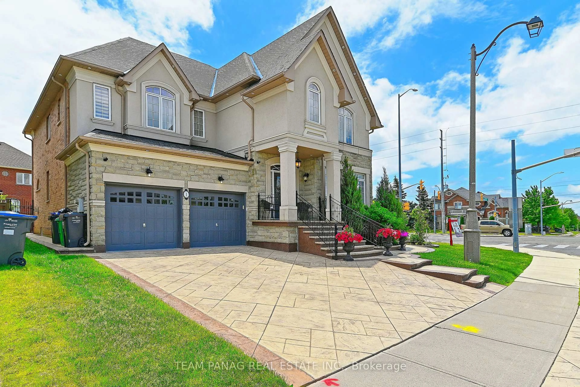
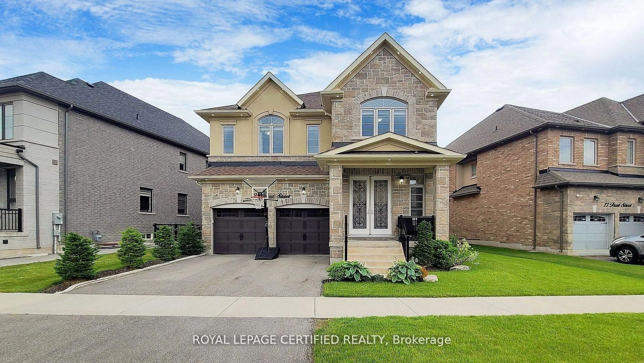
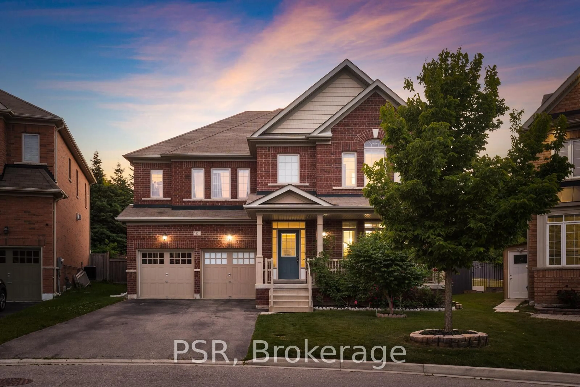
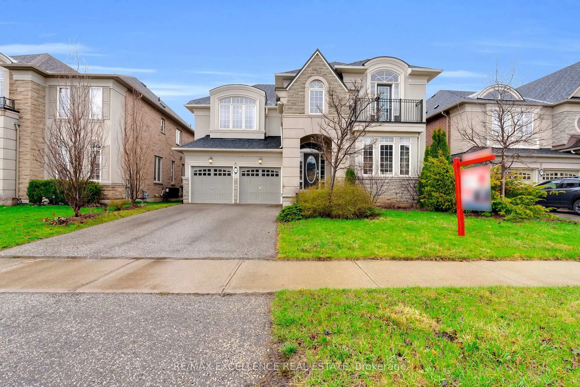
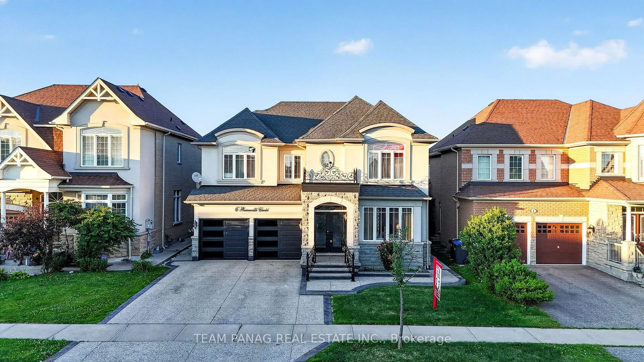
Home with brick exterior material, street for 74 Avalanche Cres, Brampton Ontario L6P 1L8
Re-listed 5 days ago

74 Avalanche Cres, Brampton, Ontario L6P 1L8

Detached
4 + 2
5
~3000-3500 sqft
$•••,•••
$1,299,900
Get pre-qualifiedPowered by nesto
Detached
4 + 2
5
~3000-3500 sqft

Contact us about this property

Call

Highlights

Property Estimate

Days on market5 days

Total days on market
54 days

Estimated valueNot available

Price/Sqft$402/sqft

Monthly cost

Open Calculator

Description

Wow!! 3012 sq feet above grade - Welcome to this Spacious, Bright & Beautifully Maintained Home, Lovingly Cared by owners, set on a quite Crescent & situated on a premium 135 ft deep Private Ravine Lot. Features 4+2 Bedrooms + a Large Den on Main Level + 5 Baths including 3 Full Baths at 2nd Level. This exceptional residence offers a perfect blend of space, elegance, and natural surroundings. The Thoughtfully Designed Layout Boasts High Ceilings, Hardwood Flooring Throughout Main Floor & a Modern Kitchen complete with Quartz counters & centre Island. Finished Basement with separate entrance offers 2 additional Bedrooms, large living room & a full Bathroom, Ideal for Extended Family, Guests, or Added Living Flexibility. Additional 2024 Upgrades Include A Renovated Powder Room, Exterior Pot Lights, concrete patio in backyard, a Garden Shed, Quartz counters in kitchen, granite counters in washrooms, new stairs-railing & 2nd floor vinyl floors. Roof shingles (2018). A rare opportunity to own a premium private ravine lot in one of Brampton's most desirable neighbourhoods!!


Property Details

Style2-Storey
View-
Age of property16-30
SqFt~3000-3500 SqFt
Lot Size4,346 SqFt(134.65 x 32.28)
Parking Spaces6
MLS ®NumberW13541268
Community NameBram East
Data SourceTRREB
Listing byRE/MAX GOLD REALTY INC.

Features

Heating: Forced Air
Cooling: Central Air
Fireplace
Basement: Finished, Sep Entrance

Main Floor

Dining

6.1 x 3.78

hardwood floor / Combined W/Living / Led Lighting

Den

2.93 x 2.32

hardwood floor / Window / hardwood floor

Kitchen

4.27 x 4.45

Ceramic Floor / Quartz Counter / Led Lighting

Breakfast

3.36 x 3.36

Ceramic Floor / W/O To Yard / Centre Island


Features

Lot size: 4,346 SqFt

Parking

Garage spaces 2

Garage type Attached

Other parking spaces 4

Total parking spaces 6


Property History

Login required
Price changeActive
$•••,•••
Login required
Re-listed
$•••,•••
5 days on market
history photo preview43
Listing by trreb®
Property listed by RE/MAX GOLD REALTY INC., Brokerage

Agent Banner Image
Interested in this property?Get in touch to get the inside scoop.
Market Data - Bram East

Geo Zone Map ThumbnailBram East

Balanced Market

View Market Data

Detached house - for the past 30 days

Buyer's market Seller's market

Avg. Days on Market

Past 30 days

27 days

Compared to

2025

23 days

2024

17 days

2023

7 days

New Listings

Past 30 days

58 listings

Compared to

2025

56 listings

2024

49 listings

2023

37 listings

Units sold

Past 30 days

18 units

Compared to

2025

18 units

2024

12 units

2023

15 units

Median Sold Price

Past 30 days

$1,209,500

Compared to

2025

$1,268,250

2024

$1,467,500

2023

$1,550,000


Population and Demographics

Overview

Total population 50090
Average household income $139,771

Age (%)

0 to 19
26%
20 to 34
24%
35 to 49
22%
50 to 64
18%
65 and plus
11%

Household composition (%)

Single family
82%
Single person
7%
Multi family
6%
Multi person
5%

Mother tongue (%)

English
34%
Punjabi (Panjabi)
32%
Gujarati
8%
Tamil
6%
Hindi
3%
Others
3%
Urdu
2%
Assyrian Neo-Aramaic
2%

House tenancy (%)

Owners
88%
Renters
12%

What’s nearby?Essentials within 5 km

Local Logic

Transportation Scores

Estimated Budget