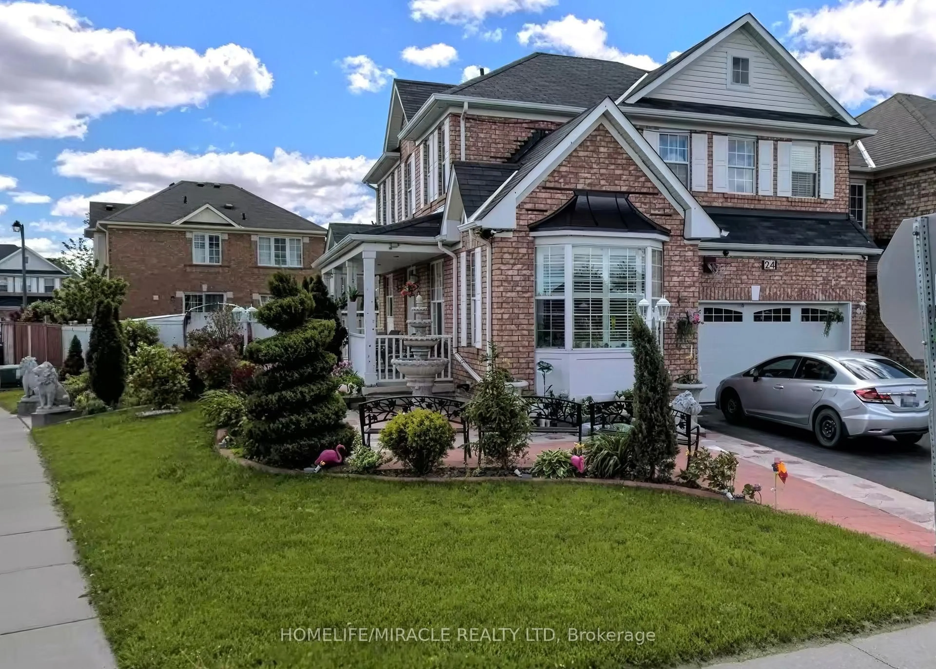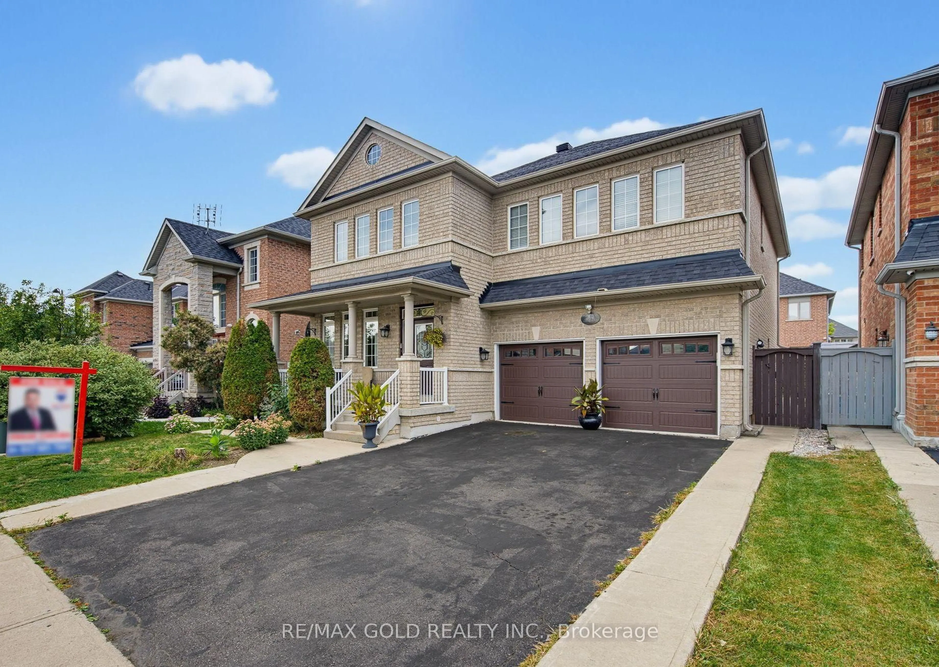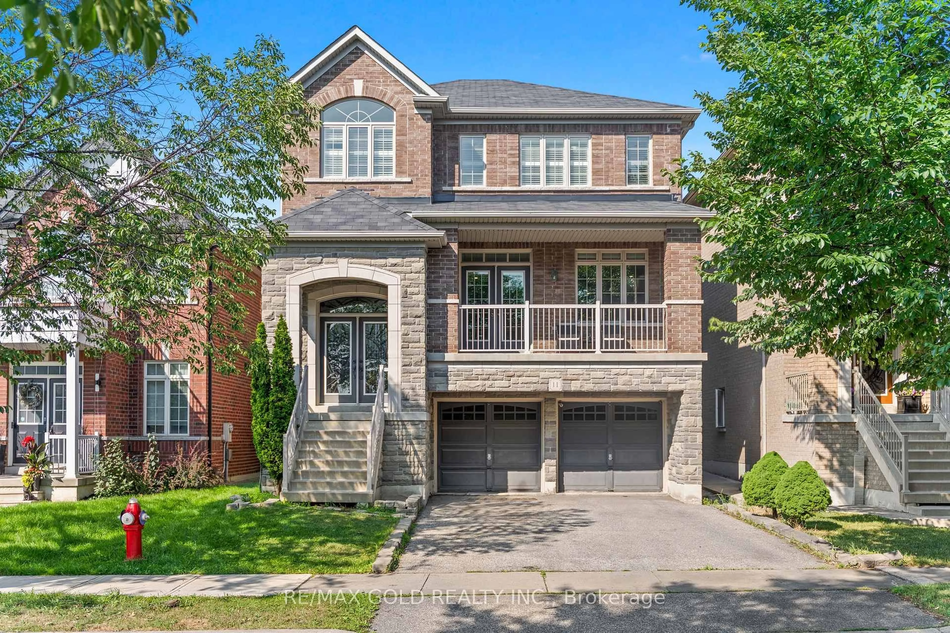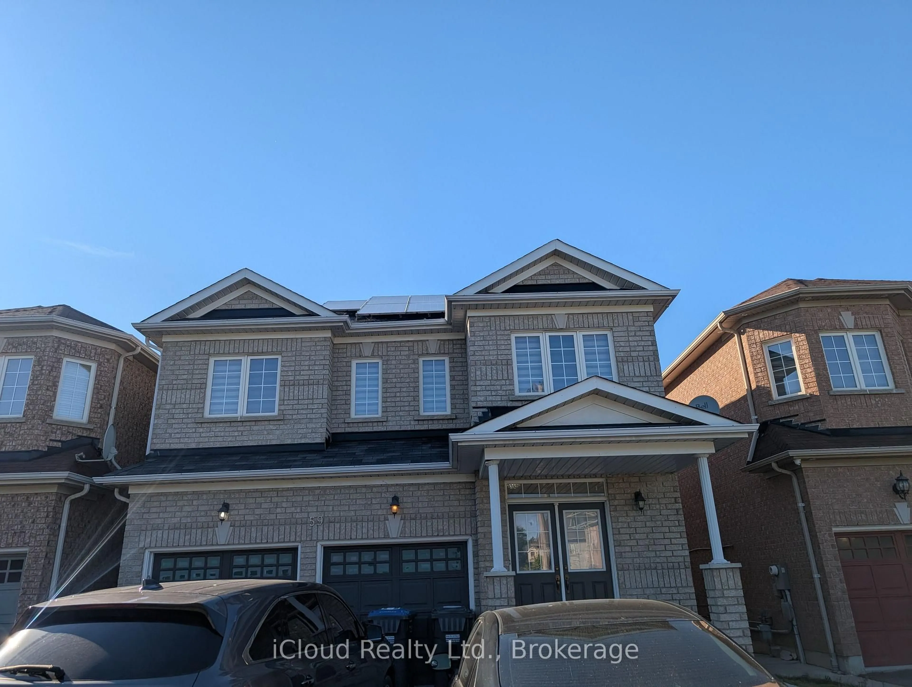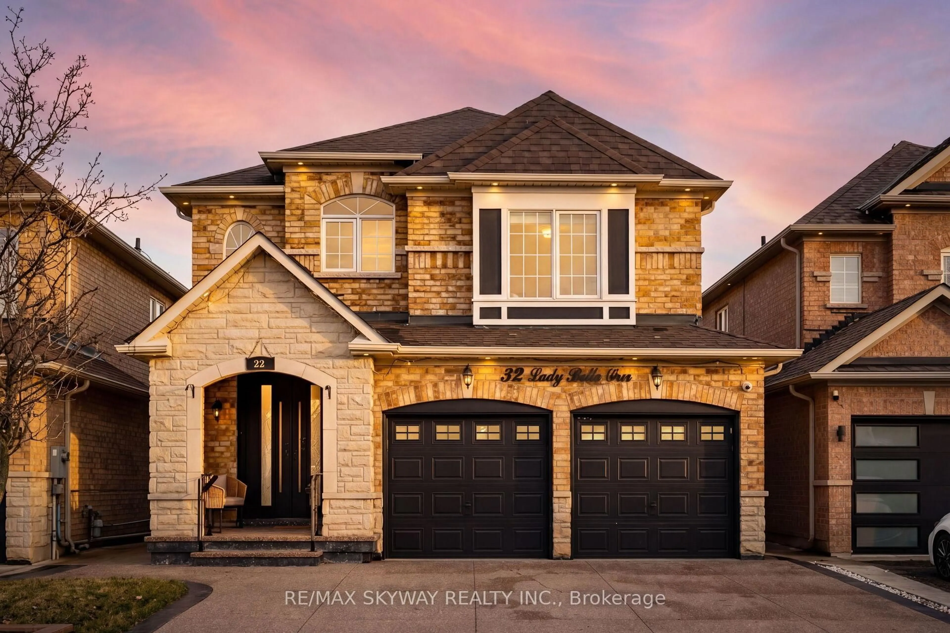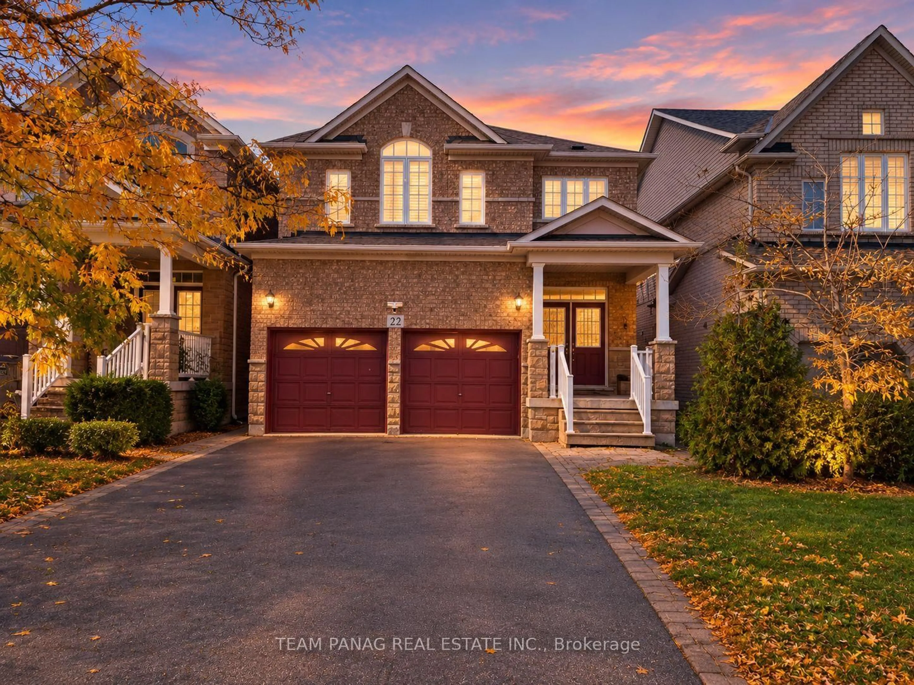
22 Bellflower Lane, Brampton, Ontario L6S 6K3
Contact us about this property
Highlights
Estimated valueThis is the price Wahi expects this property to sell for.
The calculation is powered by our Instant Home Value Estimate, which uses current market and property price trends to estimate your home’s value with a 90% accuracy rate.Not available
Price/Sqft$535/sqft
Monthly cost
Open Calculator
Description
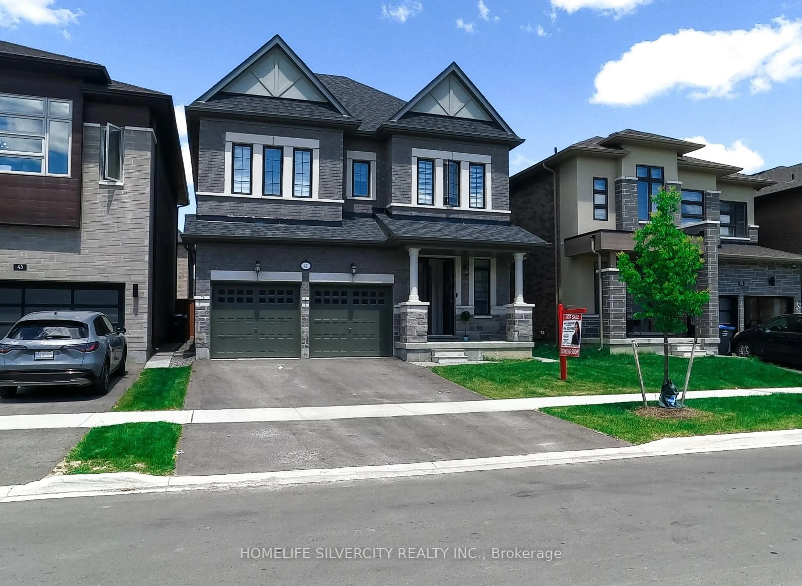
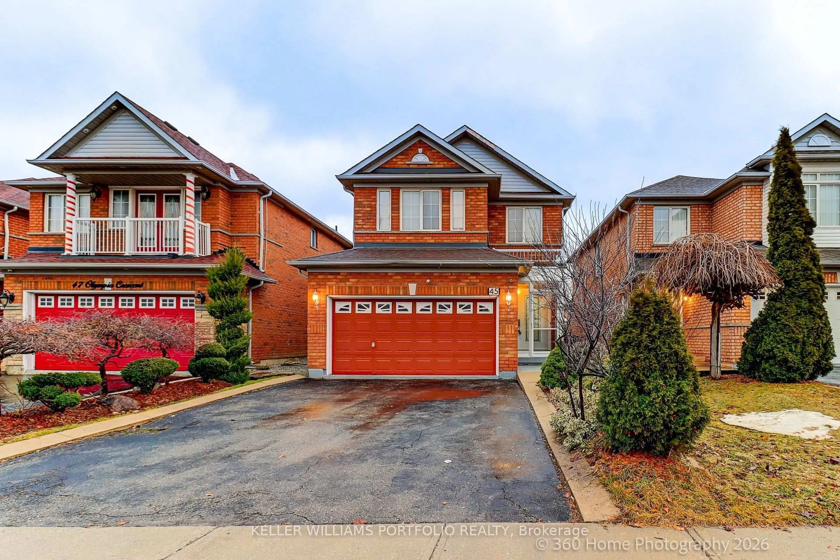
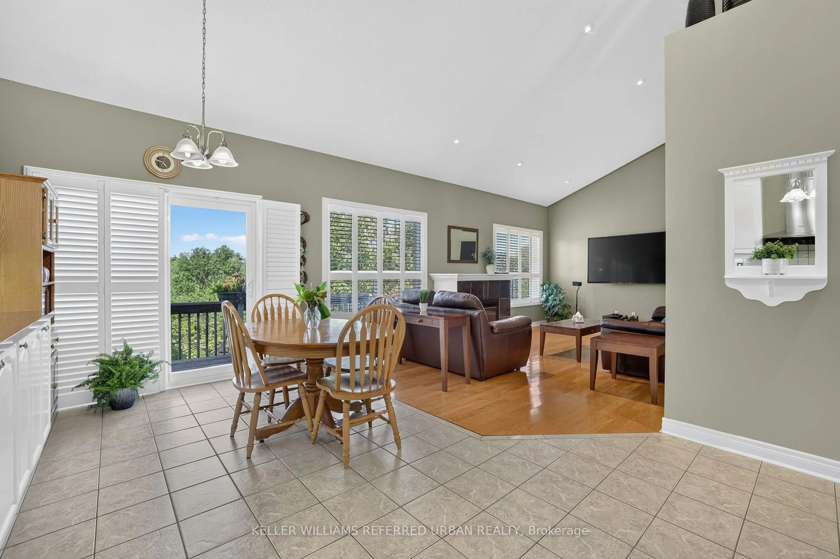
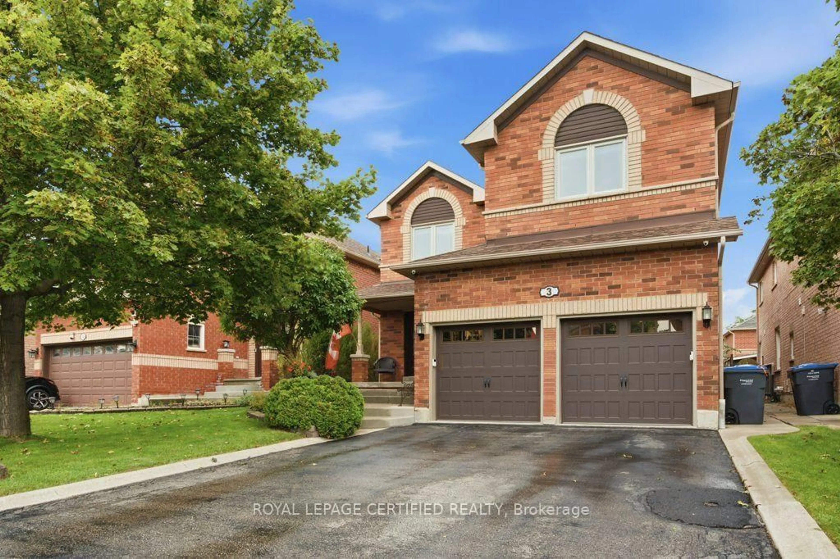
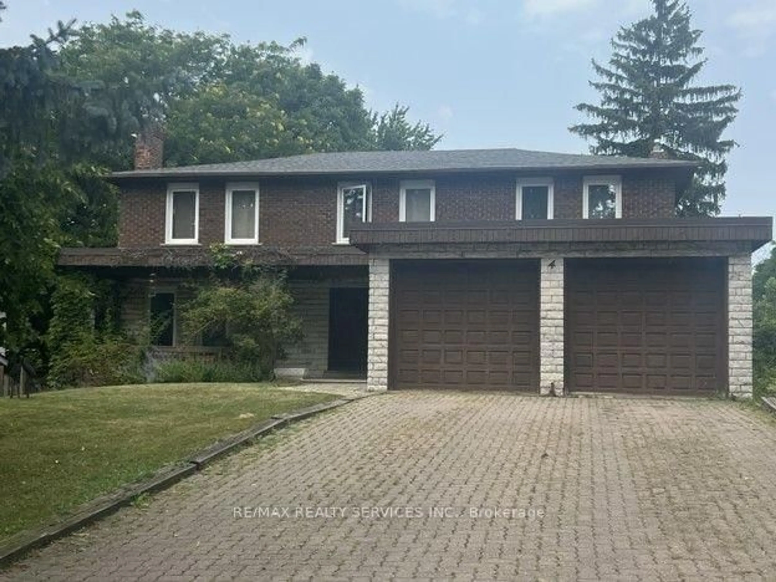
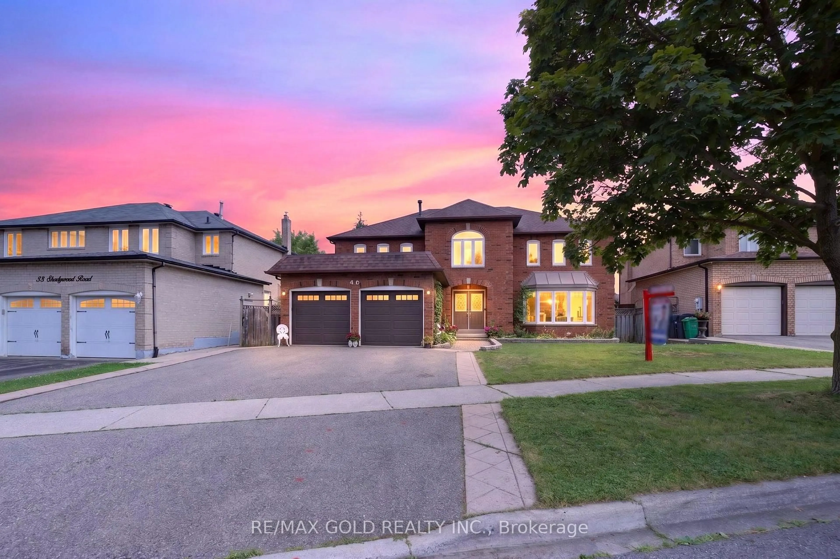
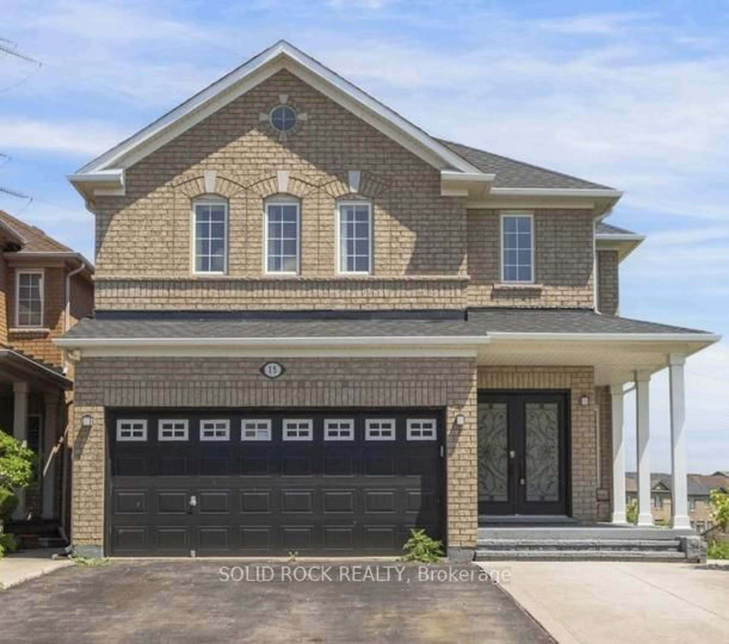
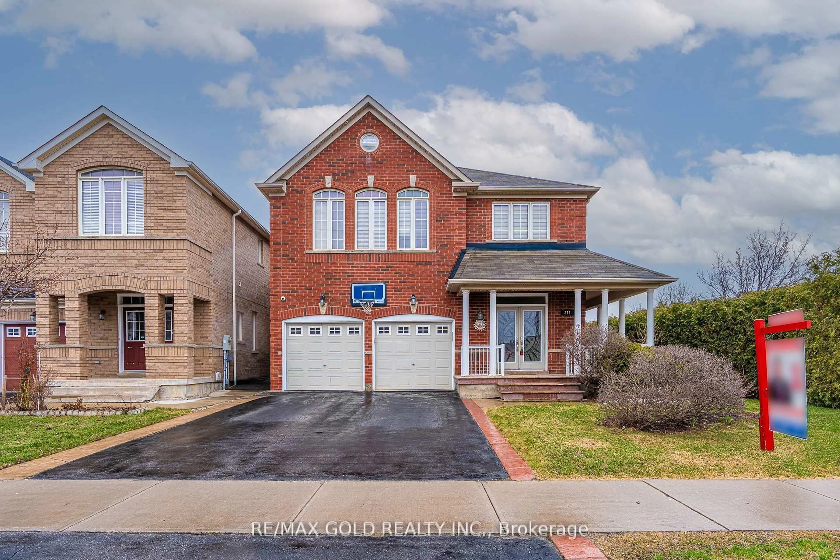
Welcome to 22 Bellflower Lane, a beautifully renovated home in a desirable Brampton location near Torbram Rd & Bovaird Dr. This move-in-ready residence has been thoughtfully upgraded throughout, offering modern finishes, functional living spaces, and numerous recent improvements.The entire home has been freshly painted, creating a bright and inviting atmosphere. The main floor features brand-new porcelain flooring throughout, along with a fully renovated kitchen showcasing quartz countertops, a centre island, new cabinetry with pantry, updated light fixtures, and brand-new Frigidaire appliances including a gas cooktop, range hood, built-in oven, microwave, and refrigerator. The living room has been enhanced with a home theatre setup featuring a new 150-inch projector screen, HAPPRUN 1080P Bluetooth projector, four 6.5-inch Bluetooth ceiling speakers, and custom shelving around the TV. Additional main-floor upgrades include a newly renovated laundry room with vanity and a refreshed powder room with a new vanity and mirror.The second floor has been fully upgraded, including new porcelain flooring throughout and renovated bathrooms featuring modern finishes and no bathtubs. New exhaust fans with sensors have also been installed. The walk-out closet includes customized cabinetry, while the primary ensuite features an elegant accent wall.The backyard offers a newly installed concrete area, providing a low-maintenance outdoor space ideal for entertaining and relaxing. The garage is equipped with customized shelving while maintaining parking for two vehicles.A fantastic opportunity to own a extensively upgraded home in a convenient Brampton location, close to schools, parks, shopping, transit, and major highways. Finished basement featuring 1 bedroom, 1 bathroom, a kitchen, and separate laundry. A versatile space offering additional comfort and functionality.
Upcoming Open Houses
Property Details
Interior
Features
Main Floor
Living
5.48 x 3.65hardwood floor / Combined W/Dining
Dining
5.48 x 3.65hardwood floor / Combined W/Living
Family
4.27 x 3.65hardwood floor / Gas Fireplace / Overlook Patio
Kitchen
3.04 x 2.43Ceramic Floor / Window / B/I Dishwasher
Exterior
Features
Parking
Garage spaces 2
Garage type Attached
Other parking spaces 6
Total parking spaces 8
Property History
 1
1