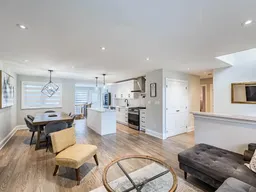
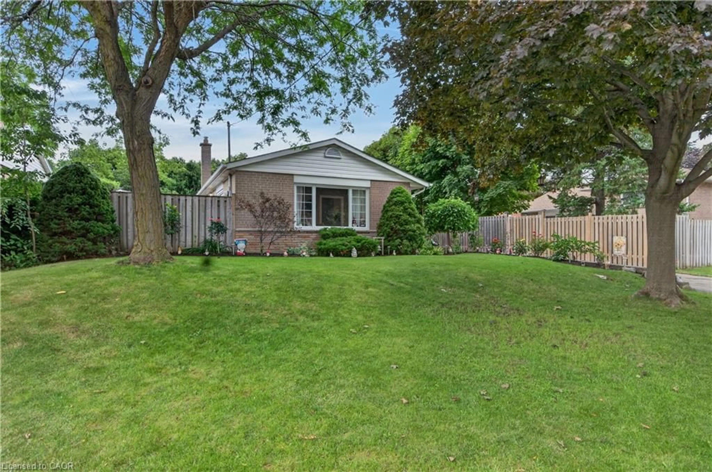
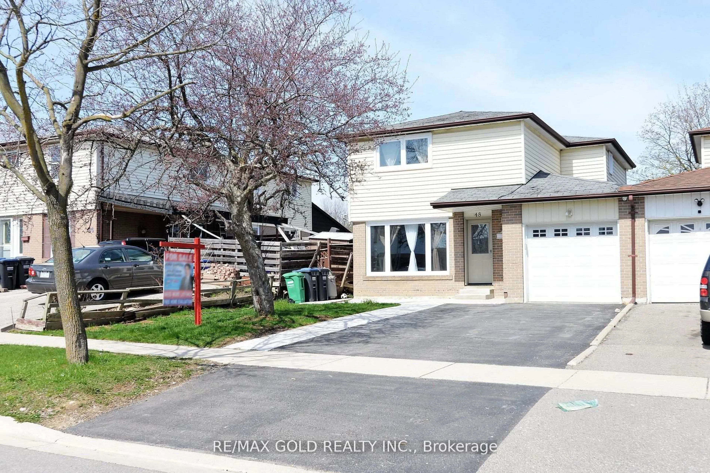
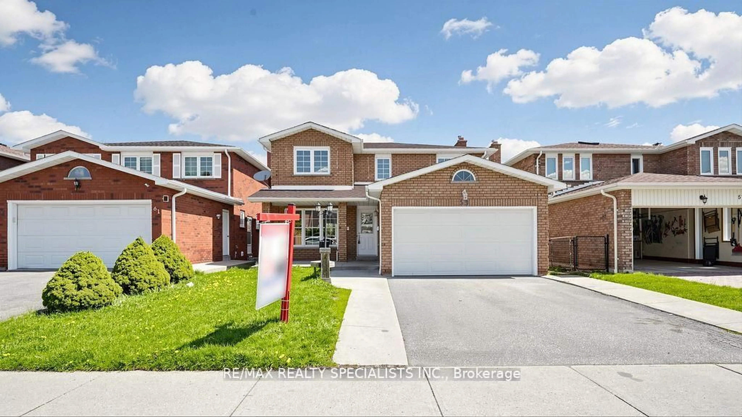
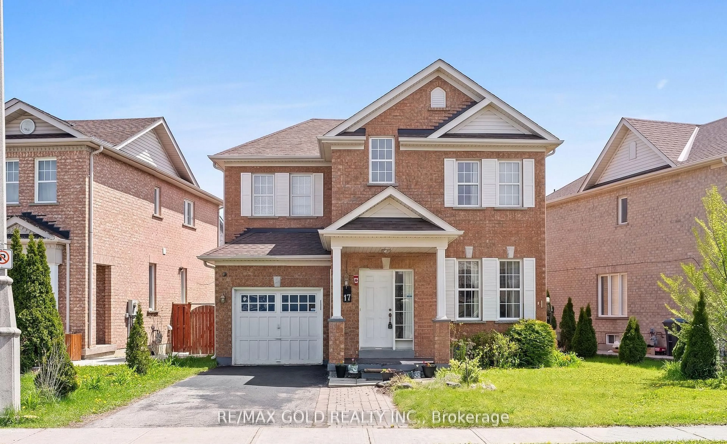
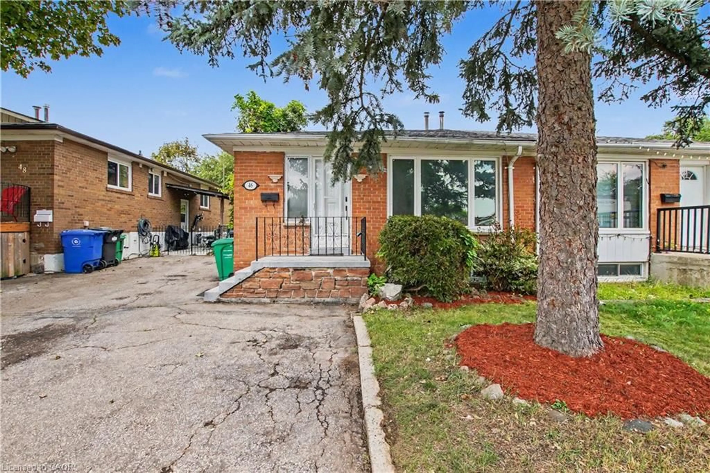
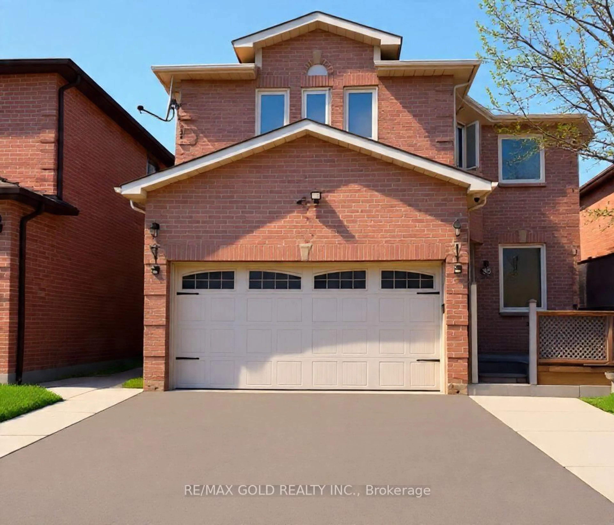
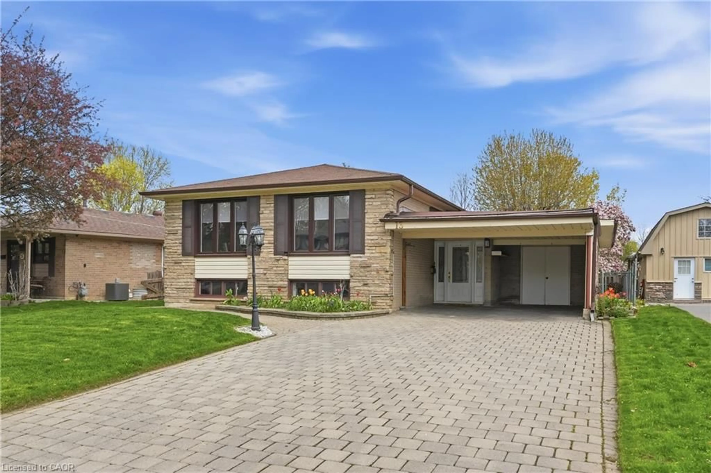

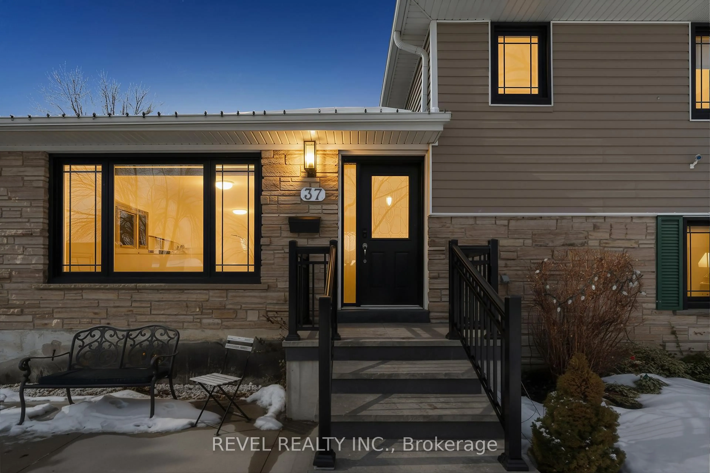
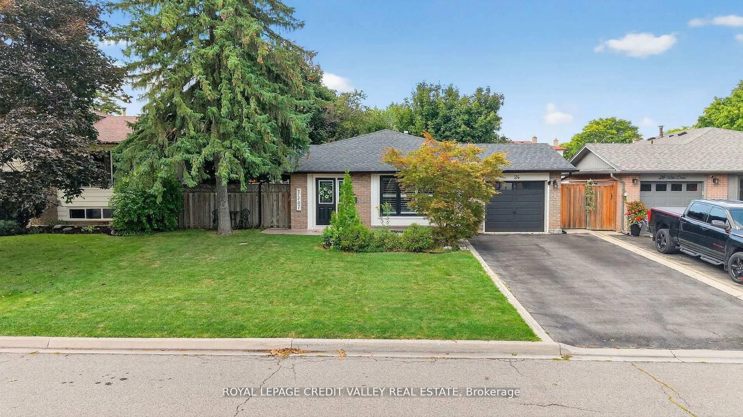
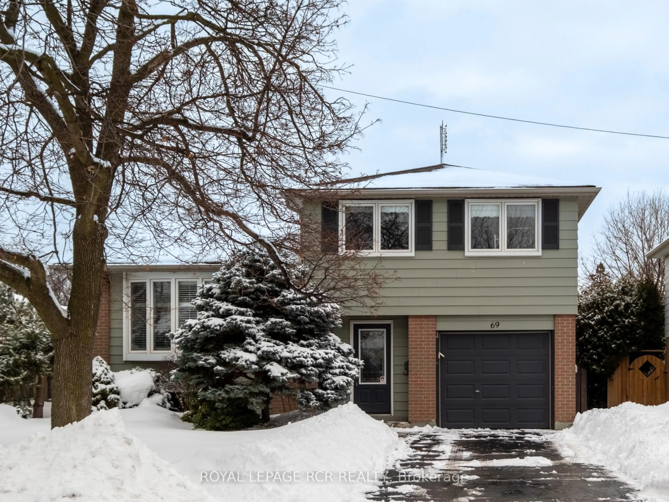
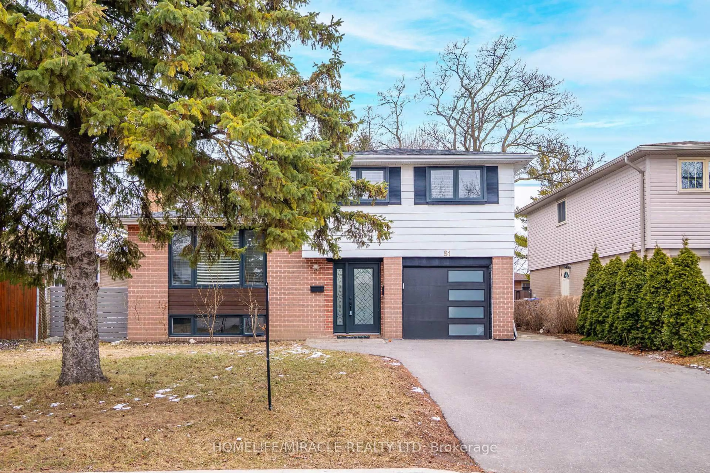
Open concept kitchen, unknown for 16 Lesbury Ave, Brampton Ontario L6W 3A3
5 hours on Market

16 Lesbury Ave, Brampton, Ontario L6W 3A3

Detached
3 + 1
2
~1100-1500 sqft
$869,000
Get pre-qualifiedPowered by nesto
Detached
3 + 1
2
~1100-1500 sqft

Contact us about this property

Call

Highlights

Property Estimate

Days on market5 hours

Estimated valueNot available

Price/Sqft$685/sqft

Monthly cost

Open Calculator

Description

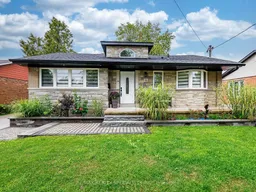
Chance To Own Affordable Luxury! This Meticulously Maintained Bungalow With Stone Front And Brick Exterior Has Been Fully Renovated From Top To Bottom By A Contractor. Featuring 3+1 Bedrooms And 2 Baths On A 55' X 122.9' Lot With A Fully Finished Basement. The Home Includes Custom Cabinets, Quartz Countertops With Matching Backsplash, Pot Filler With Rangehood, And Premium LG Appliances. Enjoy Engineered 3/4" Hardwood Throughout, Oak Stairs And Railings, Custom Wood Trim, Modern Light Fixtures, Pot Lights, And A 6' Soaker Tub With Porcelain Tiles. The Basement Offers A Shower, Laminate Flooring, Rough-In For A Kitchen, Plenty Of Storage, And A Large Cold Cellar Perfect For Wine Lovers. Exterior Upgrades Include Real Architectural Concrete Patio & Mature Landscaping.


Property Details

StyleBungalow
View-
Age of property51-99
SqFt~1100-1500 SqFt
Lot Size6,759 SqFt(122.9 x 55)
Parking Spaces7
MLS ®NumberW13609760
Community NameBrampton East
Data SourceTRREB
Listing byRE/MAX REALTY SPECIALISTS INC.

Features

Heating: Forced Air
Central Vacuum
Cooling: Central Air
Basement: Full, Finished

Main Floor

Living

4.28 x 4.2

Combined W/Dining / Open Concept / hardwood floor

Dining

3.59 x 2.37

Open Concept / Combined W/Living / hardwood floor

Foyer

1.88 x 2.92

Primary

4.34 x 3.04

hardwood floor / Closet / Window


Features

Lot size: 6,759 SqFt

Parking

Garage spaces 2

Garage type Detached

Other parking spaces 5

Total parking spaces 7


Property History

Jul 27, 2026
ListedActive
$869,000
5 hours on market
history photo preview46
Listing by trreb®
Property listed by RE/MAX REALTY SPECIALISTS INC., Brokerage

Agent Banner Image
Interested in this property?Get in touch to get the inside scoop.
Market Data - Brampton East

Geo Zone Map ThumbnailBrampton East

Strong Buyer's Market

View Market Data

Detached house - for the past 30 days

Buyer's market Seller's market

Avg. Days on Market

Past 30 days

48 days

Compared to

2025

17 days

2024

22 days

2023

11 days

New Listings

Past 30 days

22 listings

Compared to

2025

34 listings

2024

22 listings

2023

26 listings

Units sold

Past 30 days

7 units

Compared to

2025

7 units

2024

14 units

2023

13 units

Median Sold Price

Past 30 days

$780,000

Compared to

2025

$800,000

2024

$863,000

2023

$1,100,000


Population and Demographics

Overview

Total population 10927
Average household income $121,840

Age (%)

0 to 19
22%
20 to 34
20%
35 to 49
21%
50 to 64
21%
65 and plus
16%

Household composition (%)

Single family
66%
Single person
28%
Multi person
5%
Multi family
1%

Mother tongue (%)

English
73%
Punjabi (Panjabi)
6%
Portuguese
4%
Others
2%
Spanish
2%
Tagalog (Pilipino, Filipino)
2%
Urdu
2%
Hindi
1%
Gujarati
1%
Tamil
1%

House tenancy (%)

Owners
62%
Renters
38%

What’s nearby?Essentials within 5 km

Local Logic

Transportation Scores

Estimated Budget