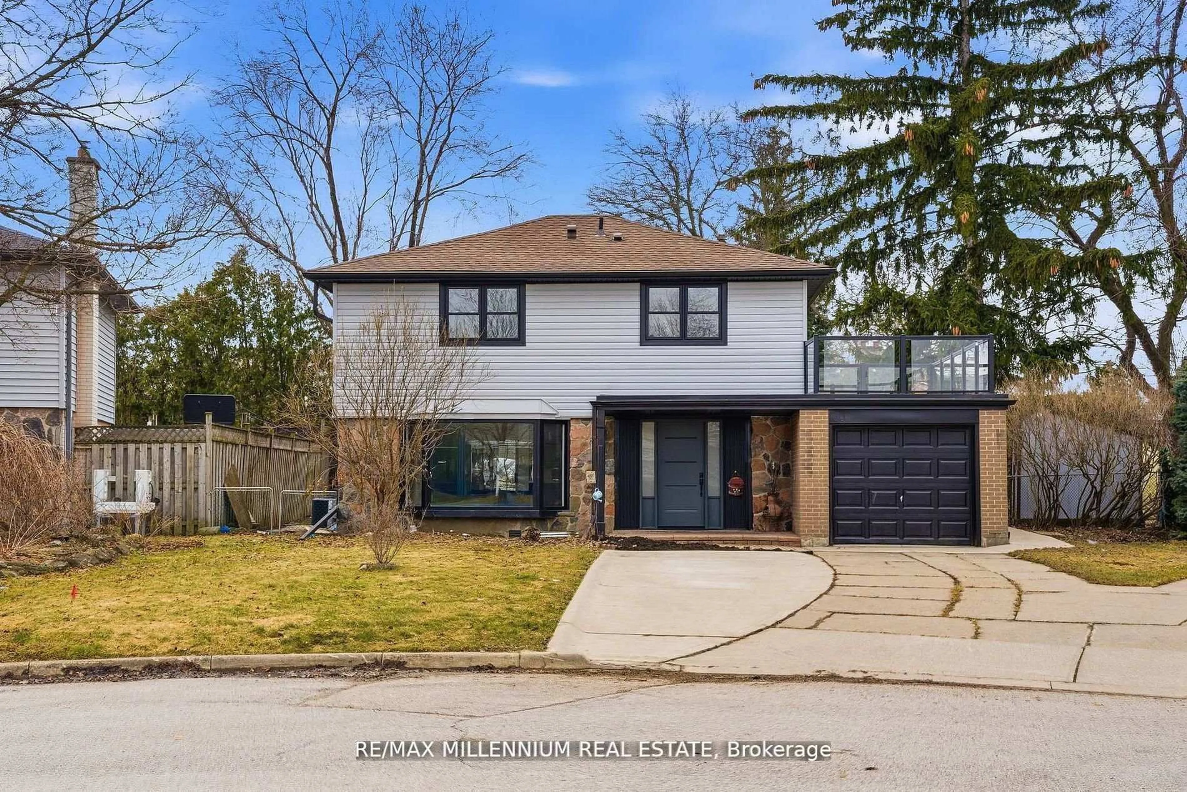
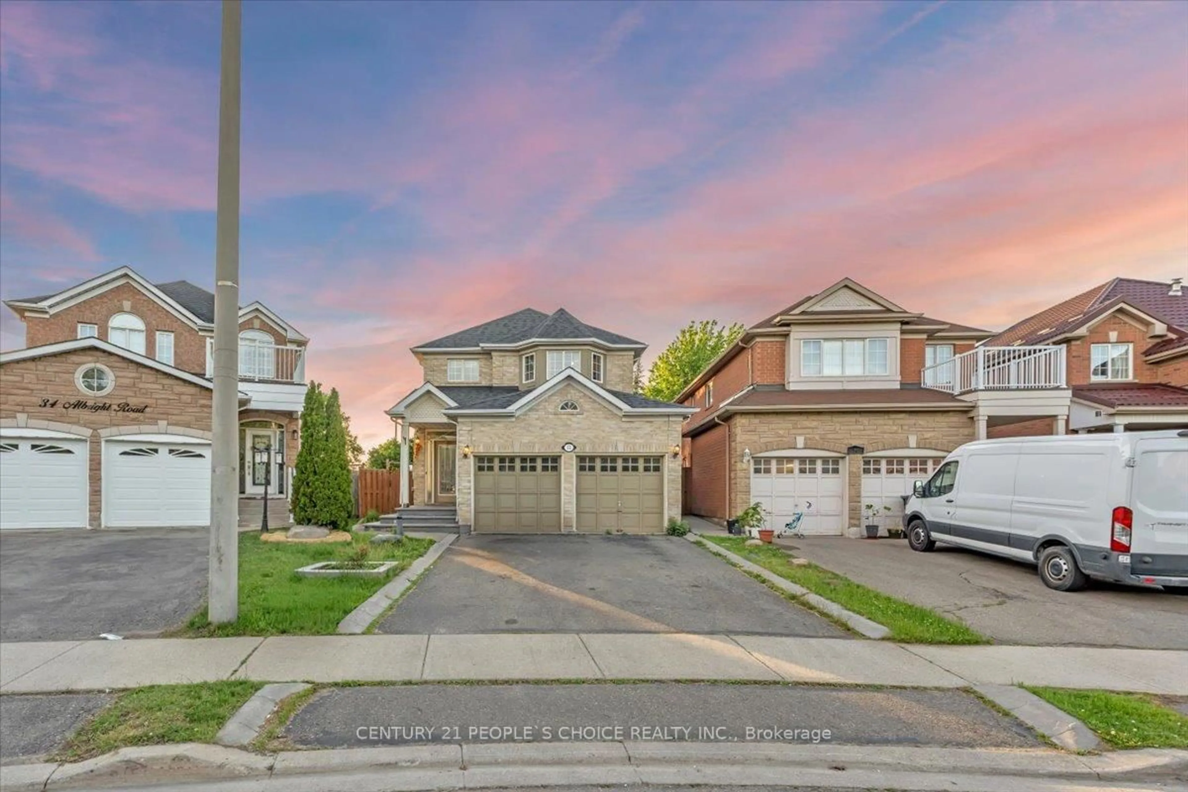
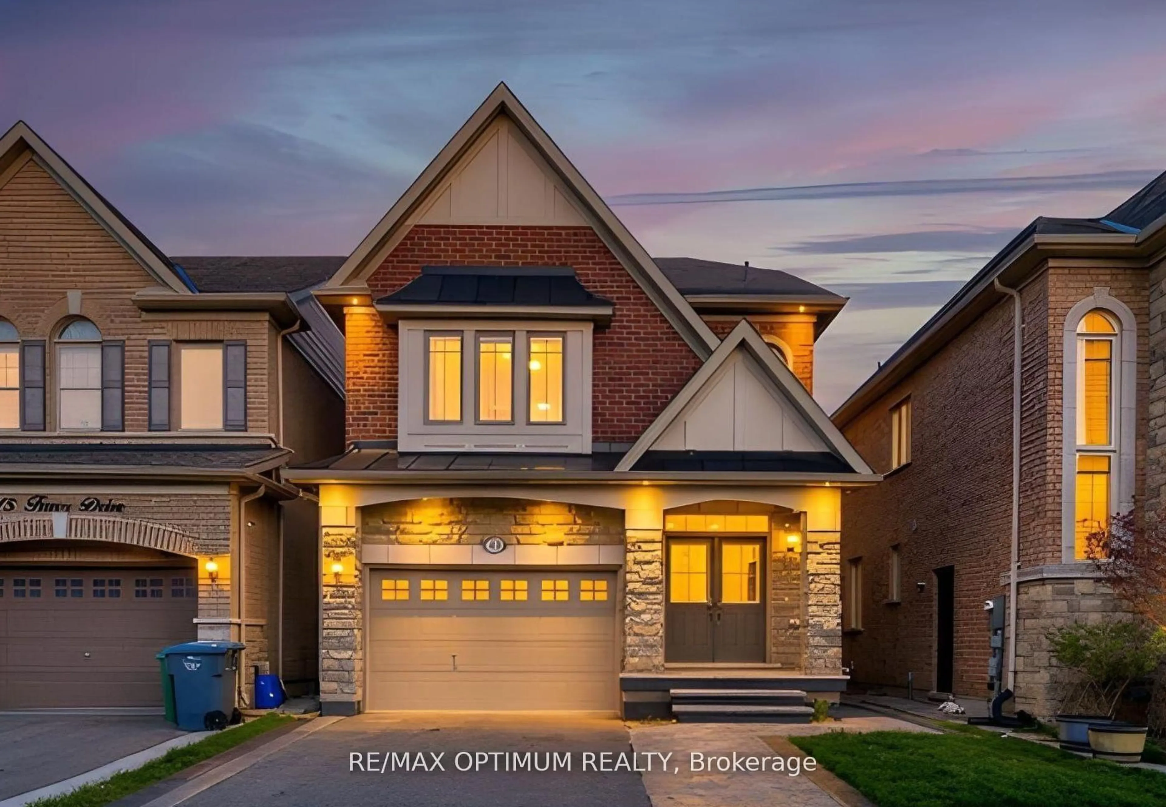
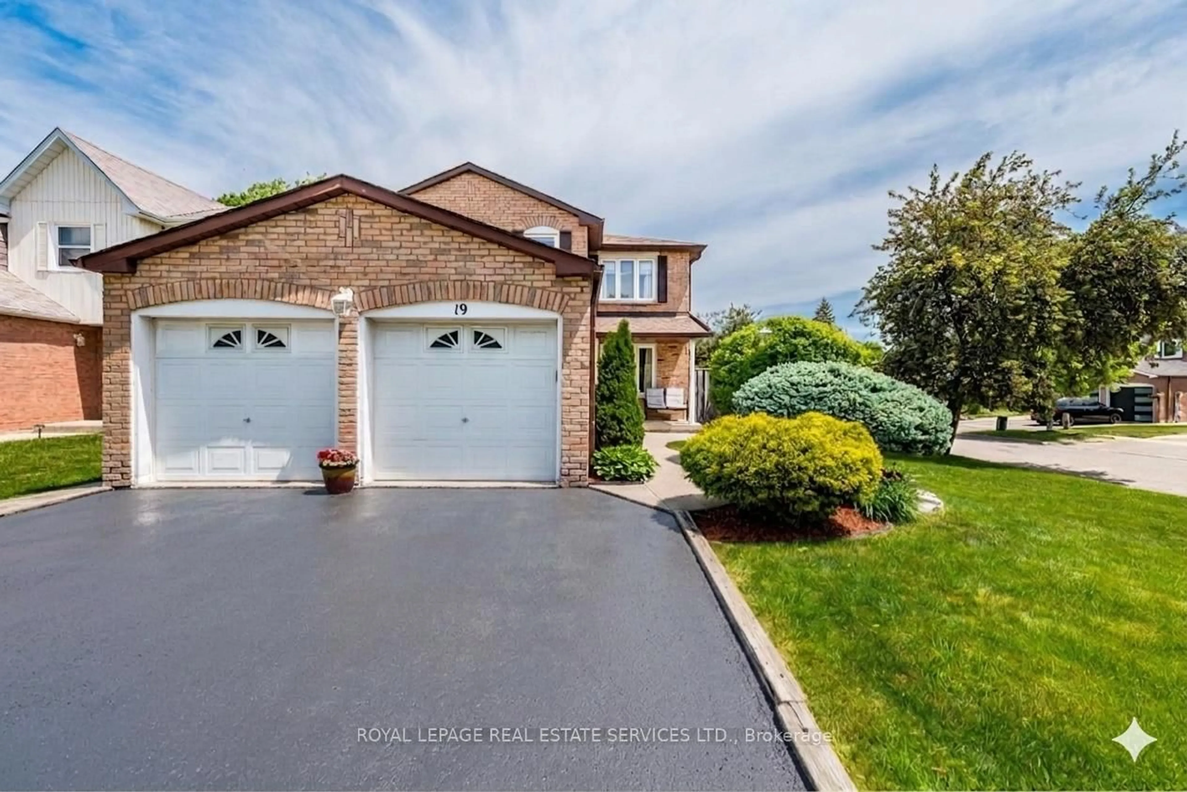
46 Royal Orchard Dr, Brampton, Ontario L6X 4M6

Detached
2 + 2
3
~1100-1500 sqft
$779,888
Get pre-qualifiedPowered by nesto
Detached
2 + 2
3
~1100-1500 sqft

Contact us about this property

Call

Highlights

Property Estimate

Estimated valueNot available

Price/Sqft$614/sqft

Monthly cost

Open Calculator

Description

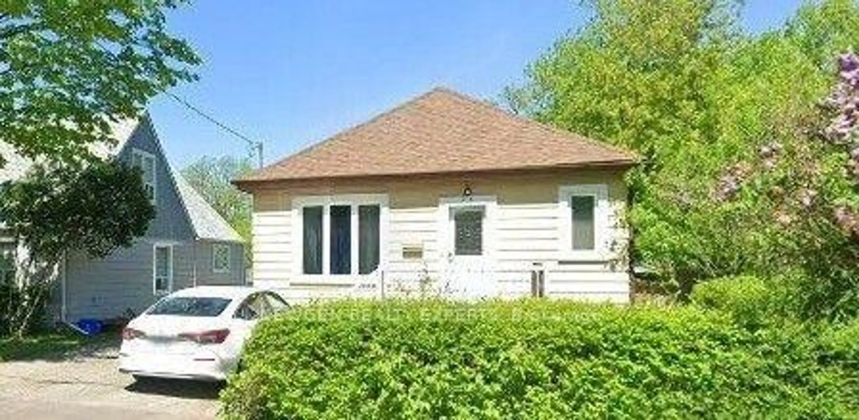
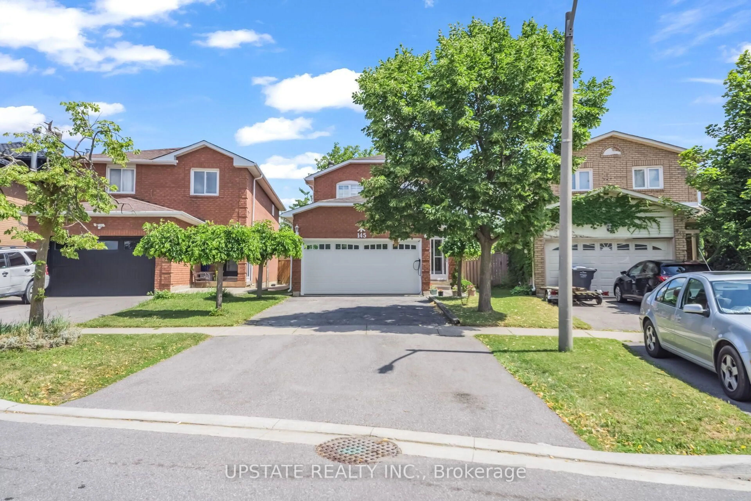
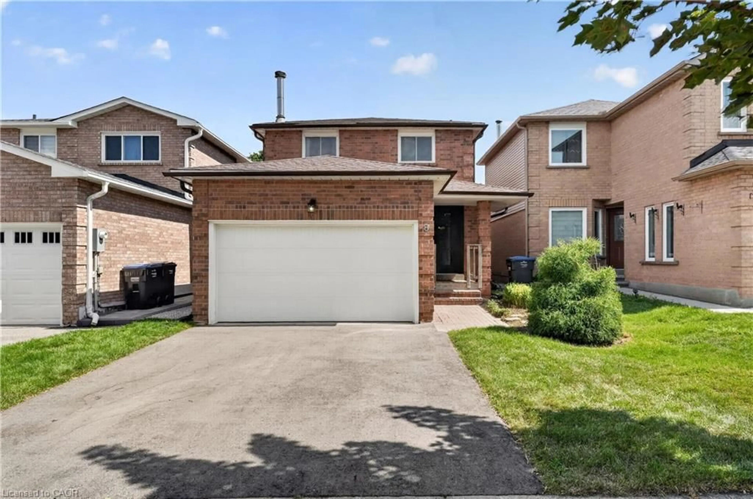
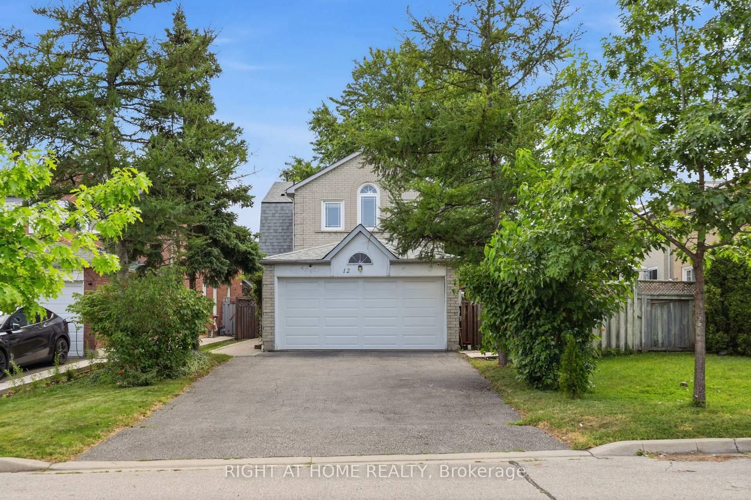
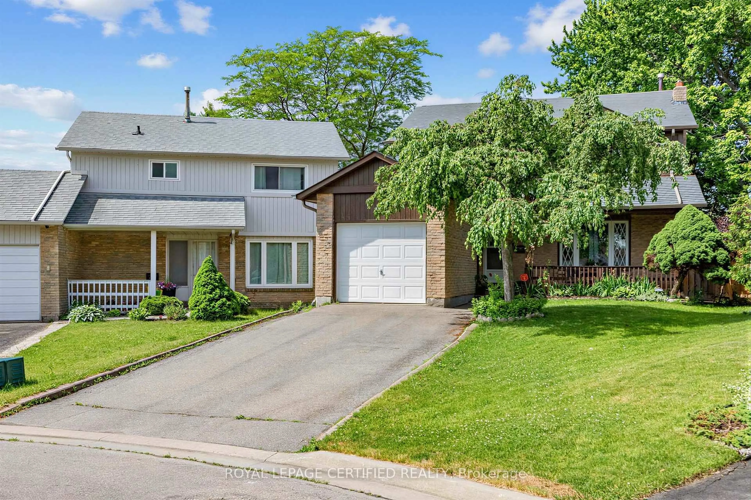

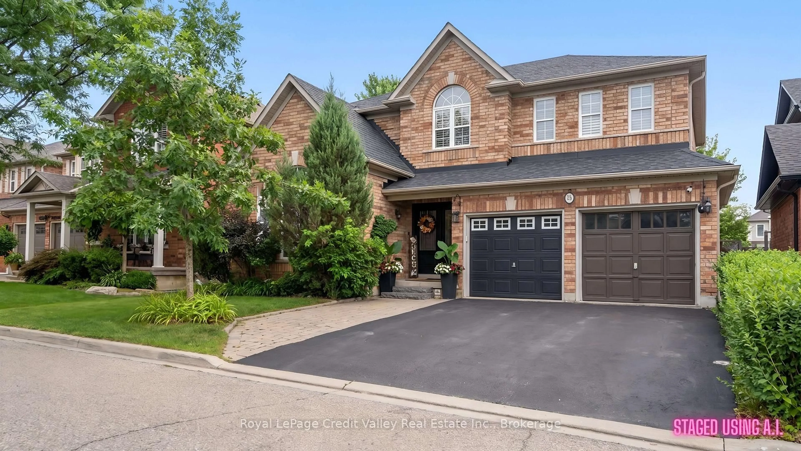
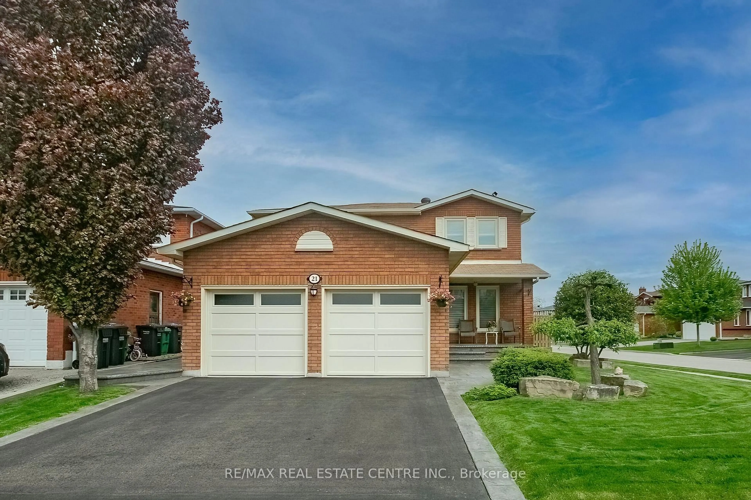
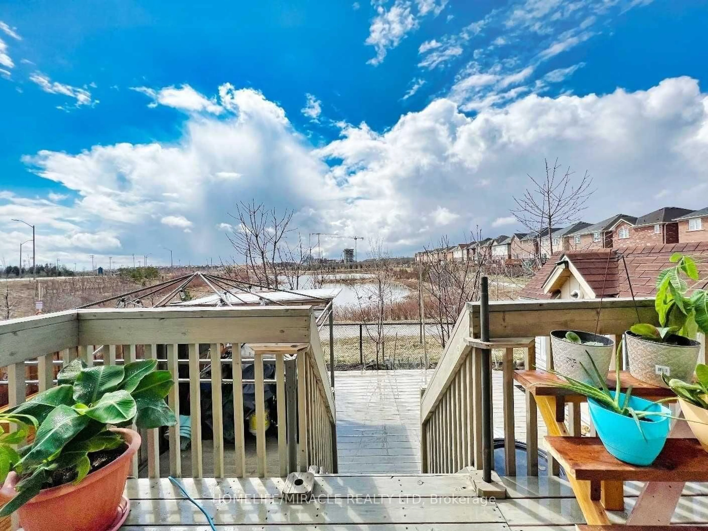
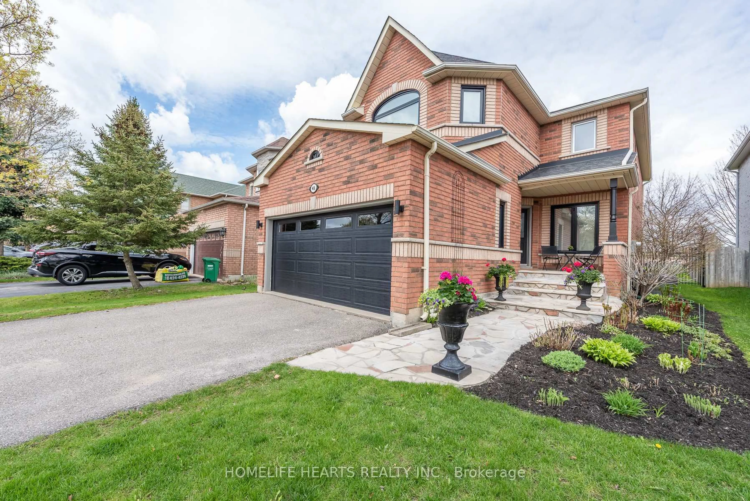
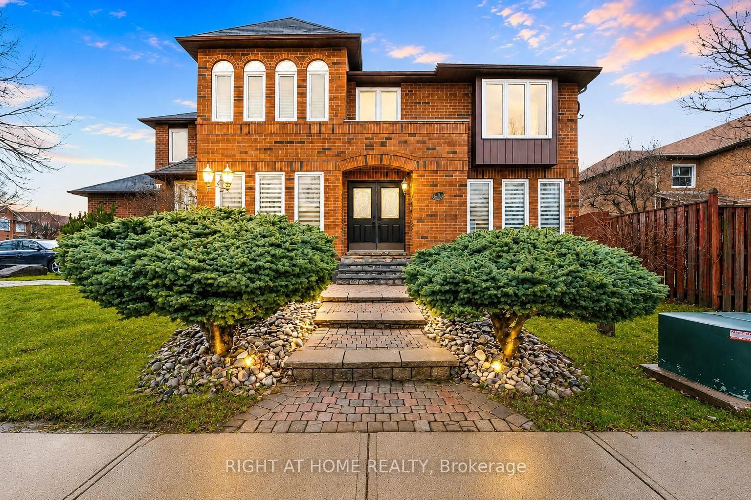
*Visit This Home's Custom Web Page For A Custom Video, 3D Tour, Floorplans & More! OPEN HOUSE THIS SATURDAY AND SUNDAY 2-4!!!* Beautifully maintained detached bungalow in the sought-after Brampton West community. This move-in-ready home offers 4 bedrooms, 3 bathrooms, an attached garage, and a fully finished basement, providing versatile living space for families or multi-generational living. The bright, family-sized eat-in kitchen features ample cabinetry, generous counter space, hardwood flooring, and a backsplash. Sun-filled living and dining areas with hardwood floors create a warm and inviting atmosphere, while the spacious primary bedroom includes a walk-in closet and a 5-piece ensuite. The finished basement offers two additional bedrooms and a large recreation room, ideal for extended family or entertaining. Enjoy a beautifully landscaped backyard with a large deck, perfect for outdoor gatherings. Conveniently located close to parks, schools, public transit, shopping, and everyday amenities, this exceptional home combines comfort, functionality, and an unbeatable location.


Property Details

StyleBungalow
View-
Age of property-
SqFt~1100-1500 SqFt
Lot Size4,200 SqFt(105 x 40)
Parking Spaces6
MLS ®NumberW13600256
Community NameBrampton West
Data SourceTRREB
Listing byM5V Elite Realty Group

Features

Heating: Forced Air
Cooling: Central Air
Basement: Finished

Main Floor

Living

4.95 x 2.97

hardwood floor / Combined W/Dining / Bay Window

Dining

3.66 x 2.24

hardwood floor / Combined W/Living / O/Looks Park

Kitchen

5.38 x 3.66

hardwood floor / Family Size Kitchen

Primary

5.03 x 4.34

hardwood floor / W/I Closet / 5 Pc Ensuite


Features

Lot size: 4,200 SqFt

Parking

Garage spaces 2

Garage type Attached

Other parking spaces 4

Total parking spaces 6


Property History

Date unavailable
ListedActive
$779,888
< 1h on market
history photo preview16
Listing by trreb®
Property listed by M5V Elite Realty Group, Brokerage

Agent Banner Image
Interested in this property?Get in touch to get the inside scoop.
Market Data - Brampton West

Geo Zone Map ThumbnailBrampton West

Seller's Market

View Market Data

Detached house - for the past 30 days

Buyer's market Seller's market

Avg. Days on Market

Past 30 days

29 days

Compared to

2025

27 days

2024

14 days

2023

9 days

New Listings

Past 30 days

21 listings

Compared to

2025

30 listings

2024

23 listings

2023

22 listings

Units sold

Past 30 days

10 units

Compared to

2025

13 units

2024

6 units

2023

13 units

Median Sold Price

Past 30 days

$785,500

Compared to

2025

$927,500

2024

$980,500

2023

$1,101,000


Population and Demographics

Overview

Total population 13732
Average household income $119,162

Age (%)

0 to 19
22%
20 to 34
24%
35 to 49
20%
50 to 64
20%
65 and plus
14%

Household composition (%)

Single family
72%
Single person
20%
Multi person
6%
Multi family
2%

Mother tongue (%)

English
65%
Punjabi (Panjabi)
10%
Portuguese
5%
Others
3%
Spanish
3%
Urdu
3%
Tagalog (Pilipino, Filipino)
3%
Hindi
2%

House tenancy (%)

Owners
77%
Renters
23%

What’s nearby?Essentials within 5 km

Local Logic

Transportation Scores

Estimated Budget