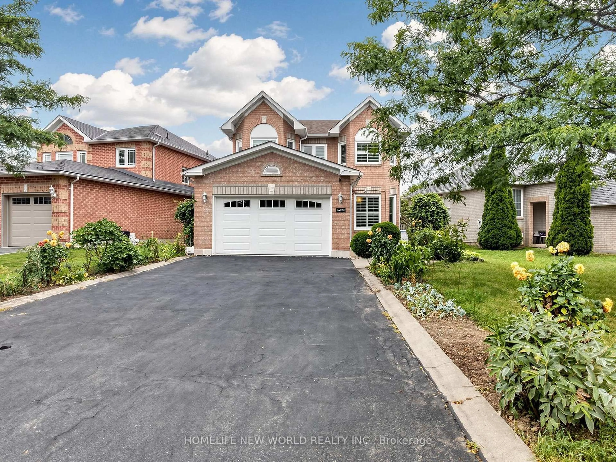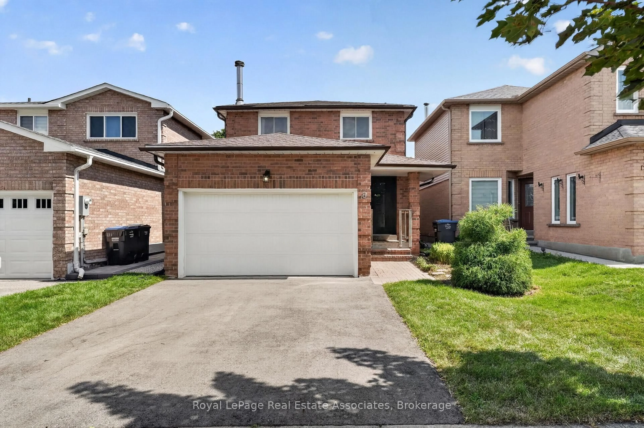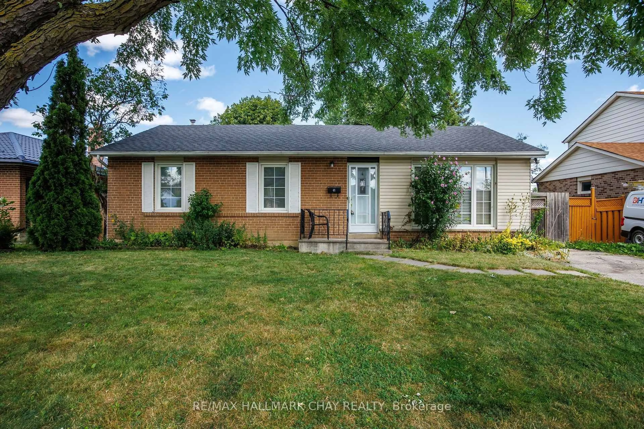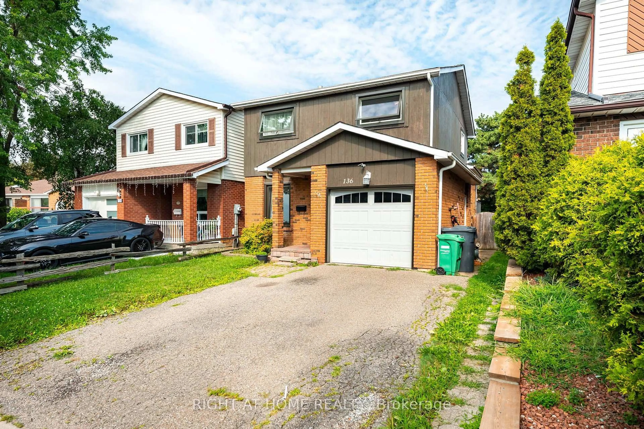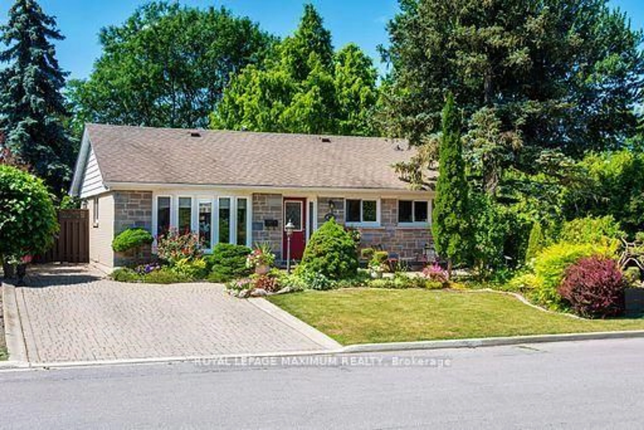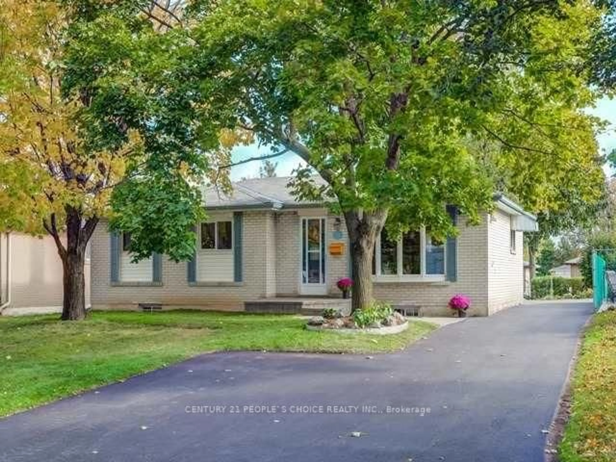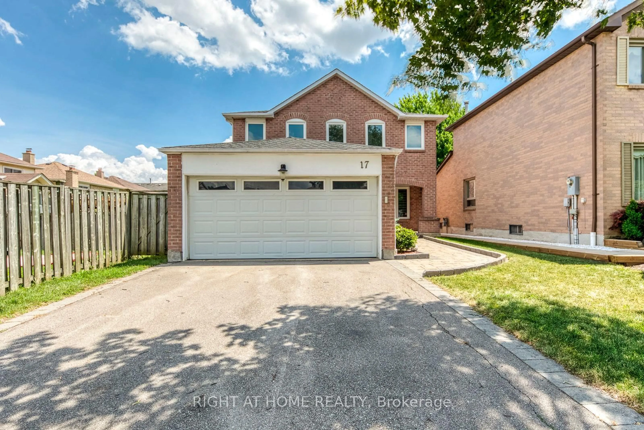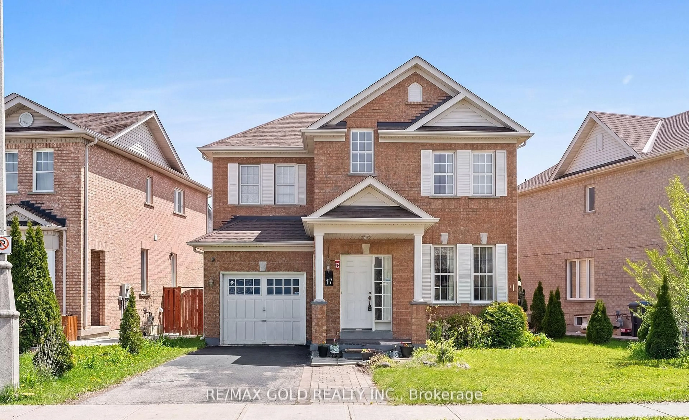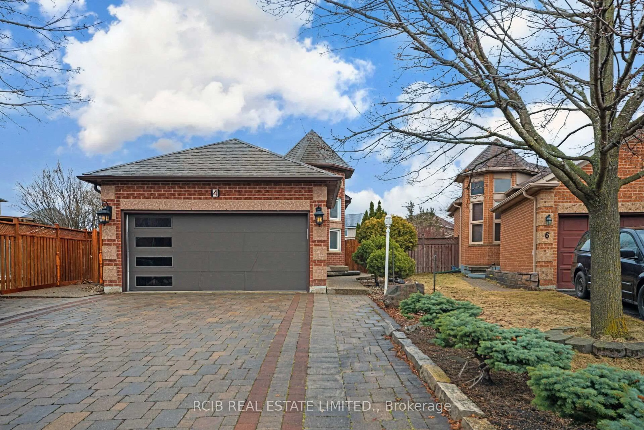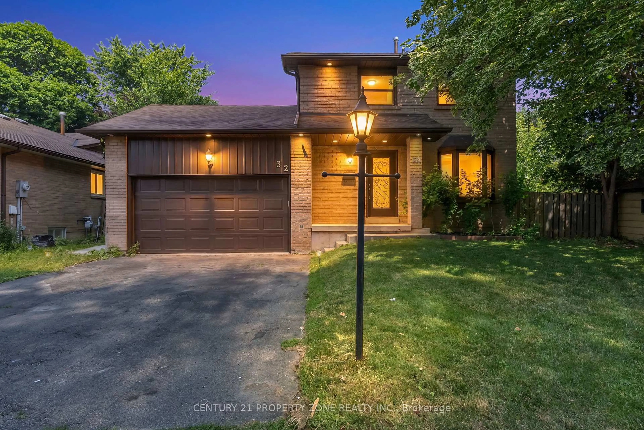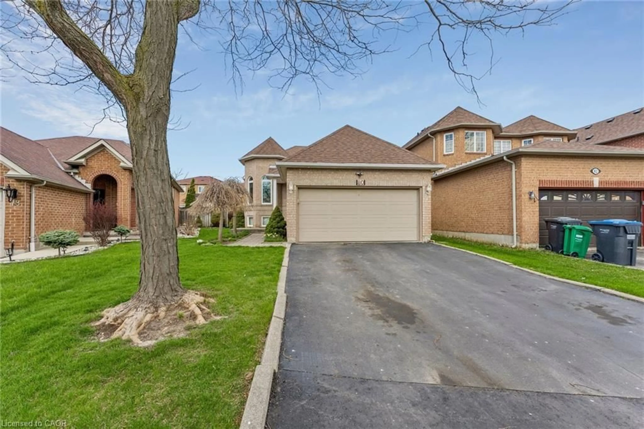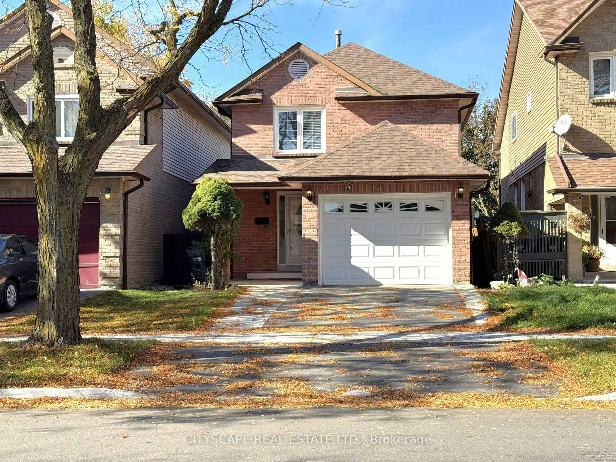
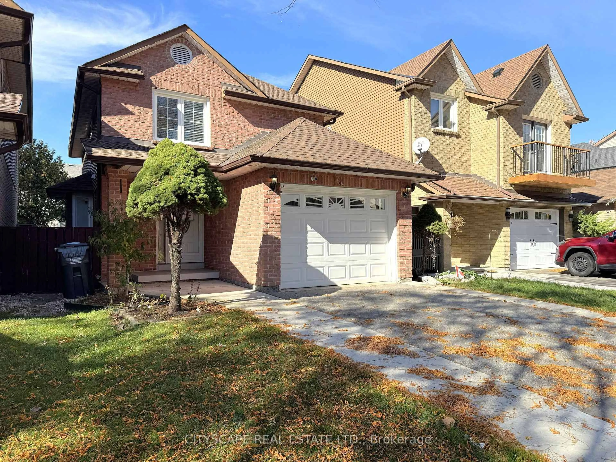
54 Garden Ave, Brampton, Ontario L6X 1M5
Contact us about this property
Highlights
Estimated valueThis is the price Wahi expects this property to sell for.
The calculation is powered by our Instant Home Value Estimate, which uses current market and property price trends to estimate your home’s value with a 90% accuracy rate.Not available
Price/Sqft$566/sqft
Monthly cost
Open Calculator
Description
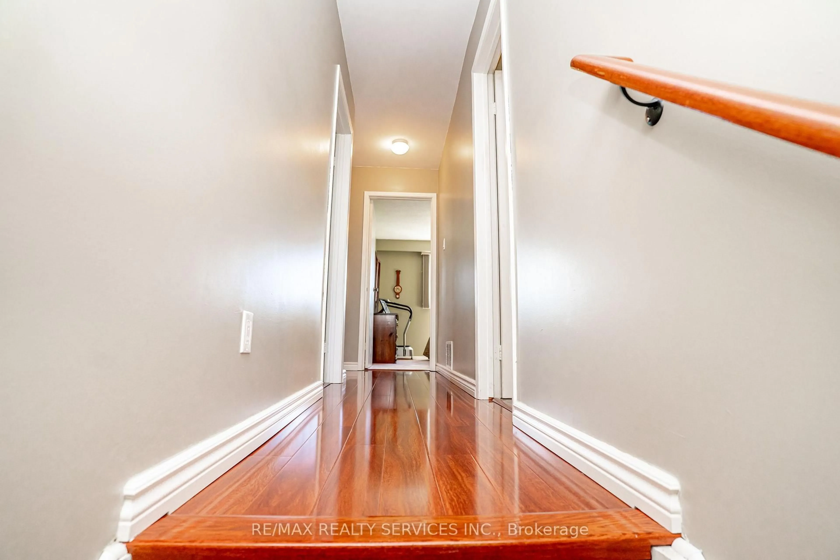
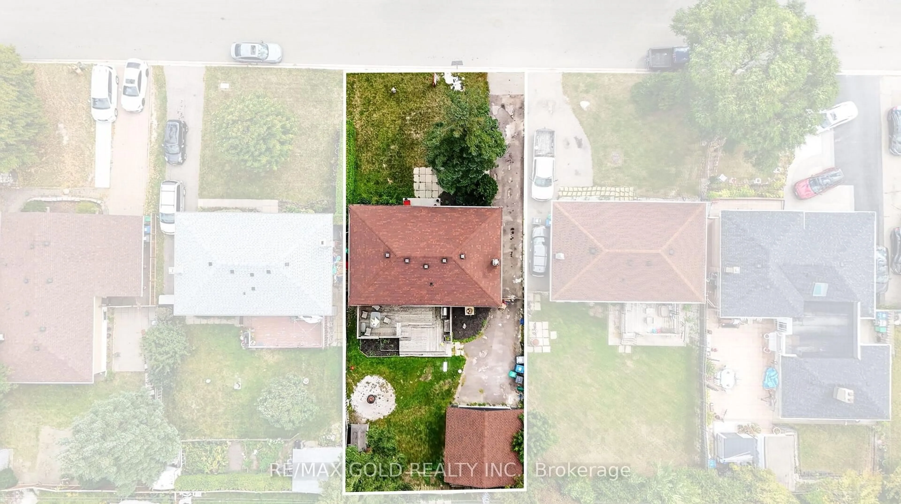
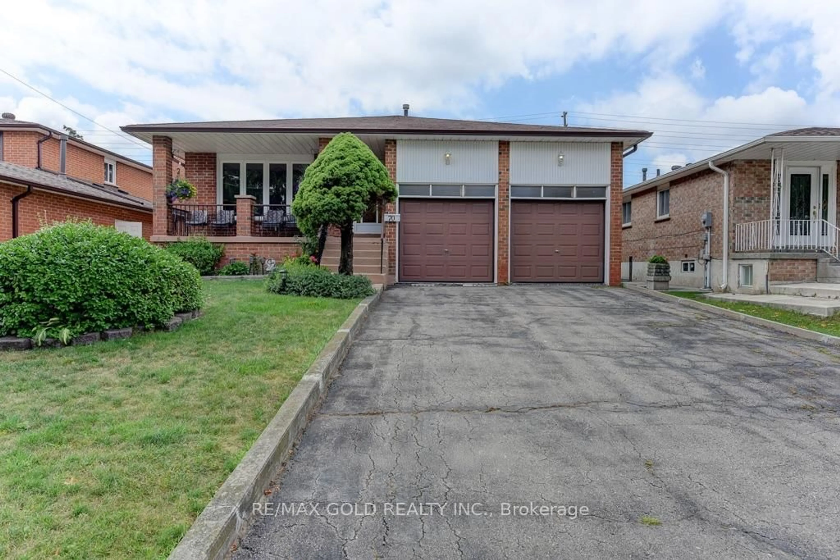
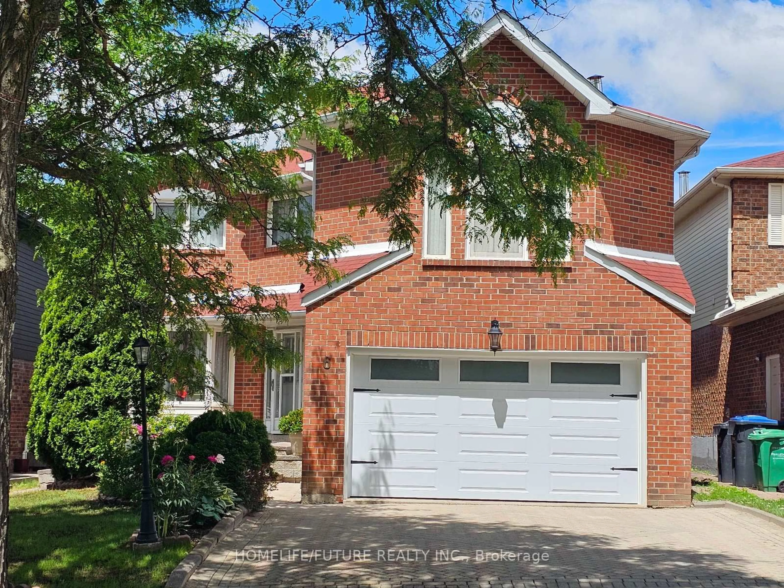
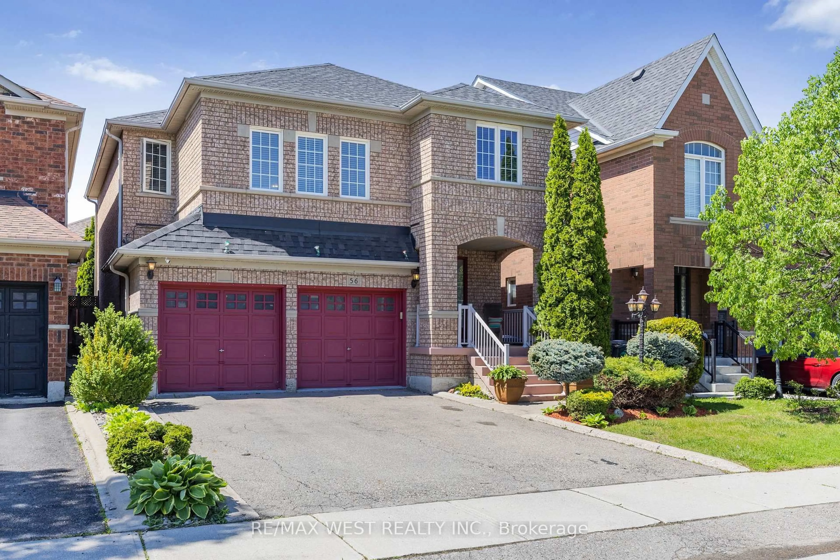
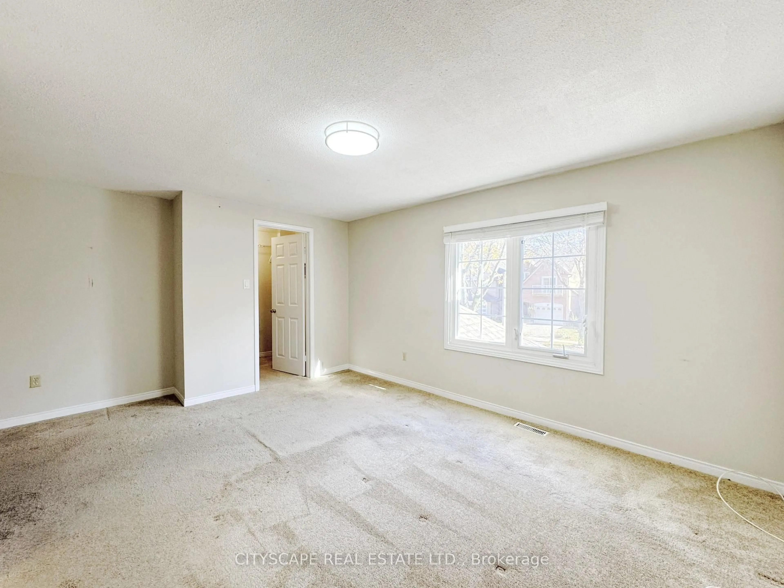
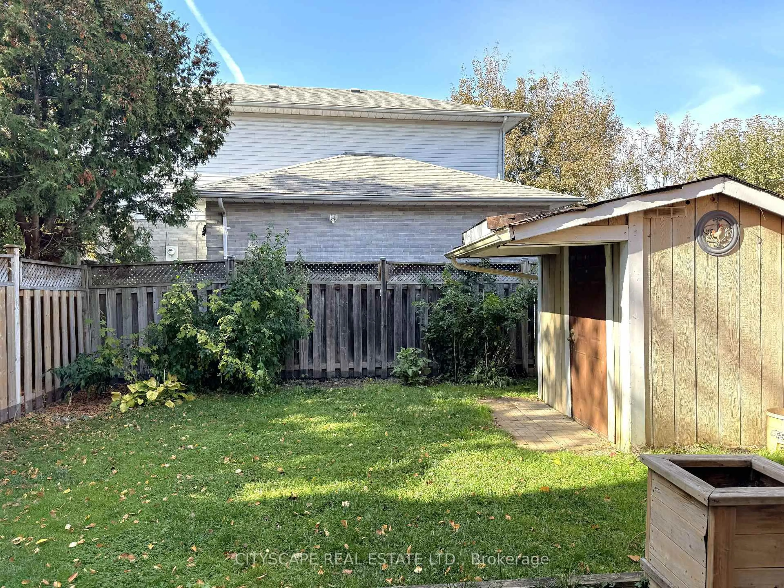
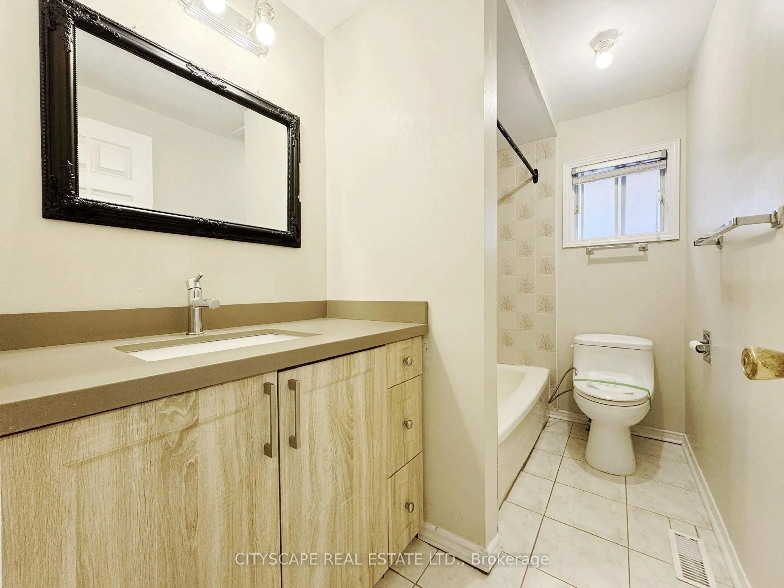
{STEP INSIDE} Walk into the foyer & the house starts working for you. Ceramic underfoot, a closet for the coats & a door straight through to the garage for the days the weather wins. Detached, with 3 bdrms up, a rec room with a wood-burning fireplace below & a backyard you can see from the family room. It's a layout that fits how a family actually moves through a day. {MAIN LEVEL} The kitchen has ceramic flooring, a double sink, stove with hood range, dishwasher & fridge, so the morning routine has everything in reach. The dining room has hardwood & a walkout to the backyard, so dinner can spill outside when the weather agrees. The open-concept family room has hardwood too & looks out over the backyard. That means you can watch the yard from the sofa. A 2pc powder room with ceramic flooring is handy for guests. {UPPER LEVEL} The primary bdrm has a walk-in closet & its own 4pc ensuite, a quiet place to close the door on the day. Bdrm 2 has laminate flooring & a double closet. Bdrm 3 has carpet & a double closet. The two share a 4pc main bath with ceramic flooring. Storage in every bedroom is the kind growing kids will test. {BASEMENT} The L-shaped rec room has a wood-burning fireplace, the kind of room that earns its keep on a cold November night. A den gives you space for a home office or a quiet corner. Between the two, everyone has room to spread out. Laundry is down here too, with washer, dryer & tub, combined with the utility room.{LOCATION}Burton Park is a 3 min walk, with Armbro Park & Tara Park about 5 min away. Within a 20 min walk are 4 playgrounds, 3 trails, 3 ball diamonds, 2 tennis courts & a sports field, so weekends are easy to fill. Catchment schools include Glendale PS, Beatty-Fleming Sr PS & David Suzuki SS, plus French-language options. The nearest bus stop is a 4 min walk & the Brampton rail stop is 18 min. Brampton Civic Hospital is within 7 km.
Property Details
Interior
Features
2nd Floor
Primary
4.955 x 4.4664 Pc Ensuite / W/I Closet
Bathroom
2.721 x 1.5854 Pc Ensuite / Ceramic Floor
Bathroom
2.751 x 1.0424 Pc Bath / Ceramic Floor
2nd Br
3.678 x 2.734Double Closet / Laminate
Exterior
Features
Parking
Garage spaces 1
Garage type Built-In
Other parking spaces 2
Total parking spaces 3
Property History
 43