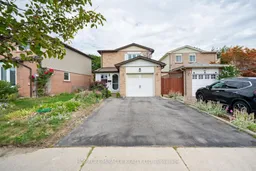
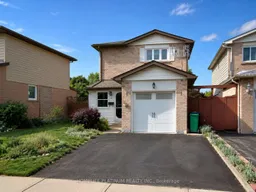
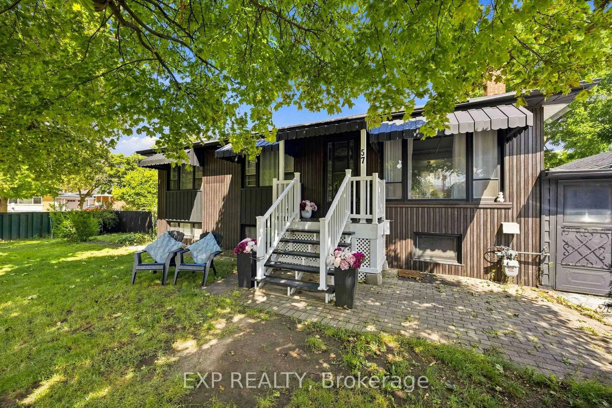
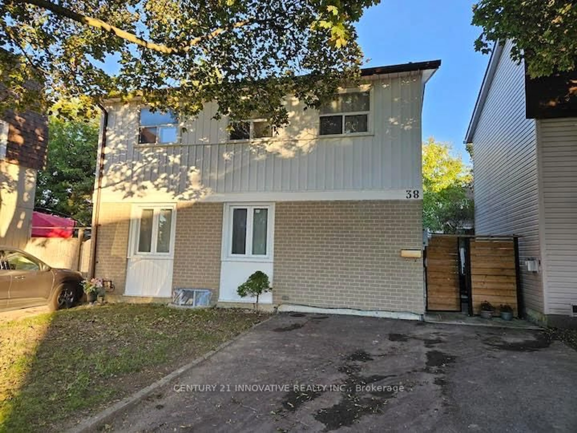
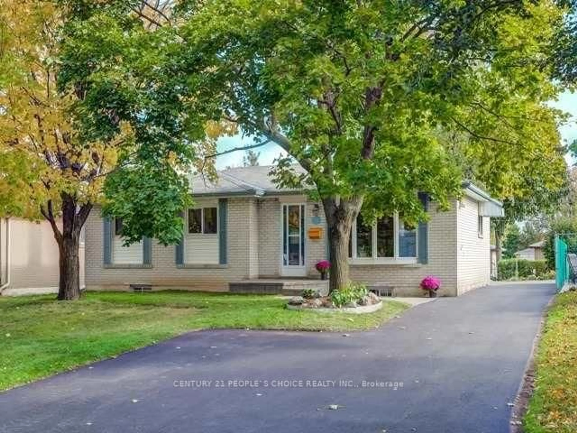
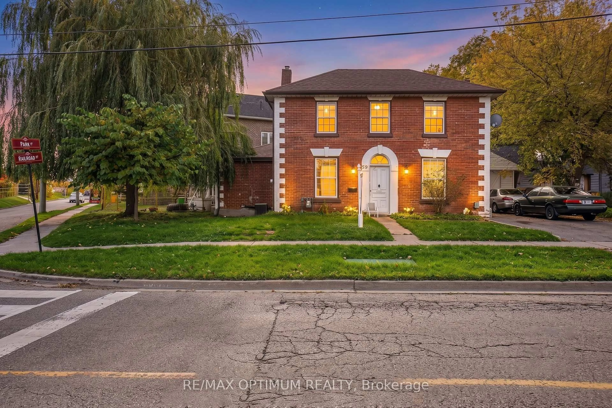
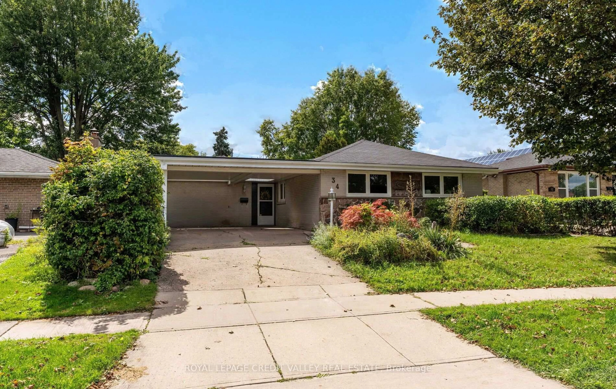
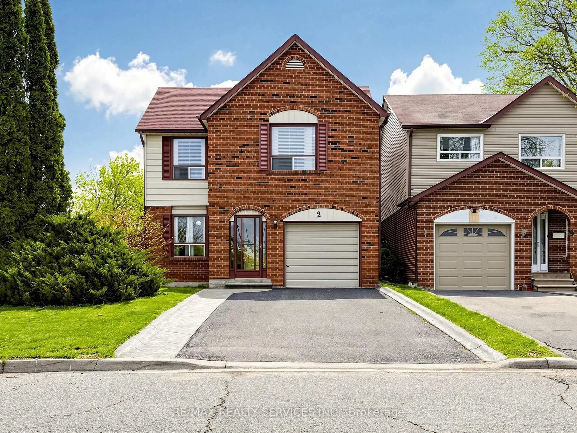
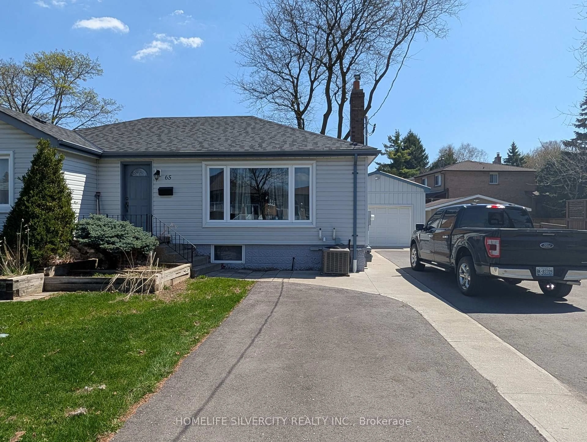
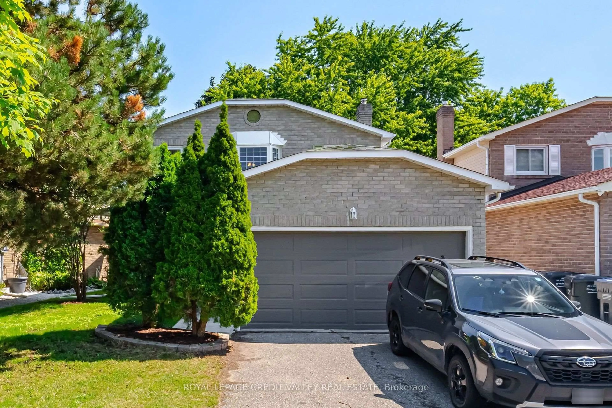
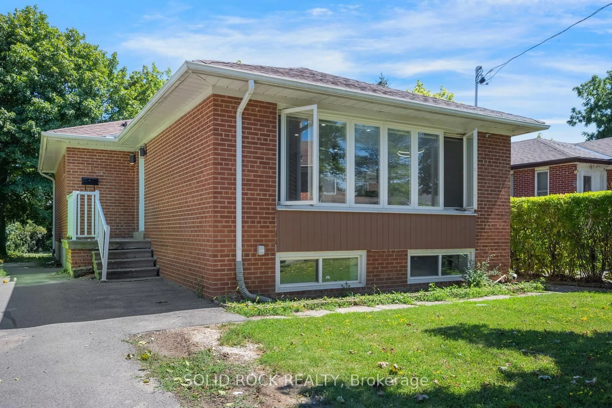
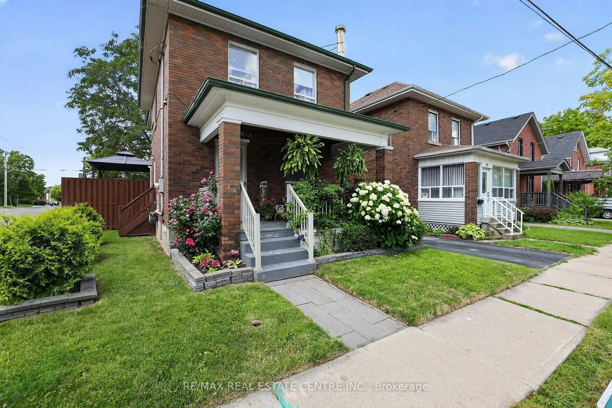
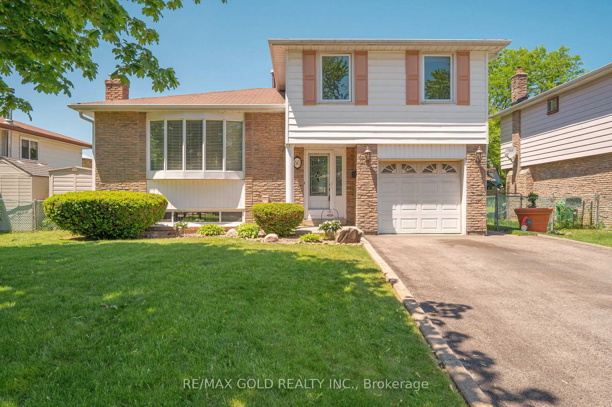

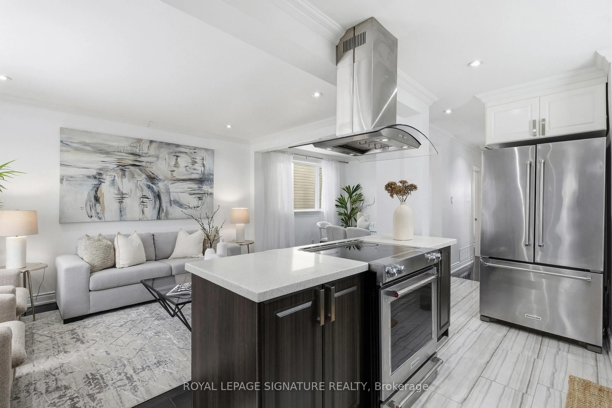
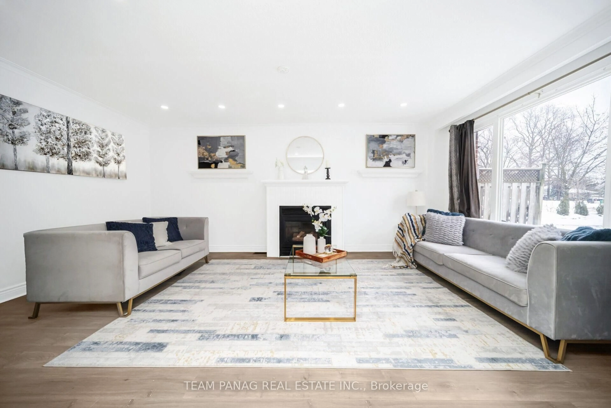
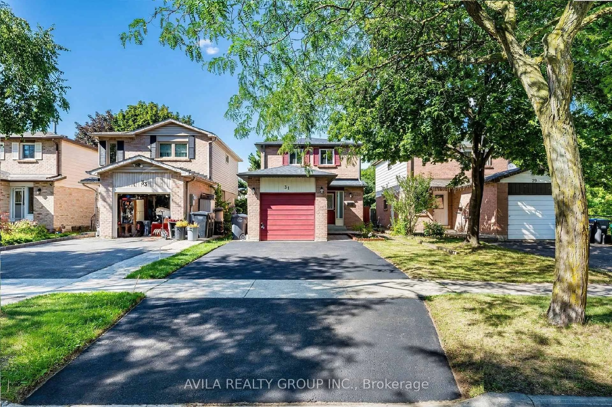
Home with brick exterior material, street for 59 Martindale Cres, Brampton Ontario L6X 2V7
Re-listed 23 days ago

59 Martindale Cres, Brampton, Ontario L6X 2V7

Detached
3 + 1
2
~1100-1500 sqft
$•••,•••
$699,990
Get pre-qualifiedPowered by nesto
Detached
3 + 1
2
~1100-1500 sqft

Contact us about this property

Call

Highlights

Property Estimate

Days on market23 days

Total days on market
53 days

Estimated valueNot available

Price/Sqft$551/sqft

Monthly cost

Open Calculator

Description

Welcome To This Beautifully Maintained Detached Home Situated In One Of Brampton West's Most Established Family-Oriented Neighbourhoods. Offering A Bright And Functional Layout, This Home Has Been Well Cared For And Features Comfortable Living Spaces Designed For Everyday Living. The Main Level Features Spacious Principal Rooms, Hardwood Flooring, And A Layout Well-Suited For Both Everyday Living And Entertaining. The Kitchen Overlooks The Backyard And Connects Seamlessly To The Main Living Areas, Creating A Functional And Welcoming Flow Throughout The Home. Upstairs, You'll Find Generously Sized Bedrooms Ideal For Families Of All Sizes. The Finished Basement Adds Valuable Additional Living Space And Features A Versatile Recreation Room That Can Easily Be Utilized As A Home Office, Children's Playroom, Media Room, Fitness Area, Or Additional Family Living Space. The Fully Landscaped Lot Offers Excellent Curb Appeal, While A Newer Roof With A 50-Year Warranty Provides Added Long-Term Value. Conveniently Located Close To Schools, Parks, Shopping, Public Transit, Community Facilities, And Major Commuter Routes, This Move-In Ready Home Presents An Excellent Opportunity To Own In A Well-Established And Highly Accessible Neighbourhood.


Property Details

Style2-Storey
View-
Age of property-
SqFt~1100-1500 SqFt
Lot Size2,955 SqFt(100.07 x 29.53)
Parking Spaces4
MLS ®NumberW13507762
Community NameBrampton West
Data SourceTRREB
Listing byHOMELIFE PLATINUM REALTY INC.

Features

Heating: Forced Air
Cooling: Central Air
Fireplace
Basement: Finished

Main Floor

Dining

0.0 x 0.0

Combined W/Living

Kitchen

4.27 x 2.57

Ceramic Floor / Eat-In Kitchen / W/O To Patio

Living

6.4 x 3.23

Parquet Floor / Combined W/Dining / Window


Features

Lot size: 2,955 SqFt

Parking

Garage spaces 1

Garage type Attached

Other parking spaces 3

Total parking spaces 4


Property History

Login required
Price changeActive
$•••,•••
Login required
Re-listed
$•••,•••
23 days on market
history photo preview13
Listing by trreb®
Property listed by HOMELIFE PLATINUM REALTY INC., Brokerage
Agent Banner Image
Interested in this property?Get in touch to get the inside scoop.
Market Data - Brampton West

Geo Zone Map ThumbnailBrampton West

Seller's Market

View Market Data

Detached house - for the past 30 days

Buyer's market Seller's market

Avg. Days on Market

Past 30 days

29 days

Compared to

2025

27 days

2024

14 days

2023

9 days

New Listings

Past 30 days

21 listings

Compared to

2025

30 listings

2024

23 listings

2023

22 listings

Units sold

Past 30 days

10 units

Compared to

2025

13 units

2024

6 units

2023

13 units

Median Sold Price

Past 30 days

$785,500

Compared to

2025

$927,500

2024

$980,500

2023

$1,101,000


Population and Demographics

Overview

Total population 13732
Average household income $119,162

Age (%)

0 to 19
22%
20 to 34
24%
35 to 49
20%
50 to 64
20%
65 and plus
14%

Household composition (%)

Single family
72%
Single person
20%
Multi person
6%
Multi family
2%

Mother tongue (%)

English
65%
Punjabi (Panjabi)
10%
Portuguese
5%
Others
3%
Spanish
3%
Urdu
3%
Tagalog (Pilipino, Filipino)
3%
Hindi
2%

House tenancy (%)

Owners
77%
Renters
23%

What’s nearby?Essentials within 5 km

Local Logic

Transportation Scores

Estimated Budget