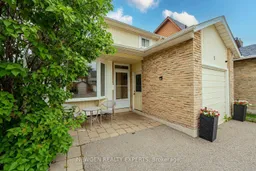
trreb/IMG-W13826176_b52f9cf0-ac69-4f89-87f2-356bc2bdca32-l.jpg
Re-listed 14 days ago

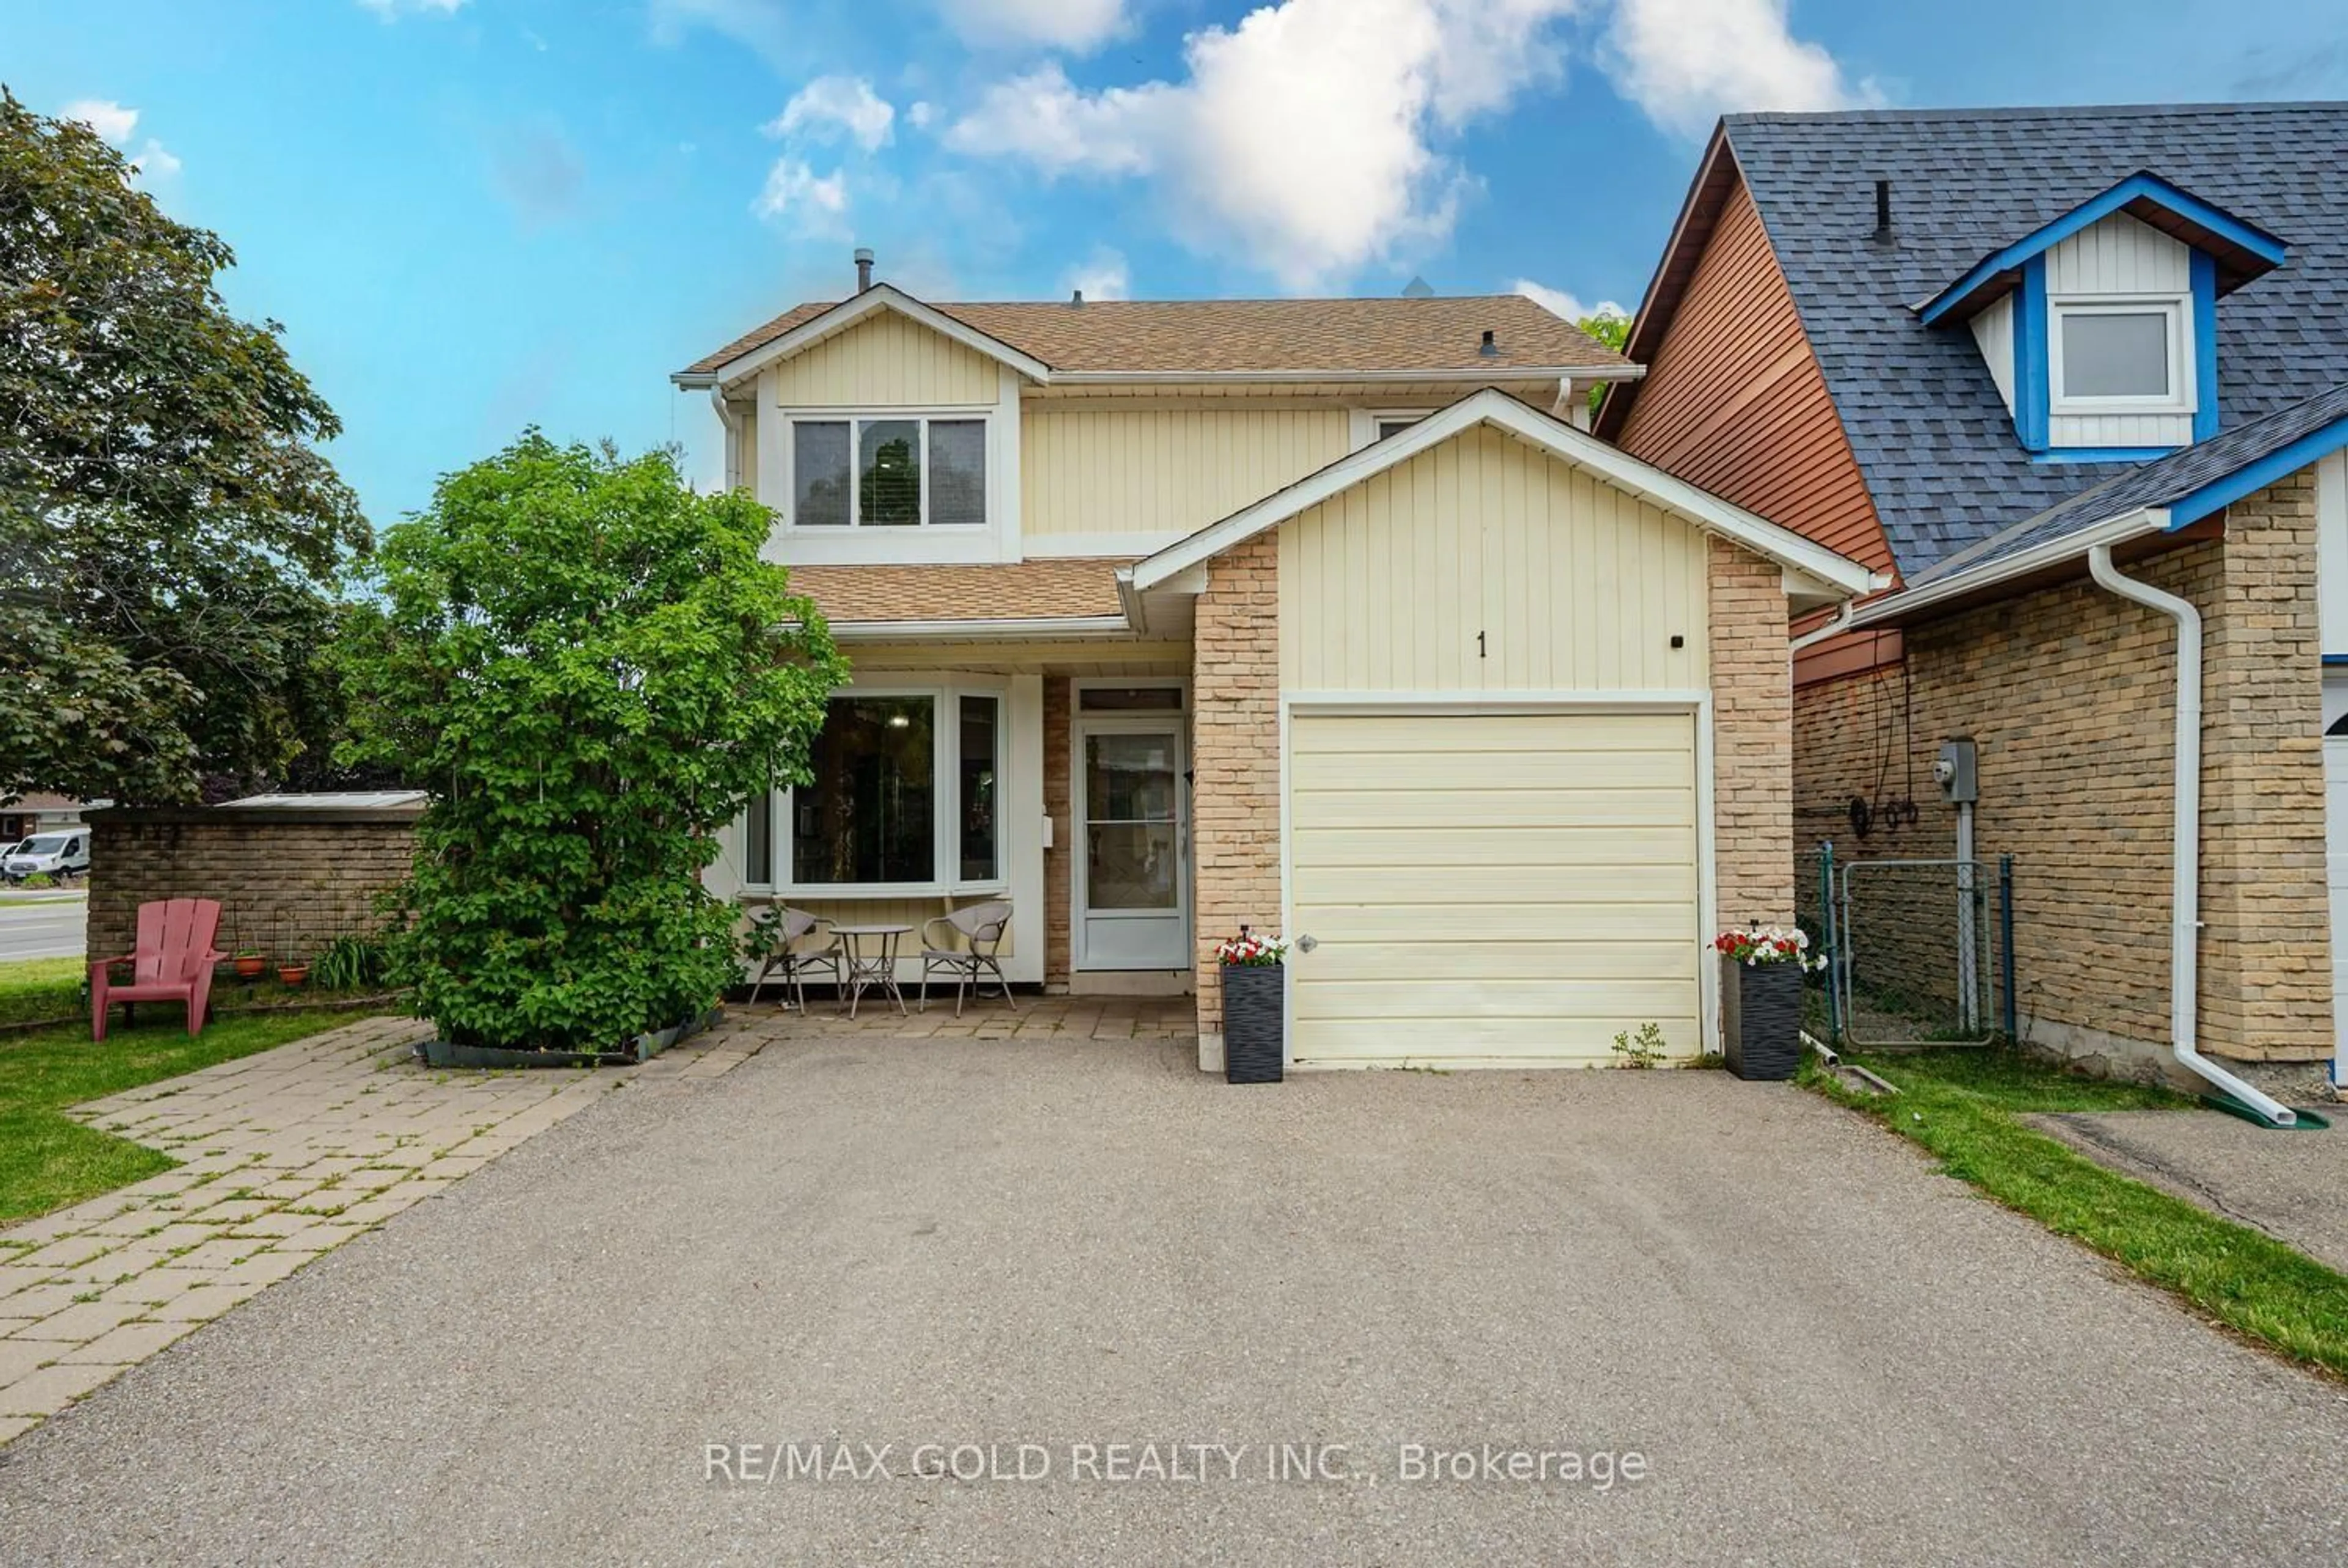
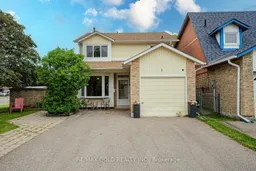
1 Wolverton Cres, Brampton, Ontario L6S 3L1

Detached
3
2
~1100-1500 sqft
$•••,•••
$784,900
Get pre-qualifiedPowered by nesto
Detached
3
2
~1100-1500 sqft

Contact us about this property

Call

Highlights

Property Estimate

Days on market14 days

Total days on market
105 days

Estimated valueNot available

Price/Sqft$618/sqft

Monthly cost

Open Calculator

Description

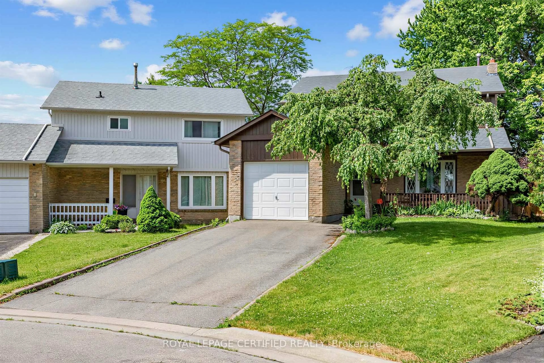
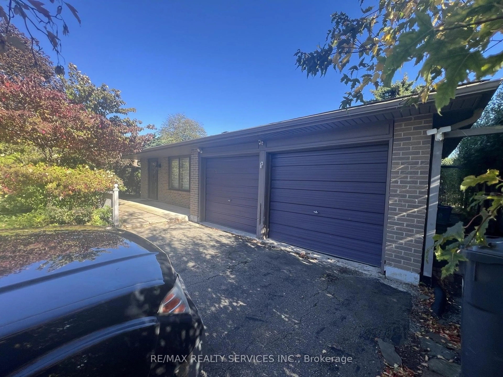
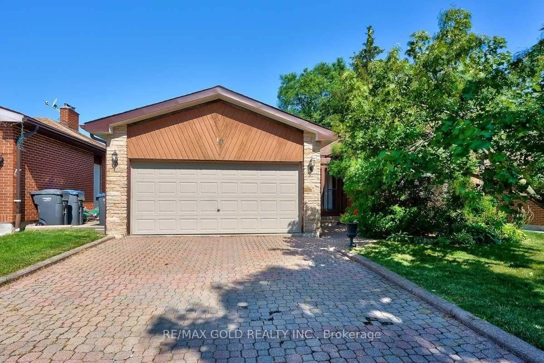
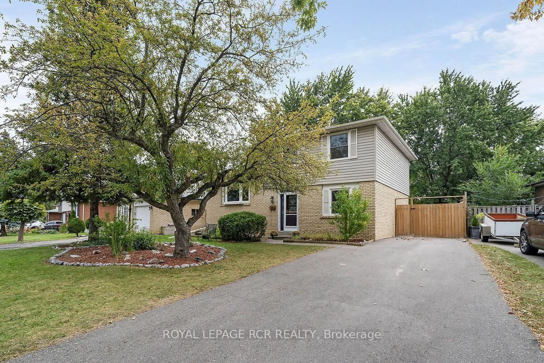
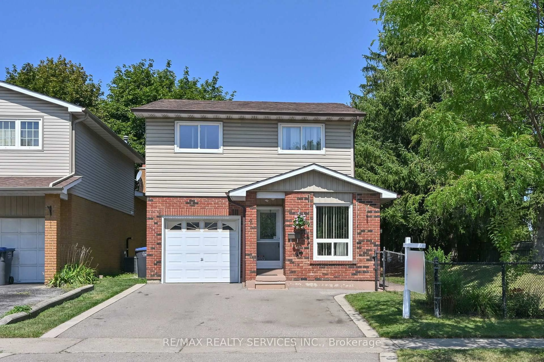
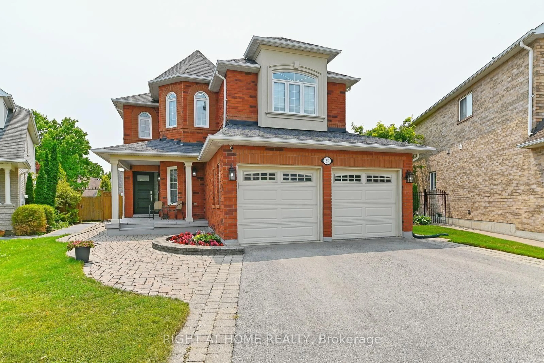
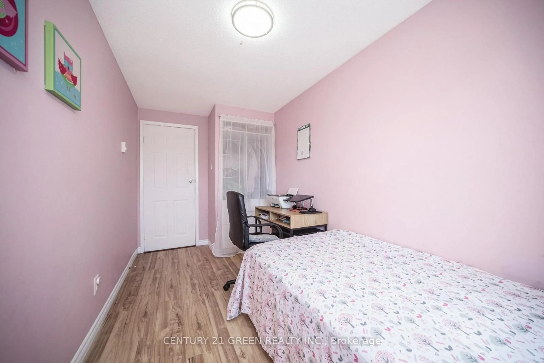
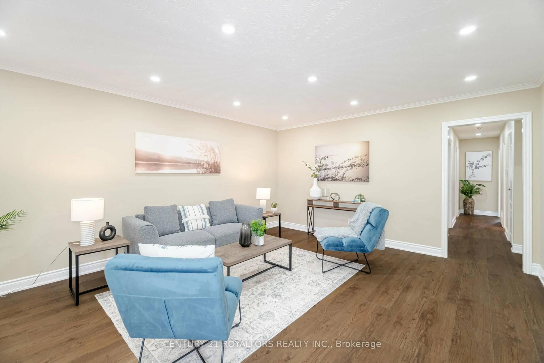
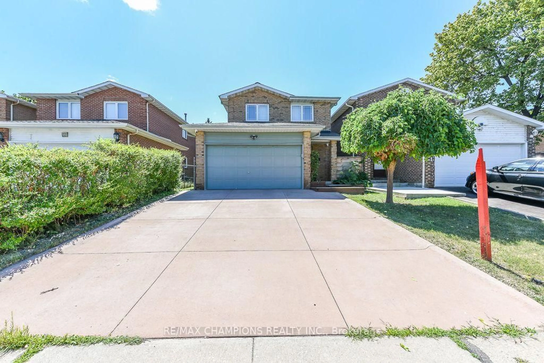
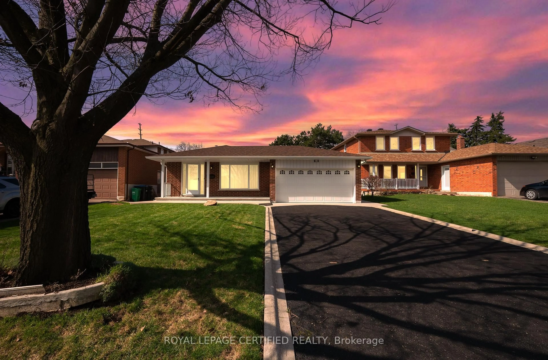
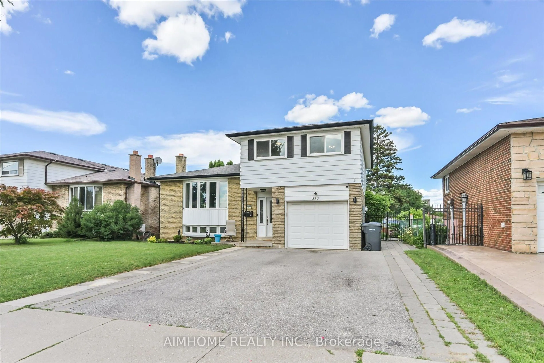
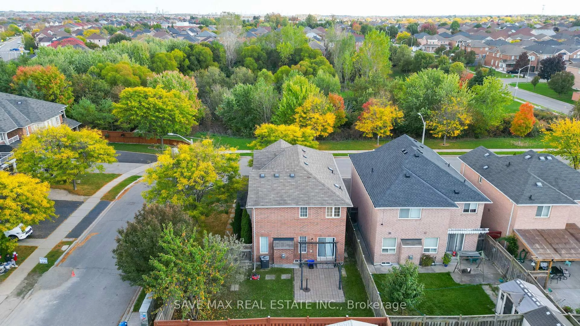
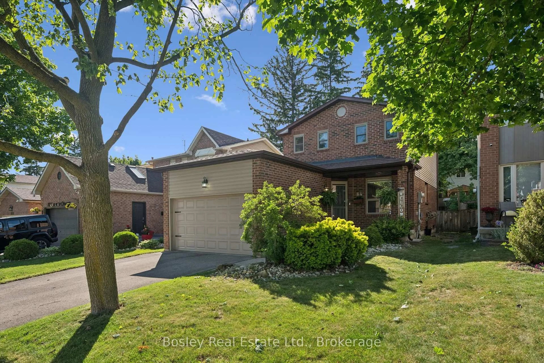
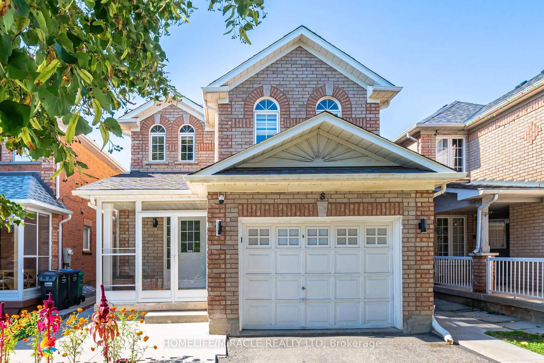
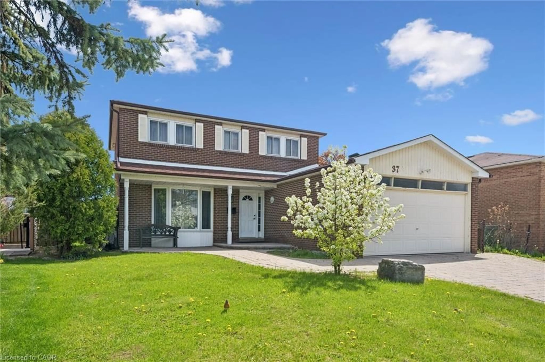
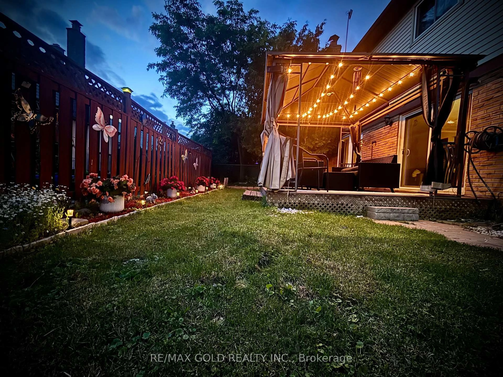
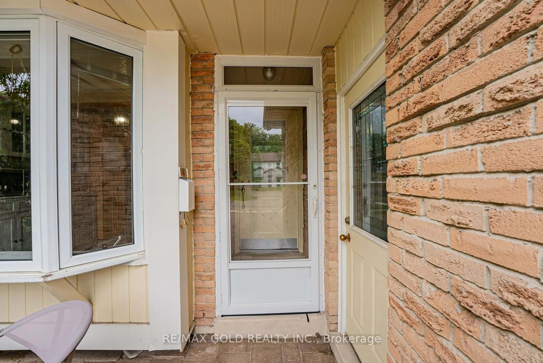
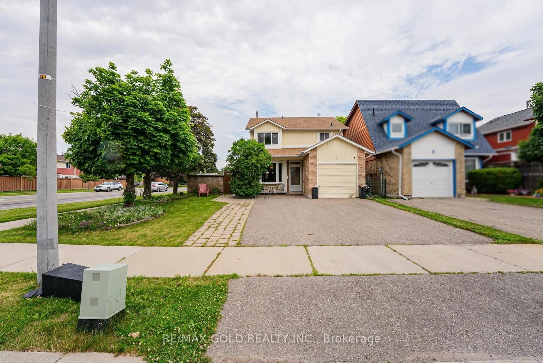
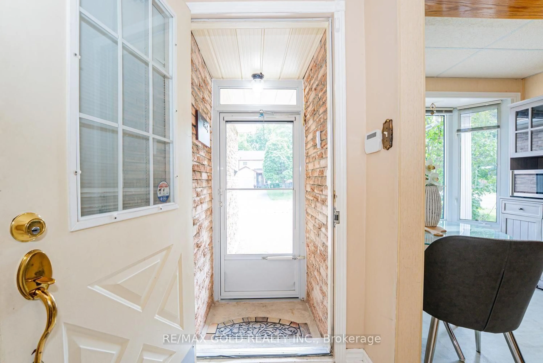
Amazing opportunity to own a 3 Bedroom Detached on a Premium Corner Lot in one of the Quiet-Family Friendly neighborhood of Brampton. Welcoming Foyer. Living/Dining combined w/quality hardwood flooring & pot lights. Spacious Eat-in kitchen w/ S/S appliances, Gas Stove & Backsplash. Breakfast area has a Bay-Window. Generous sized Primary bedroom w/Laminate Flooring. 2 other good sized bedrooms. Professionally Finished Basement w/ Home Theatre System & Wet Bar Set-up for Family enjoyment. Laundry in basement. Professionally Landscaped Front & Backyard. Backyard w/Wooden Deck & Gazebo. Garage is converted to an office. If required it can be restored back to original state. Seller may be willing to make a washroom in basement. Close to Schools, Plaza, Shopping, Highway & much more. Lots of opportunities. Must See!!.


Property Details

Style2-Storey
View-
Age of property-
SqFt~1100-1500 SqFt
Lot Size3,247 SqFt(85.47 x 37.99)
Parking Spaces4
MLS ®NumberW13826176
Community NameCentral Park Brampton
Data SourceTRREB
Listing byRE/MAX GOLD REALTY INC.

Features

Heating: Forced Air
Cooling: Central Air
Fireplace
Basement: Finished

Main Floor

Kitchen

6.11 x 2.45

Linoleum / Stainless Steel Appl / Backsplash

Breakfast

6.11 x 2.45

Linoleum / Combined W/Kitchen / Bay Window

Living

6.75 x 3.36

hardwood floor / Combined W/Dining / Bay Window

Dining

6.75 x 3.36

hardwood floor / Combined W/Living / W/O To Deck


Features

Lot size: 3,247 SqFt

Parking

Garage spaces 1

Garage type Attached

Other parking spaces 3

Total parking spaces 4


Property History
Login required
Price changeActive
$•••,•••
Login required
Re-listed
$•••,•••
14 days on market
history photo preview50
Listing by trreb®
Property listed by RE/MAX GOLD REALTY INC., Brokerage
Agent Banner Image
Interested in this property?Get in touch to get the inside scoop.

Market Data - Central Park Brampton

Geo Zone Map ThumbnailCentral Park Brampton

Buyer's Market

View Market Data

Detached house - for the past 30 days

Buyer's market Seller's market

Avg. Days on Market

Past 30 days

34 days

Compared to

2025

35 days

2024

17 days

2023

18 days

New Listings

Past 30 days

15 listings

Compared to

2025

36 listings

2024

27 listings

2023

27 listings

Units sold

Past 30 days

7 units

Compared to

2025

10 units

2024

5 units

2023

9 units

Median Sold Price

Past 30 days

$870,000

Compared to

2025

$672,500

2024

$660,000

2023

$807,000


Population and Demographics

Overview

Total population 13349
Average household income $122,167

Age (%)

0 to 19
23%
20 to 34
23%
35 to 49
20%
50 to 64
20%
65 and plus
15%

Household composition (%)

Single family
76%
Single person
17%
Multi person
6%
Multi family
2%

Mother tongue (%)

English
65%
Punjabi (Panjabi)
12%
Tagalog (Pilipino, Filipino)
4%
Spanish
4%
Urdu
2%
Hindi
2%
Others
2%
Italian
2%
Gujarati
1%

House tenancy (%)

Owners
80%
Renters
20%

What’s nearby?Essentials within 5 km

Local Logic

Transportation Scores

Estimated Budget