149 Manitou Cres, Brampton, Ontario L6S 2Z6
Contact us about this property
Highlights
Estimated valueThis is the price Wahi expects this property to sell for.
The calculation is powered by our Instant Home Value Estimate, which uses current market and property price trends to estimate your home’s value with a 90% accuracy rate.Not available
Price/Sqft$709/sqft
Monthly cost
Open Calculator
Description
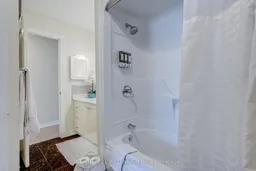
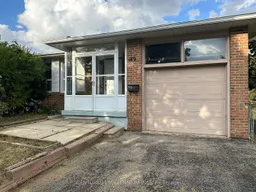
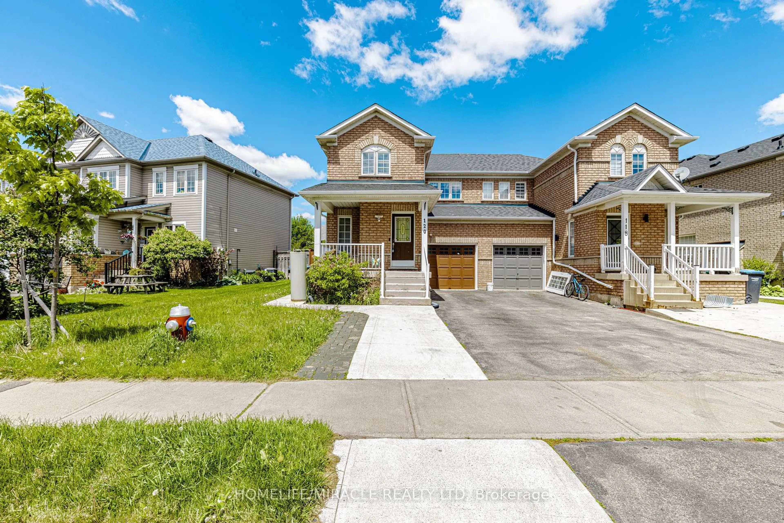
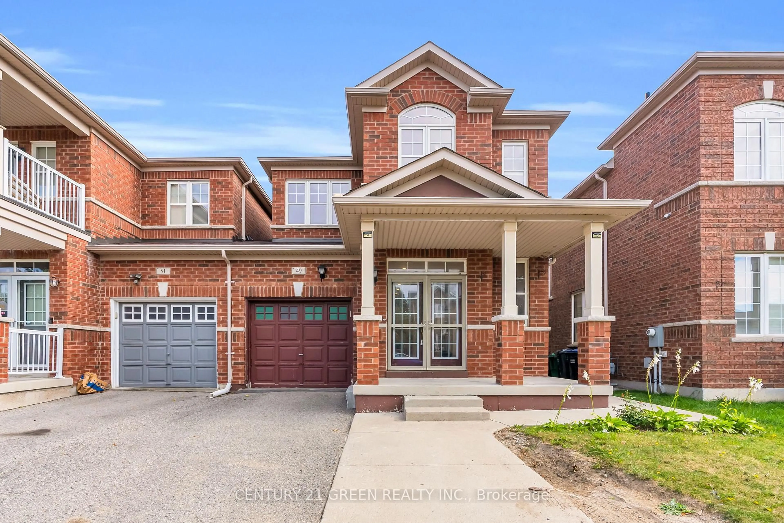
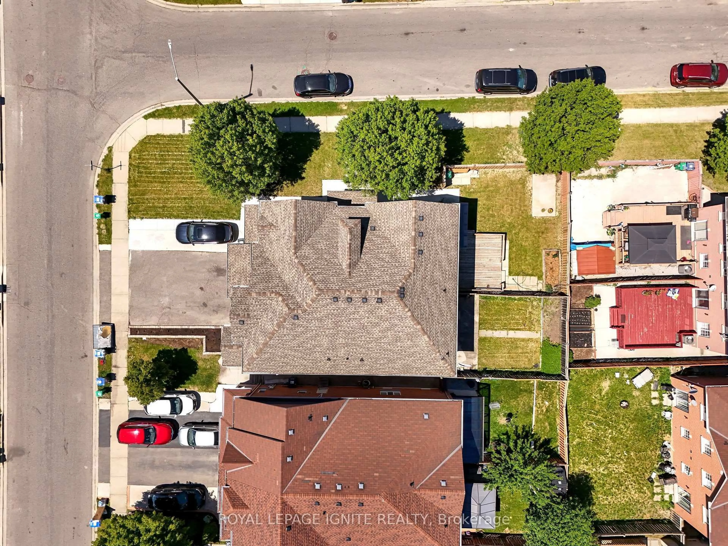
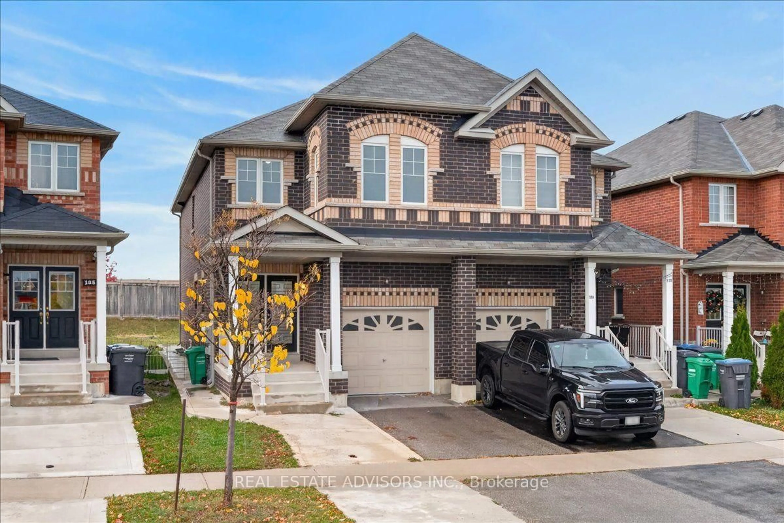
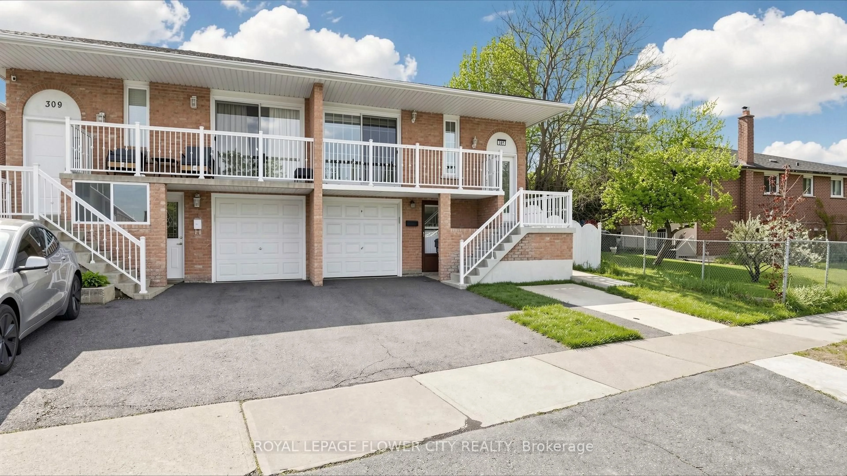
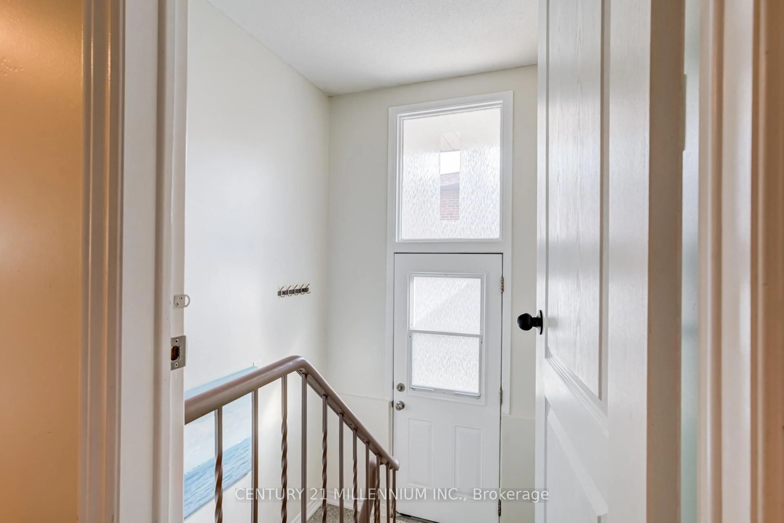
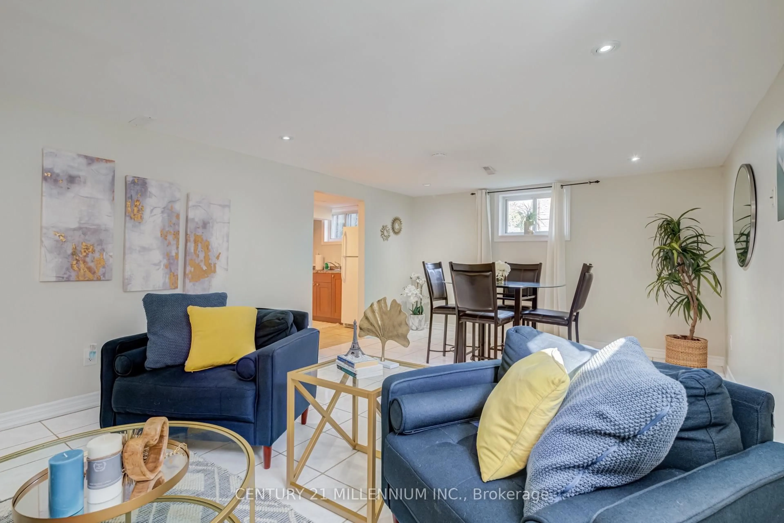
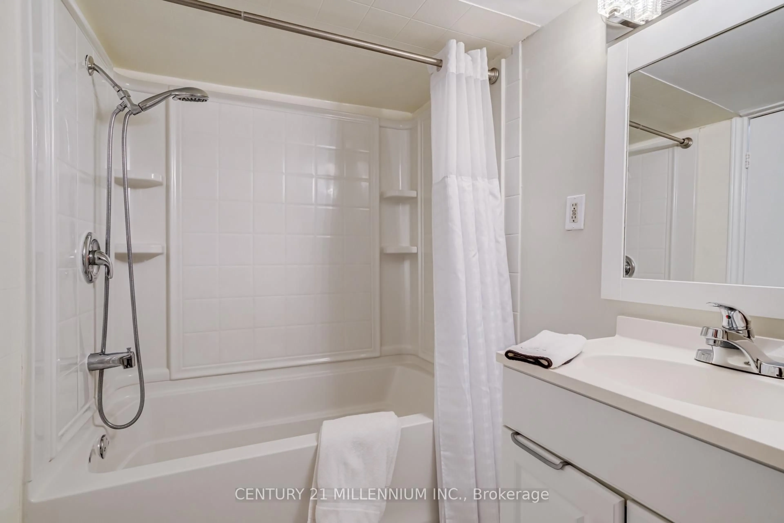
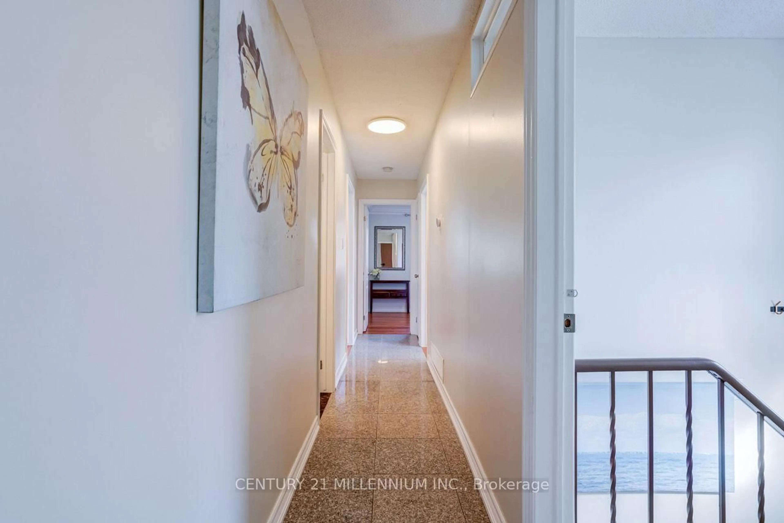
Beautiful and Clean 3 Bedroom Raised Bungalow. Perfect Home For A Large Family/2 Families/Investors Dream!.Hardwood Flooring Throughout. Large Sunny Combined Living/Dining Room. Galley Kitchen with lots of CabinetsAnd Eat-In Kitchen and Separate Laundry. Full Washroom with Tub and semi ensuite to the Master Bedroom.Separate Entrance To A Very Bright 2 Br Basement Apartment With Above Grade Windows In Every Room!Basement has been Designed that Every Room are very Spacious, Huge Master Bedroom with Large Closet,Separate Laundry with Tub, Family Sized Kitchen with Big Window, Very Comfortable Family Room. PavedDriveway Parks 4 Cars Easily plus good sized Garage with Garage door Opener. Location Highlights: Convenientlylocated with Easy access to public transportation, Hwy 410, and local amenities such as shopping centers,restaurants, and parks. Don't miss this opportunity to rent this stunning and move-in ready bungalow raised in aprime Brampton location.
Property Details
Interior
Features
Main Floor
Living
4.67 x 3.66hardwood floor / Window
Dining
3.3 x 2.99hardwood floor / Combined W/Living
Kitchen
4.98 x 3.35Granite Floor / Window / Family Size Kitchen
Primary
4.64 x 2.99hardwood floor / Window / Semi Ensuite
Exterior
Features
Parking
Garage spaces 1
Garage type Attached
Other parking spaces 4
Total parking spaces 5
Property History
 50