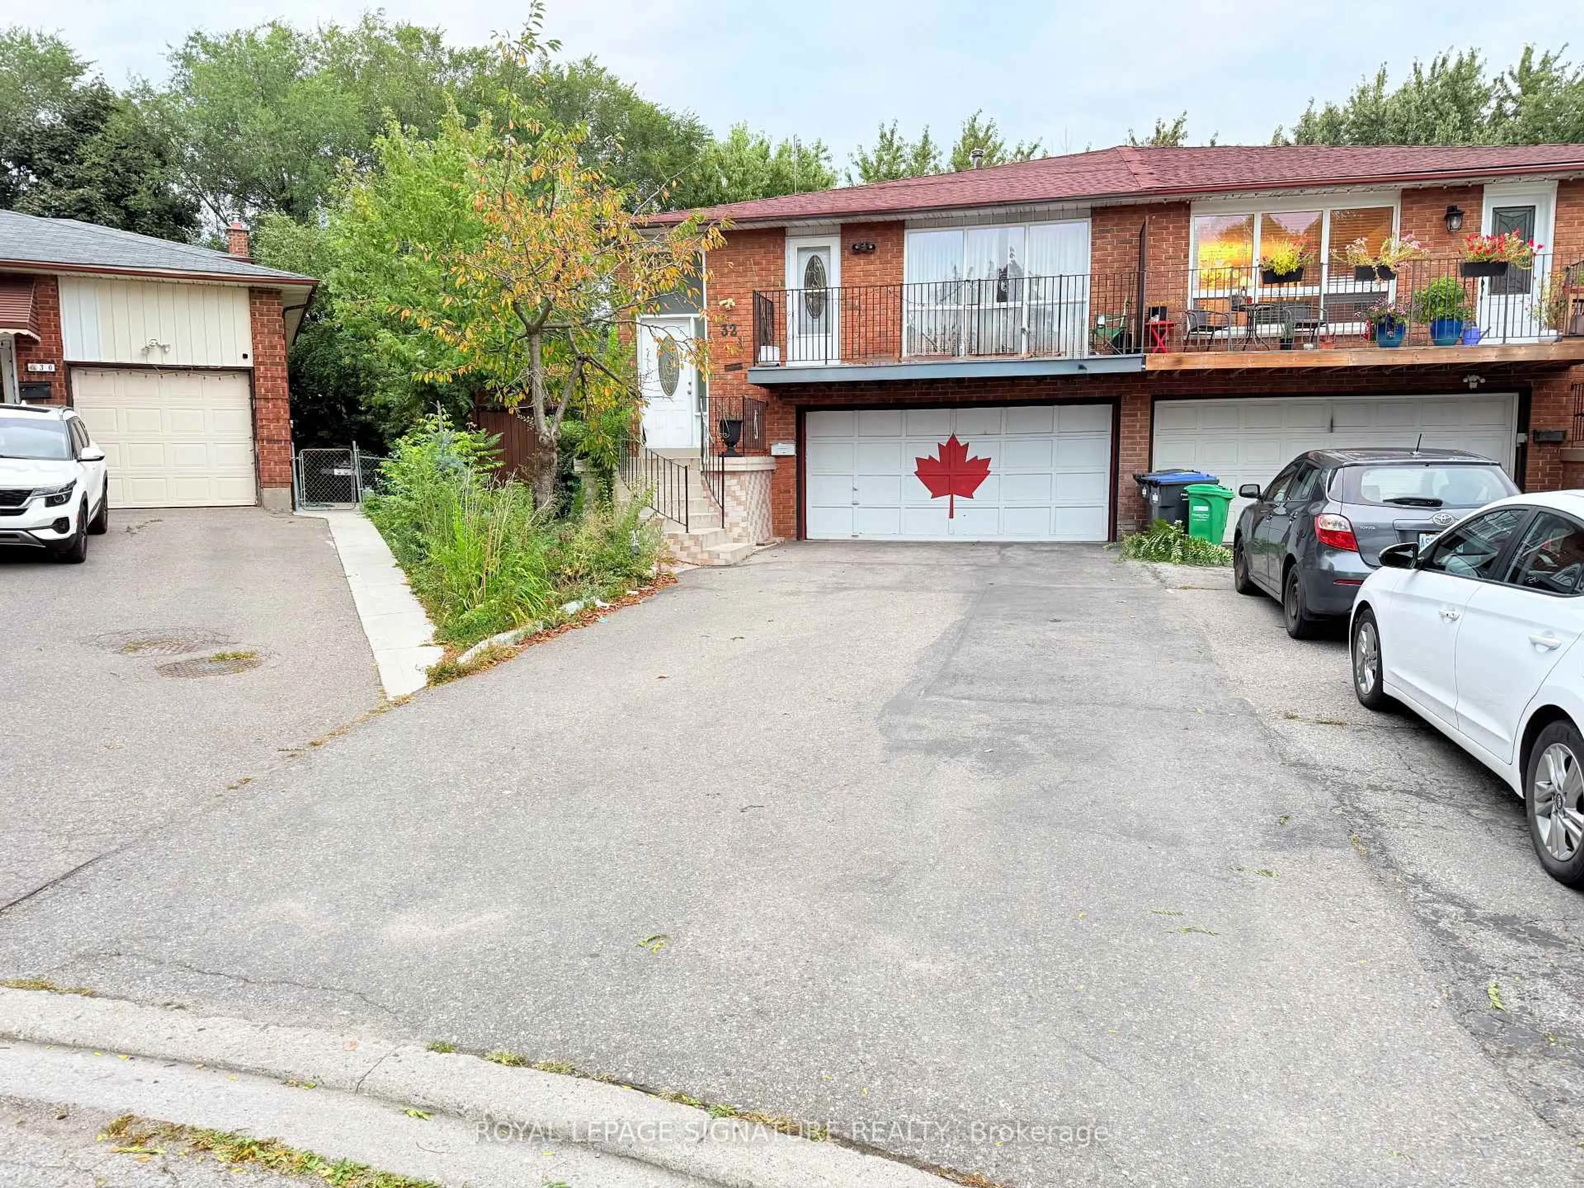
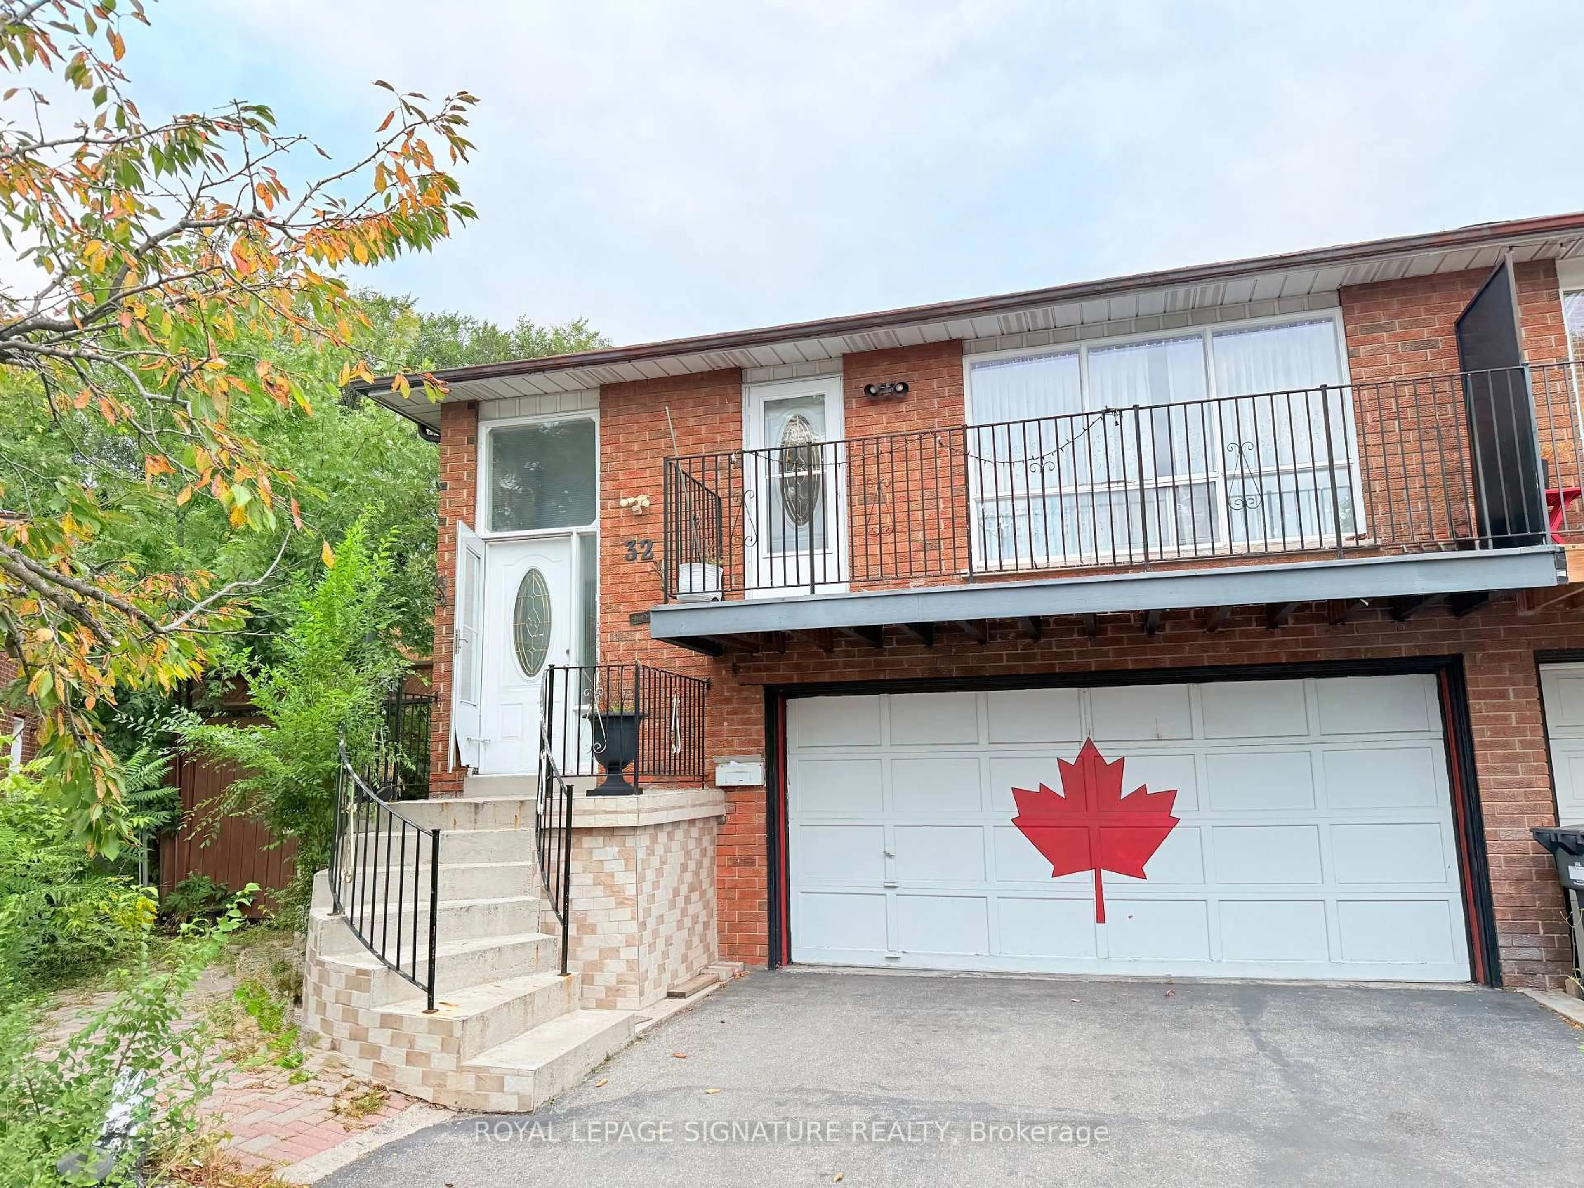
32 Madison St, Brampton, Ontario L6S 3C5
Contact us about this property
Highlights
Estimated valueThis is the price Wahi expects this property to sell for.
The calculation is powered by our Instant Home Value Estimate, which uses current market and property price trends to estimate your home’s value with a 90% accuracy rate.Not available
Price/Sqft$537/sqft
Monthly cost
Open Calculator
Description
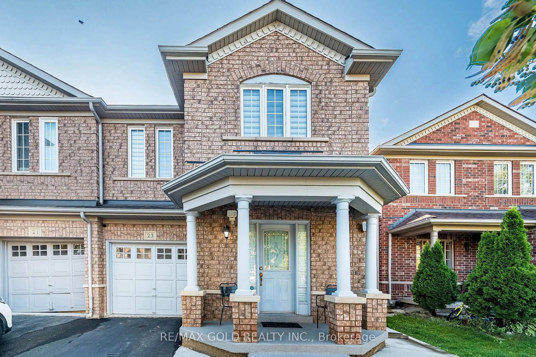
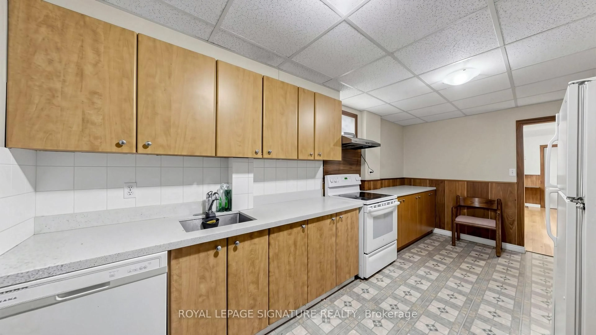
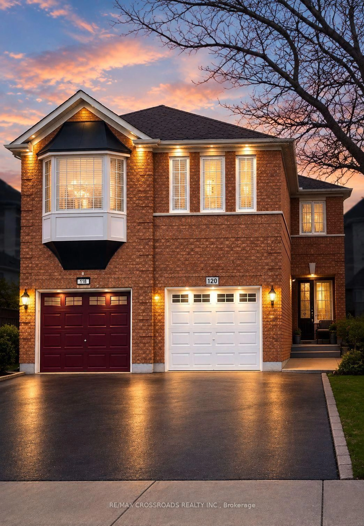
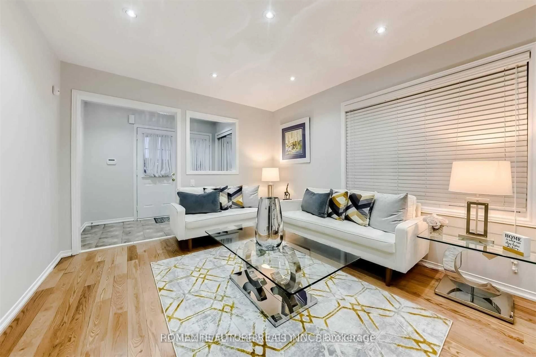
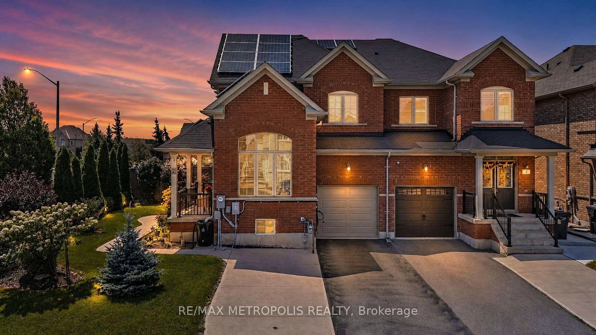
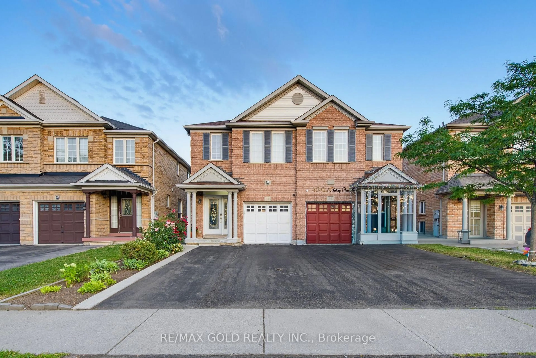
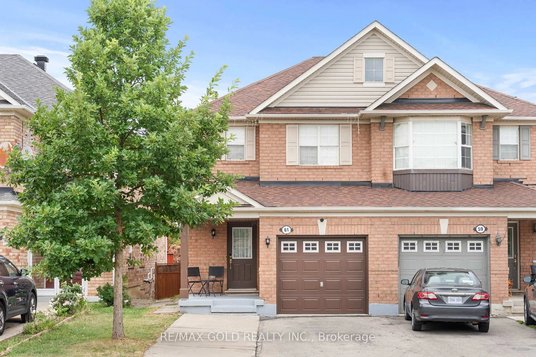
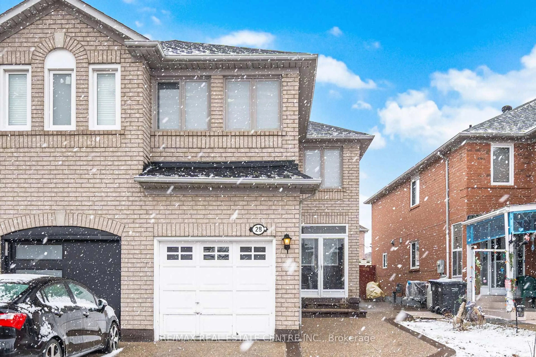
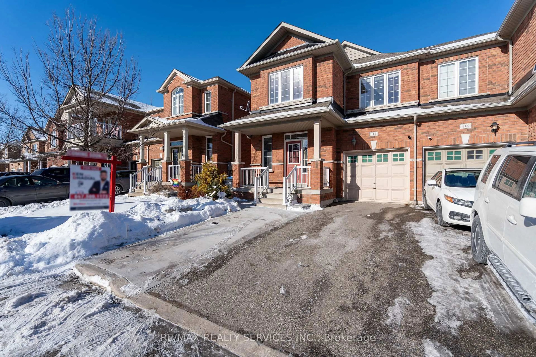
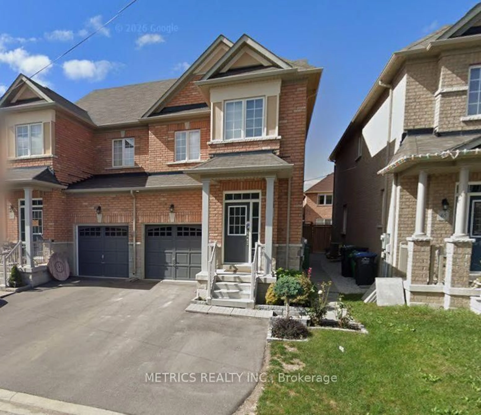
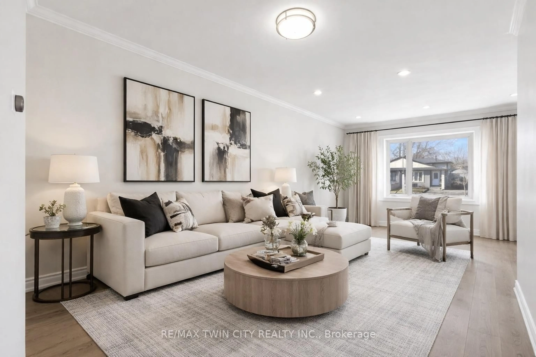
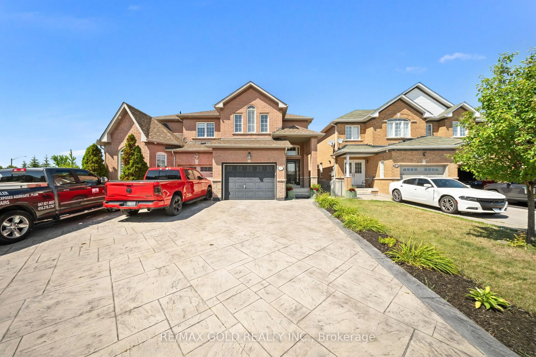
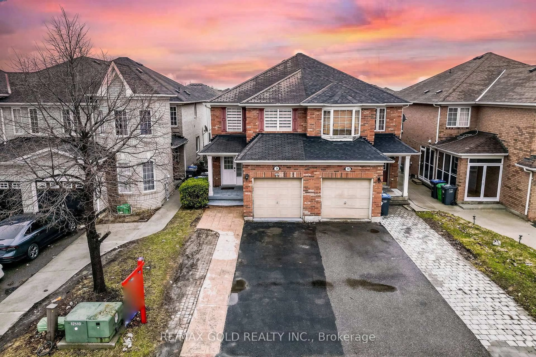
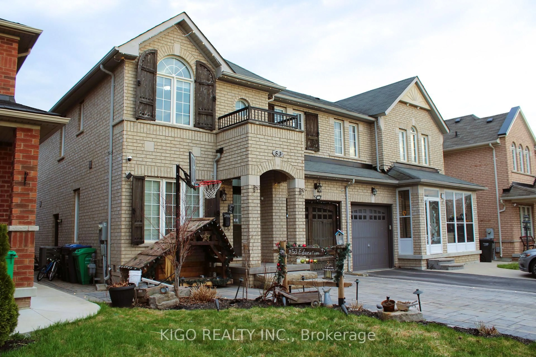
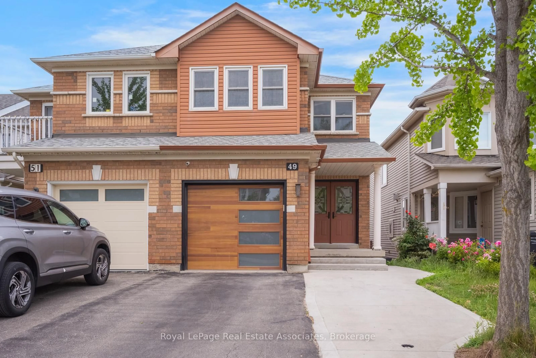
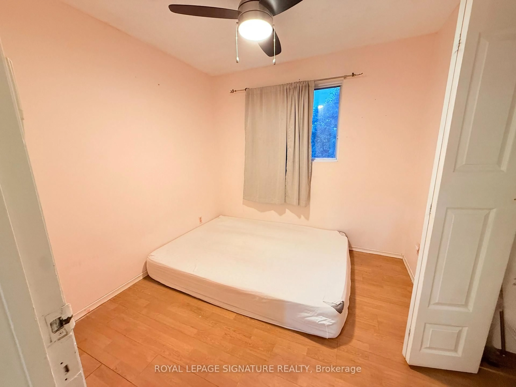
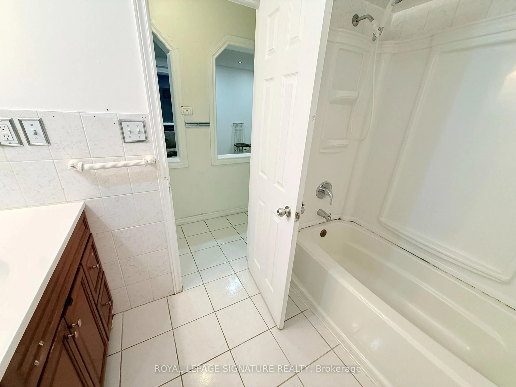
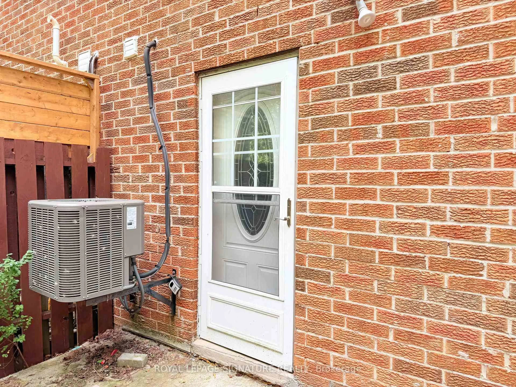
Rare Opportunity To Own A 3-Unit Semi-Detached Home, With Each Unit Featuring Its Own Separate Entrance. The Upper Level Offers 3 Bedrooms, 1.5 Bathrooms, A Spacious Living Area With Balcony Walkout, And A Well-Designed Kitchen And Dining Area. The Main Level Features 2 Bedrooms, 1 Bathroom, A Bright Living Space And Separate Kitchen, While The 2-Bedroom Basement Suite Offers The Added Benefit Of A Walkout.Situated On A Large Pie-Shaped Ravine Lot, This Home Offers An Expansive Backyard With A Peaceful Natural Setting And A Small Water Stream Visible From The Property. With 8-Car Parking, Generous Living Space, And A Unique Layout, This Property Offers Both Lifestyle And Income Potential.Currently Generating $6000/Month + Utilities, This Is An Excellent Opportunity For First-Time Buyers To Live In One Unit While Generating Rental Income From The Others, Or For Investors Seeking A Multi-Unit Property. Rarely Does A Property Offer This Combination Of Space, Income, Parking, And Ravine Living. Please See The Attached Brochures For Additional Details.
Property Details
Interior
Features
Upper Floor
Living
7.4 x 3.85Laminate / Large Window / W/O To Balcony
Kitchen
5.5 x 3.85Ceramic Floor / Combined W/Dining / Window
Primary
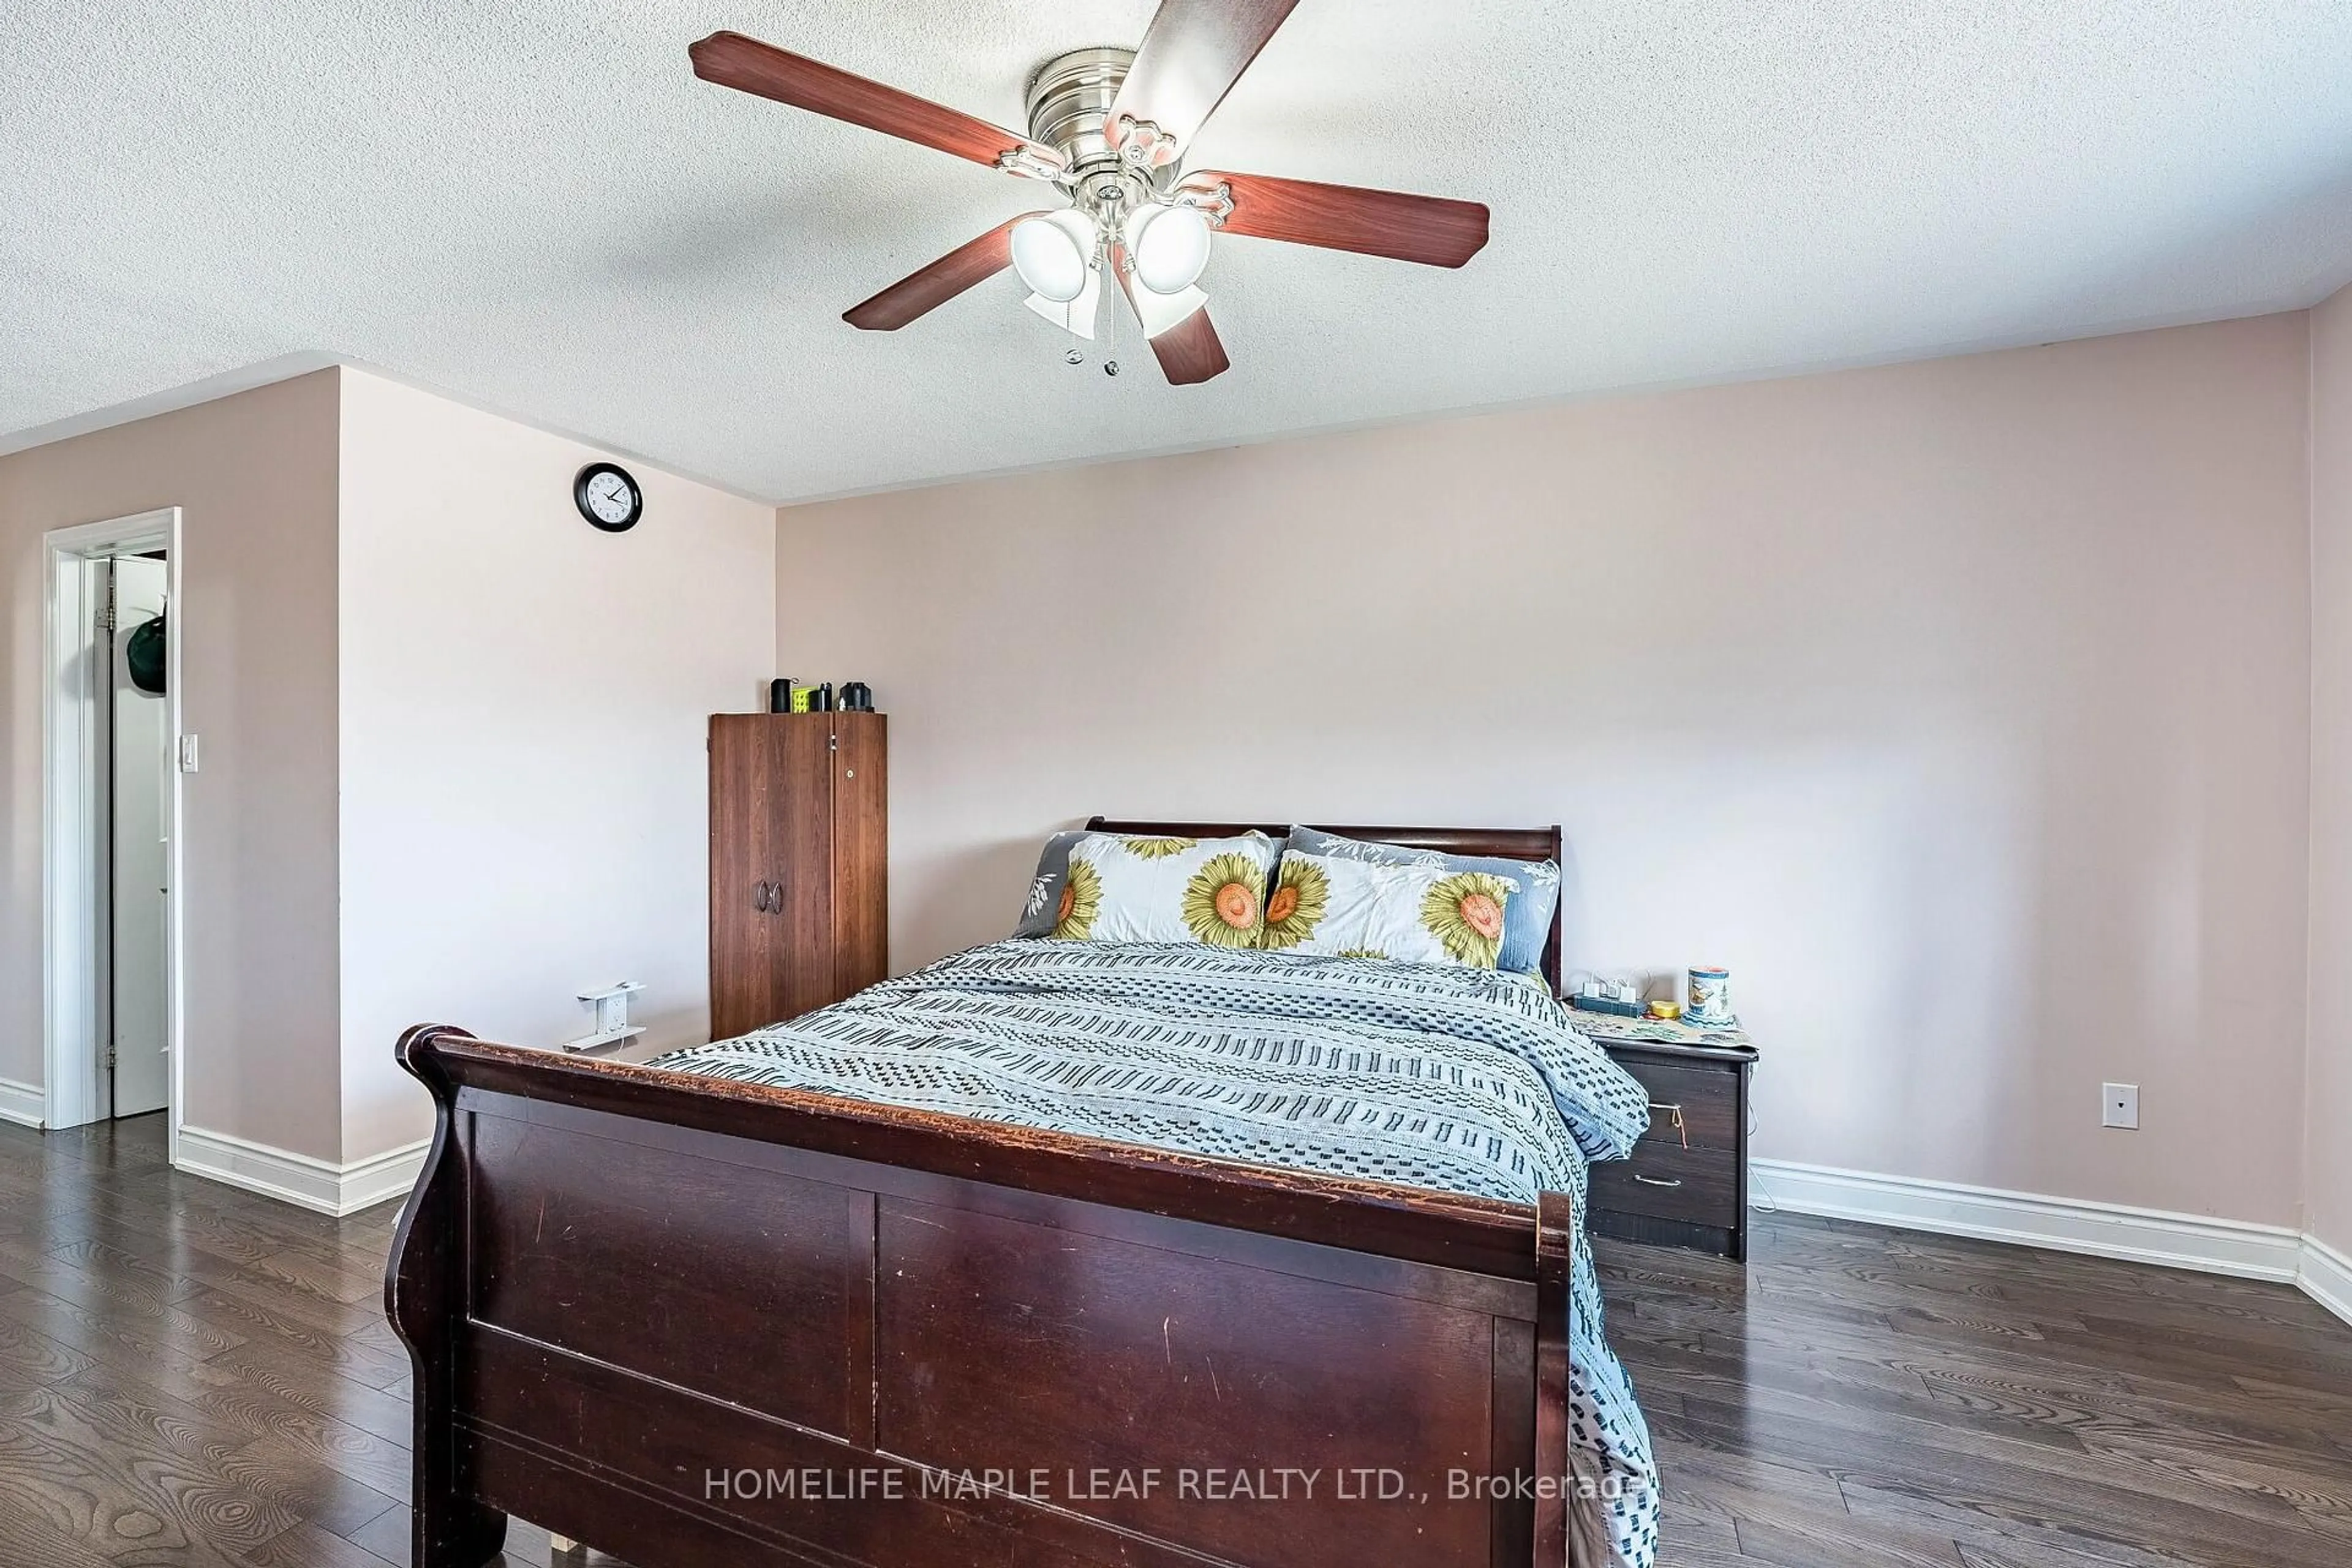
3.8 x 2.85Large Closet / 2 Pc Ensuite / Large Window
2nd Br
2.9 x 2.85Closet / Window / Laminate
Exterior
Features
Parking
Garage spaces 2
Garage type Attached
Other parking spaces 6
Total parking spaces 8
Property History
 40
40