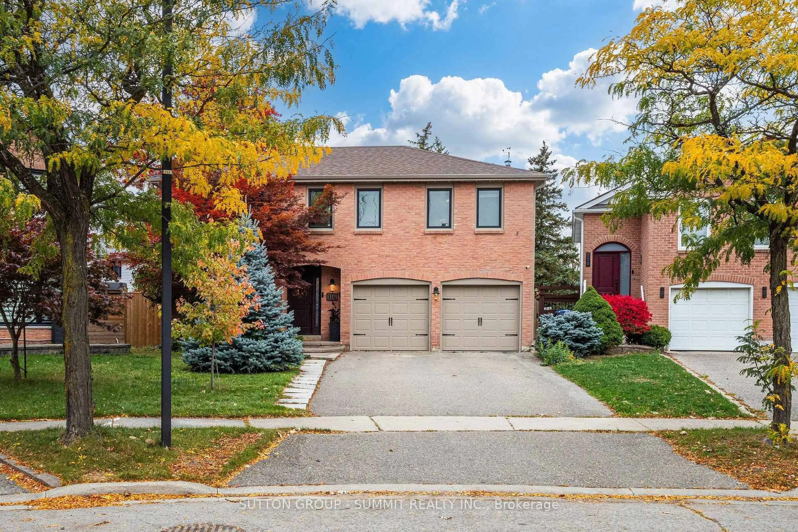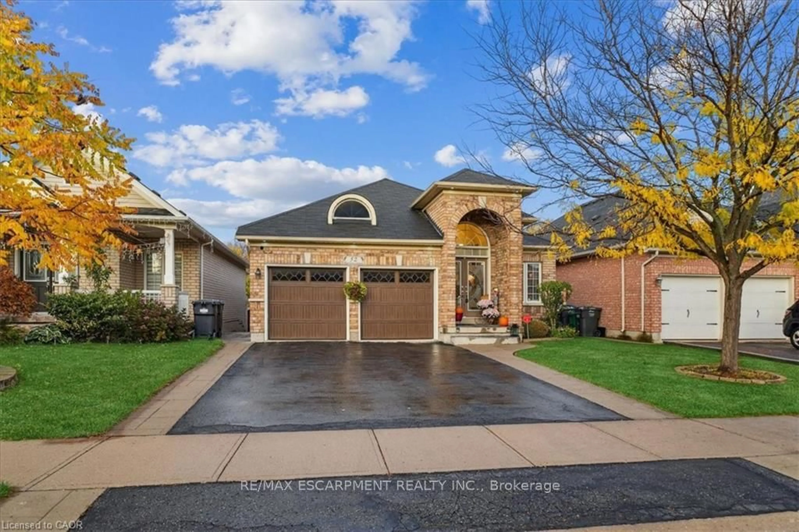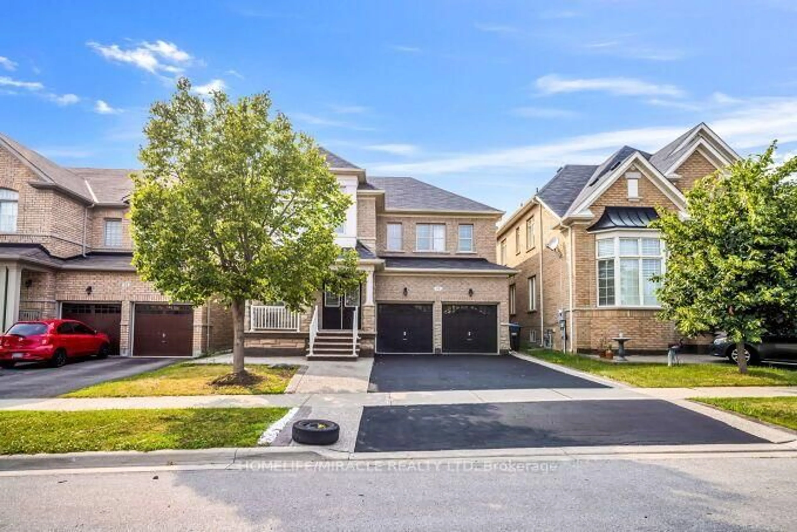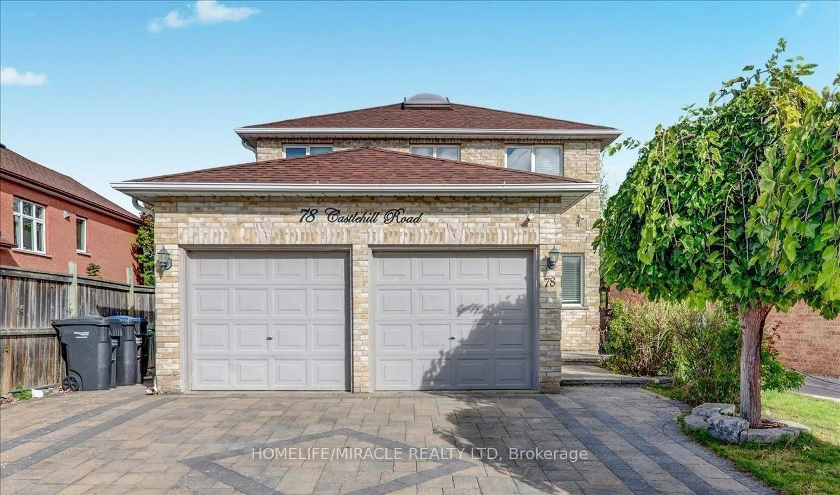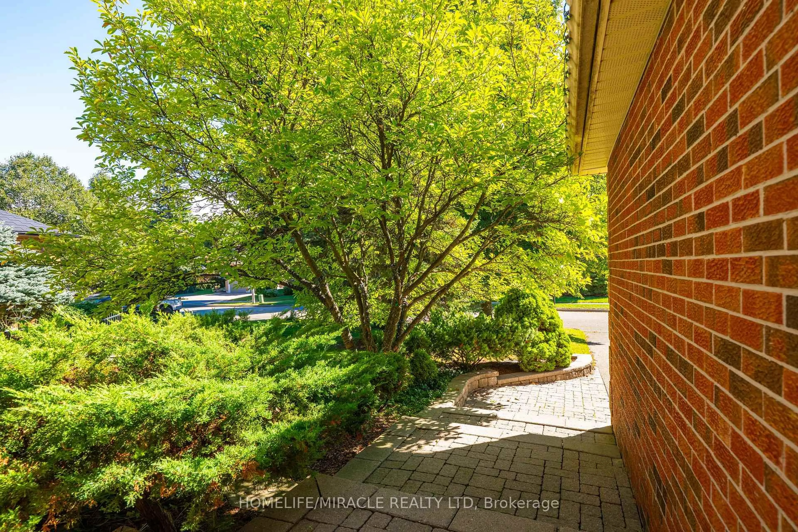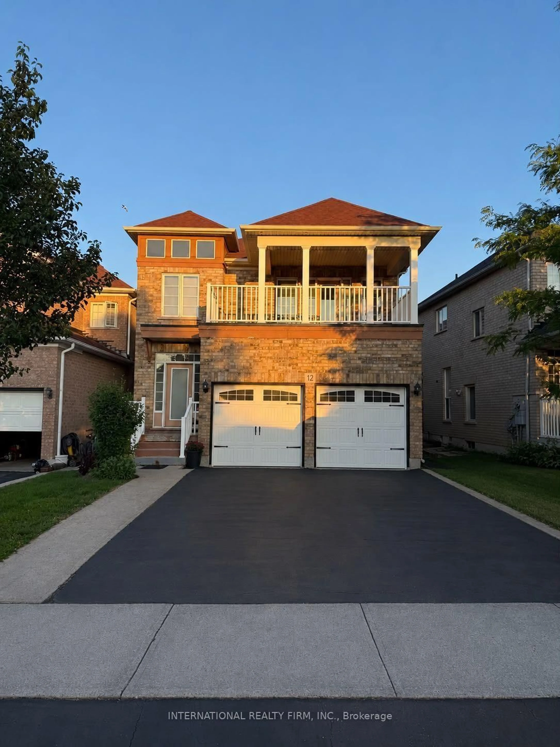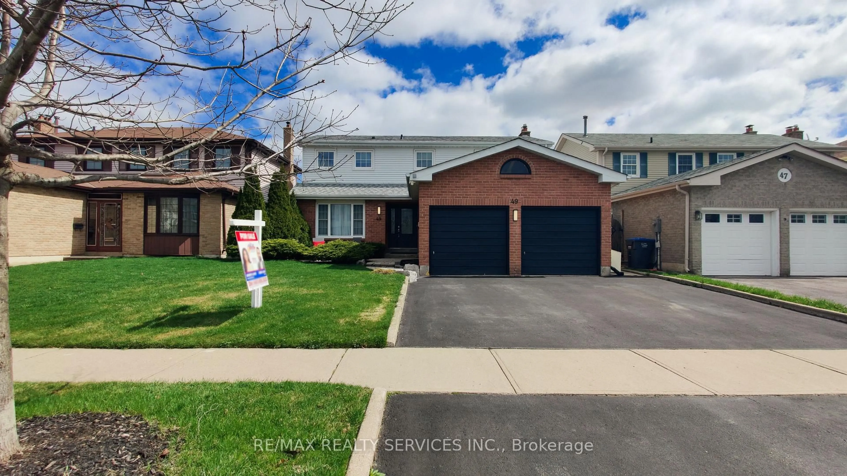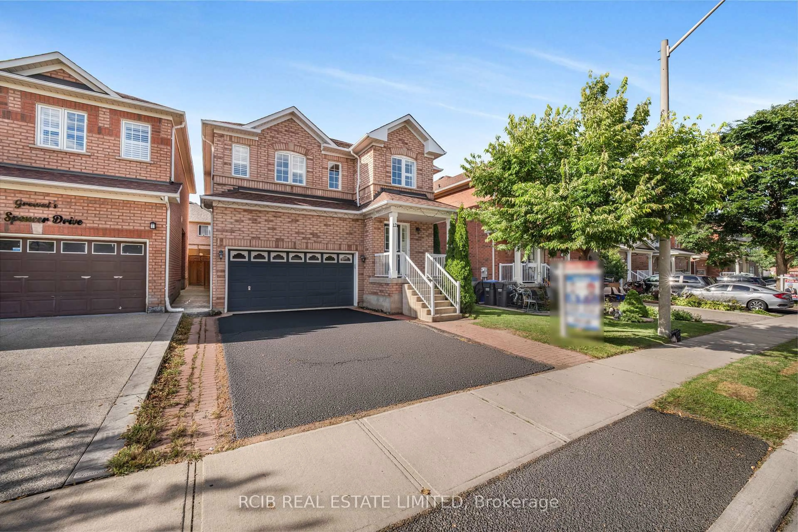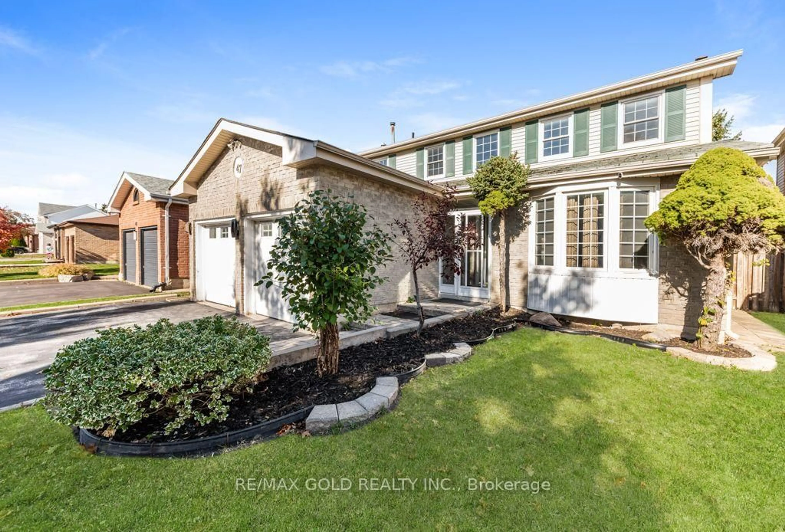
47 Mikado Cres, Brampton, Ontario L6S 3R5
Contact us about this property
Highlights
Estimated valueThis is the price Wahi expects this property to sell for.
The calculation is powered by our Instant Home Value Estimate, which uses current market and property price trends to estimate your home’s value with a 90% accuracy rate.Not available
Price/Sqft$449/sqft
Monthly cost
Open Calculator
Description
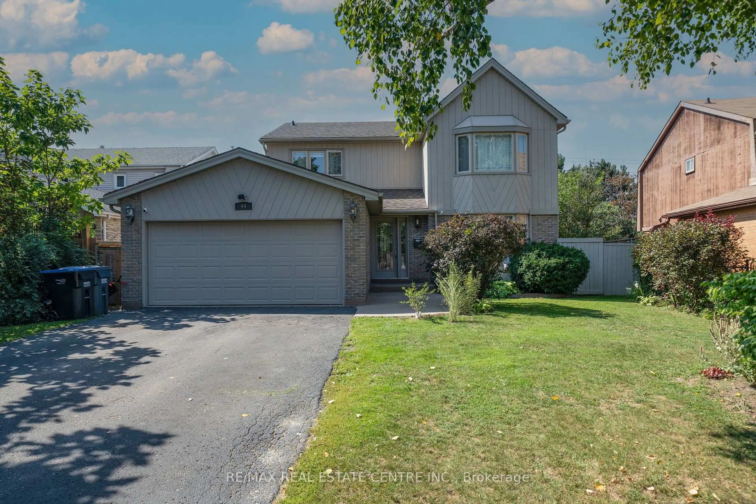
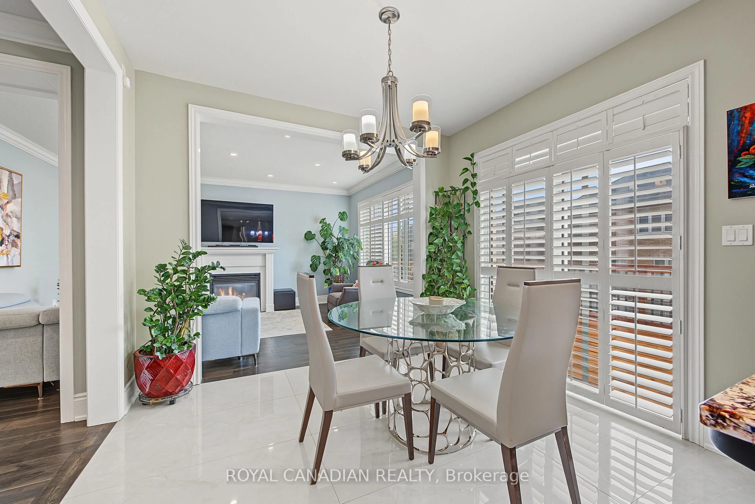
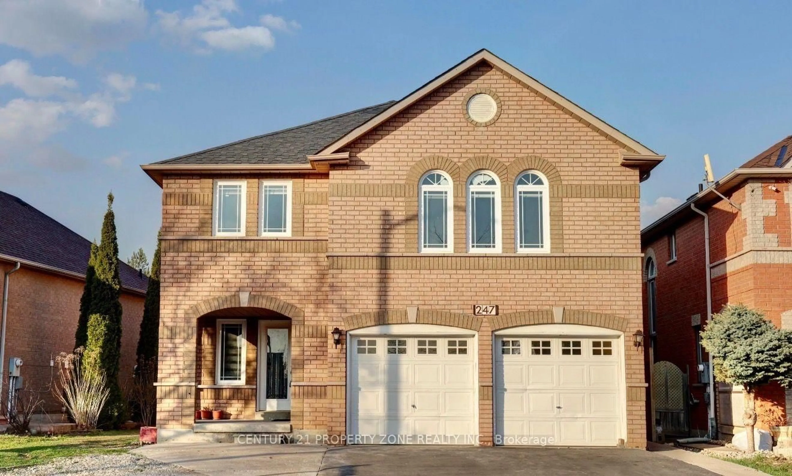
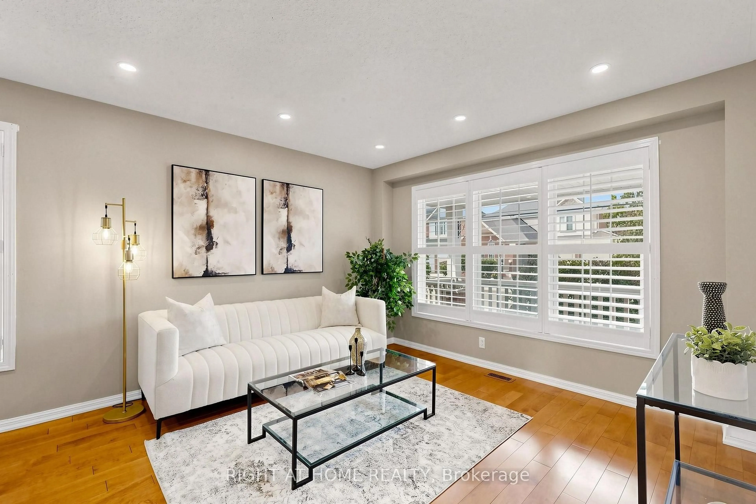
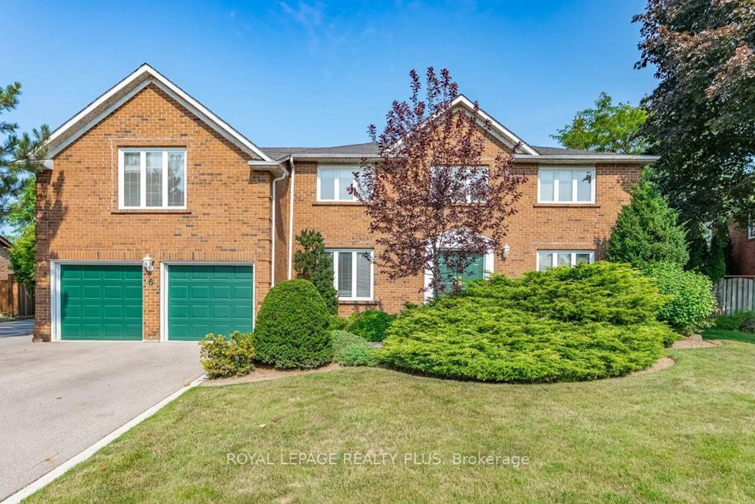
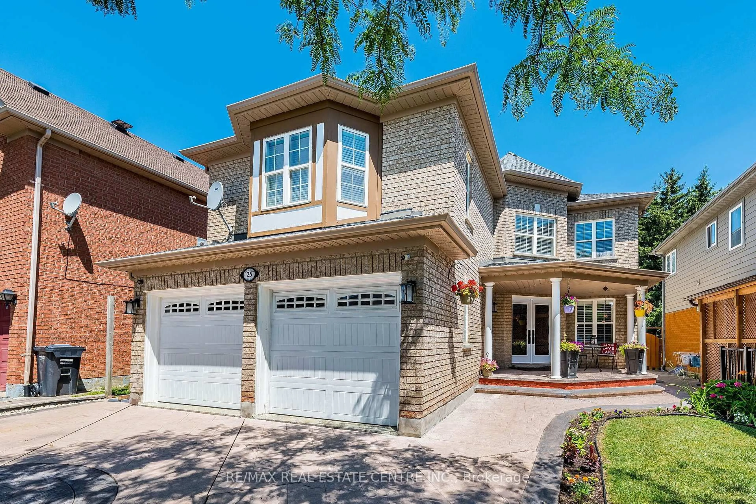
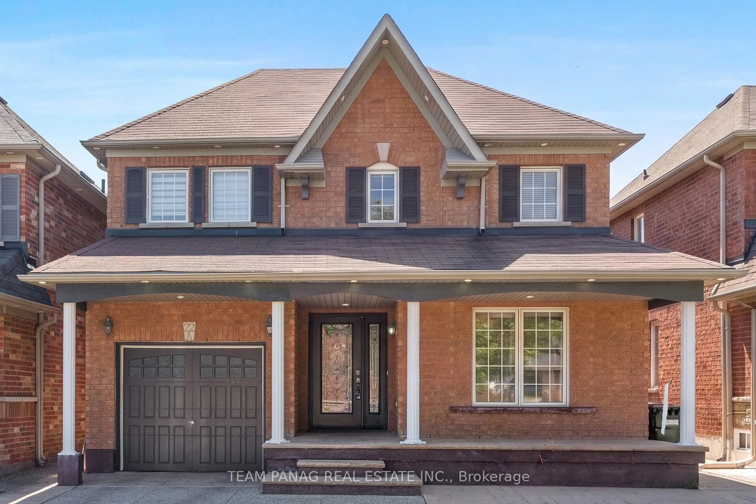
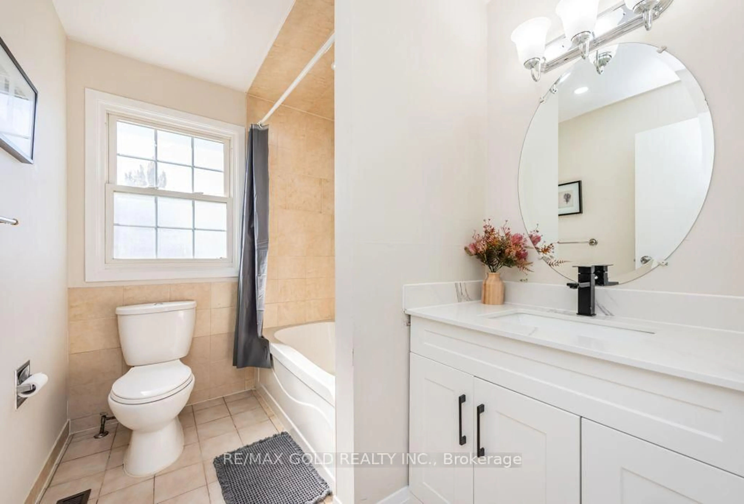
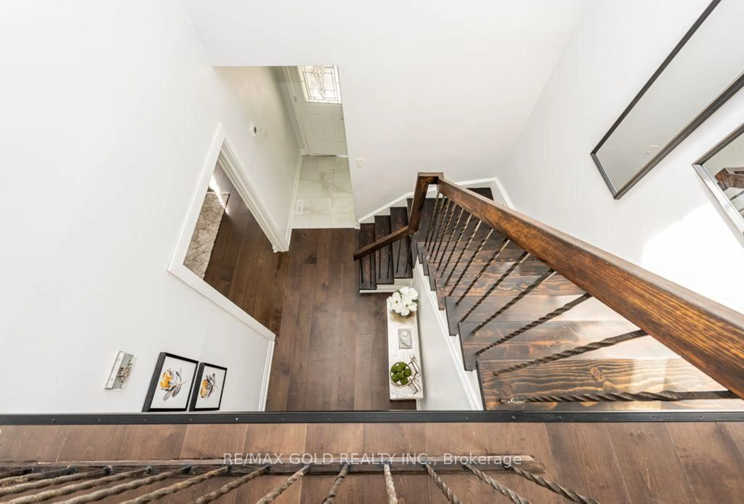
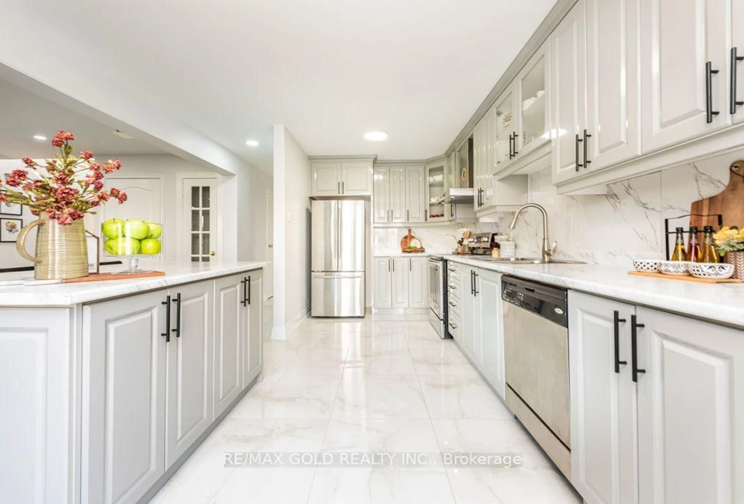
***Beautiful Detached Home Featuring 4+3 Bedrooms And A LEGAL BASEMENT APARTMENT!*** RENOVATED*** Separate Living Room With French Doors Options, Offering The Potential To Convert Into A Main-Floor Bedroom.***Separate Family Room With Fireplace, Extensively Renovated And Move-In Ready, This Home Features HARDWOOD Flooring With No Carpet.*** A BRAND -NEW KITCHEN With Centre Island, ** An Elegant Accent Wall With Fireplace, And A Bright, Open-Concept Layout. Offering 5 Washrooms In Total, This Home Is Perfect For Families And Investors Alike. The Legal Basement Apartment Features 3 Bedrooms And 2 Full Washrooms, and Seperate Laundry. Providing Excellent Rental Income Potential. Currently Leased For $2,000 Per Month, With The Tenant Willing To Stay. A Fantastic Opportunity To Own A Beautiful Home With Additional Rental Income!***
Upcoming Open Houses
Property Details
Interior
Features
Main Floor
Living
5.35 x 3.45hardwood floor / Marble Counter
Dining
3.76 x 3.66Hardwood Floor
Family
4.42 x 3.45Hardwood Floor
Kitchen
5.18 x 3.45Ceramic Floor / Centre Island
Exterior
Features
Parking
Garage spaces 2
Garage type Attached
Other parking spaces 4
Total parking spaces 6
Property History
 46